
Address
45 Pleasant Avenue, East Gwillimbury (Holland Landing), ON
Price
$ 1,090,000
Property Attributes
- ID#N13741720
- TypeSingle Family
- Listing Status Active
- MunicipalityEast Gwillimbury (Holland Landing)
- CityEast Gwillimbury (Holland Landing)
- AreaHolland Landing
- NeighbourhoodHolland Landing
- Postal CodeL9N 1A2
- Style
- Price$ 1,090,000
- Bedrooms4
- Bathrooms3
- Half Bathrooms0
Data Source:
Canadian Real Estate Association (CREA)
Property Description
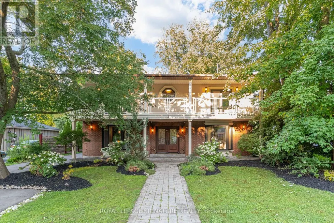
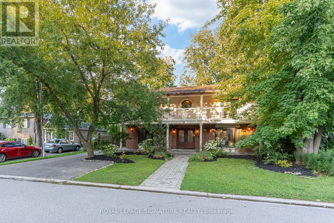
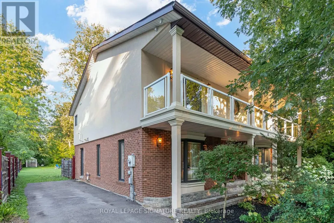
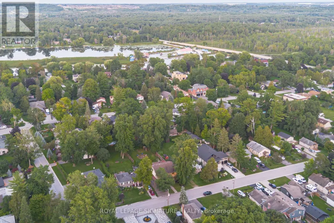
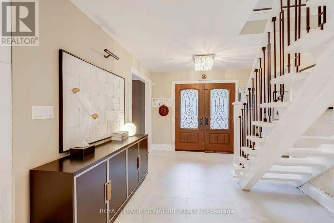
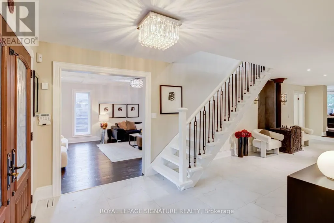
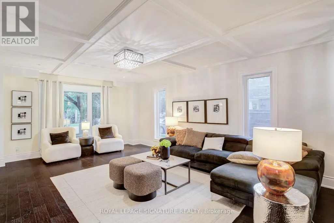
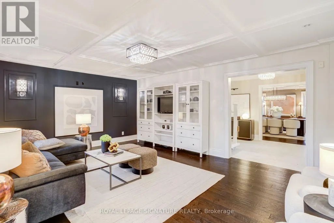
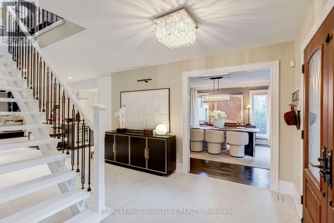
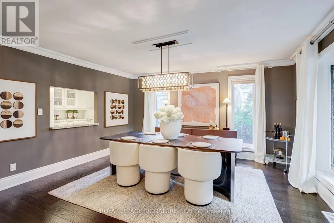
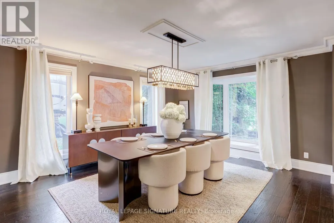
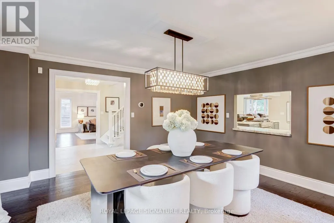
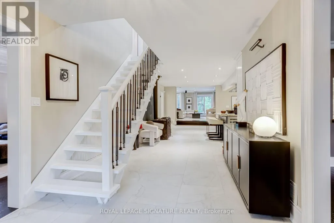
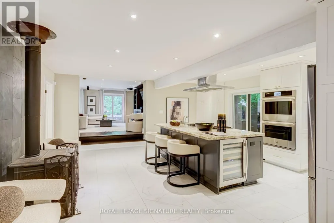
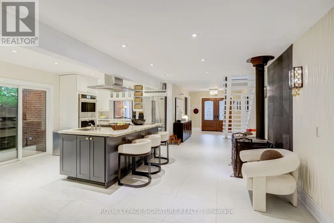
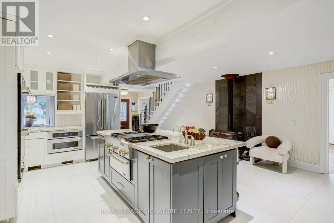
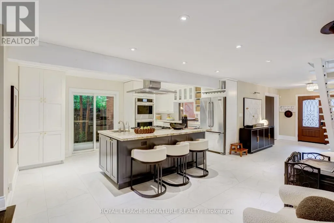
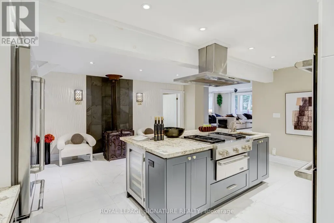
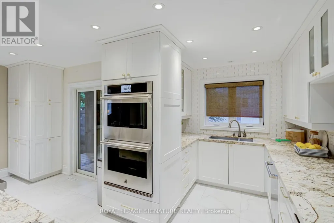
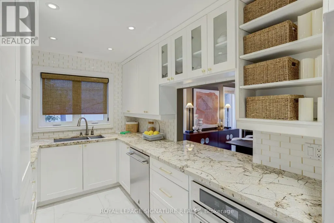
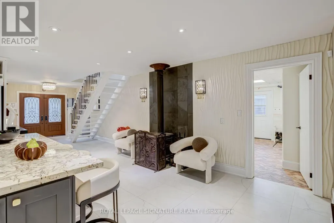
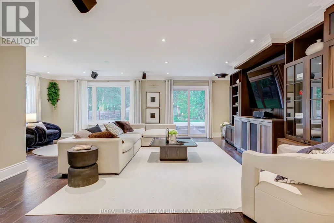
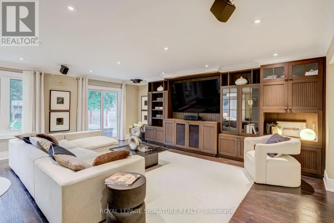
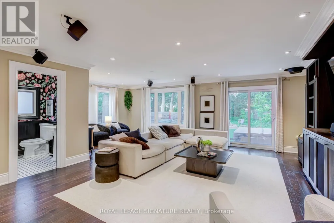
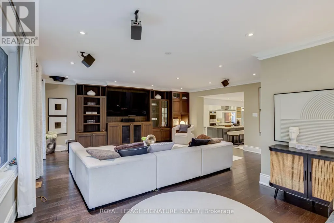
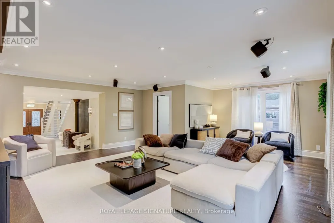
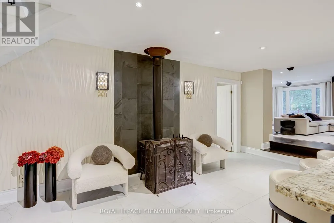
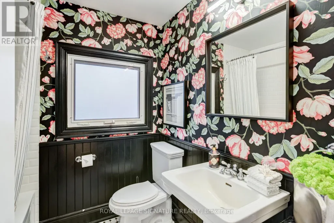
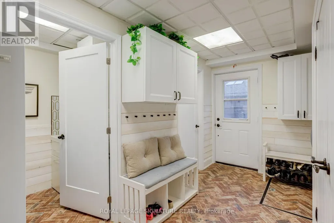
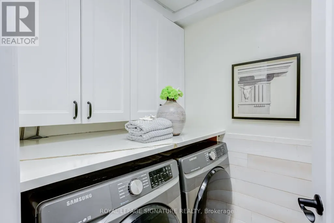
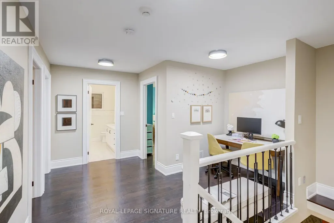
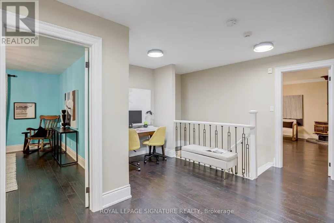
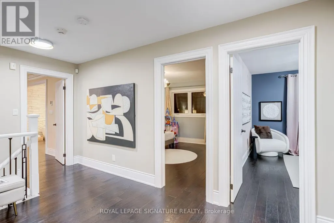
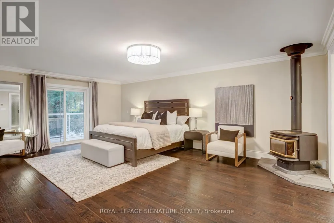
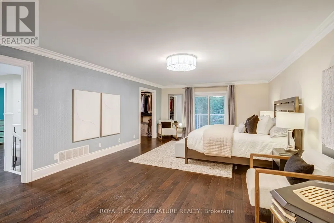
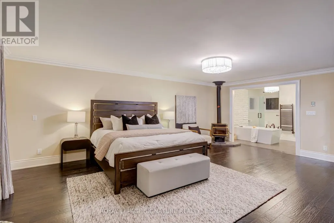
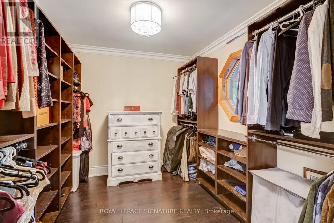
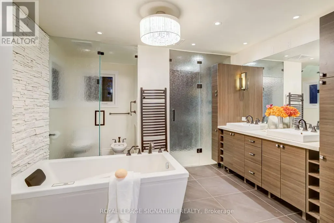
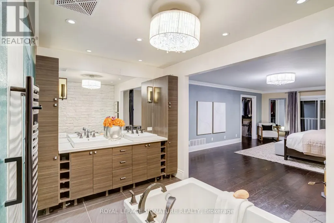
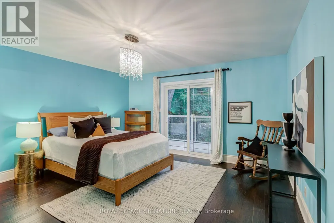
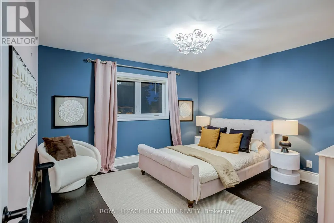
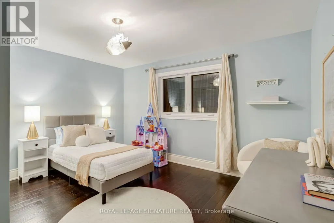
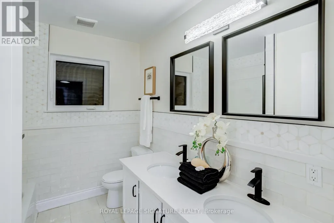
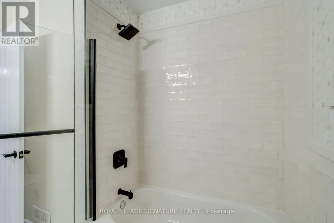
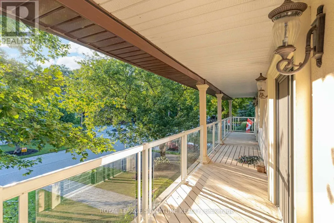
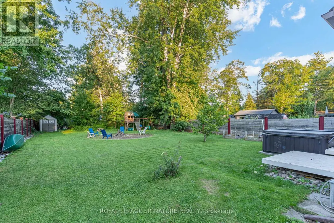
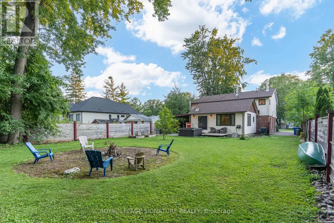
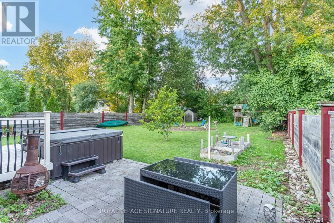
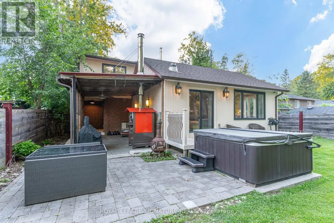
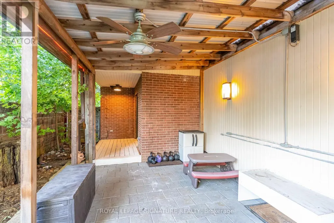
Welcome to 45 Pleasant Ave in Holland Landing, a beautifully renovated 4-bedroom home on a rare 60 x 200 ft lot framed by mature trees. Offering over 3,300 sq. ft. of finished living space, this thoughtfully redesigned 2-storey home delivers generous room sizes, elegant finishes, and a layout made for family living and entertaining. The main floor offers an impressive sense of space, with a bright foyer, formal dining room, great room, sitting area, and a large family room overlooking the backyard. The renovated chef's kitchen features high-end JennAir appliances, built-in ovens, a large centre island, and a convenient pass-through to the dining room. The family room is a standout, complete with custom walnut built-ins, fireplace, sliding doors to the deck, and access to the hot tub. A redesigned mudroom with side entry, Spanish terrace tile, shiplap detail, and built-in storage adds everyday function, while the updated laundry room offers cabinetry, newer appliances, and quartz counters. Upstairs, 4 spacious bedrooms, hardwood flooring, a renovated main bath, and a flexible play area create a practical family layout. The primary suite feels like a true retreat, with a fireplace, oversized walk-in closet/dressing area, spa-inspired ensuite with steam shower and standalone tub, and access to an expansive covered balcony stretching across the front of the home. The deep backyard offers exceptional space to entertain, relax, play, gather around the firepit, or unwind in the hottub. With zoning noted to allow an additional 2-storey guest house, income suite, or detached garage, this property offers rare flexibility and long-term potential. Professionally painted, tastefully finished, and proudly maintained, 45 Pleasant Ave delivers lot size, living space, design, and pride of ownership in one rare package. (id:7434)
General Features
| Features | Lighting |
|---|---|
| Property Type | Single Family |
| CommunityName | Holland Landing |
| Amenities | Golf Nearby, Marina |
| Building Appliances | Hot Tub, Oven - Built-In, Central Vacuum, Range, Water softener, Dryer, Oven, Washer, Window Coverings, Refrigerator |
| Building Cooling Type | Central air conditioning |
| Location Description | Queensville Sd Rd & Pleasant |
| Parking Space Total | 4 |
| Foundation Type | Concrete |
| Building Type | House |
| Ownership Type | Freehold |
| Building.StoriesTotal | 2 |
Interior Features
| Building Fireplace Present | False |
|---|---|
| Building Heating Type | Forced air |
| Building Heating Fuel | Natural gas |
| Basement Type | Crawl space |
| Construction Style Attachment | Detached |
| Flooring Type | Hardwood, Tile |
| Living Area Range | 3000 |
| Bedrooms | 4 |
Exterior Features
| Structure | Deck, Patio(s), Shed |
|---|---|
| Land Amenities | Golf Nearby, Marina |
| Landscape Features | Landscaped |
| Sewer | Septic System |
| Exterior Finish | Brick, Stucco |
| Fence Type | Fenced yard |
Room Details
| Room | Dimensions | Level | Flooring | Details |
|---|---|---|---|---|
| Bathroom | 3.66 m x 2.41 m | Second level | 2.41 m | |
| Bedroom 2 | 4.24 m x 2.84 m | Second level | 2.84 m | |
| Bedroom 3 | 3.99 m x 3.63 m | Second level | 3.63 m | |
| Bedroom 4 | 4.55 m x 4.37 m | Second level | 4.37 m | |
| Dining room | 4.57 m x 4.24 m | Main level | 4.24 m | |
| Family room | 7.11 m x 5.87 m | Main level | 5.87 m | |
| Foyer | 4.14 m x 3 m | Main level | 3 m | |
| Kitchen | 5.65 m x 3.12 m | Main level | 3.12 m | |
| Laundry room | 4.34 m x 3.4 m | Main level | 3.4 m | |
| Living room | 6.1 m x 4.34 m | Main level | 4.34 m | |
| Office | 3.96 m x 1.83 m | Second level | 1.83 m | |
| Other | 2.97 m x 2.72 m | Second level | 2.72 m | |
| Primary Bedroom | 6.81 m x 4.52 m | Second level | 4.52 m | |
| Sitting room | 5.66 m x 2.72 m | Main level | 2.72 m |
Amenities
- Views
- New Construction
- Adult 55+
- Lease To Own
- No Strata Fees
- Furnished
- Primary On Main
- Air Conditioning
- Seller Finance
- Green
- Fixer Upper
- Horse
- Golf
- Fireplace
- Deck
- Garage
- Basement
- Pool

Property vs Single Family Average in L9N 1A2
Price
In The Neighbourhood
Just Listed
East Gwillimbury
$ 1,199,000
13 Toby Court
East Gwillimbury, ON L9N1K3
- Type
- Single Family
- Size
- 1,500 SqFt
- Rooms
- 4 Beds + 3 Baths
Just Listed
East Gwillimbury (Holland Landing)
$ 899,000
47 Centennial Avenue
East Gwillimbury (holland Landing), ON L9N1H1
- Type
- Single Family
- Rooms
- 3 Beds + 2.5 Baths
CENTURY 21 LEADING EDGE REALTY INC.
Just Listed
East Gwillimbury (Holland Landing)
$ 994,900
66 Terrain Court
East Gwillimbury (holland Landing), ON L9N0T2
- Type
- Single Family
- Rooms
- 4 Beds + 2.5 Baths
COLDWELL BANKER RONAN REALTY
Just Listed
East Gwillimbury (Holland Landing)
$ 888,000
206 Dog Wood Boulevard
East Gwillimbury (holland Landing), ON L9N0X1
- Type
- Single Family
- Rooms
- 4 Beds + 2.5 Baths
RE/MAX WEST REALTY INC.
Just Listed
East Gwillimbury
$ 2,100,000
166 Hillcrest Drive
East Gwillimbury, ON L9N0E5
- Type
- Single Family
- Size
- 2,500 SqFt
- Rooms
- 5 Beds + 5 Baths
East Gwillimbury (Holland Landing)
$ 999,000
10 Brent Road
East Gwillimbury (holland Landing), ON L9N1R9
- Type
- Single Family
- Rooms
- 3 Beds + 2 Baths
RE/MAX REALTY SERVICES INC.
East Gwillimbury (Holland Landing)
$ 1,786,000
16 Fair Winds Lane
East Gwillimbury (holland Landing), ON L9N0V5
- Type
- Single Family
- Rooms
- 5 Beds + 3.5 Baths
DREAM HOME REALTY INC.
East Gwillimbury (Holland Landing)
$ 949,800
49 School Street
East Gwillimbury (holland Landing), ON L9N1K6
- Type
- Single Family
- Rooms
- 4 Beds + 2 Baths
JN REALTY
East Gwillimbury (Holland Landing)
$ 992,000
190 Hilltop Drive
East Gwillimbury (holland Landing), ON L9N1B8
- Type
- Single Family
- Rooms
- 5 Beds + 1.5 Baths
KELLER WILLIAMS REFERRED URBAN REALTY
East Gwillimbury (Holland Landing)
$ 1,990,000
115 Silk Twist Drive
East Gwillimbury (holland Landing), ON L9N0W1
- Type
- Single Family
- Rooms
- 7 Beds + 5.5 Baths
CENTURY 21 HERITAGE GROUP LTD.

 Toronto Real Estate Board (TRREB); All information deemed reliable but not guaranteed. All properties are subject to prior sale, change or withdrawal. Neither listing broker(s) or information provider(s) shall be responsible for any typographical errors, misinformation, misprints and shall be held totally harmless. Listing(s) information is provided for consumer's personal, non-commercial use and may not be used for any purpose other than to identify prospective properties consumers may be interested