











Address
71 Donnan Drive, New Tecumseth (Tottenham), ON
Price
$ 939,000
Property Attributes
- ID#N13751912
- TypeSingle Family
- Listing Status Active
- MunicipalityNew Tecumseth (Tottenham)
- CityNew Tecumseth (Tottenham)
- AreaTottenham
- NeighbourhoodTottenham
- Postal CodeL0G 1W0
- Style
- Price$ 939,000
- Bedrooms3
- Bathrooms2
- Half Bathrooms1
Data Source:
Canadian Real Estate Association (CREA)
Property Description
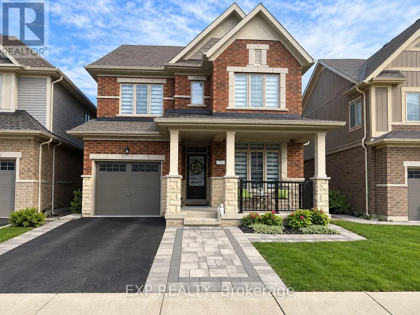
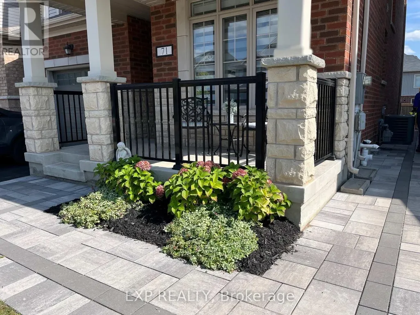
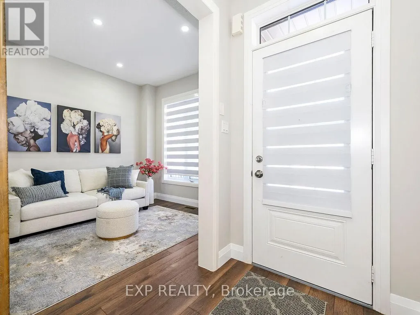
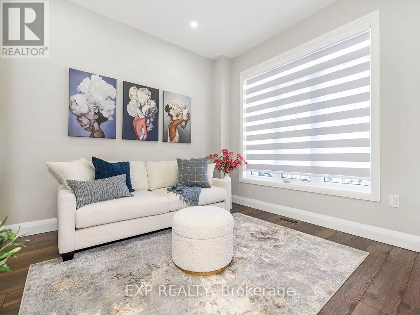
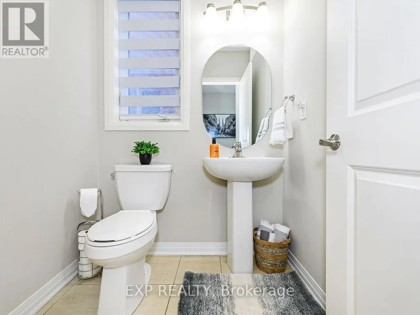
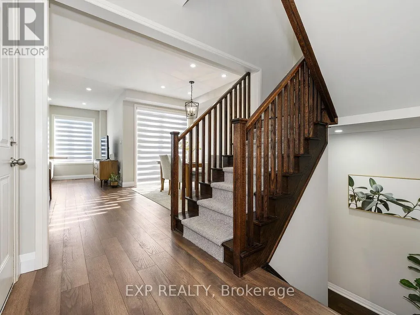
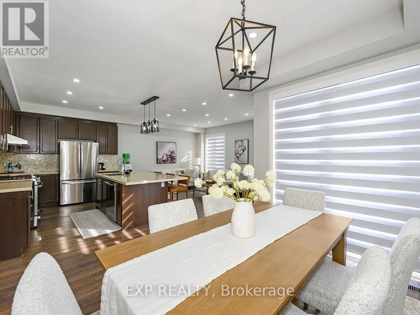
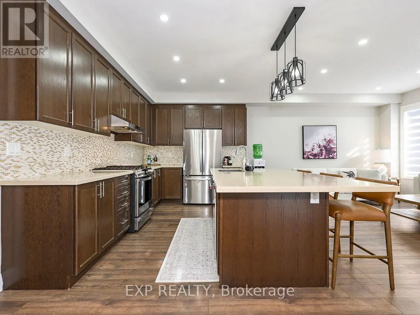
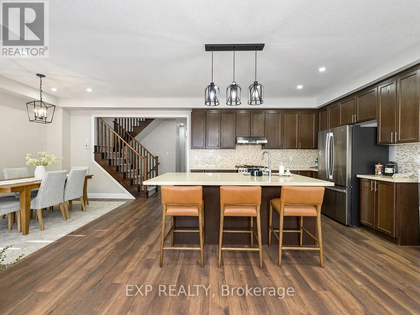
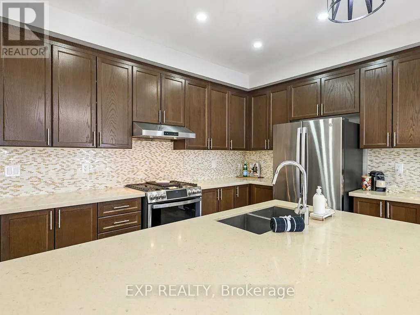
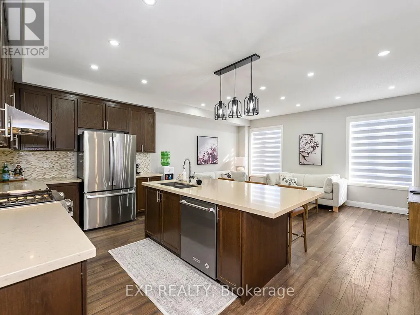
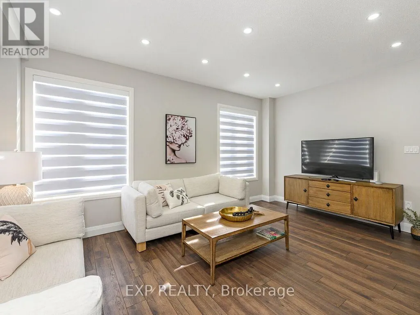
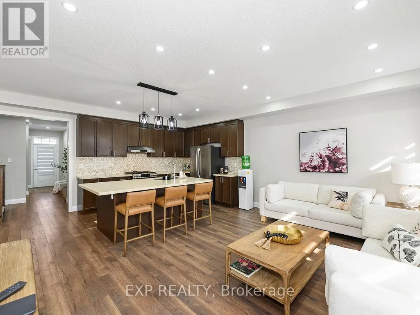
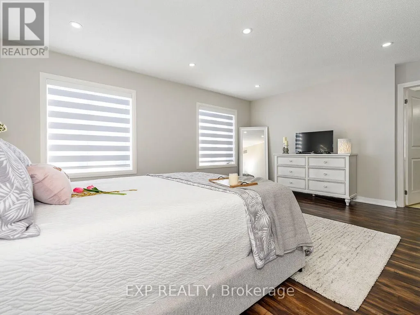
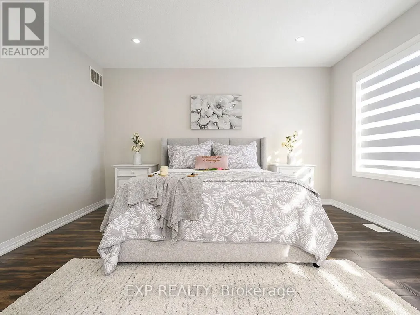
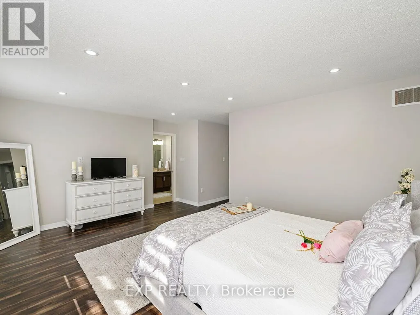
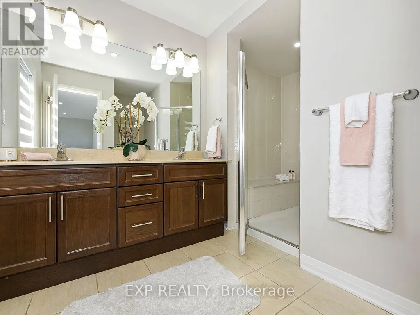
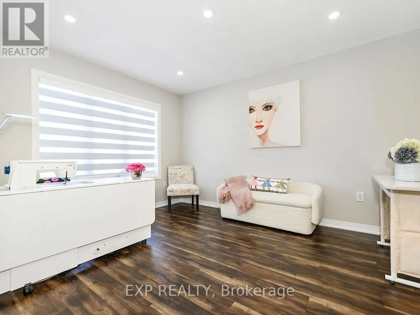
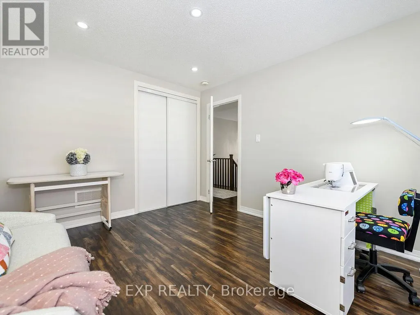
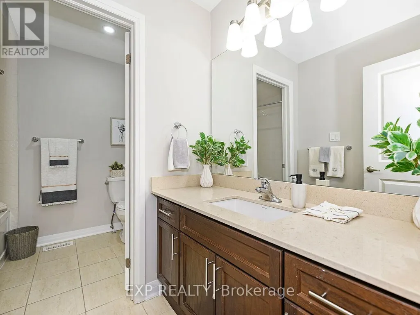
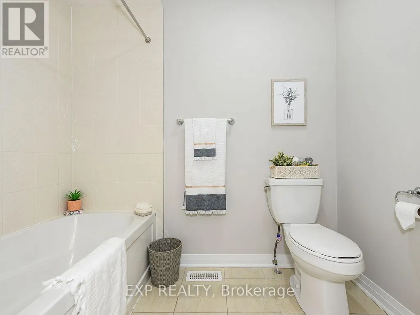
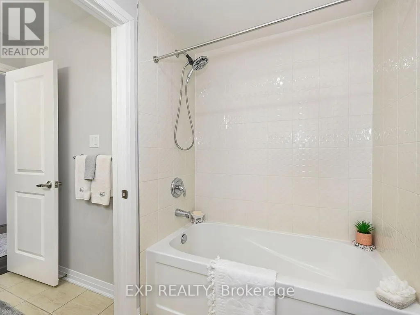
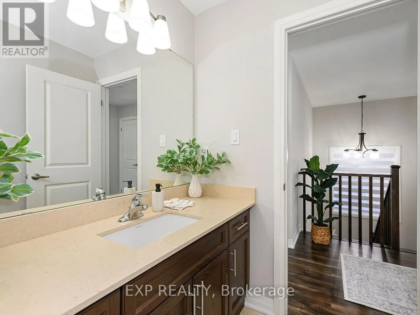
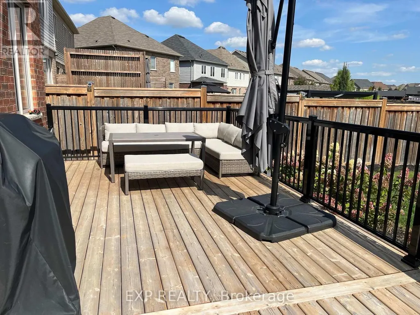
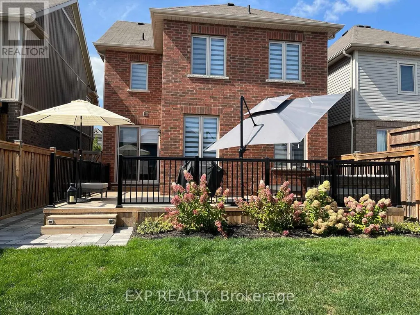
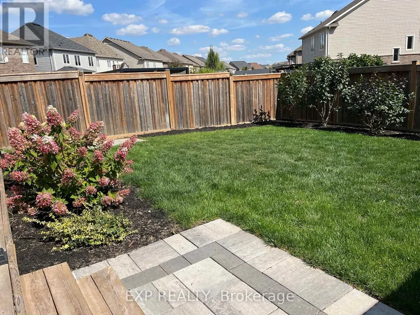
This beautifully upgraded all-brick 2-storey detached home offers over 2,000 sq. ft. of stylish, move-in-ready living in the heart of family-friendly Tottenham. Thoughtfully finished, this home features 9-foot ceilings on the main floor, wide-plank flooring, pot lights, upgraded lighting and a striking oak staircase that adds warmth and character. At the heart of the home, the bright open-concept kitchen is designed for both everyday living and entertaining, with quartz countertops, an oversized centre island, extended cabinetry and sleek stainless steel appliances, including a brand-new gas range and double-door refrigerator. Fresh professional paint, updated window coverings and contemporary finishes give the entire home a crisp, modern feel. Upstairs, the spacious primary retreat features an oversized custom walk-in closet and a beautifully appointed 4-piece ensuite. The two additional bedrooms are bright, generous in size and offer excellent closet space, while the main split-plan 3-piece bathroom is thoughtfully designed for both comfort and convenience. The unspoiled basement, complete with a 3-piece bathroom rough-in, provides excellent potential for a future recreation room, home office, gym or additional living space. Outside, a generous lot with professional landscaping adds to the home's curb appeal and everyday enjoyment. Ideally located close to Tottenham Village, parks, schools and local amenities, this is a standout opportunity for buyers looking for space, style and long-term value in a welcoming community. (id:7434)
General Features
| Property Type | Single Family |
|---|---|
| CommunityName | Tottenham |
| Building Age | 6 to 15 years |
| Building Appliances | Water Heater, Dishwasher, Dryer, Garage door opener, Oven, Stove, Washer, Window Coverings, Refrigerator |
| Building Cooling Type | Central air conditioning |
| Location Description | Cross Streets: Stych St & Tottenham Rd. ** Directions: Stych St. & Tottenham Rd. |
| Parking Space Total | 3 |
| Foundation Type | Concrete |
| Building Type | House |
| Ownership Type | Freehold |
| Building.StoriesTotal | 2 |
Interior Features
| Building Fireplace Present | False |
|---|---|
| Building Heating Type | Forced air |
| Building Heating Fuel | Natural gas |
| Basement Development | Unfinished |
| Basement Type | Full (Unfinished) |
| Construction Style Attachment | Detached |
| Flooring Type | Tile |
| Living Area Range | 2000 |
| Bedrooms | 3 |
Exterior Features
| Sewer | Sanitary sewer |
|---|---|
| Exterior Finish | Brick |
Room Details
| Room | Dimensions | Level | Flooring | Details |
|---|---|---|---|---|
| Bathroom | 1.56 m x 1.63 m | Main level | 1.63 m | |
| Bedroom | 3.17 m x 3.85 m | Second level | 3.85 m | |
| Bedroom 3 | 4.38 m x 4.05 m | Second level | 4.05 m | |
| Dining room | 2.42 m x 3.72 m | Main level | 3.72 m | |
| Family room | 5.37 m x 3.72 m | Main level | 3.72 m | |
| Kitchen | 5.33 m x 3.11 m | Main level | 3.11 m | |
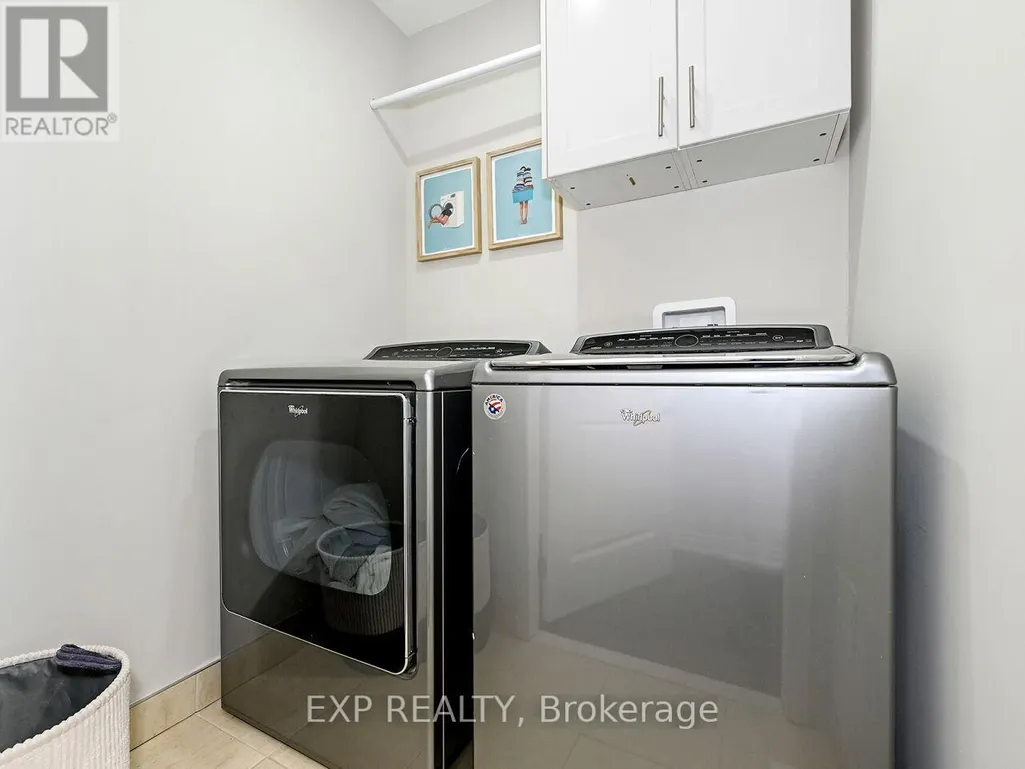
| Laundry room | 5.3 m x 5.4 m | Second level | 5.4 m | |
| Living room | 2.96 m x 3.31 m | Main level | 3.31 m | |
| Primary Bedroom | 5.44 m x 5.65 m | Second level | 5.65 m |
Amenities
- Views
- New Construction
- Adult 55+
- Lease To Own
- No Strata Fees
- Furnished
- Primary On Main
- Air Conditioning
- Seller Finance
- Green
- Fixer Upper
- Horse
- Golf
- Fireplace
- Deck
- Garage
- Basement
- Pool

Property vs Single Family Average in L0G 1W0
Price
In The Neighbourhood
New Tecumseth (Tottenham)
$ 1,115,000
20 Rodcliff Road
New Tecumseth (tottenham), ON L0G1W0
- Type
- Single Family
- Rooms
- 4 Beds + 2 Baths
RE/MAX HALLMARK CHAY REALTY
New Tecumseth (Tottenham)
$ 1,099,000
55 Sydie Lane
New Tecumseth (tottenham), ON L0G1W0
- Type
- Single Family
- Rooms
- 4 Beds + 3.5 Baths
RE/MAX EXPERTS
New Tecumseth (Tottenham)
$ 1,198,888
31 Prady Lane
New Tecumseth (tottenham), ON L0G1W0
- Type
- Single Family
- Rooms
- 4 Beds + 2.5 Baths
ROYAL LEPAGE PREMIUM ONE REALTY
New Tecumseth (Tottenham)
$ 1,119,000
77 Pierce Place
New Tecumseth (tottenham), ON L0G1W0
- Type
- Single Family
- Rooms
- 4 Beds + 2.5 Baths
Royal LePage Security Real Estate
New Tecumseth (Tottenham)
$ 1,188,000
48 Hawke Crescent
New Tecumseth (tottenham), ON L0G1W0
- Type
- Single Family
- Rooms
- 5 Beds + 3.5 Baths
LifeStyle International Realty Inc
New Tecumseth (Tottenham)
$ 725,000
13 Alphonsus Court
New Tecumseth (tottenham), ON L0G1W0
- Type
- Single Family
- Rooms
- 4 Beds + 1.5 Baths
ROYAL LEPAGE ELITE REALTY
New Tecumseth (Tottenham)
$ 915,000
28 Mccurdy Drive
New Tecumseth (tottenham), ON L0G1W0
- Type
- Single Family
- Rooms
- 5 Beds + 3.5 Baths
FARIS TEAM REAL ESTATE BROKERAGE
New Tecumseth (Tottenham)
$ 475,000
41 Mill Street E
New Tecumseth (tottenham), ON L0G1W0
- Type
- Single Family
- Rooms
- 3 Beds + 1.5 Baths
RE/MAX HALLMARK CHAY REALTY
New Tecumseth (Tottenham)
$ 1,189,000
24 Gunning Crescent E
New Tecumseth (tottenham), ON L0G1W0
- Type
- Single Family
- Rooms
- 4 Beds + 3.5 Baths
RE/MAX GOLD REALTY INC.
New Tecumseth (Tottenham)
$ 929,000
133 Mcgahey Street
New Tecumseth (tottenham), ON L0G1W0
- Type
- Single Family
- Rooms
- 2 Beds + 2.5 Baths
RE/MAX EXPERTS
New Tecumseth (Tottenham)
$ 2,098,000
5584 6th Line
New Tecumseth (tottenham), ON L0G1W0
- Type
- Single Family
- Rooms
- 5 Beds + 3.5 Baths
FARIS TEAM REAL ESTATE BROKERAGE
New Tecumseth (Tottenham)
$ 888,888
47 Hawke Crescent
New Tecumseth (tottenham), ON L0G1W0
- Type
- Single Family
- Rooms
- 5 Beds + 3.5 Baths
HOMELIFE MAPLE LEAF REALTY LTD.

 Toronto Real Estate Board (TRREB); All information deemed reliable but not guaranteed. All properties are subject to prior sale, change or withdrawal. Neither listing broker(s) or information provider(s) shall be responsible for any typographical errors, misinformation, misprints and shall be held totally harmless. Listing(s) information is provided for consumer's personal, non-commercial use and may not be used for any purpose other than to identify prospective properties consumers may be interested