
Address
28 Mccurdy Drive, New Tecumseth (Tottenham), ON
Price
$ 915,000
Property Attributes
- ID#N13758506
- TypeSingle Family
- Listing Status Active
- MunicipalityNew Tecumseth (Tottenham)
- CityNew Tecumseth (Tottenham)
- AreaTottenham
- NeighbourhoodTottenham
- Postal CodeL0G 1W0
- Style
- Price$ 915,000
- Bedrooms4+1
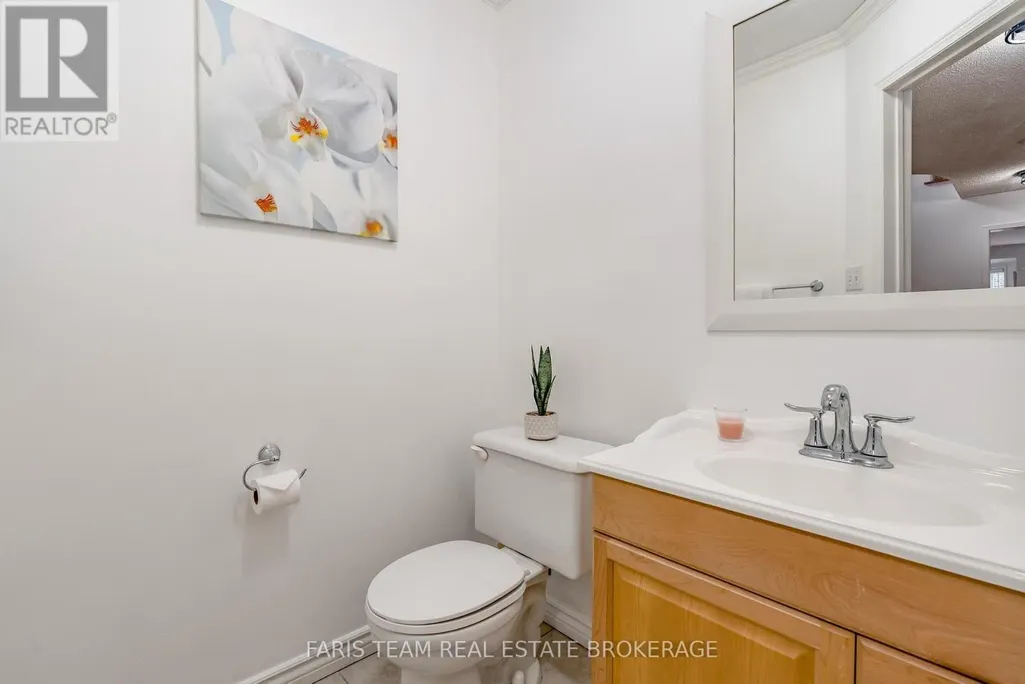
- Bathrooms3
- Half Bathrooms1
Data Source:
Canadian Real Estate Association (CREA)
Property Description
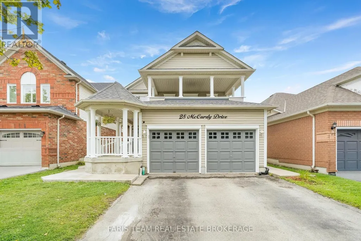
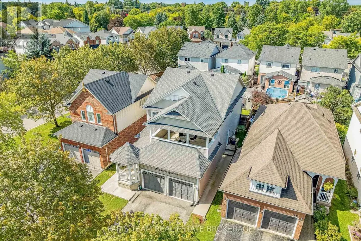
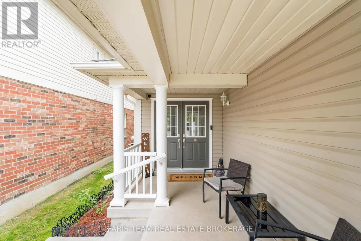
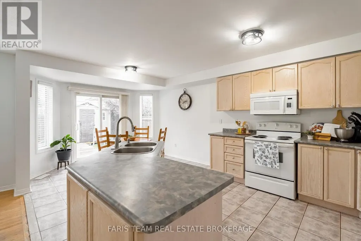
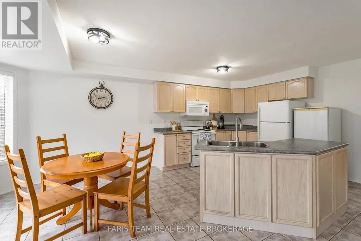
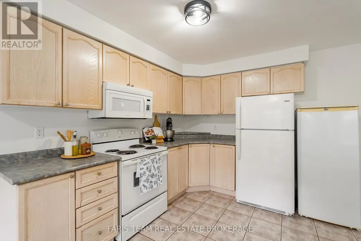
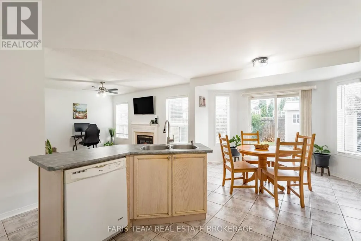
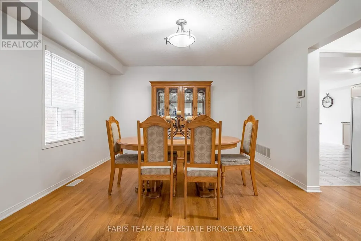
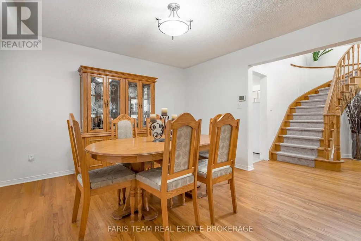
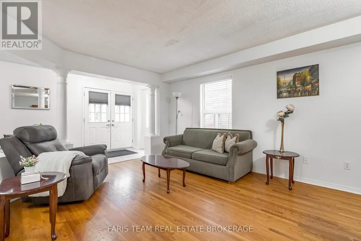
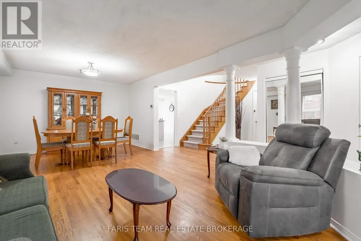
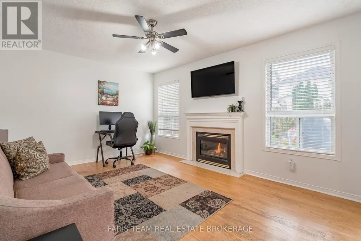
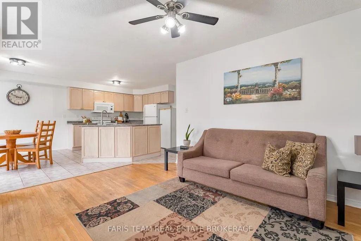
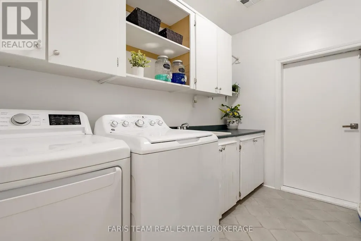
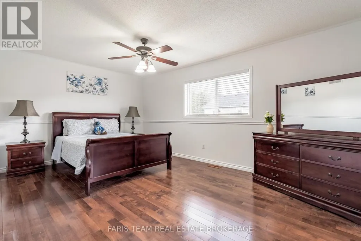
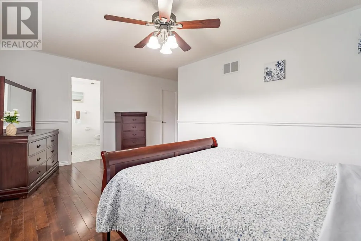
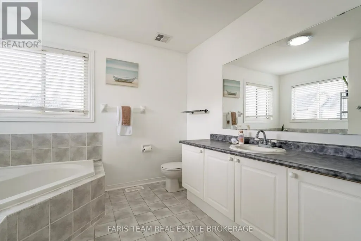
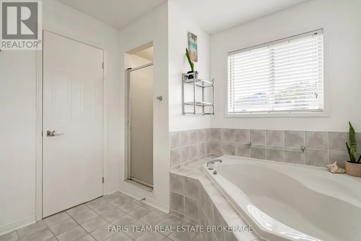
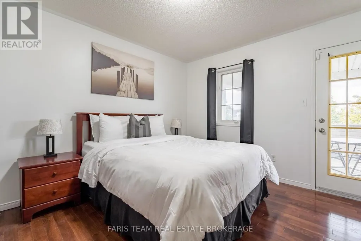
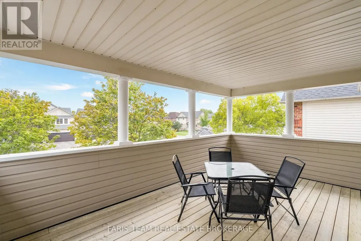
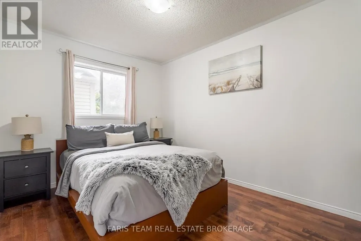
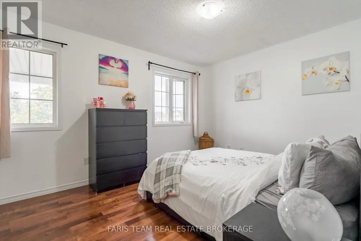
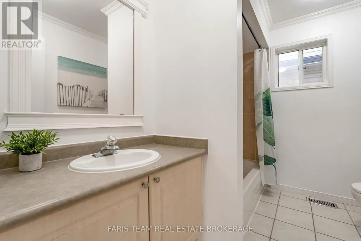
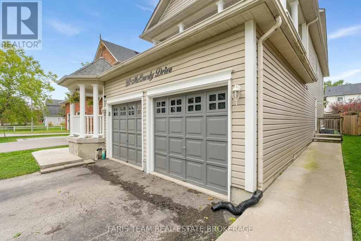
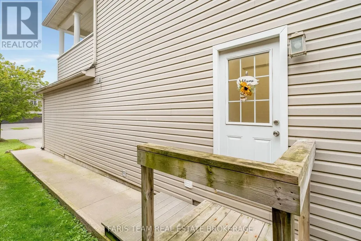
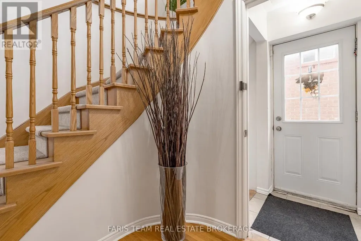
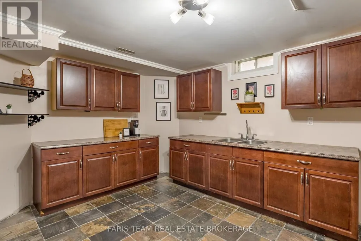
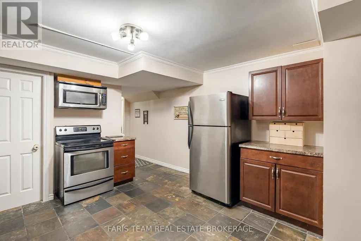
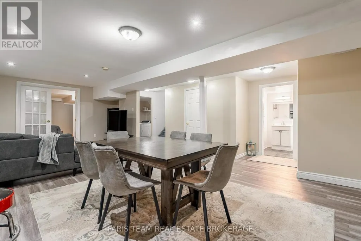
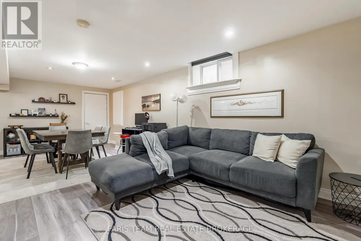
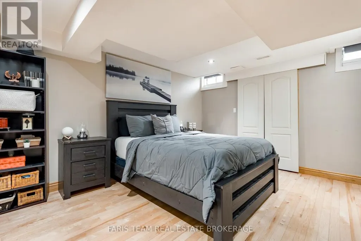
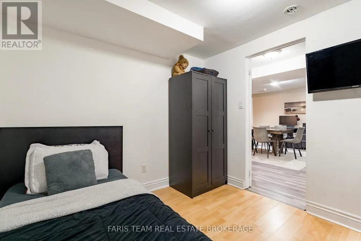
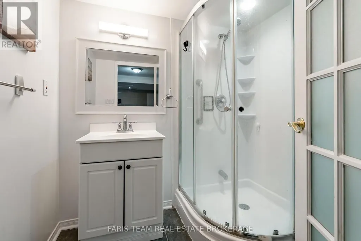
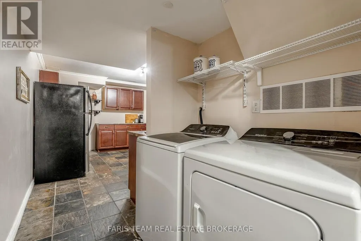
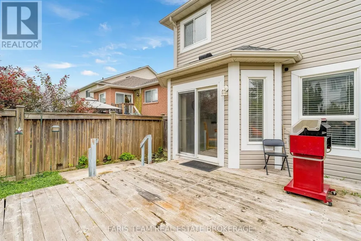
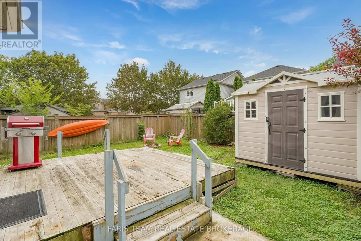
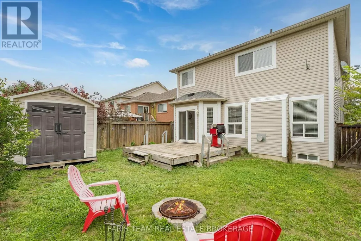
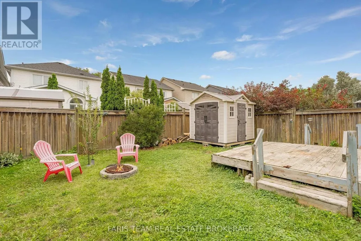
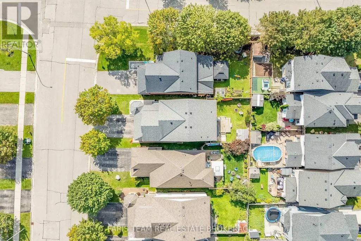
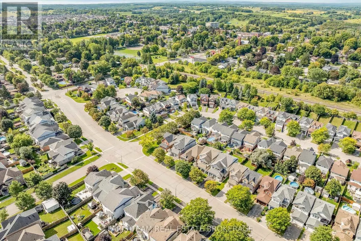
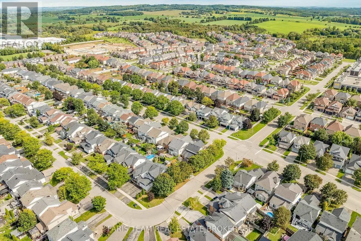
Top 5 Reasons You Will Love This Home: 1) Spacious Fernbrook-built "Metcalf" model offering over 2,300 square feet above grade, showcasing a stately covered front porch, a functional family-friendly layout, and incredible potential for buyers looking to make a home their own in the growing community of Tottenham 2) Bright and welcoming main level featuring an open-concept living and dining area, a large eat-in kitchen with walkout access to the rear deck, and an inviting family room with a cozy gas fireplace, creating the perfect setting for everyday living and entertaining 3) Upper level hosting four generously sized bedrooms, including a spacious primary retreat complete with a walk-in closet and private ensuite featuring a soaker tub and separate shower, while one of the additional bedrooms enjoys walkout access to a large private balcony 4) Versatile in-law style setup with a separate entrance including a full kitchen, separate laundry, recreation room, den, and full bathroom, providing excellent flexibility for extended family or multi-generational living arrangements 5) Freshly painted in 2026 and offering private outdoor living space, a double car garage, no sidewalk, and parking for up to four vehicles in the driveway, this home presents an excellent opportunity to personalize a well-sized family home in an established neighbourhood. 2,339 above grade sq.ft. plus a finished basement. (id:7434)
General Features
| Features | In-Law Suite |
|---|---|
| Community Features | School Bus |
| Property Type | Single Family |
| Zoning Description | LR |
| CommunityName | Tottenham |
| Amenities | Park, Schools |
| Building Age | 16 to 30 years |
| Building Amenities | Fireplace(s) |
| Building Appliances | Dishwasher, Dryer, Stove, Water Heater, Washer, Refrigerator |
| Building Basement Features | Separate entrance |
| Building Cooling Type | Central air conditioning |
| Location Description | Gunning Cres E/McCurdy Dr |
| Parking Space Total | 6 |
| Foundation Type | Poured Concrete |
| Building Type | House |
| Ownership Type | Freehold |
| Building.StoriesTotal | 2 |
Interior Features
| Building Fireplace Present | True |
|---|---|
| Building Fireplace Total | 1 |
| Building Heating Type | Forced air |
| Building Heating Fuel | Natural gas |
| Basement Development | Finished |
| Basement Type | N/A (Finished), Full, N/A |
| Construction Style Attachment | Detached |
| Flooring Type | Ceramic, Laminate, Hardwood |
| Living Area Range | 2000 |
| Bedrooms | 4+1 |
Exterior Features
| Structure | Deck, Porch |
|---|---|
| Land Amenities | Park, Schools |
| Sewer | Sanitary sewer |
| Exterior Finish | Vinyl siding |
| Fence Type | Fully Fenced |
Room Details
| Room | Dimensions | Level | Flooring | Details |
|---|---|---|---|---|
| Bedroom | 3.68 m x 3.5 m | Upper Level | 3.5 m | |
| Den | 2.8 m x 2.62 m | Basement | 2.62 m | |
| Dining room | 3.78 m x 3.19 m | Main level | 3.19 m | |
| Family room | 4.72 m x 3.47 m | Main level | 3.47 m | |
| Kitchen | 6.31 m x 4.26 m | Main level | 4.26 m | |
| Laundry room | 3.16 m x 2.07 m | Main level | 2.07 m | |
| Living room | 3.78 m x 3.45 m | Main level | 3.45 m | |
| Primary Bedroom | 5.33 m x 4.69 m | Upper Level | 4.69 m | |
| Recreational, Games room | 7.3 m x 5.89 m | Basement | 5.89 m |
Amenities
- Views
- New Construction
- Adult 55+
- Lease To Own
- No Strata Fees
- Furnished
- Primary On Main
- Air Conditioning
- Seller Finance
- Green
- Fixer Upper
- Horse
- Golf
- Fireplace
- Deck
- Garage
- Basement
- Pool

Property vs Single Family Average in L0G 1W0
Price
In The Neighbourhood
Just Listed
New Tecumseth (Tottenham)
$ 1,115,000
20 Rodcliff Road
New Tecumseth (tottenham), ON L0G1W0
- Type
- Single Family
- Rooms
- 4 Beds + 2 Baths
RE/MAX HALLMARK CHAY REALTY
New Tecumseth (Tottenham)
$ 1,099,000
55 Sydie Lane
New Tecumseth (tottenham), ON L0G1W0
- Type
- Single Family
- Rooms
- 4 Beds + 3.5 Baths
RE/MAX EXPERTS
New Tecumseth (Tottenham)
$ 1,198,888
31 Prady Lane
New Tecumseth (tottenham), ON L0G1W0
- Type
- Single Family
- Rooms
- 4 Beds + 2.5 Baths
ROYAL LEPAGE PREMIUM ONE REALTY
New Tecumseth (Tottenham)
$ 1,119,000
77 Pierce Place
New Tecumseth (tottenham), ON L0G1W0
- Type
- Single Family
- Rooms
- 4 Beds + 2.5 Baths
Royal LePage Security Real Estate
New Tecumseth (Tottenham)
$ 1,188,000
48 Hawke Crescent
New Tecumseth (tottenham), ON L0G1W0
- Type
- Single Family
- Rooms
- 5 Beds + 3.5 Baths
LifeStyle International Realty Inc
New Tecumseth (Tottenham)
$ 725,000
13 Alphonsus Court
New Tecumseth (tottenham), ON L0G1W0
- Type
- Single Family
- Rooms
- 4 Beds + 1.5 Baths
ROYAL LEPAGE ELITE REALTY
New Tecumseth (Tottenham)
$ 599,999
63 Adeline Avenue
New Tecumseth (tottenham), ON L0G1W0
- Type
- Single Family
- Rooms
- 4 Beds + 1.5 Baths
RE/MAX CROSSTOWN REALTY INC.
New Tecumseth (Tottenham)
$ 475,000
41 Mill Street E
New Tecumseth (tottenham), ON L0G1W0
- Type
- Single Family
- Rooms
- 3 Beds + 1.5 Baths
RE/MAX HALLMARK CHAY REALTY
New Tecumseth (Tottenham)
$ 939,000
71 Donnan Drive
New Tecumseth (tottenham), ON L0G1W0
- Type
- Single Family
- Rooms
- 3 Beds + 2.5 Baths
EXP REALTY
New Tecumseth (Tottenham)
$ 1,189,000
24 Gunning Crescent E
New Tecumseth (tottenham), ON L0G1W0
- Type
- Single Family
- Rooms
- 4 Beds + 3.5 Baths
RE/MAX GOLD REALTY INC.
New Tecumseth (Tottenham)
$ 929,000
133 Mcgahey Street
New Tecumseth (tottenham), ON L0G1W0
- Type
- Single Family
- Rooms
- 2 Beds + 2.5 Baths
RE/MAX EXPERTS
New Tecumseth (Tottenham)
$ 2,098,000
5584 6th Line
New Tecumseth (tottenham), ON L0G1W0
- Type
- Single Family
- Rooms
- 5 Beds + 3.5 Baths
FARIS TEAM REAL ESTATE BROKERAGE

 Toronto Real Estate Board (TRREB); All information deemed reliable but not guaranteed. All properties are subject to prior sale, change or withdrawal. Neither listing broker(s) or information provider(s) shall be responsible for any typographical errors, misinformation, misprints and shall be held totally harmless. Listing(s) information is provided for consumer's personal, non-commercial use and may not be used for any purpose other than to identify prospective properties consumers may be interested