








Address
41 Mill Street E, New Tecumseth (Tottenham), ON
Price
$ 475,000
Property Attributes
- ID#N13756908
- TypeSingle Family
- Listing Status Active
- MunicipalityNew Tecumseth (Tottenham)
- CityNew Tecumseth (Tottenham)
- AreaTottenham
- NeighbourhoodTottenham
- Postal CodeL0G 1W0
- Style
- Price$ 475,000
- Bedrooms2+1
- Bathrooms1
- Half Bathrooms1
Data Source:
Canadian Real Estate Association (CREA)
Property Description
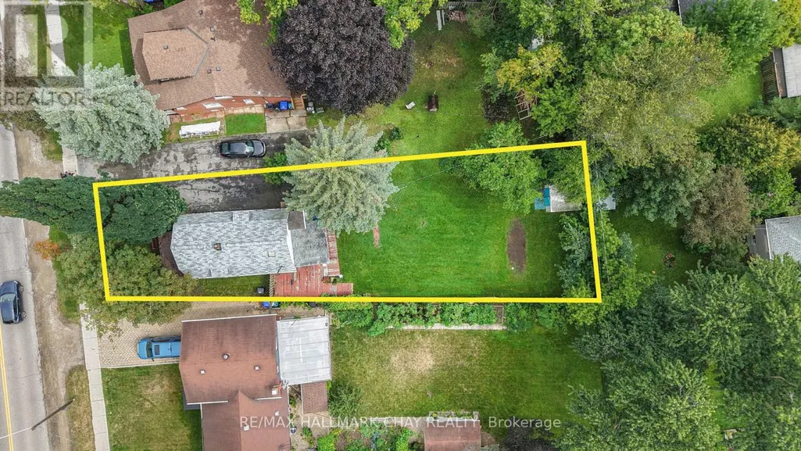
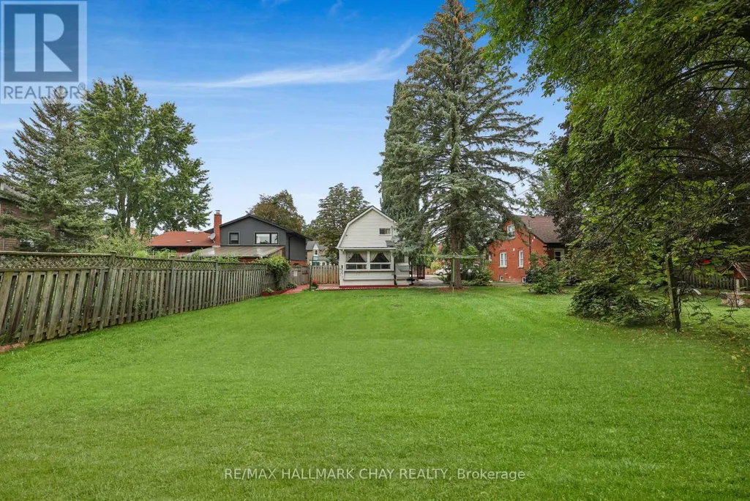
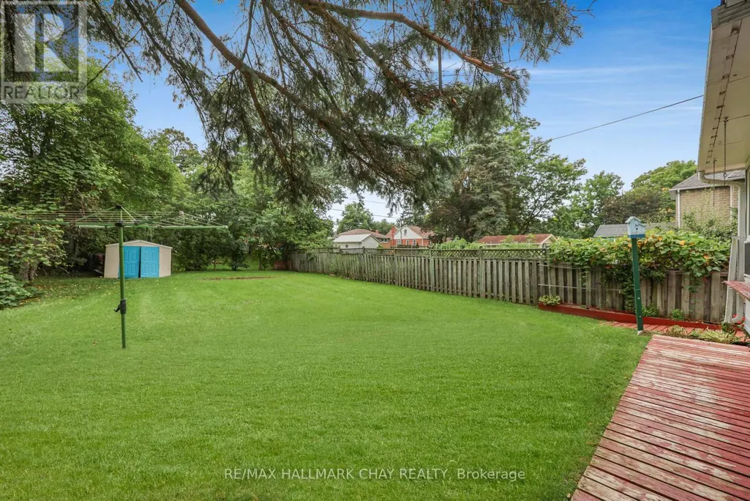
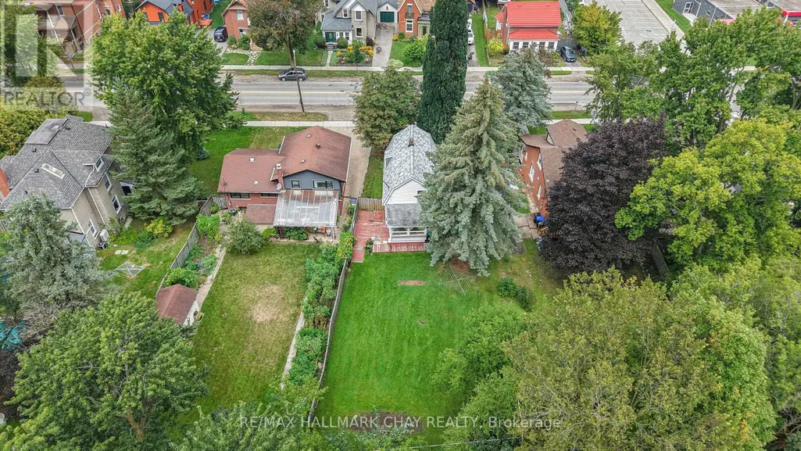
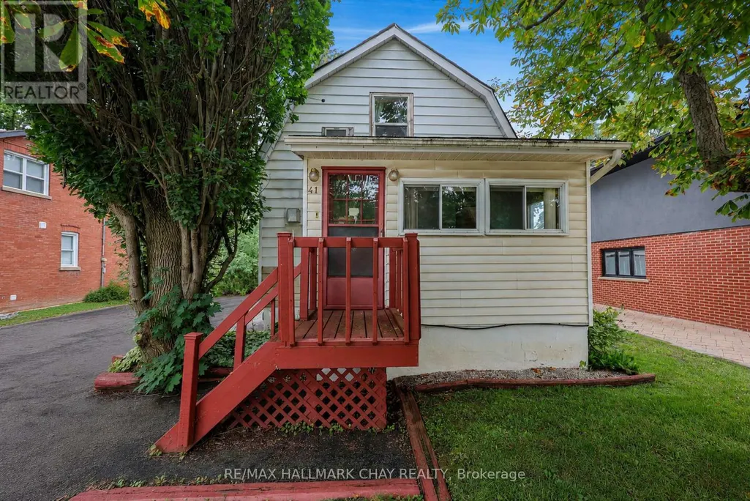
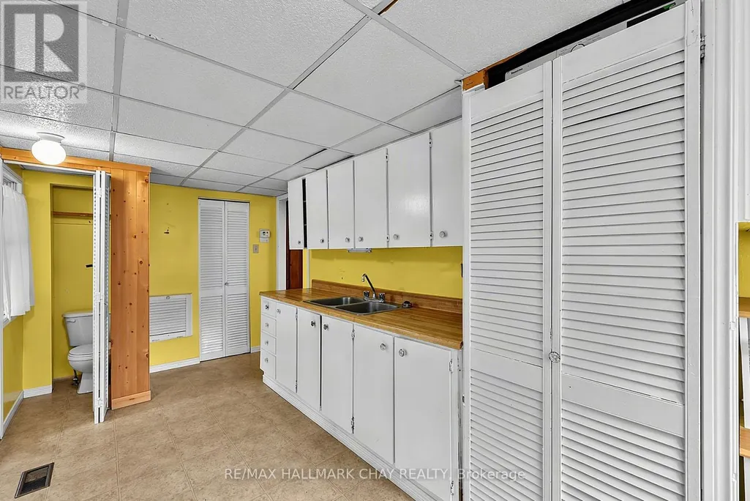
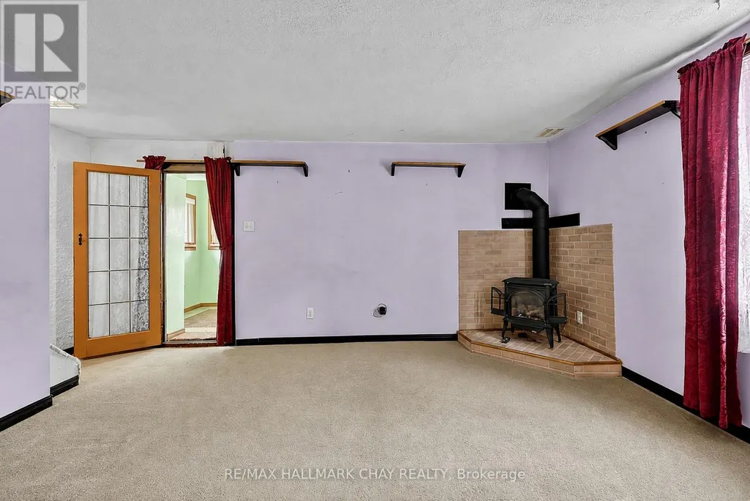
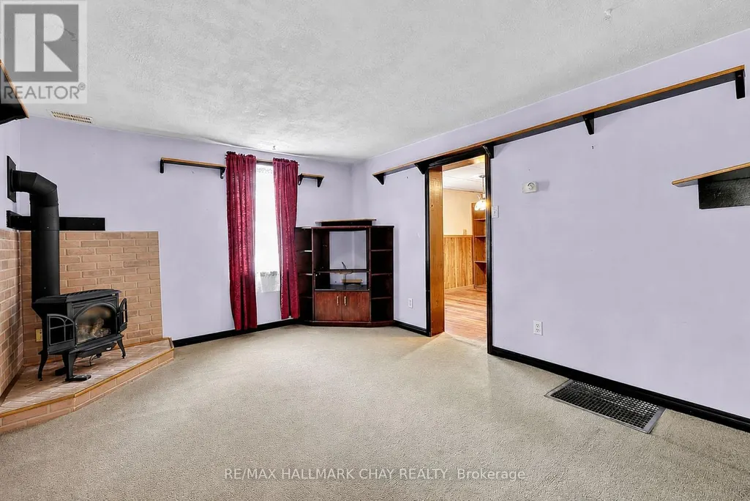
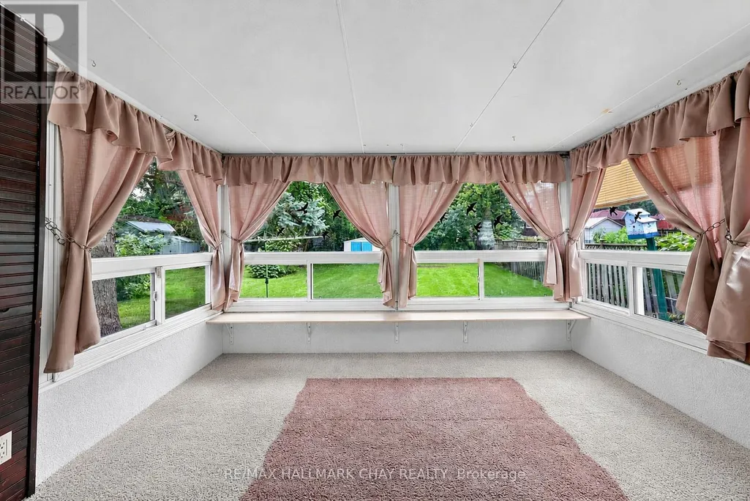
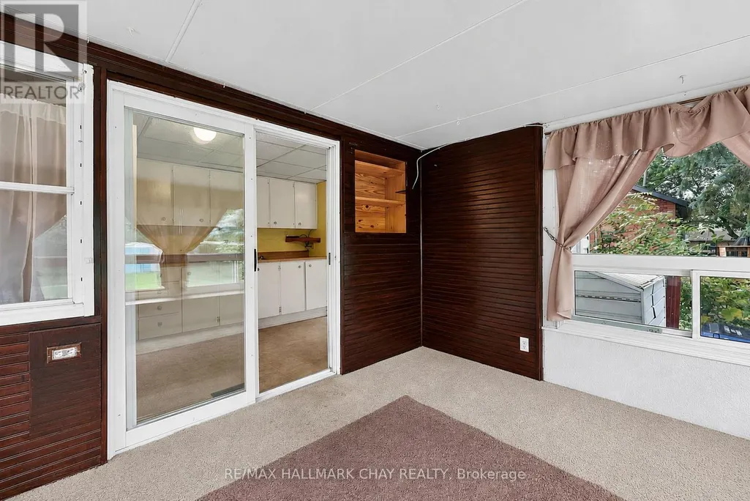
Prime Investment Opportunity! Nestled On Large 43 x 165 Ft Lot In Downtown Tottenham, Detached Home With Tons Of Potential To Rebuild Or Remodel! Awesome Location In The Heart Of Town Close To Keogh Park, Tottenham Public School, Tottenham Mall & Vince's Market, Community Centre, Groceries, Shopping, & Just A Short Drive To Highway 9, Highway 400, Newmarket & More! Perfect Location For Commuters & Those Looking To Settle In Their Roots! Spacious Sunroom Overlooks Backyard & Is Perfect For Relaxing With Easy Access To The Kitchen & Sitting Room, Great For Hosting Family & Friends! Living Room With Gas Fireplace & Access To Front Entry Foyer. Upper Level With 2 Bedrooms + A Den, & 3 Piece Bathroom! 3 Car Driveway. Crawl Space Basement. Huge Backyard With Tons Of Green Space Perfect For Hosting! Awesome Opportunity To Put Your Own Finishing Touches On A Great Home! (id:7434)
General Features
| Community Features | Community Centre, School Bus |
|---|---|
| Property Type | Single Family |
| CommunityName | Tottenham |
| Amenities | Park, Public Transit, Schools |
| Building Amenities | Fireplace(s) |
| Building Appliances | Water Heater |
| Building Cooling Type | Window air conditioner |
| Location Description | Queen St S / Mill St E |
| Parking Space Total | 3 |
| Foundation Type | Unknown |
| Building Type | House |
| Ownership Type | Freehold |
| Building.StoriesTotal | 1.5 |
Interior Features
| Building Fireplace Present | True |
|---|---|
| Building Heating Type | Forced air |
| Building Heating Fuel | Natural gas |
| Basement Development | Unfinished |
| Basement Type | Crawl space (Unfinished) |
| Construction Style Attachment | Detached |
| Living Area Range | 700 |
| Bedrooms | 2+1 |
Exterior Features
| Structure | Deck, Porch, Shed |
|---|---|
| Land Amenities | Park, Public Transit, Schools |
| Sewer | Sanitary sewer |
| Exterior Finish | Aluminum siding |
| Fence Type | Fenced yard |
Room Details
| Room | Dimensions | Level | Flooring | Details |
|---|---|---|---|---|
| Bedroom 2 | 2.56 m x 2.48 m | Second level | 2.48 m | |
| Den | 2.34 m x 3.35 m | Second level | 3.35 m | |
| Dining room | 2.53 m x 3.31 m | Main level | 3.31 m | |
| Kitchen | 2.65 m x 3.31 m | Main level | 3.31 m | |
| Living room | 5.18 m x 3.38 m | Main level | 3.38 m | |
| Primary Bedroom | 3.12 m x 3.48 m | Second level | 3.48 m | |
| Sitting room | 5.18 m x 2.42 m | Main level | 2.42 m |
Amenities
- Views
- New Construction
- Adult 55+
- Lease To Own
- No Strata Fees
- Furnished
- Primary On Main
- Air Conditioning
- Seller Finance
- Green
- Fixer Upper
- Horse
- Golf
- Fireplace
- Deck
- Garage
- Basement
- Pool

Property vs Single Family Average in L0G 1W0
Price
In The Neighbourhood
Just Listed
New Tecumseth (Tottenham)
$ 1,115,000
20 Rodcliff Road
New Tecumseth (tottenham), ON L0G1W0
- Type
- Single Family
- Rooms
- 4 Beds + 2 Baths
RE/MAX HALLMARK CHAY REALTY
New Tecumseth (Tottenham)
$ 1,099,000
55 Sydie Lane
New Tecumseth (tottenham), ON L0G1W0
- Type
- Single Family
- Rooms
- 4 Beds + 3.5 Baths
RE/MAX EXPERTS
New Tecumseth (Tottenham)
$ 1,198,888
31 Prady Lane
New Tecumseth (tottenham), ON L0G1W0
- Type
- Single Family
- Rooms
- 4 Beds + 2.5 Baths
ROYAL LEPAGE PREMIUM ONE REALTY
New Tecumseth (Tottenham)
$ 1,119,000
77 Pierce Place
New Tecumseth (tottenham), ON L0G1W0
- Type
- Single Family
- Rooms
- 4 Beds + 2.5 Baths
Royal LePage Security Real Estate
New Tecumseth (Tottenham)
$ 1,188,000
48 Hawke Crescent
New Tecumseth (tottenham), ON L0G1W0
- Type
- Single Family
- Rooms
- 5 Beds + 3.5 Baths
LifeStyle International Realty Inc
New Tecumseth (Tottenham)
$ 725,000
13 Alphonsus Court
New Tecumseth (tottenham), ON L0G1W0
- Type
- Single Family
- Rooms
- 4 Beds + 1.5 Baths
ROYAL LEPAGE ELITE REALTY
New Tecumseth (Tottenham)
$ 915,000
28 Mccurdy Drive
New Tecumseth (tottenham), ON L0G1W0
- Type
- Single Family
- Rooms
- 5 Beds + 3.5 Baths
FARIS TEAM REAL ESTATE BROKERAGE
New Tecumseth (Tottenham)
$ 599,999
63 Adeline Avenue
New Tecumseth (tottenham), ON L0G1W0
- Type
- Single Family
- Rooms
- 4 Beds + 1.5 Baths
RE/MAX CROSSTOWN REALTY INC.
New Tecumseth (Tottenham)
$ 939,000
71 Donnan Drive
New Tecumseth (tottenham), ON L0G1W0
- Type
- Single Family
- Rooms
- 3 Beds + 2.5 Baths
EXP REALTY
New Tecumseth (Tottenham)
$ 1,189,000
24 Gunning Crescent E
New Tecumseth (tottenham), ON L0G1W0
- Type
- Single Family
- Rooms
- 4 Beds + 3.5 Baths
RE/MAX GOLD REALTY INC.
New Tecumseth (Tottenham)
$ 929,000
133 Mcgahey Street
New Tecumseth (tottenham), ON L0G1W0
- Type
- Single Family
- Rooms
- 2 Beds + 2.5 Baths
RE/MAX EXPERTS
New Tecumseth (Tottenham)
$ 2,098,000
5584 6th Line
New Tecumseth (tottenham), ON L0G1W0
- Type
- Single Family
- Rooms
- 5 Beds + 3.5 Baths
FARIS TEAM REAL ESTATE BROKERAGE

 Toronto Real Estate Board (TRREB); All information deemed reliable but not guaranteed. All properties are subject to prior sale, change or withdrawal. Neither listing broker(s) or information provider(s) shall be responsible for any typographical errors, misinformation, misprints and shall be held totally harmless. Listing(s) information is provided for consumer's personal, non-commercial use and may not be used for any purpose other than to identify prospective properties consumers may be interested