
















Address
7 Hagerman Boulevard, Markham (Unionville), ON
Price
$ 1,828,000
Property Attributes
- ID#N13784314
- TypeSingle Family
- Listing Status Active
- MunicipalityMarkham (Unionville)
- CityMarkham (Unionville)
- AreaUnionville
- NeighbourhoodUnionville
- Postal CodeL3R 2A8
- Style
- Price$ 1,828,000
- Bedrooms4+1
- Bathrooms3
- Half Bathrooms1
Data Source:
Canadian Real Estate Association (CREA)
Property Description
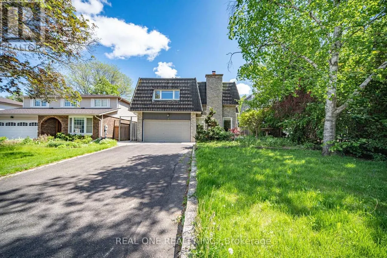
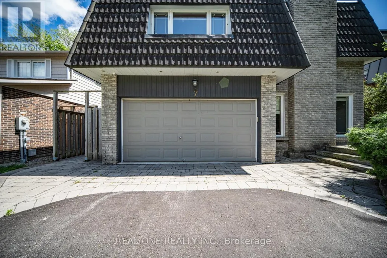
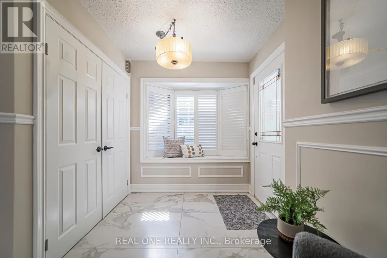
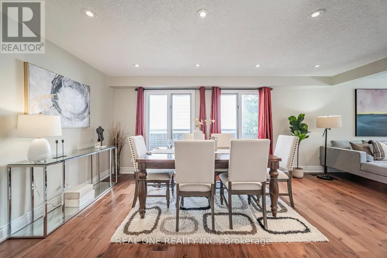
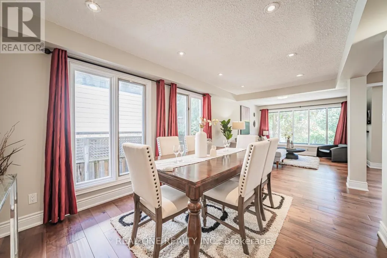
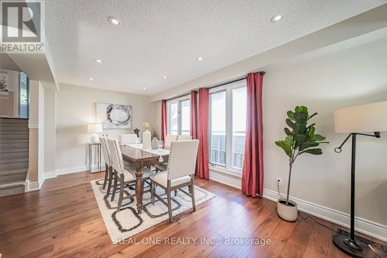
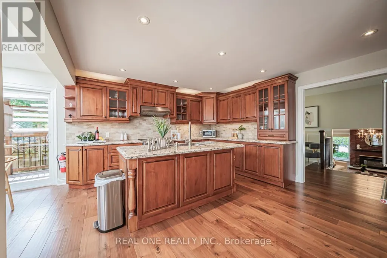
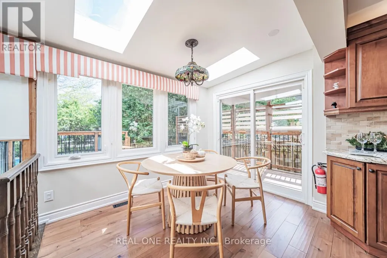
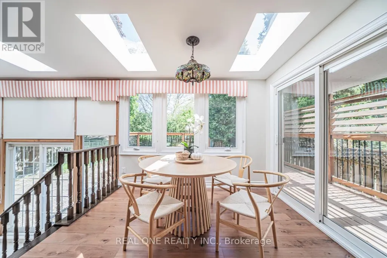
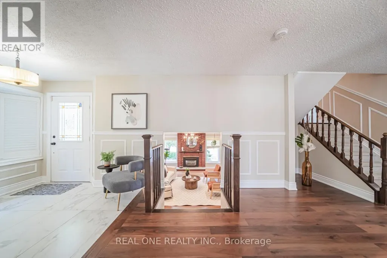
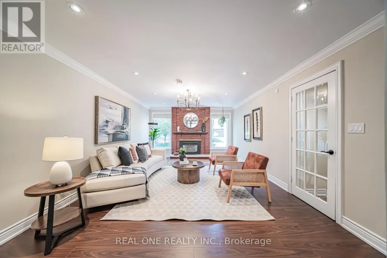
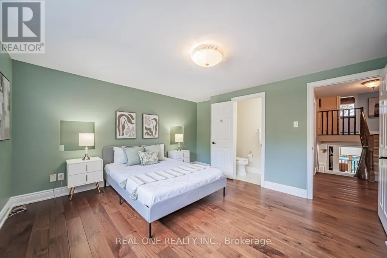
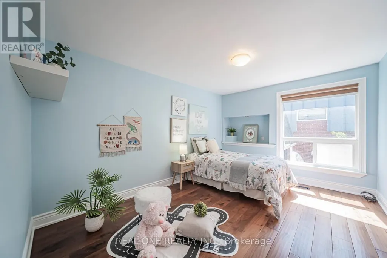
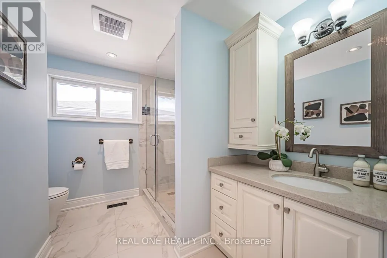
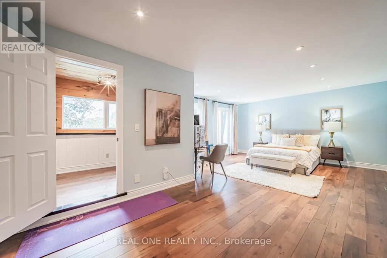
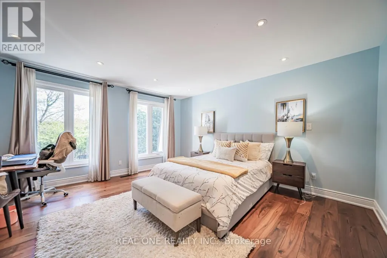
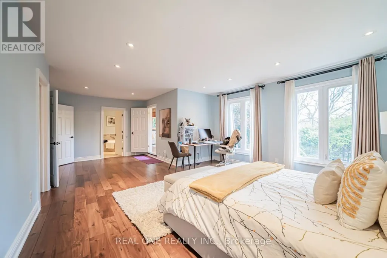
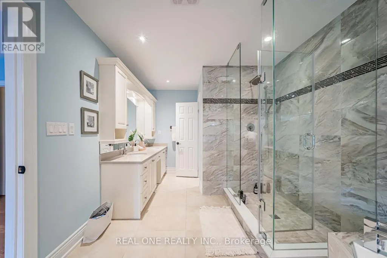
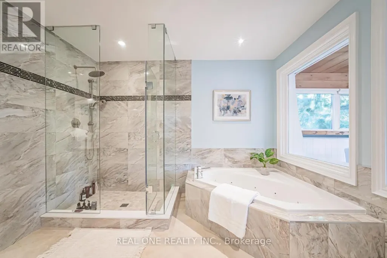
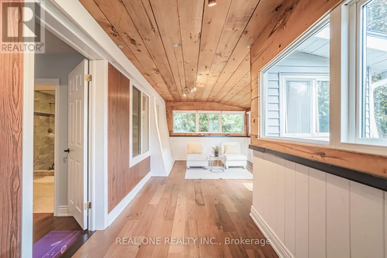
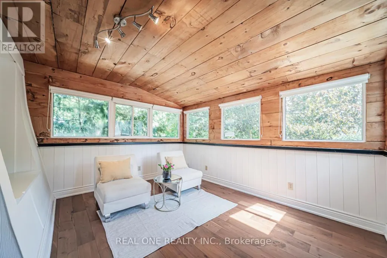
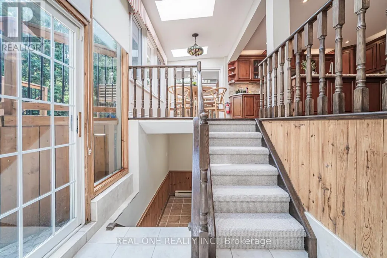
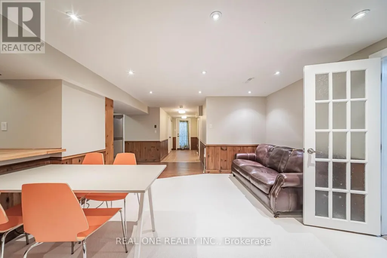
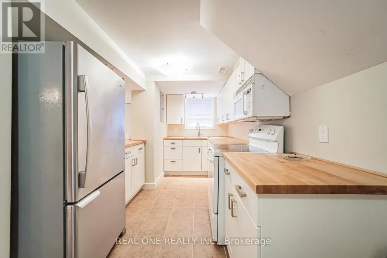
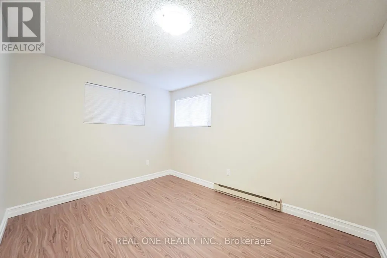
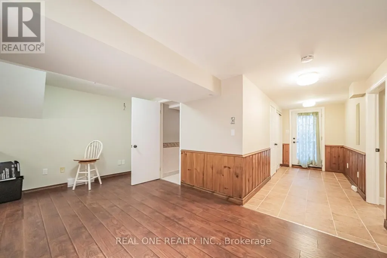
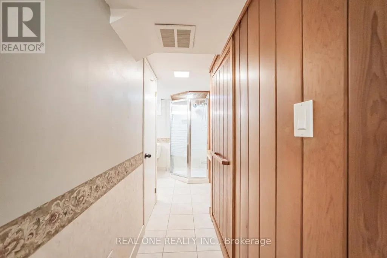
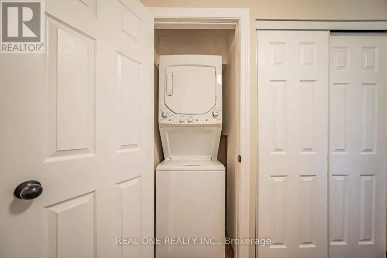
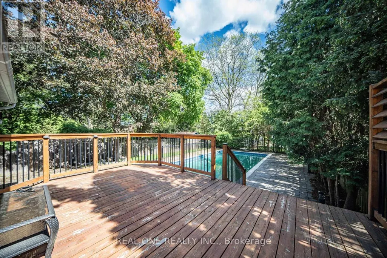
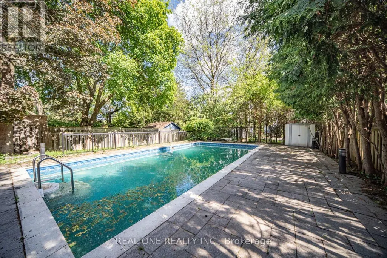
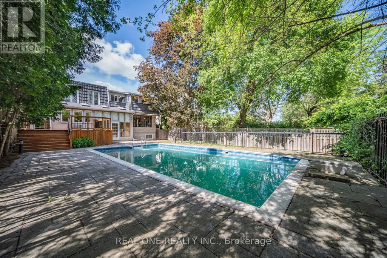
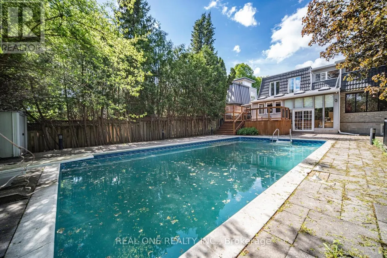
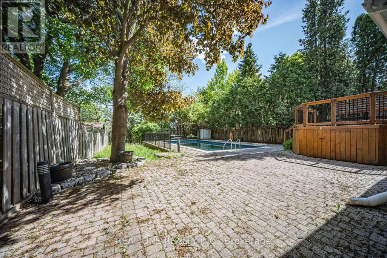
5 Elite Picks! Here Are 5 Reasons To Make This Home Your Own: 1. Spectacular (Approx.) 50' x 159' Private, South-Facing Lot with Breathtaking Backyard/Pool Oasis with Large Deck, Patio Area & In-Ground Pool, Surrounded by Privacy Fencing & Mature Trees!! 2. Stunning Kitchen Featuring Large Centre Island, Marble Countertops, Elegant Tile Backsplash, Stainless Steel Appliances with Fotile Range & Beautiful Breakfast Area with Double Skylights & Patio Door W/O to Deck. 3. Lovely Principal Rooms, Including Warm & Welcoming Ground Level Family Room with Gas Fireplace, Plus Open Concept Dining Room with Floor-to-Ceiling Windows, Combined with Living Room Boasting Oversized Windows Overlooking the Backyard! 4. 4 Bright & Spacious Bedrooms & 3 Baths on Upper Levels, Including Amazing Primary Retreat with Large Windows, Huge W/I Closet, Luxurious 5pc Ensuite Featuring Double Vanity, Soaker/Jet Tub & Oversized Glass-Enclosed Shower, Plus Private Access to Sun-Filled Bonus Room - Great for Nursery, Exercise Area, Office & More! 5. Separate Entrance to Professionally Finished Basement Featuring 2nd Kitchen Plus Combined Rec/Dining Room, Additional Bedroom, Full 3pc Bath (with Sauna) & Separate Laundry Facilities! All This & More! Fabulous Location in Prestigious Unionville Neighbourhood Just Minutes from Parks & Trails, Golf, Top-Rated Schools (Williams Berczy PS & Unionville HS), Restaurants, Shopping, Hwy Access & More! Additional Double Skylight Over Ground Level Laundry Area with W/O to Patio. Beautiful Black Walnut Handscraped Hdwd Flooring Thru Main & Upper Levels! New Bsmt Broadloom '26, New Furnace Approx. '25, New Windows/Skylight in Breakfast Area & Bsmt Bdrm '24, New Stove '24, Whole Home Freshly Painted '24, New Garage Door Approx. '22, New Bsmt Washer & Dryer '22, Updated Plumbing & Wiring '15, Durable Clay Tile Roof '15 (id:7434)
General Features
| Property Type | Single Family |
|---|---|
| CommunityName | Unionville |
| Building Appliances | Garage door opener remote(s), Central Vacuum, Dishwasher, Dryer, Garage door opener, Sauna, Storage Shed, Stove, Washer, Window Coverings, Refrigerator |
| Building Basement Features | Separate entrance |
| Building Cooling Type | Central air conditioning |
| Location Description | Cross Streets: Warden Ave. & Carlton Rd. ** Directions: Warden Ave. & Carlton Rd. to Braithwaite Rd. to Hagerman Blvd. |
| Parking Space Total | 6 |
| Foundation Type | Unknown |
| Building Type | House |
| Ownership Type | Freehold |
Interior Features
| Building Fireplace Present | True |
|---|---|
| Building Heating Type | Forced air |
| Building Heating Fuel | Natural gas |
| Basement Development | Finished |
| Basement Type | N/A, N/A (Finished) |
| Construction Style Attachment | Detached |
| Flooring Type | Hardwood, Ceramic, Laminate, Carpeted |
| Living Area Range | 3000 |
| Bedrooms | 4+1 |
Exterior Features
| Pool Type | Inground pool |
|---|---|
| Sewer | Sanitary sewer |
| Exterior Finish | Brick |
Room Details
| Room | Dimensions | Level | Flooring | Details |
|---|---|---|---|---|
| Bedroom 2 | 4.25 m x 4.12 m | Upper Level | 4.12 m | |
| Bedroom 3 | 4.02 m x 2.93 m | Upper Level | 2.93 m | |
| Bedroom 4 | 4.37 m x 3.07 m | Upper Level | 3.07 m | |
| Bedroom 5 | 3.99 m x 3.07 m | Basement | 3.07 m | |
| Dining room | 5.61 m x 3.23 m | Main level | 3.23 m | |
| Eating area | 3.12 m x 2.46 m | Main level | 2.46 m | |
| Family room | 6.1 m x 3.97 m | Ground level | 3.97 m | |
| Kitchen | 4.64 m x 4.38 m | Main level | 4.38 m | |
| Living room | 6.12 m x 2.96 m | Main level | 2.96 m | |
| Office | 2.88 m x 2.63 m | Main level | 2.63 m | |
| Primary Bedroom | 7.53 m x 4.72 m | Third level | 4.72 m | |
| Recreational, Games room | 6.18 m x 3.88 m | Basement | 3.88 m | |
| Sunroom | 6.13 m x 3 m | Third level | 3 m |
Amenities
- Views
- New Construction
- Adult 55+
- Lease To Own
- No Strata Fees
- Furnished
- Primary On Main
- Air Conditioning
- Seller Finance
- Green
- Fixer Upper
- Horse
- Golf
- Fireplace
- Deck
- Garage
- Basement
- Pool

Property vs Single Family Average in L3R 2A8
Price
In The Neighbourhood
Open House
Markham (Unionville)
$ 1,399,999
56 Ingleborough Court
Markham (unionville), ON L3R8M4
- Type
- Single Family
- Rooms
- 5 Beds + 3.5 Baths
EXP REALTY
Just Listed
Markham (Unionville)
$ 1,750,000
8 Brooklyn Crescent
Markham (unionville), ON L3P7C1
- Type
- Single Family
- Rooms
- 7 Beds + 5.5 Baths
ANJIA REALTY
Markham (Unionville)
$ 3,988,888
75 Havagal Crescent
Markham (unionville), ON L3P7G6
- Type
- Single Family
- Rooms
- 6 Beds + 6.5 Baths
RE/MAX COMMUNITY REALTY INC.
Markham (Unionville)
$ 428,800
408 - 180 Enterprise Boulevard
Markham (unionville), ON L6G0G4
- Type
- Single Family
- Rooms
- 2 Beds + 1 Baths
RE/MAX EXCEL REALTY LTD.
Markham (Unionville)
$ 1,990,000
43 Rosemead Close
Markham (unionville), ON L3R3Z4
- Type
- Single Family
- Rooms
- 7 Beds + 4.5 Baths
PROHOME REALTY
Open House
Markham (Unionville)
$ 1,499,900
103 Longwater Chase
Markham (unionville), ON L3R4A9
- Type
- Single Family
- Rooms
- 6 Beds + 3.5 Baths
EXP REALTY
Markham (Unionville)
$ 1,690
5 Union Street
Markham (unionville), ON L3R2H4
- Type
- Single Family
- Rooms
- 0 Beds + 1 Baths
RE/MAX EXCEL REALTY LTD.
Markham (Unionville)
$ 1,558,000
902 - 38 Simcoe Promenade
Markham (unionville), ON L6G0H7
- Type
- Single Family
- Rooms
- 5 Beds + 3.5 Baths
AIMHOME REALTY INC.
Markham (Unionville)
$ 2,188,000
7 Normandale Road
Markham (unionville), ON L3R4J7
- Type
- Single Family
- Rooms
- 5 Beds + 3.5 Baths
CENTURY 21 LEADING EDGE REALTY INC.
Markham (Unionville)
$ 5,300
29 Charrington Crescent
Markham (unionville), ON L3R0R2
- Type
- Single Family
- Rooms
- 7 Beds + 3.5 Baths
AVION REALTY INC.
Markham (Unionville)
$ 1,998,000
61 Addington Square
Markham (unionville), ON L3R7N2
- Type
- Single Family
- Rooms
- 6 Beds + 4 Baths
POWERLAND REALTY
Markham (Unionville)
$ 3,380,000
64 Summerfeldt Crescent
Markham (unionville), ON L3R2B2
- Type
- Single Family
- Rooms
- 5 Beds + 5.5 Baths
RE/MAX EXCEL REALTY LTD.

 Toronto Real Estate Board (TRREB); All information deemed reliable but not guaranteed. All properties are subject to prior sale, change or withdrawal. Neither listing broker(s) or information provider(s) shall be responsible for any typographical errors, misinformation, misprints and shall be held totally harmless. Listing(s) information is provided for consumer's personal, non-commercial use and may not be used for any purpose other than to identify prospective properties consumers may be interested