
Address
43 Rosemead Close, Markham (Unionville), ON
Price
$ 1,990,000
Property Attributes
- ID#N13797120
- TypeSingle Family
- Listing Status Active
- MunicipalityMarkham (Unionville)
- CityMarkham (Unionville)
- AreaUnionville
- NeighbourhoodUnionville
- Postal CodeL3R 3Z4
- Style
- Price$ 1,990,000
- Bedrooms5+2
- Bathrooms4
- Half Bathrooms1
Data Source:
Canadian Real Estate Association (CREA)
Property Description
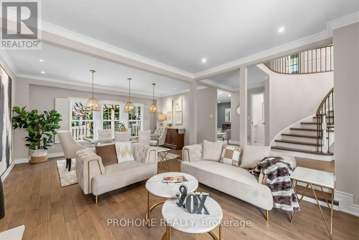
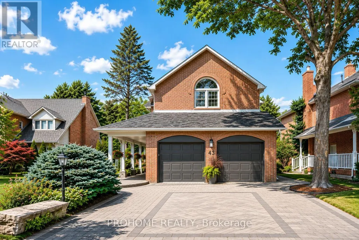
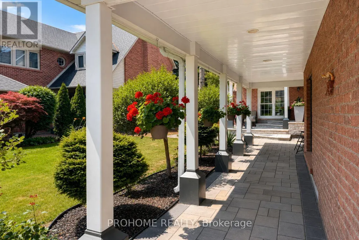
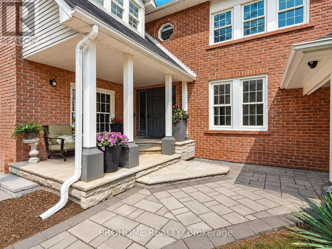
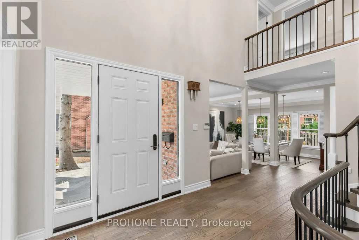
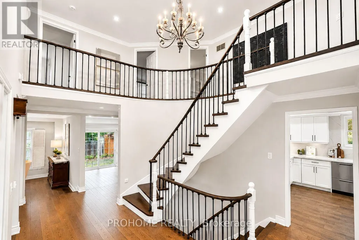
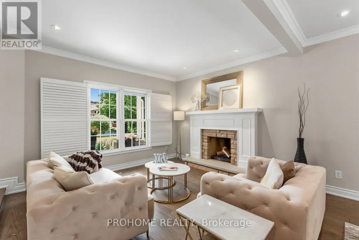
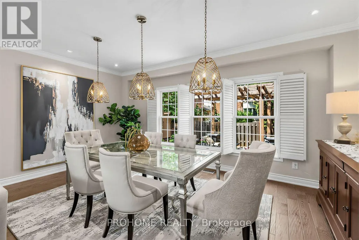
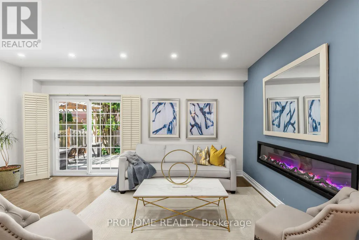
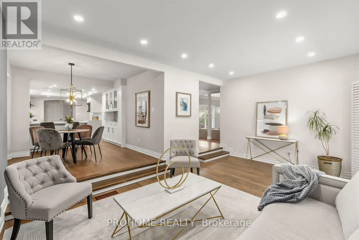
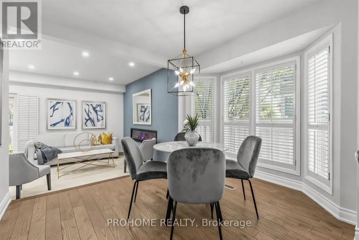
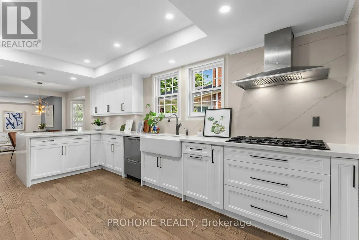
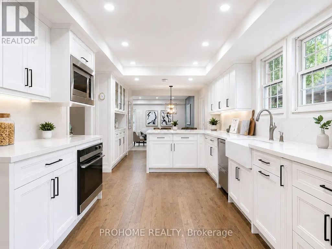
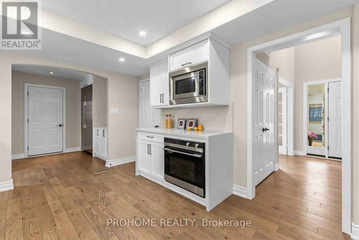
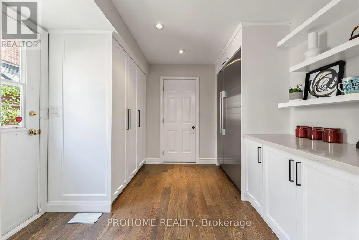
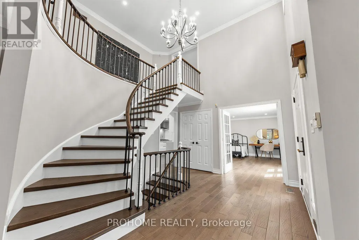
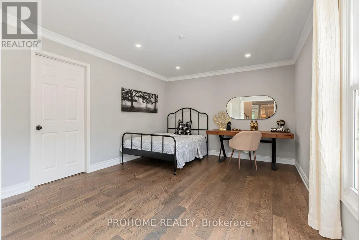
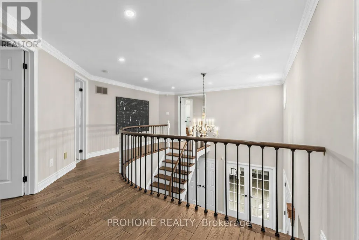
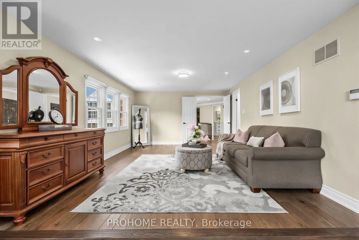
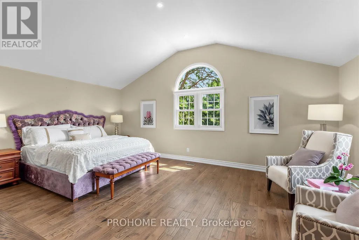
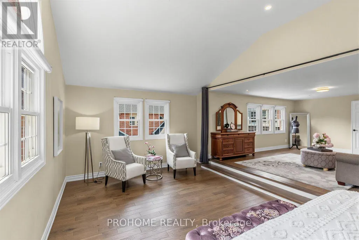
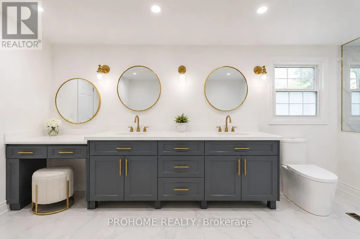
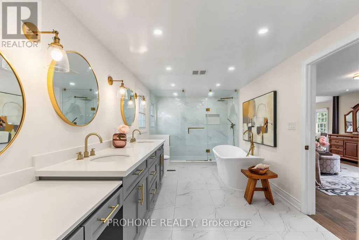
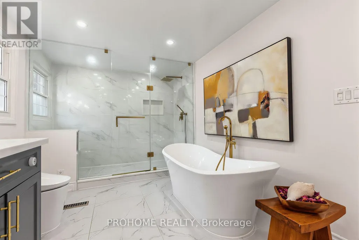
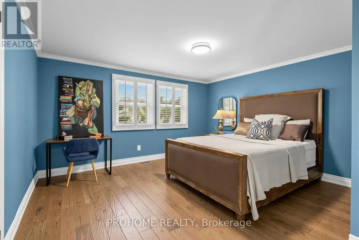
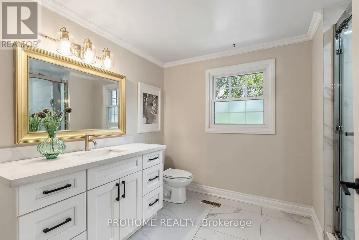
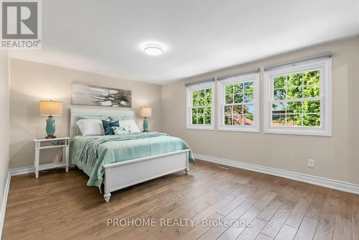
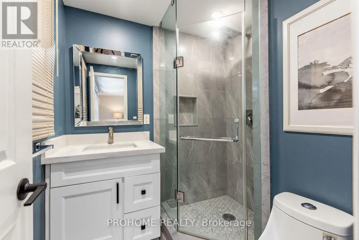
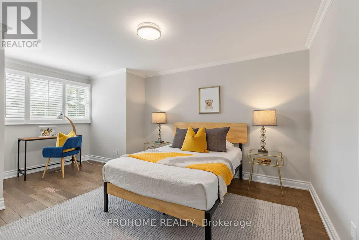
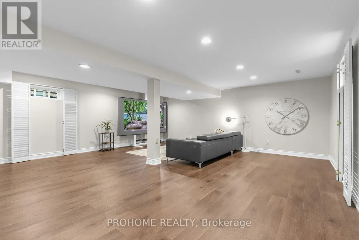
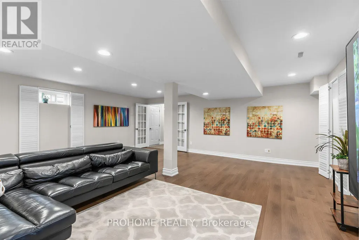
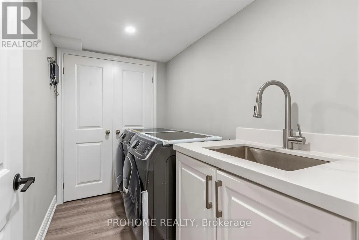
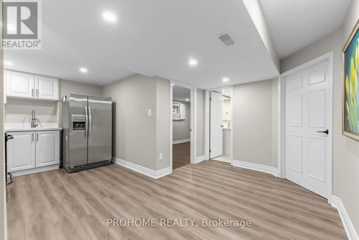
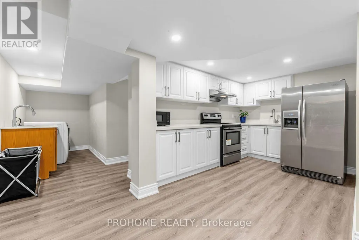
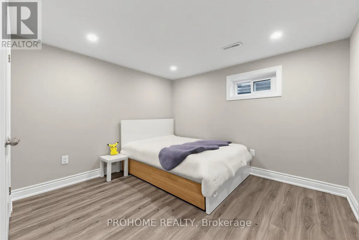
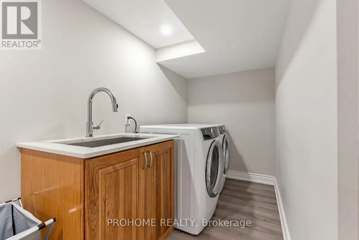
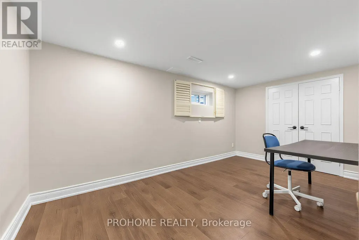
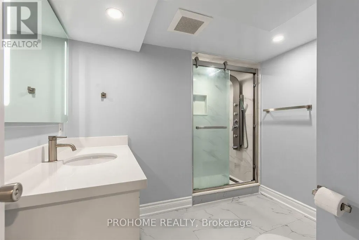
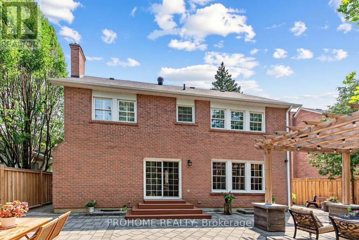
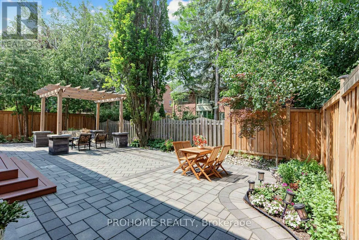
Rarely Offered Executive Family Home In Prestigious Unionville! Ideally Located Just A Short Walk To Historic Main Street Unionville, Toogood Pond, Unionville Public Library, Parks, Trails, Restaurants And Top-Ranked Schools. Offering Approximately 3,500 Sq. Ft. Above Grade Plus A Professionally Finished Basement, This Sun-Filled Home Features 5 Bedrooms, 5 Bathrooms And Extensive Top-To-Bottom Renovations. A Grand Cathedral-Ceiling Foyer With A Striking Suspended Light Fixture Opens To Spacious And Elegant Principal Rooms, Including A Sunken Living Room. The Designer Eat-In Kitchen Features High-End Fisher & Paykel Appliances, Quartz Countertops And Backsplash, Ample Cabinetry And Abundant Natural Light. The Apartment-Sized Primary Retreat Offers A Generous Sitting Area, Walk-In Closet And Spa-Inspired Ensuite. Additional Upgrades Include Renovated Bathrooms, Hand-Scraped Hardwood Flooring Throughout, Smooth Ceilings, A 200 Amp Electrical Panel, Renovated Garages With Epoxy-Finished Floors, Front And Rear Interlocking, Professional Landscaping And A Fully Fenced Backyard. The Completely Rebuilt Lower Level Provides Exceptional Flexibility, Featuring A Large Recreation Room Plus A Self-Contained Apartment-Style Living Space With Two Spacious Bedrooms With Windows, A Full Kitchen, Full Bathroom And Two Laundry Areas, Ideal For Multi-Generational Living, Extended Family Or Guests. Award-Winning Professional Landscaping, Recognized In 2022, Further Enhances The Home's Outstanding Curb Appeal. Meticulously Maintained And Renovated With Quality Materials, Craftsmanship And Attention To Detail, This Exceptional Residence Shows True Pride Of Ownership. A Rare Opportunity To Own One Of Unionville's Finest Family Homes In An Unbeatable Location. (id:7434)
General Features
| Features | Carpet Free, In-Law Suite |
|---|---|
| Community Features | Community Centre |
| Property Type | Single Family |
| CommunityName | Unionville |
| Amenities | Park, Public Transit, Schools |
| Building Amenities | Fireplace(s) |
| Building Appliances | Oven - Built-In |
| Building Basement Features | Apartment in basement |
| Building Cooling Type | Central air conditioning |
| Location Description | Bridle Trail & Kennedy Rd |
| Parking Space Total | 6 |
| Foundation Type | Concrete |
| Building Type | House |
| Ownership Type | Freehold |
| Building.StoriesTotal | 2 |
Interior Features
| Building Fireplace Present | True |
|---|---|
| Building Fireplace Total | 2 |
| Building Heating Type | Forced air |
| Building Heating Fuel | Natural gas |
| Basement Development | Finished |
| Basement Type | N/A (Finished), N/A |
| Construction Style Attachment | Detached |
| Flooring Type | Hardwood, Laminate |
| Living Area Range | 3000 |
| Bedrooms | 5+2 |
Exterior Features
| Land Amenities | Park, Public Transit, Schools |
|---|---|
| Sewer | Sanitary sewer |
| Exterior Finish | Brick, Brick Facing |
Room Details
| Room | Dimensions | Level | Flooring | Details |
|---|---|---|---|---|
| Bedroom | Measurements not available | Basement | ||
| Bedroom 2 | 4.2 m x 3.66 m | Second level | 3.66 m | |
| Bedroom 3 | 4.66 m x 3.66 m | Second level | 3.66 m | |
| Bedroom 4 | 4.85 m x 3.93 m | Second level | 3.93 m | |
| Bedroom 5 | Measurements not available | Main level | ||
| Dining room | 5.3 m x 3.53 m | Main level | 3.53 m | |
| Family room | 4.88 m x 3.66 m | Main level | 3.66 m | |
| Kitchen | 11.4 m x 3.14 m | Main level | 3.14 m | |
| Living room | 7.01 m x 3.66 m | Main level | 3.66 m | |
| Primary Bedroom | 6.4 m x 3.96 m | Second level | 3.96 m | |
| Recreational, Games room | 6.61 m x 6.37 m | Basement | 6.37 m | |
| Sitting room | 5.49 m x 3.96 m | Second level | 3.96 m |
Amenities
- Views
- New Construction
- Adult 55+
- Lease To Own
- No Strata Fees
- Furnished
- Primary On Main
- Air Conditioning
- Seller Finance
- Green
- Fixer Upper
- Horse
- Golf
- Fireplace
- Deck
- Garage
- Basement
- Pool

Property vs Single Family Average in L3R 3Z4
Price
In The Neighbourhood
Open House
Markham (Unionville)
$ 1,399,999
56 Ingleborough Court
Markham (unionville), ON L3R8M4
- Type
- Single Family
- Rooms
- 5 Beds + 3.5 Baths
EXP REALTY
Just Listed
Markham (Unionville)
$ 1,750,000
8 Brooklyn Crescent
Markham (unionville), ON L3P7C1
- Type
- Single Family
- Rooms
- 7 Beds + 5.5 Baths
ANJIA REALTY
Markham (Unionville)
$ 3,988,888
75 Havagal Crescent
Markham (unionville), ON L3P7G6
- Type
- Single Family
- Rooms
- 6 Beds + 6.5 Baths
RE/MAX COMMUNITY REALTY INC.
Markham (Unionville)
$ 428,800
408 - 180 Enterprise Boulevard
Markham (unionville), ON L6G0G4
- Type
- Single Family
- Rooms
- 2 Beds + 1 Baths
RE/MAX EXCEL REALTY LTD.
Open House
Markham (Unionville)
$ 1,499,900
103 Longwater Chase
Markham (unionville), ON L3R4A9
- Type
- Single Family
- Rooms
- 6 Beds + 3.5 Baths
EXP REALTY
Markham (Unionville)
$ 1,690
5 Union Street
Markham (unionville), ON L3R2H4
- Type
- Single Family
- Rooms
- 0 Beds + 1 Baths
RE/MAX EXCEL REALTY LTD.
Markham (Unionville)
$ 1,558,000
902 - 38 Simcoe Promenade
Markham (unionville), ON L6G0H7
- Type
- Single Family
- Rooms
- 5 Beds + 3.5 Baths
AIMHOME REALTY INC.
Markham (Unionville)
$ 2,188,000
7 Normandale Road
Markham (unionville), ON L3R4J7
- Type
- Single Family
- Rooms
- 5 Beds + 3.5 Baths
CENTURY 21 LEADING EDGE REALTY INC.
Markham (Unionville)
$ 1,828,000
7 Hagerman Boulevard
Markham (unionville), ON L3R2A8
- Type
- Single Family
- Rooms
- 5 Beds + 3.5 Baths
REAL ONE REALTY INC.
Markham (Unionville)
$ 5,300
29 Charrington Crescent
Markham (unionville), ON L3R0R2
- Type
- Single Family
- Rooms
- 7 Beds + 3.5 Baths
AVION REALTY INC.
Markham (Unionville)
$ 1,998,000
61 Addington Square
Markham (unionville), ON L3R7N2
- Type
- Single Family
- Rooms
- 6 Beds + 4 Baths
POWERLAND REALTY
Markham (Unionville)
$ 3,380,000
64 Summerfeldt Crescent
Markham (unionville), ON L3R2B2
- Type
- Single Family
- Rooms
- 5 Beds + 5.5 Baths
RE/MAX EXCEL REALTY LTD.

 Toronto Real Estate Board (TRREB); All information deemed reliable but not guaranteed. All properties are subject to prior sale, change or withdrawal. Neither listing broker(s) or information provider(s) shall be responsible for any typographical errors, misinformation, misprints and shall be held totally harmless. Listing(s) information is provided for consumer's personal, non-commercial use and may not be used for any purpose other than to identify prospective properties consumers may be interested