
Just Listed












Address
8 Brooklyn Crescent, Markham (Unionville), ON
Price
$ 1,750,000
Property Attributes
- ID#N13813324
- TypeSingle Family
- Listing Status Active
- MunicipalityMarkham (Unionville)
- CityMarkham (Unionville)
- AreaUnionville
- NeighbourhoodUnionville
- Postal CodeL3P 7C1
- Style
- Price$ 1,750,000
- Bedrooms4+3
- Bathrooms5
- Half Bathrooms1
Data Source:
Canadian Real Estate Association (CREA)
Property Description
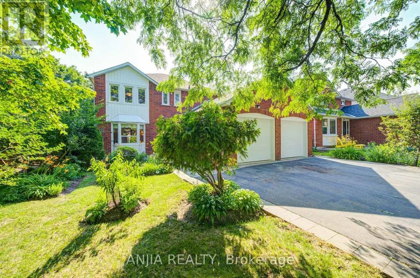
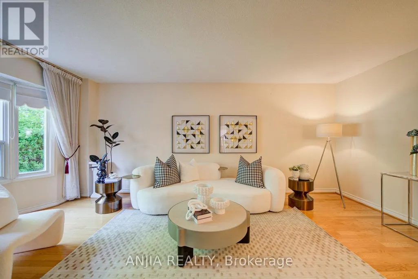
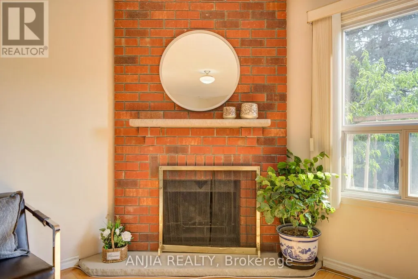
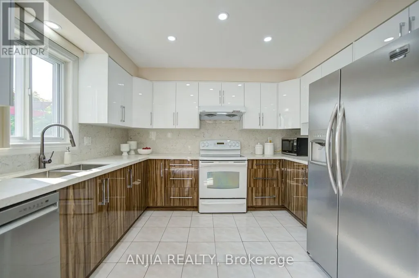
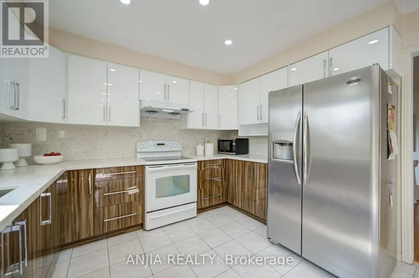
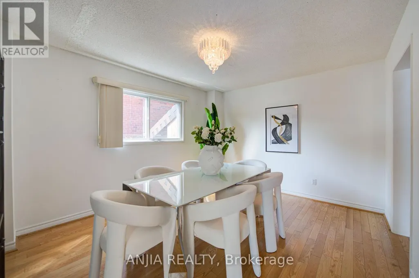
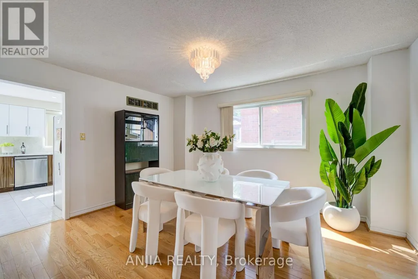
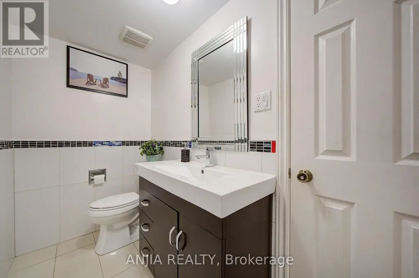
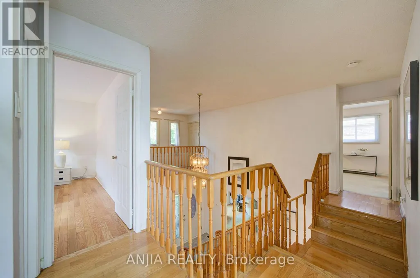
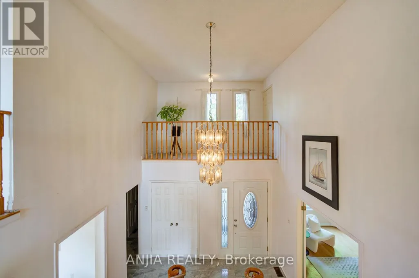
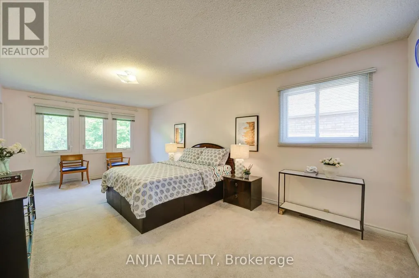
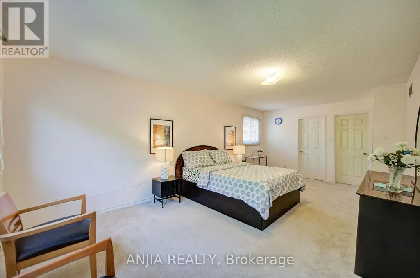
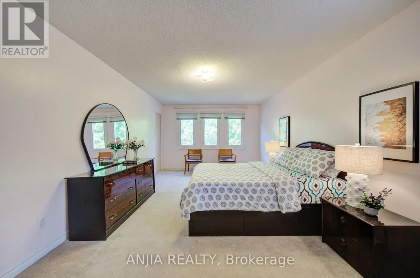
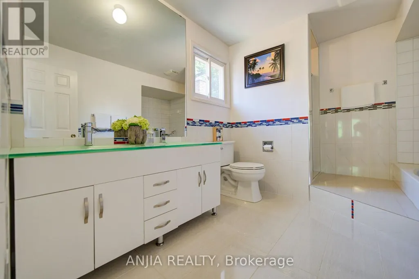
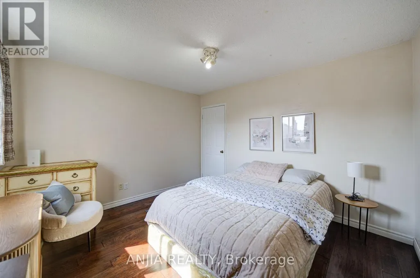
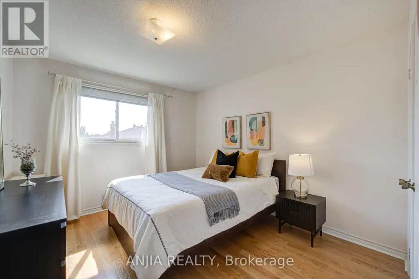
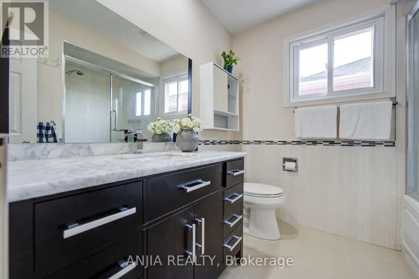
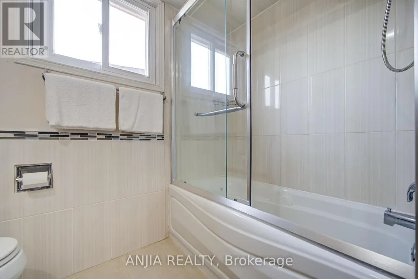
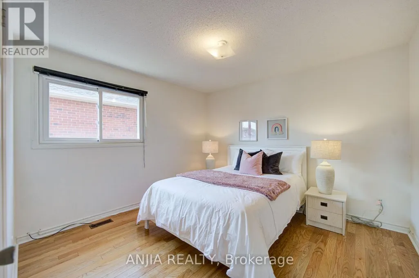
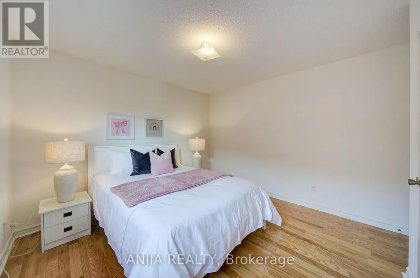
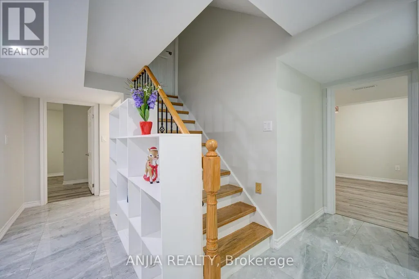
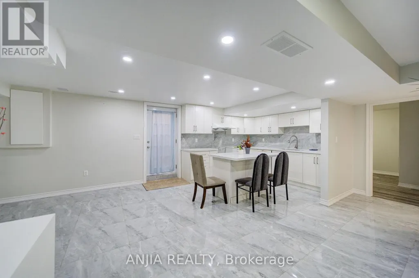
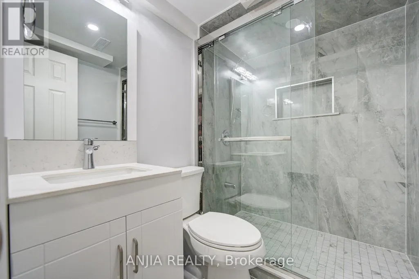
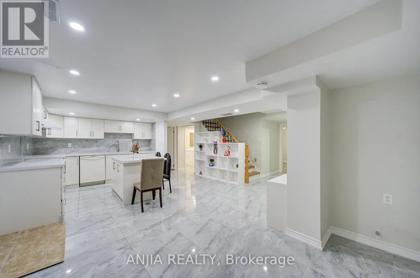
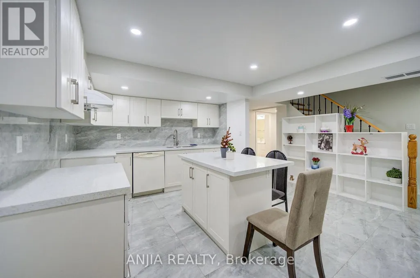
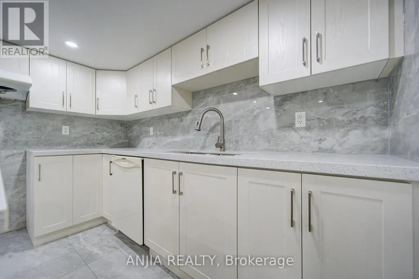
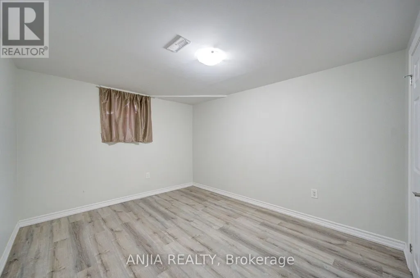
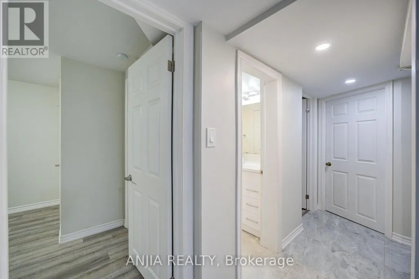
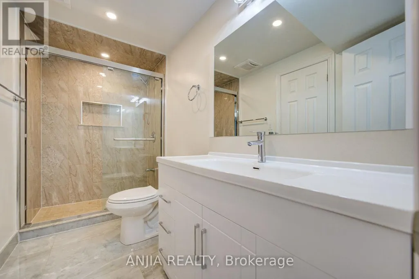
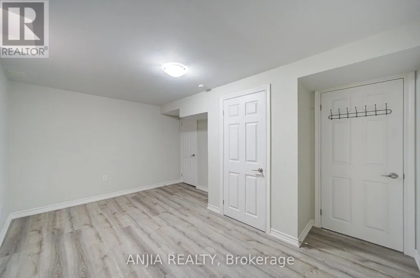
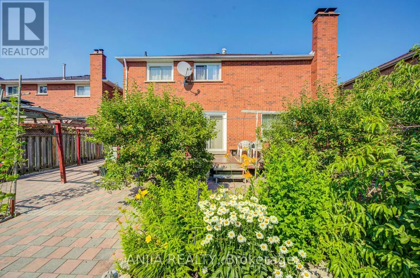
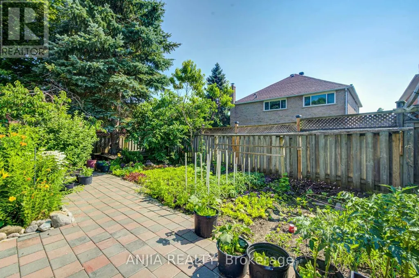
Welcome To This Spacious And Well-Maintained Detached Home Nestled In The Highly Sought-After Unionville Community, Surrounded By Beautiful Greenery And A Garden-Like Setting In A Mature, Peaceful Neighbourhood! Situated On A Premium 50 X 120 Ft Lot With No Sidewalk, This Impressive Residence Offers Approx. 3,765 Sq Ft Of Total Living Space, Featuring 4 Generous Bedrooms Upstairs Plus 3 Additional Bedrooms In The Finished Basement, 6 Bathrooms, And Parking For Up To 8 Cars. Step Into A Grand And Elegant Foyer Highlighted By A Stunning Scarlett O'Hara-Style Centre Hall Staircase, Creating An Impressive First Impression. The Main Floor Boasts A Bright And Functional Layout With Formal Living And Dining Rooms, Hardwood Flooring, A Spacious Family Room With French Double Doors That Can Also Be Used As A Home Office Or Main Floor Bedroom, And A Large Renovated Kitchen With Quartz Countertops, Centre Island, Stylish Backsplash, Pot Lights, And Walk-Out To The Backyard. The Oversized Primary Bedroom Features A Walk-In Closet And 5-Piece Ensuite, Offering A Comfortable Private Retreat. The Separate Entrance Basement Was Newly Finished In 2024 And Features A Modern Kitchen With Centre Island, 3 Bedrooms And 3 Bathrooms, Providing Excellent Flexibility For Rental Potential,Suite Or Large Multi-Generational Family Living. Enjoy A Beautiful super wide Driveway, Durable Resin Deck, Mature Fruit Trees, Double Garage, Central Vacuum, And A Low-Maintenance Backyard. Major Updates Include Roof, Windows, Furnace And A/C, Offering Peace Of Mind For Years To Come. Prime Location Close To Top-Ranked Schools(Markville Secondary School), Markville Mall, Centennial GO Station, Too Good Pond, Main Street Markham, Hwy 407, Parks, Community Centre, Library, Grocery Stores, Banks, Restaurants And Everyday Amenities. A Rare Opportunity To Own A Large Family Home In One Of Markham's Most Desirable Neighbourhoods! (id:7434)
General Features
| Features | Paved yard |
|---|---|
| Property Type | Single Family |
| Zoning Description | Res |
| CommunityName | Unionville |
| Building Appliances | Garage door opener remote(s), Central Vacuum, Dryer, Stove, Two Washers, Window Coverings, Refrigerator |
| Building Basement Features | Apartment in basement, Separate entrance |
| Building Cooling Type | Central air conditioning |
| Location Description | Cross Streets: Mccowan/16Th. ** Directions: Atlantic Ave/ Brooklyn Crescent. |
| Parking Space Total | 8 |
| Foundation Type | Unknown |
| Building Type | House |
| Ownership Type | Freehold |
| Building.StoriesTotal | 2 |
Interior Features
| Building Fireplace Present | True |
|---|---|
| Building Heating Type | Forced air |
| Building Heating Fuel | Natural gas |
| Basement Development | Finished |
| Basement Type | N/A, N/A, N/A (Finished) |
| Construction Style Attachment | Detached |
| Flooring Type | Laminate, Carpeted, Hardwood, Ceramic |
| Living Area Range | 2500 |
| Bedrooms | 4+3 |
Exterior Features
| Structure | Deck |
|---|---|
| Sewer | Sanitary sewer |
| Exterior Finish | Brick |
Room Details
| Room | Dimensions | Level | Flooring | Details |
|---|---|---|---|---|
| Bedroom | 4.44 m x 3.18 m | Basement | 3.18 m | |
| Bedroom 2 | 3.49 m x 3.66 m | Second level | 3.66 m | |
| Bedroom 3 | 3.48 m x 3.14 m | Second level | 3.14 m | |
| Bedroom 4 | 3.48 m x 3.36 m | Second level | 3.36 m | |
| Dining room | 4.4 m x 3.44 m | Ground level | 3.44 m | |
| Family room | 4.65 m x 4.5 m | Ground level | 4.5 m | |
| Foyer | 3.6 m x 4.18 m | Ground level | 4.18 m | |
| Kitchen | 6.22 m x 3.44 m | Ground level | 3.44 m | |
| Living room | 5.8 m x 3.58 m | Ground level | 3.58 m | |
| Primary Bedroom | 6.6 m x 3.6 m | Second level | 3.6 m |
Amenities
- Views
- New Construction
- Adult 55+
- Lease To Own
- No Strata Fees
- Furnished
- Primary On Main
- Air Conditioning
- Seller Finance
- Green
- Fixer Upper
- Horse
- Golf
- Fireplace
- Deck
- Garage
- Basement
- Pool

Property vs Single Family Average in L3P 7C1
Price
In The Neighbourhood
Open House
Markham (Unionville)
$ 1,399,999
56 Ingleborough Court
Markham (unionville), ON L3R8M4
- Type
- Single Family
- Rooms
- 5 Beds + 3.5 Baths
EXP REALTY
Markham (Unionville)
$ 3,988,888
75 Havagal Crescent
Markham (unionville), ON L3P7G6
- Type
- Single Family
- Rooms
- 6 Beds + 6.5 Baths
RE/MAX COMMUNITY REALTY INC.
Markham (Unionville)
$ 428,800
408 - 180 Enterprise Boulevard
Markham (unionville), ON L6G0G4
- Type
- Single Family
- Rooms
- 2 Beds + 1 Baths
RE/MAX EXCEL REALTY LTD.
Markham (Unionville)
$ 1,990,000
43 Rosemead Close
Markham (unionville), ON L3R3Z4
- Type
- Single Family
- Rooms
- 7 Beds + 4.5 Baths
PROHOME REALTY
Open House
Markham (Unionville)
$ 1,499,900
103 Longwater Chase
Markham (unionville), ON L3R4A9
- Type
- Single Family
- Rooms
- 6 Beds + 3.5 Baths
EXP REALTY
Markham (Unionville)
$ 1,690
5 Union Street
Markham (unionville), ON L3R2H4
- Type
- Single Family
- Rooms
- 0 Beds + 1 Baths
RE/MAX EXCEL REALTY LTD.
Markham (Unionville)
$ 1,558,000
902 - 38 Simcoe Promenade
Markham (unionville), ON L6G0H7
- Type
- Single Family
- Rooms
- 5 Beds + 3.5 Baths
AIMHOME REALTY INC.
Markham (Unionville)
$ 2,188,000
7 Normandale Road
Markham (unionville), ON L3R4J7
- Type
- Single Family
- Rooms
- 5 Beds + 3.5 Baths
CENTURY 21 LEADING EDGE REALTY INC.
Markham (Unionville)
$ 1,828,000
7 Hagerman Boulevard
Markham (unionville), ON L3R2A8
- Type
- Single Family
- Rooms
- 5 Beds + 3.5 Baths
REAL ONE REALTY INC.
Markham (Unionville)
$ 5,300
29 Charrington Crescent
Markham (unionville), ON L3R0R2
- Type
- Single Family
- Rooms
- 7 Beds + 3.5 Baths
AVION REALTY INC.
Markham (Unionville)
$ 1,998,000
61 Addington Square
Markham (unionville), ON L3R7N2
- Type
- Single Family
- Rooms
- 6 Beds + 4 Baths
POWERLAND REALTY
Markham (Unionville)
$ 3,380,000
64 Summerfeldt Crescent
Markham (unionville), ON L3R2B2
- Type
- Single Family
- Rooms
- 5 Beds + 5.5 Baths
RE/MAX EXCEL REALTY LTD.

 Toronto Real Estate Board (TRREB); All information deemed reliable but not guaranteed. All properties are subject to prior sale, change or withdrawal. Neither listing broker(s) or information provider(s) shall be responsible for any typographical errors, misinformation, misprints and shall be held totally harmless. Listing(s) information is provided for consumer's personal, non-commercial use and may not be used for any purpose other than to identify prospective properties consumers may be interested