















Address
69 Nisbet Drive, Aurora (Aurora Highlands), ON
Price
$ 1,499,900
Property Attributes
- ID#N13789440
- TypeSingle Family
- Listing Status Active
- MunicipalityAurora (Aurora Highlands)
- CityAurora (Aurora Highlands)
- AreaAurora Highlands
- NeighbourhoodAurora Highlands
- Postal CodeL4G 2K6
- Style
- Price$ 1,499,900
- Bedrooms3+1
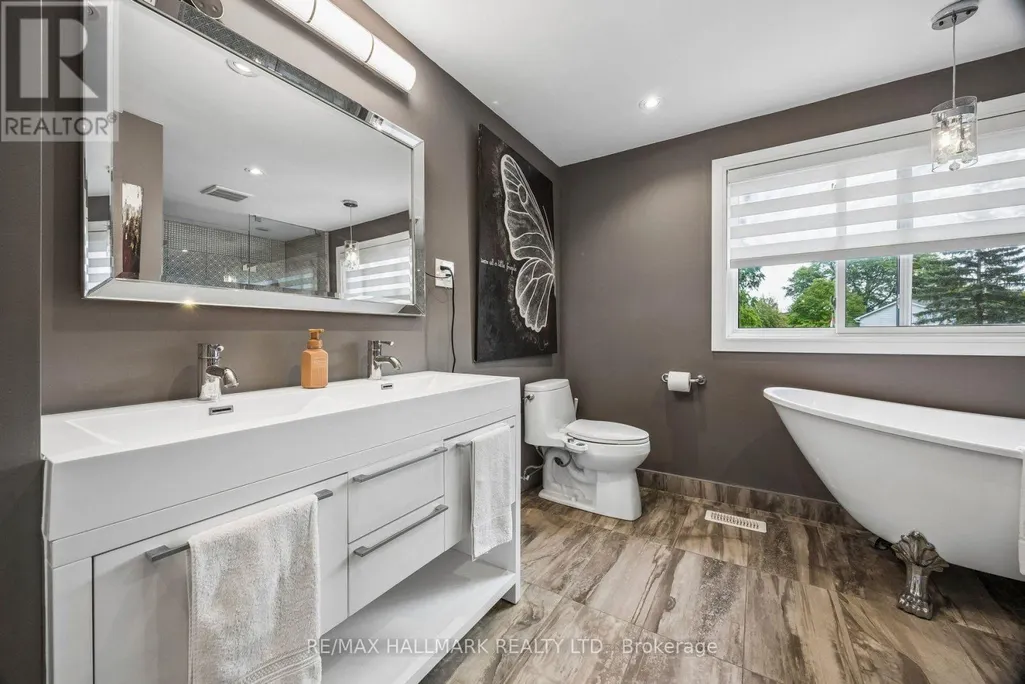
- Bathrooms2
- Half Bathrooms1
Data Source:
Canadian Real Estate Association (CREA)
Property Description
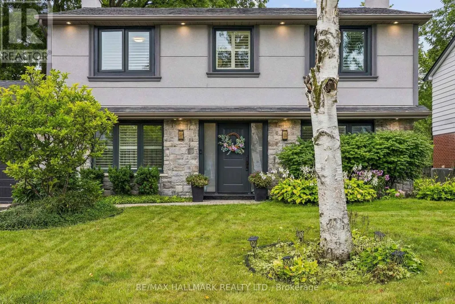
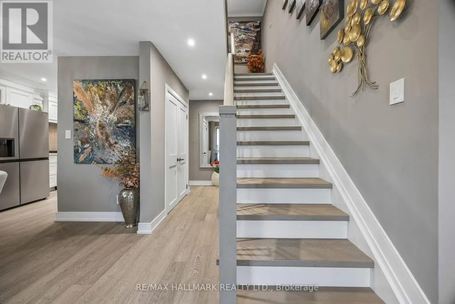
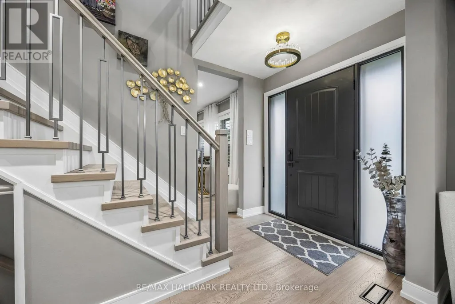
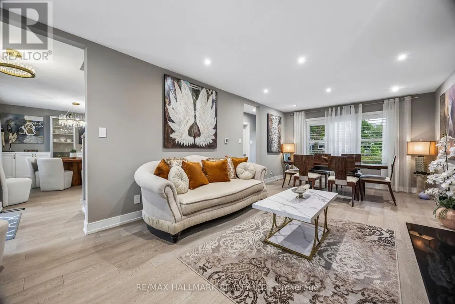
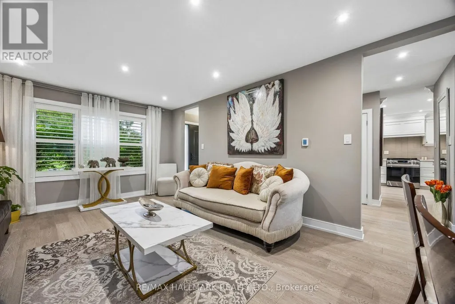
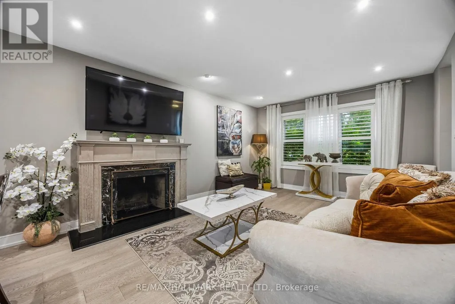
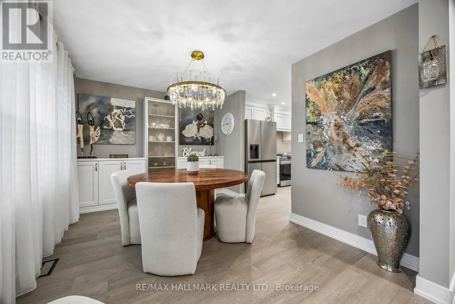
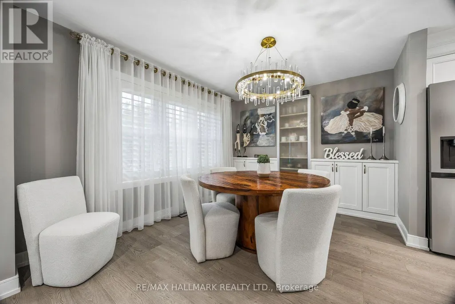
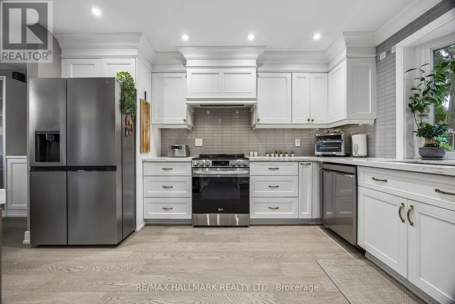
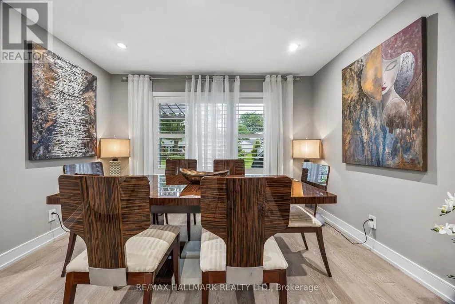
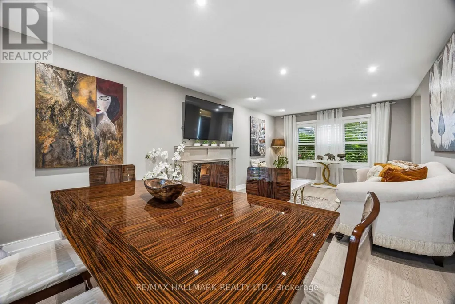
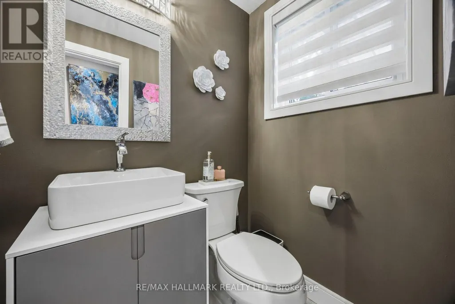
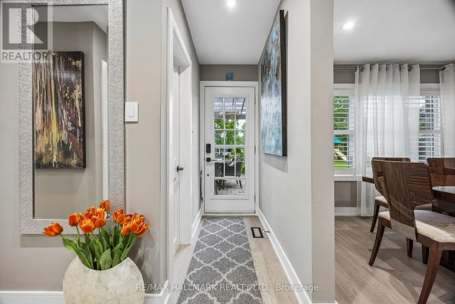
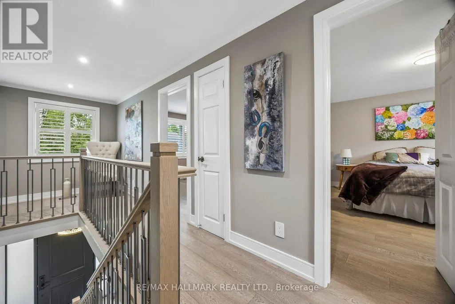
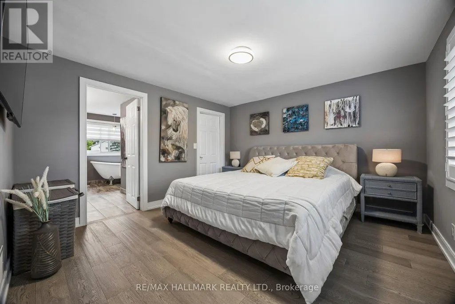
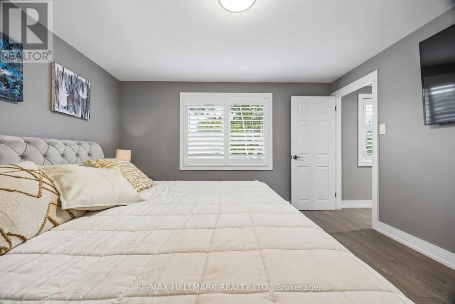
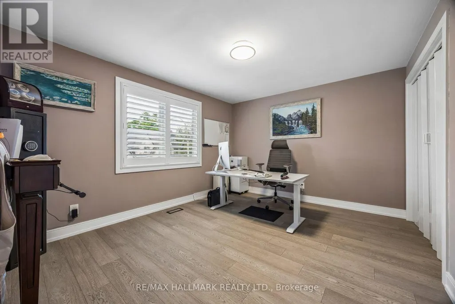
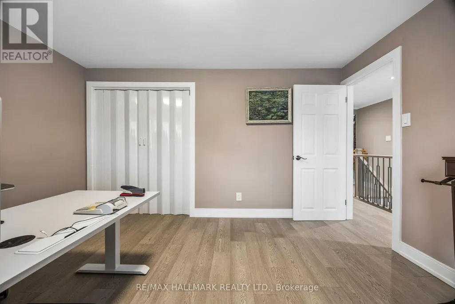
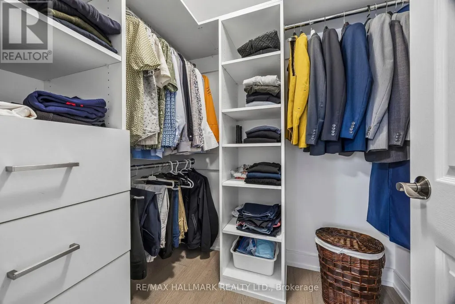
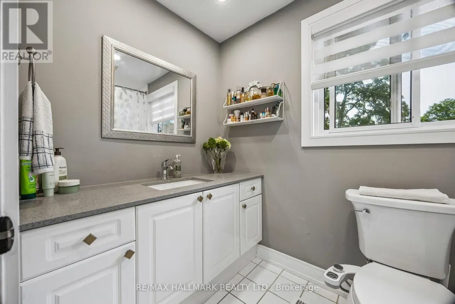
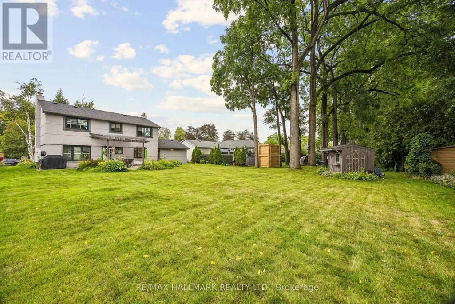
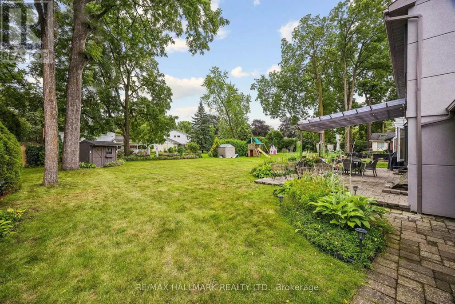
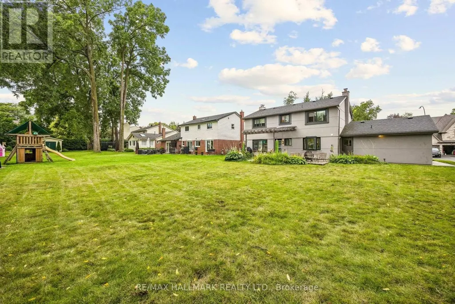
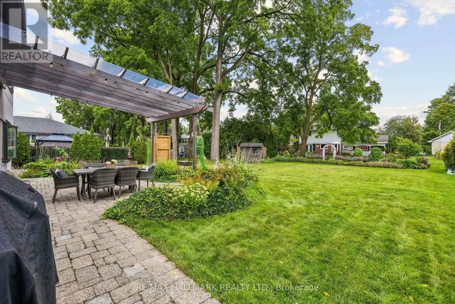
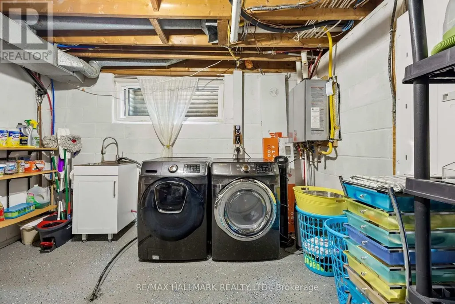
Welcome to this fully renovated masterpiece in prestigious Aurora Highlands! Outstanding curb appeal features a sleek new stone and stucco exterior, upgraded high-efficiency 3-pane windows and doors, 200-amp electrical service, tankless on-demand hot water, new high-efficiency A/C, natural gas BBQ hookup, engineered hardwood flooring, and smart Wi-Fi lighting throughout. Ideally situated within walking distance to top-rated schools (Devins Drive PS, Aurora HS, St. Maximilian Kolbe), Case Woodlot trails, local parks, Yonge Street dining, shopping, Aurora Public Library, and the Aurora Family Leisure Complex. Seamless commuting via YRT/Viva, Aurora GO, and quick access to Highways 404 & 400. Turnkey perfection in one of Aurora's premier family communities-renovated top-to-bottom in Fall 2024! (id:7434)
General Features
| Features | Lighting, Carpet Free |
|---|---|
| Property Type | Single Family |
| Zoning Description | R2 |
| CommunityName | Aurora Highlands |
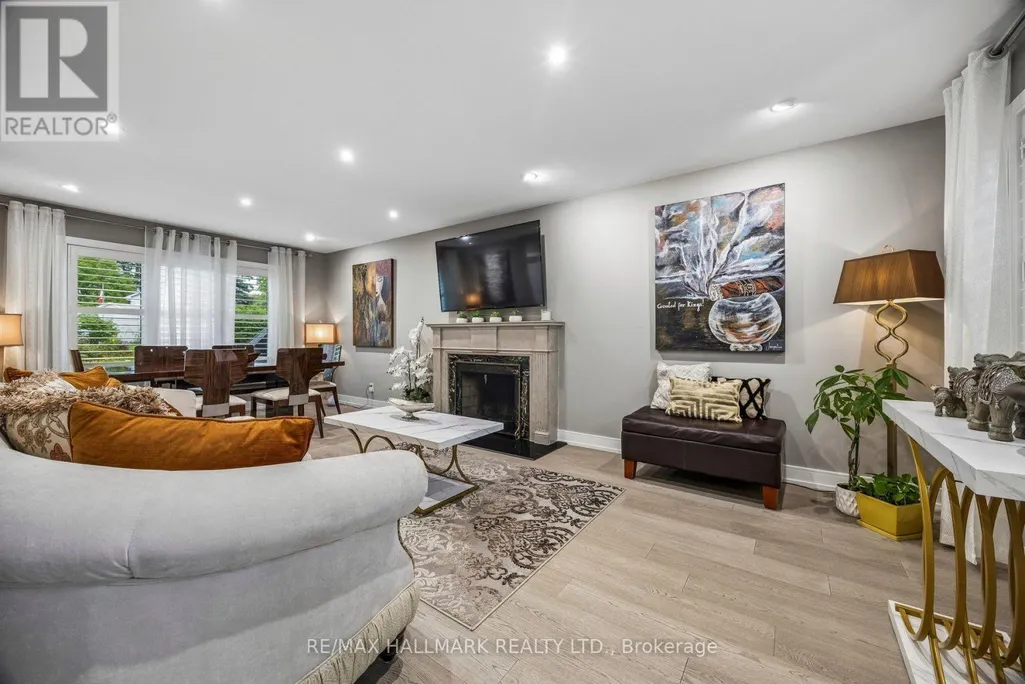
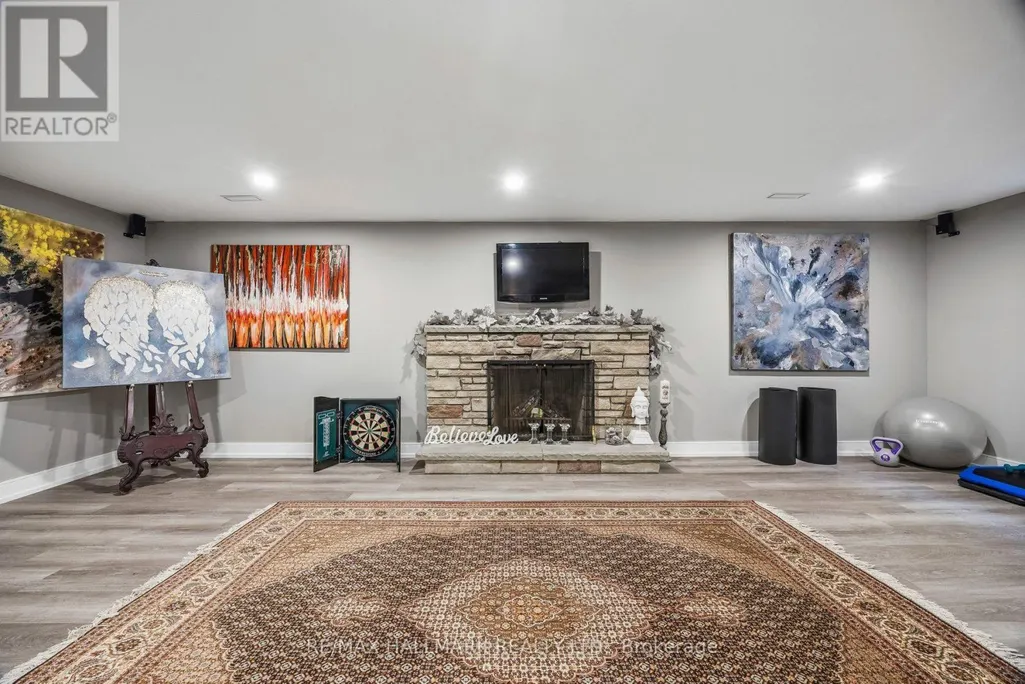
| Building Amenities | Fireplace(s) |
| Building Appliances | Garage door opener remote(s), Garburator, Water Heater - Tankless, Water Heater, Dishwasher, Hood Fan, Microwave, Stove, Wine Fridge, Refrigerator |
| Building Basement Features | Walk-up |
| Building Cooling Type | Central air conditioning |
| Location Description | Cross Streets: Yonge & Wellington. ** Directions: Directions: From Yonge St, turn west onto Brookland Ave, turn left (south) onto Fairway Dr, then turn left (east) onto Nisbet Dr. |
| Parking Space Total | 6 |
| Foundation Type | Poured Concrete, Block |
| Building Type | House |
| Ownership Type | Freehold |
| Building.StoriesTotal | 2 |
Interior Features
| Building Fireplace Present | True |
|---|---|
| Building Fireplace Total | 2 |
| Building Heating Type | Forced air |
| Building Heating Fuel | Natural gas |
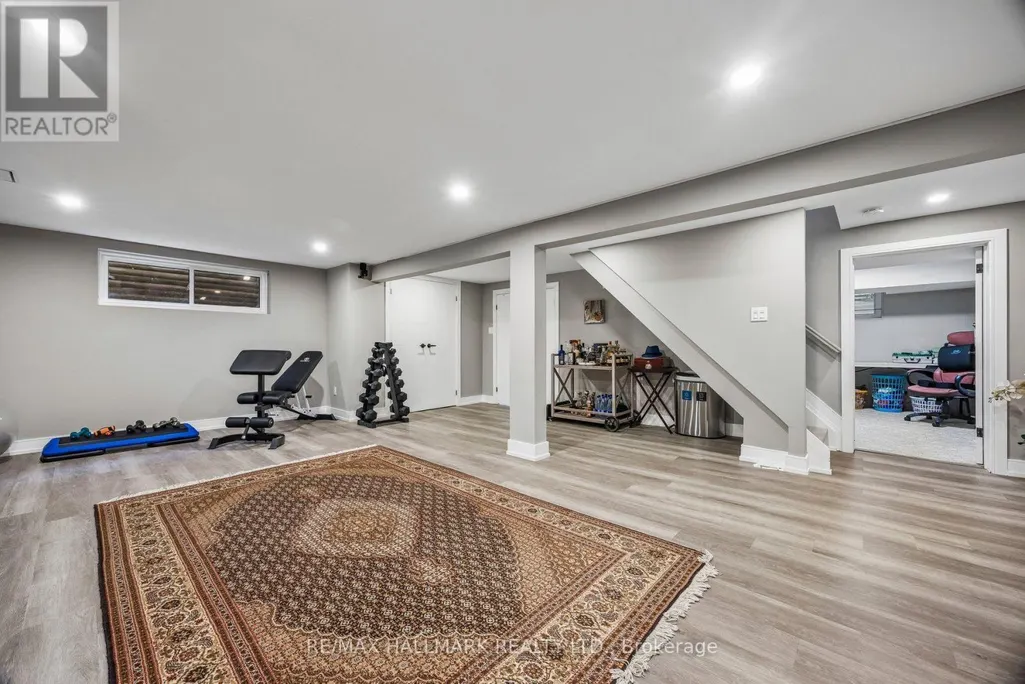
| Basement Development | Finished |
| Basement Type | N/A (Finished), N/A |
| Construction Style Attachment | Detached |
| Flooring Type | Hardwood, Laminate |
| Living Area Range | 1500 |
| Bedrooms | 3+1 |
Exterior Features
| Structure | Patio(s), Porch, Shed |
|---|---|
| Sewer | Sanitary sewer |
| Exterior Finish | Stucco, Stone |
Room Details
| Room | Dimensions | Level | Flooring | Details |
|---|---|---|---|---|
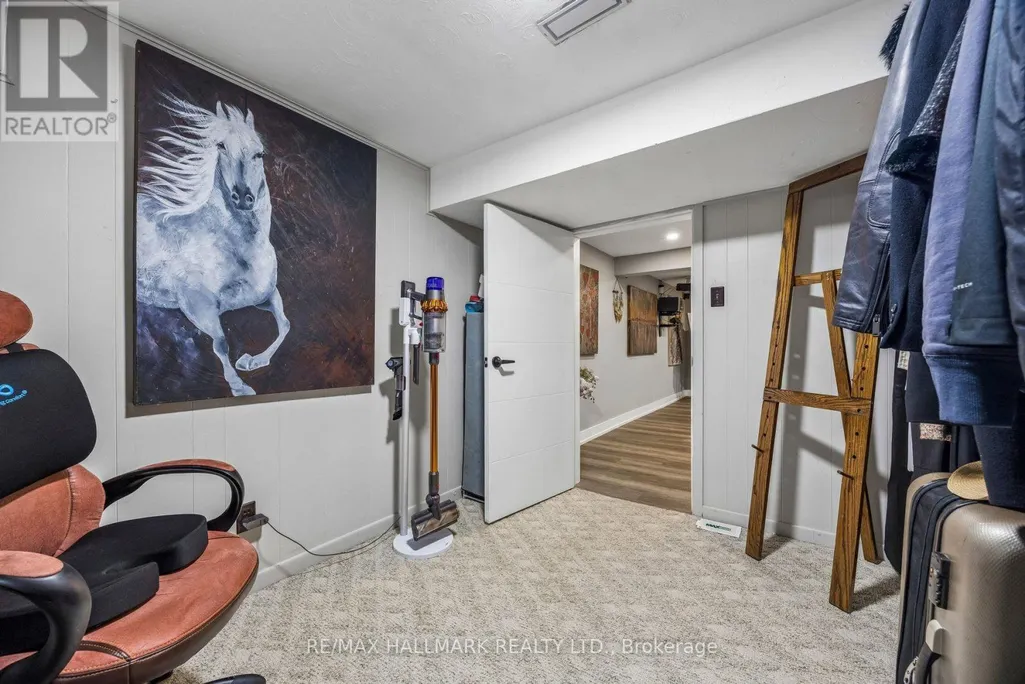
| Bedroom | 2.54 m x 3.44 m | Basement | 3.44 m | |
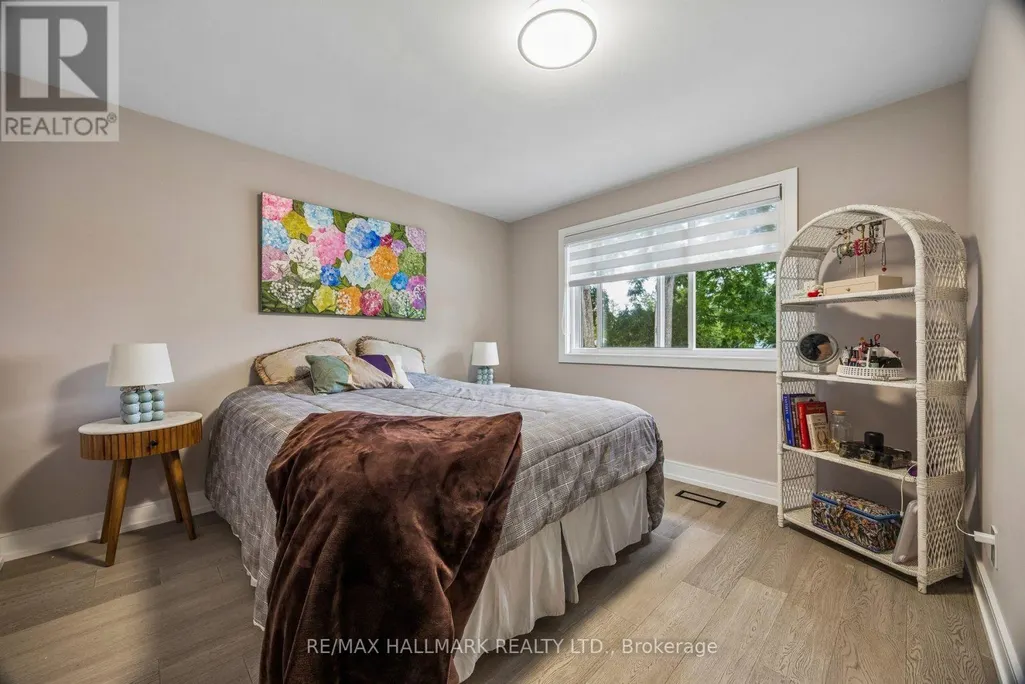
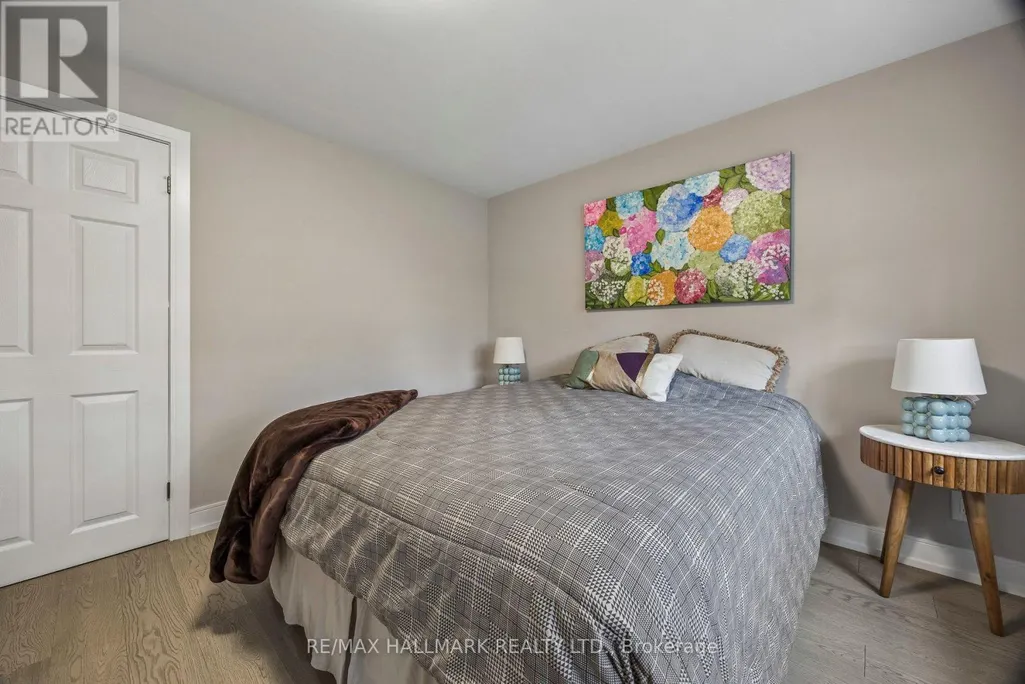
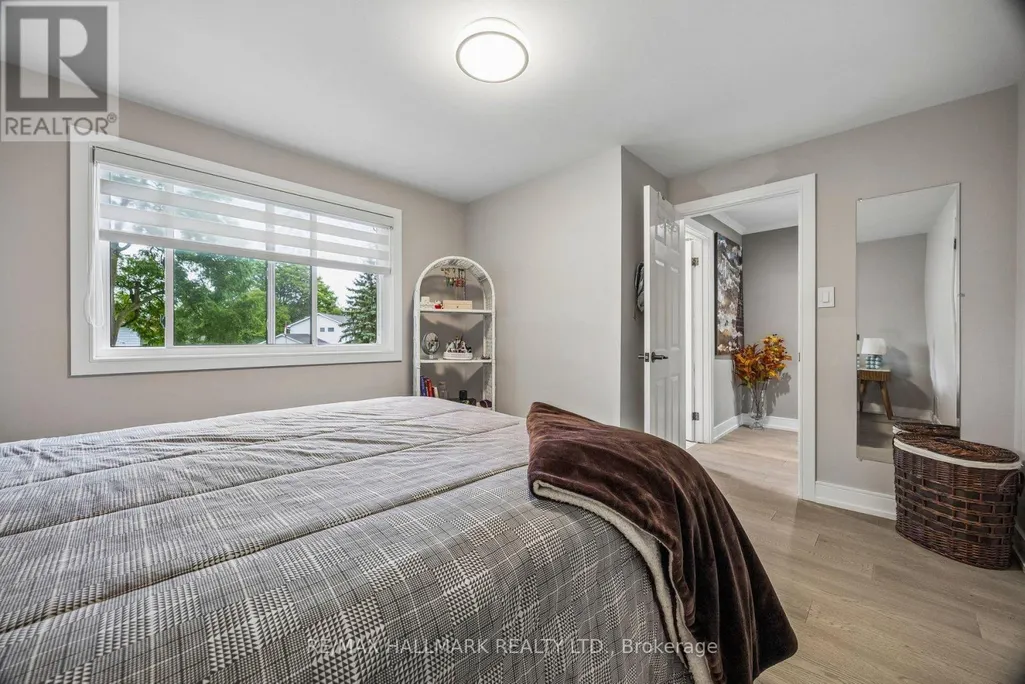
| Bedroom 2 | 3.2 m x 3.81 m | Second level | 3.81 m | |
| Bedroom 3 | 3.2 m x 3.78 m | Second level | 3.78 m | |
| Dining room | 3.04 m x 3.89 m | Main level | 3.89 m | |
| Family room | 3.65 m x 7.01 m | Main level | 7.01 m | |
| Kitchen | 3.96 m x 3.49 m | Main level | 3.49 m | |
| Living room | 3.66 m x 7.01 m | Main level | 7.01 m | |
| Primary Bedroom | 3.5 m x 3.68 m | Second level | 3.68 m | |
| Recreational, Games room | 22.7 m x 18.7 m | Basement | 18.7 m |
Amenities
- Views
- New Construction
- Adult 55+
- Lease To Own
- No Strata Fees
- Furnished
- Primary On Main
- Air Conditioning
- Seller Finance
- Green
- Fixer Upper
- Horse
- Golf
- Fireplace
- Deck
- Garage
- Basement
- Pool

Property vs Single Family Average in L4G 2K6
Price
In The Neighbourhood
Open House
Aurora (Aurora Highlands)
$ 1,489,000
4 Simmons Crescent
Aurora (aurora Highlands), ON L4G6B4
- Type
- Single Family
- Rooms
- 5 Beds + 4.5 Baths
REMAX YC REALTY
Just Listed
Aurora (Aurora Highlands)
$ 1,589,000
26 Albery Crescent
Aurora (aurora Highlands), ON L4G5R7
- Type
- Single Family
- Rooms
- 4 Beds + 3.5 Baths
SUTTON GROUP-ADMIRAL REALTY INC.
Open House
Aurora (Aurora Highlands)
$ 2,286,000
56 Klees Crescent
Aurora (aurora Highlands), ON L4G3W8
- Type
- Single Family
- Rooms
- 6 Beds + 3.5 Baths
META REALTY INC.
Just Listed
Aurora (Aurora Highlands)
$ 1,398,888
103 Allenvale Drive
Aurora (aurora Highlands), ON L4G6P8
- Type
- Single Family
- Rooms
- 5 Beds + 2.5 Baths
THE LIND REALTY TEAM INC.
Aurora (Aurora Highlands)
$ 1,199,000
69 Fairway Drive
Aurora (aurora Highlands), ON L4G2H3
- Type
- Single Family
- Rooms
- 3 Beds + 2 Baths
BOSLEY REAL ESTATE LTD.
Aurora (Aurora Highlands)
$ 774,900
45 Bailey Crescent
Aurora (aurora Highlands), ON L4G2B2
- Type
- Single Family
- Rooms
- 4 Beds + 2 Baths
FARIS TEAM REAL ESTATE BROKERAGE
Aurora (Aurora Highlands)
$ 999,000
110 Murray Drive
Aurora (aurora Highlands), ON L4G2C5
- Type
- Single Family
- Rooms
- 3 Beds + 2 Baths
REAL BROKER ONTARIO LTD.
Aurora (Aurora Highlands)
$ 1,190,000
84 Loraview Lane
Aurora (aurora Highlands), ON L4G6N5
- Type
- Single Family
- Rooms
- 4 Beds + 2.5 Baths
CENTURY 21 PERCY FULTON LTD.
Aurora (Aurora Highlands)
$ 1,159,000
64 Golf Links Drive
Aurora (aurora Highlands), ON L4G3V3
- Type
- Single Family
- Rooms
- 4 Beds + 2.5 Baths
RE/MAX HALLMARK YORK GROUP REALTY LTD.
Aurora (Aurora Highlands)
$ 1,074,000
Drive - 43 Stoddart Drive
Aurora (aurora Highlands), ON L4G2G2
- Type
- Single Family
- Rooms
- 4 Beds + 2 Baths
Century 21 Millennium Inc.
Aurora (Aurora Highlands)
$ 1,489,000
53 Mcclenny Drive
Aurora (aurora Highlands), ON L4G5P5
- Type
- Single Family
- Rooms
- 6 Beds + 3.5 Baths
CENTURY 21 LEADING EDGE REALTY INC.

 Toronto Real Estate Board (TRREB); All information deemed reliable but not guaranteed. All properties are subject to prior sale, change or withdrawal. Neither listing broker(s) or information provider(s) shall be responsible for any typographical errors, misinformation, misprints and shall be held totally harmless. Listing(s) information is provided for consumer's personal, non-commercial use and may not be used for any purpose other than to identify prospective properties consumers may be interested