









Address
69 Fairway Drive, Aurora (Aurora Highlands), ON
Price
$ 1,199,000
Property Attributes
- ID#N13798432
- TypeSingle Family
- Listing Status Active
- MunicipalityAurora (Aurora Highlands)
- CityAurora (Aurora Highlands)
- AreaAurora Highlands
- NeighbourhoodAurora Highlands
- Postal CodeL4G 2H3
- Style
- Price$ 1,199,000
- Bedrooms3
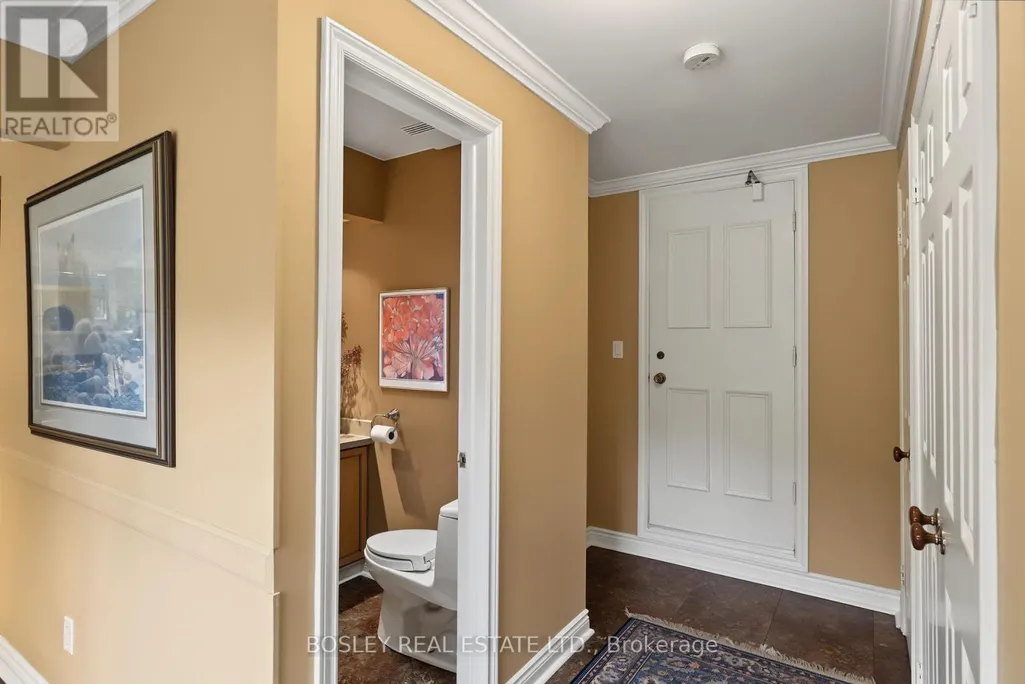
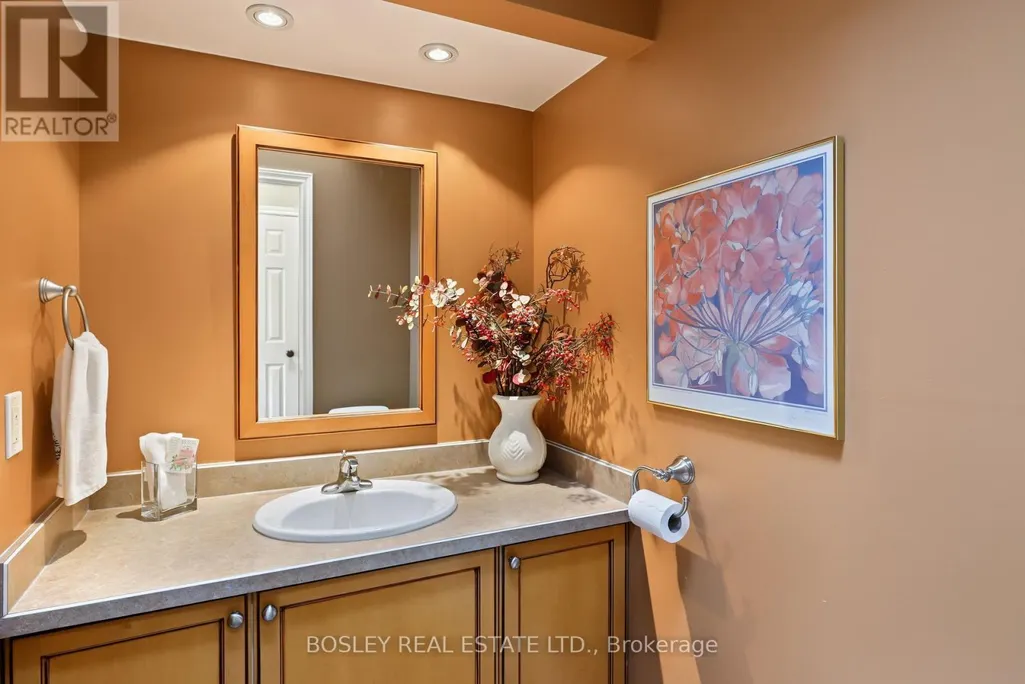
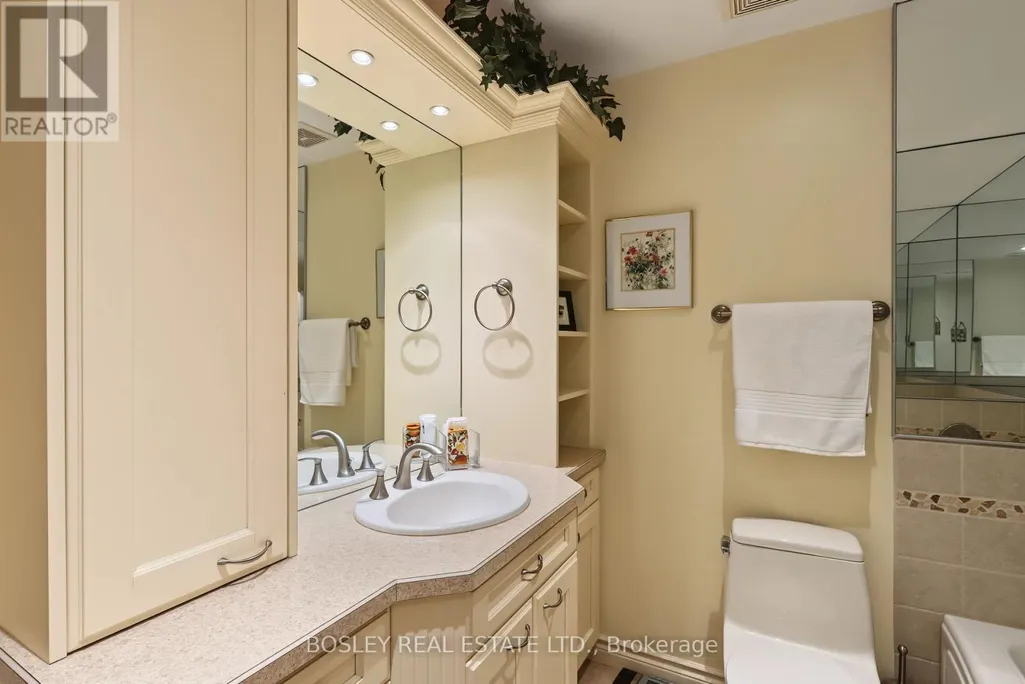
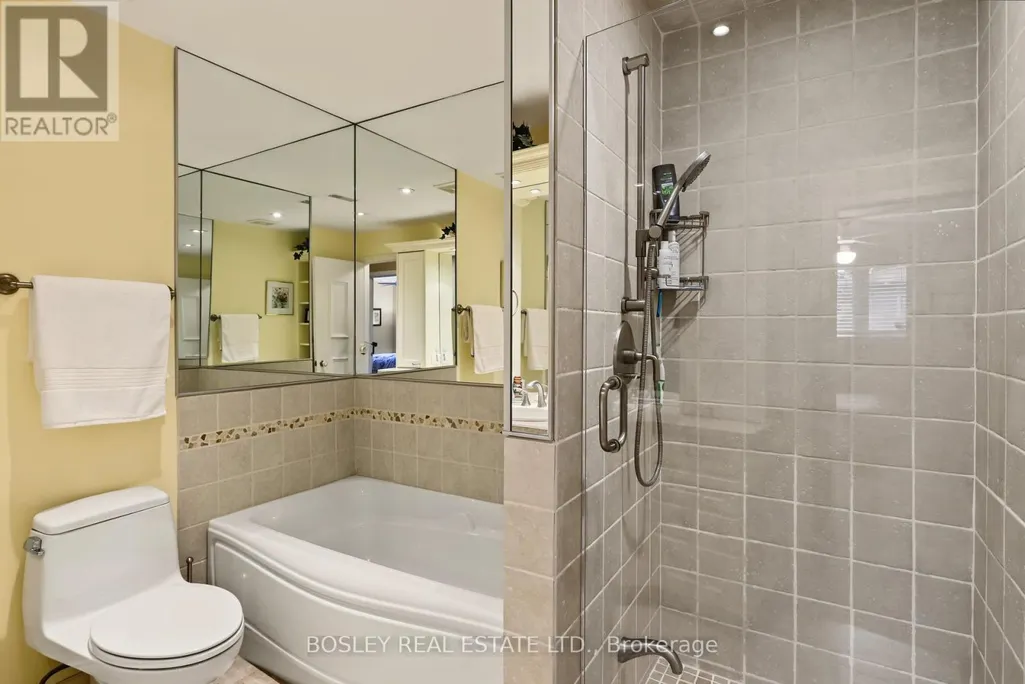
- Bathrooms1
- Half Bathrooms2
Data Source:
Canadian Real Estate Association (CREA)
Property Description
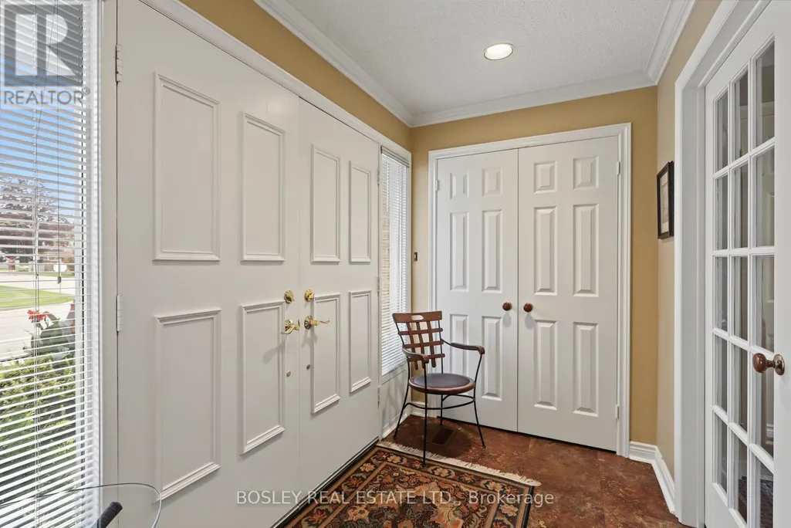
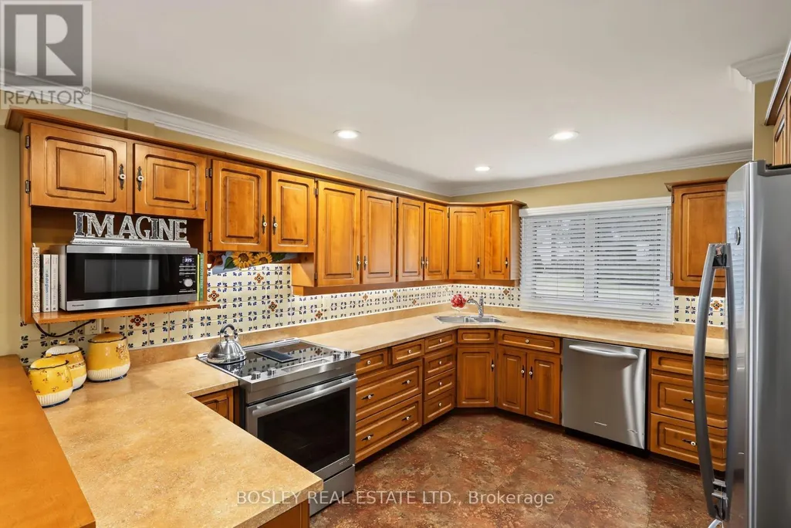
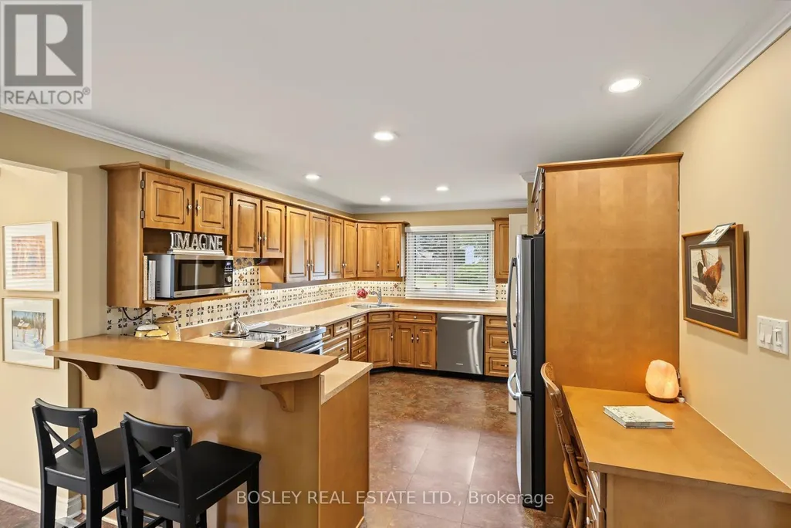
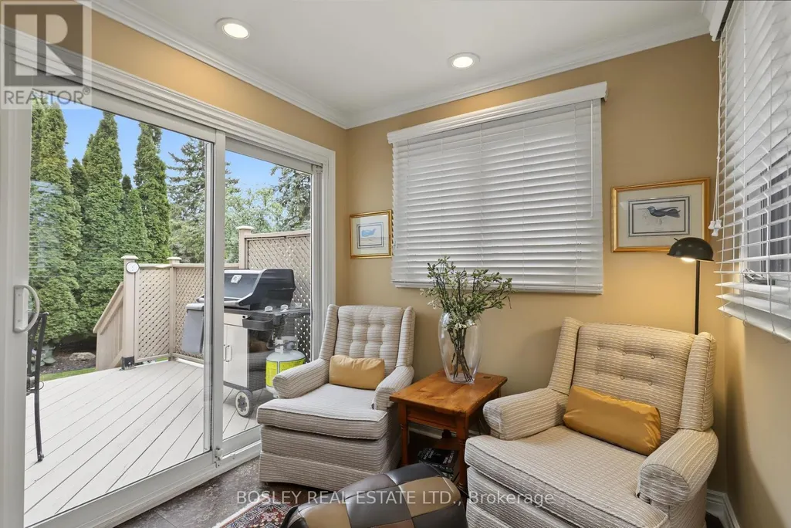
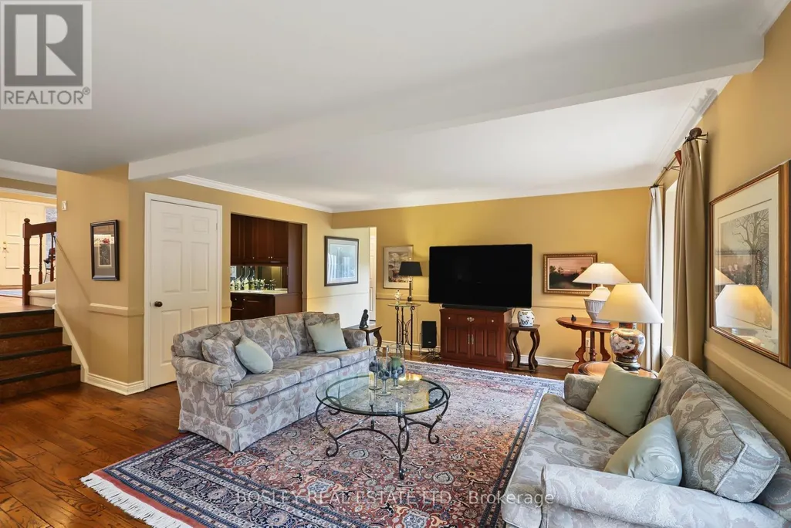
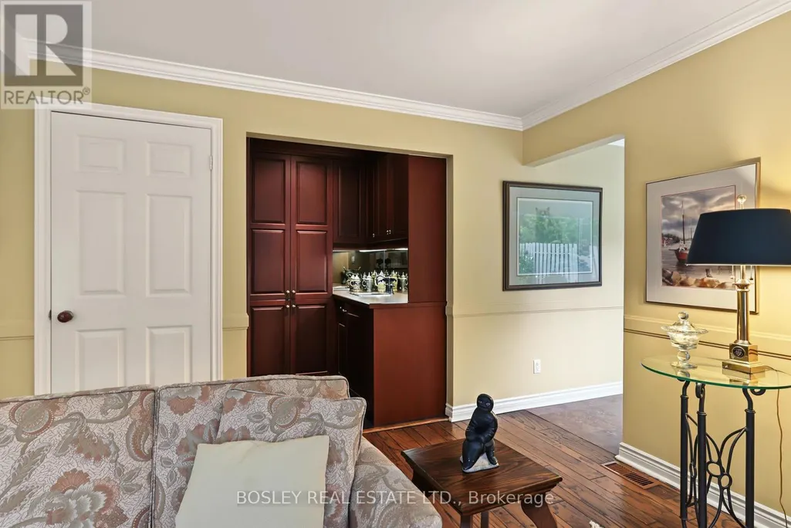
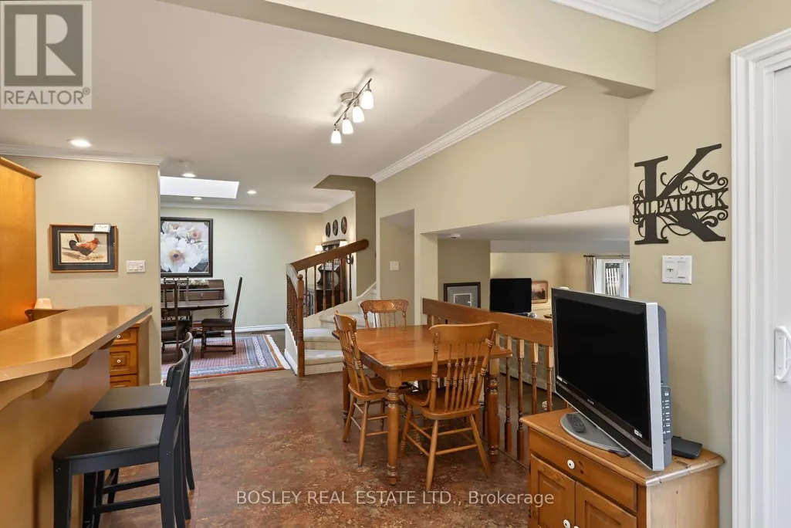
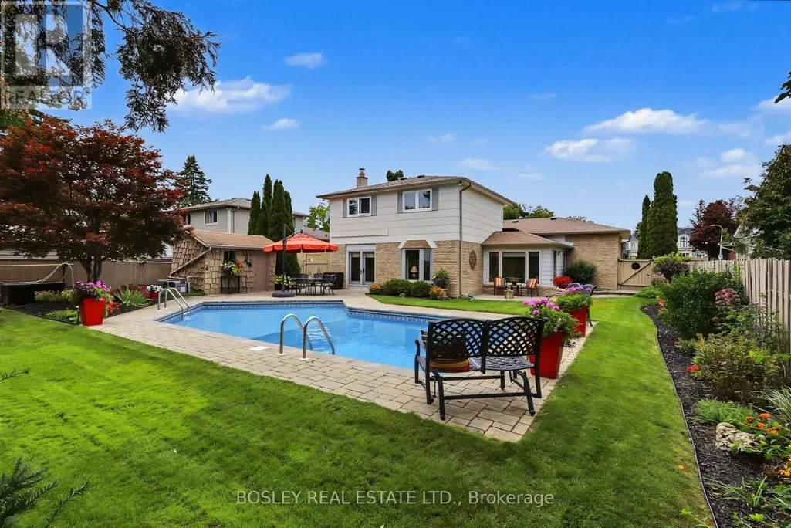
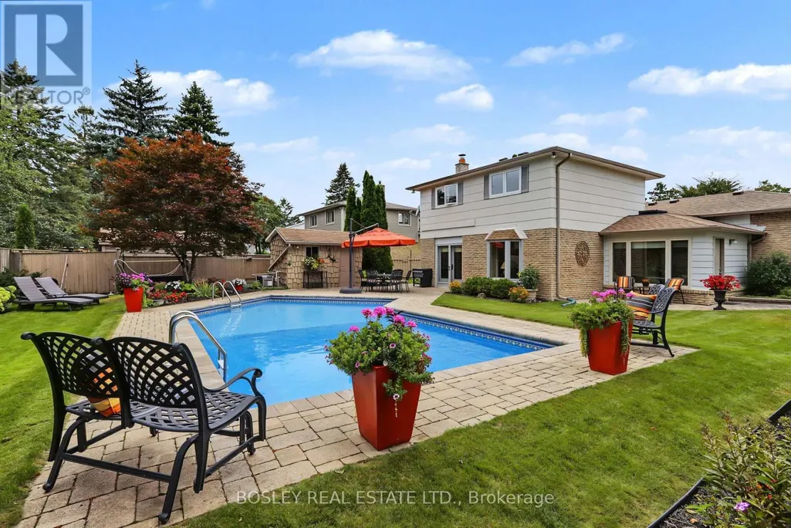
This charming and well cared for Family home is located in the desirable "Aurora Highlands" neighborhood in South Aurora, set on an impressive 65 ft by 124.88 ft lot and within walking distance to the new Aurora Cultural Center/Library, the Town Park as well as public transit and fine dining. It offers an open concept main living area with three walkouts to a stunning full fenced backyard oasis, including an inground pool, pool cabana and extensive landscaping. (id:7434)
General Features
| Property Type | Single Family |
|---|---|
| Zoning Description | Residential |
| CommunityName | Aurora Highlands |
| Building Amenities | Fireplace(s) |
| Building Appliances | Garage door opener remote(s), Central Vacuum, Water Heater, Water meter, Dryer, Freezer, Garage door opener, Microwave, Stove, Washer, Water softener, Window Coverings, Refrigerator |
| Building Cooling Type | Central air conditioning |
| Location Description | Cross Streets: Yonge St and Brookland Ave. ** Directions: Yonge St to Brookland Ave to Fairway Dr. |
| Parking Space Total | 4 |
| Foundation Type | Block |
| Building Type | House |
| Ownership Type | Freehold |
Interior Features
| Building Fireplace Present | True |
|---|---|
| Building Fireplace Total | 1 |
| Building Heating Type | Forced air |
| Building Heating Fuel | Wood |
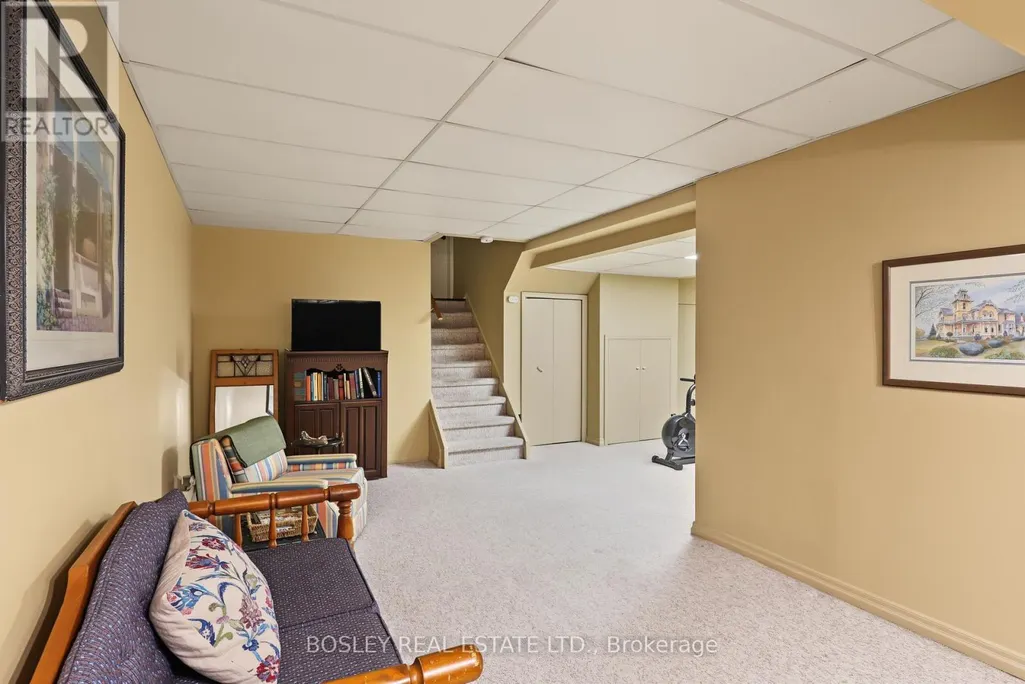
| Basement Development | Partially finished |
| Basement Type | N/A (Partially finished) |
| Construction Style Attachment | Detached |
| Flooring Type | Hardwood, Carpeted |
| Living Area Range | 1500 |
| Bedrooms | 3 |
Exterior Features
| Pool Type | Inground pool |
|---|---|
| Structure | Deck, Patio(s), Shed |
| Landscape Features | Landscaped, Lawn sprinkler |
| Sewer | Sanitary sewer |
| Exterior Finish | Brick, Aluminum siding |
| Fence Type | Fenced yard |
Room Details
| Room | Dimensions | Level | Flooring | Details |
|---|---|---|---|---|
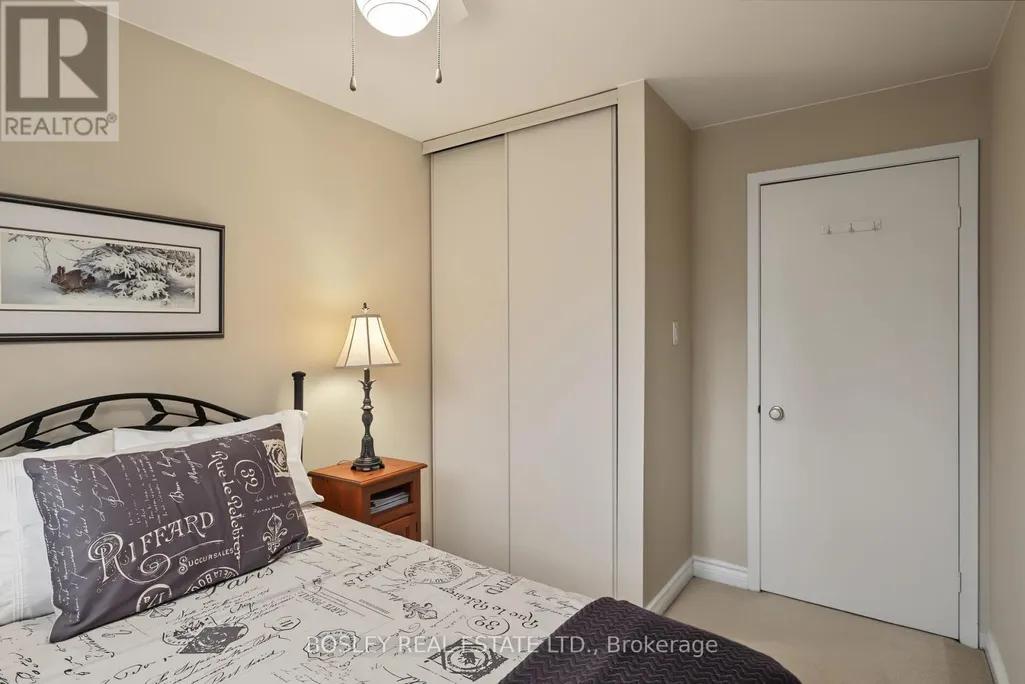
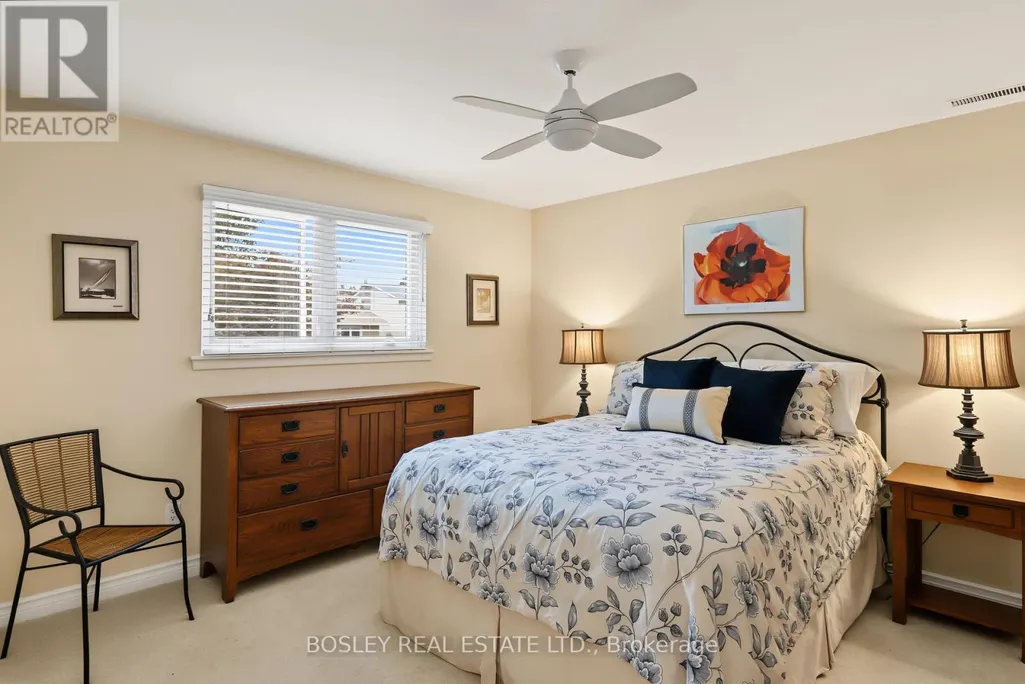
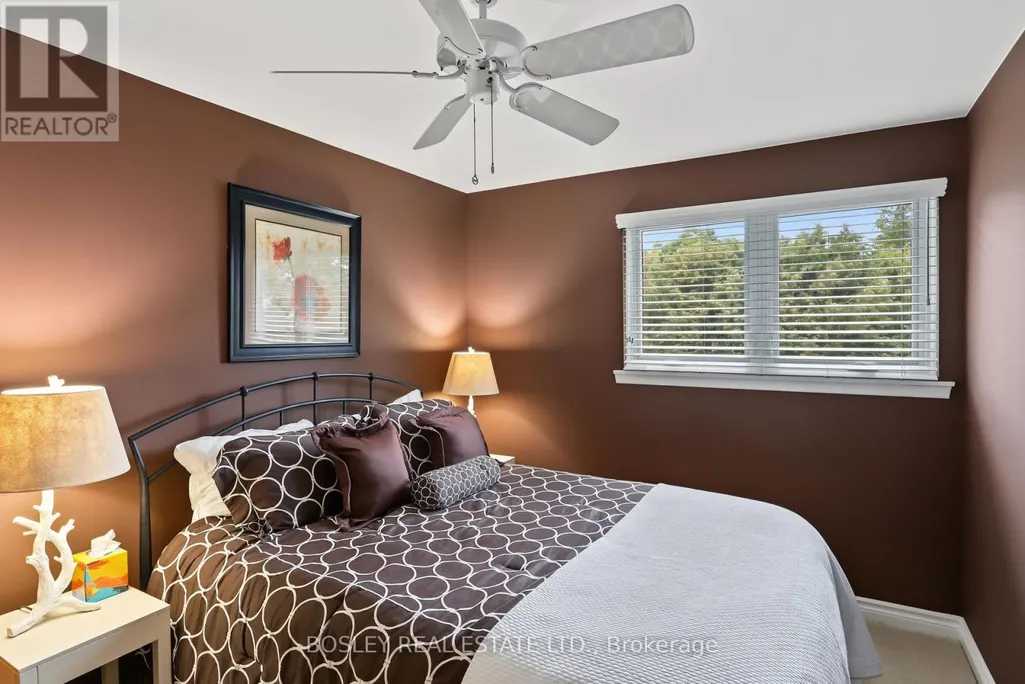
| Bedroom 2 | 2.55 m x 3.73 m | Second level | 3.73 m | |
| Bedroom 3 | 3.38 m x 2.49 m | Second level | 2.49 m | |
| Dining room | 3.56 m x 4.7 m | Main level | 4.7 m | |
| Eating area | 2.68 m x 3 m | Main level | 3 m | |
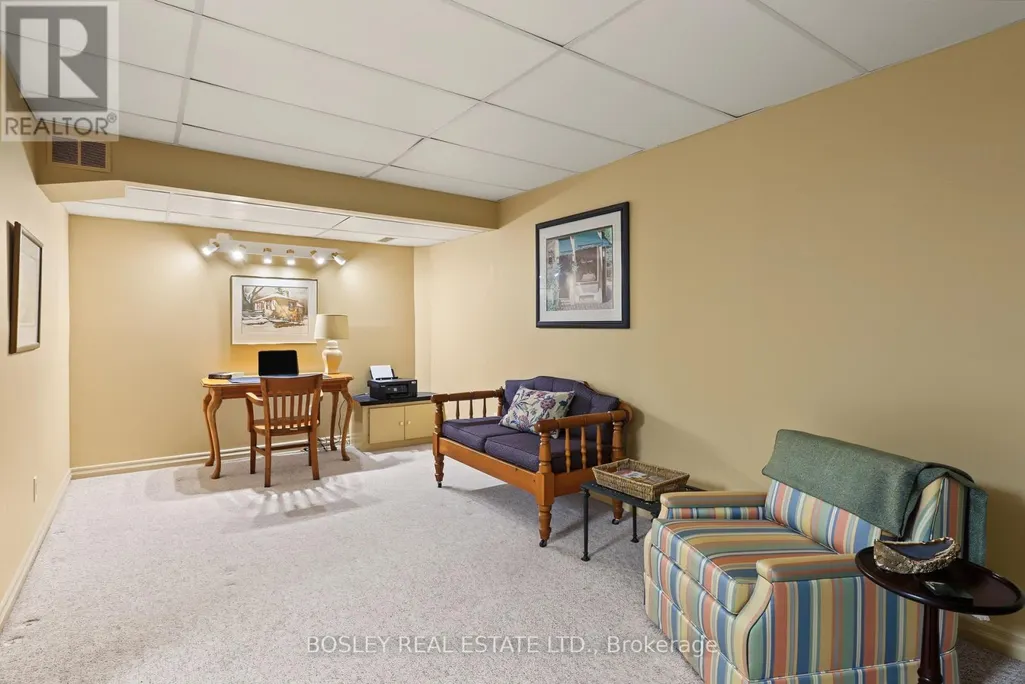
| Exercise room | 6.62 m x 2.9 m | Basement | 2.9 m | |
| Great room | 6.82 m x 4.86 m | In between | 4.86 m | |
| Kitchen | 3.23 m x 3.93 m | Main level | 3.93 m | |
| Office | 3.11 m x 3.32 m | Basement | 3.32 m | |
| Primary Bedroom | 3.39 m x 3.73 m | Second level | 3.73 m |
Amenities
- Views
- New Construction
- Adult 55+
- Lease To Own
- No Strata Fees
- Furnished
- Primary On Main
- Air Conditioning
- Seller Finance
- Green
- Fixer Upper
- Horse
- Golf
- Fireplace
- Deck
- Garage
- Basement
- Pool

Property vs Single Family Average in L4G 2H3
Price
In The Neighbourhood
Open House
Aurora (Aurora Highlands)
$ 1,489,000
4 Simmons Crescent
Aurora (aurora Highlands), ON L4G6B4
- Type
- Single Family
- Rooms
- 5 Beds + 4.5 Baths
REMAX YC REALTY
Just Listed
Aurora (Aurora Highlands)
$ 1,589,000
26 Albery Crescent
Aurora (aurora Highlands), ON L4G5R7
- Type
- Single Family
- Rooms
- 4 Beds + 3.5 Baths
SUTTON GROUP-ADMIRAL REALTY INC.
Open House
Aurora (Aurora Highlands)
$ 2,286,000
56 Klees Crescent
Aurora (aurora Highlands), ON L4G3W8
- Type
- Single Family
- Rooms
- 6 Beds + 3.5 Baths
META REALTY INC.
Just Listed
Aurora (Aurora Highlands)
$ 1,398,888
103 Allenvale Drive
Aurora (aurora Highlands), ON L4G6P8
- Type
- Single Family
- Rooms
- 5 Beds + 2.5 Baths
THE LIND REALTY TEAM INC.
Aurora (Aurora Highlands)
$ 774,900
45 Bailey Crescent
Aurora (aurora Highlands), ON L4G2B2
- Type
- Single Family
- Rooms
- 4 Beds + 2 Baths
FARIS TEAM REAL ESTATE BROKERAGE
Aurora (Aurora Highlands)
$ 999,000
110 Murray Drive
Aurora (aurora Highlands), ON L4G2C5
- Type
- Single Family
- Rooms
- 3 Beds + 2 Baths
REAL BROKER ONTARIO LTD.
Aurora (Aurora Highlands)
$ 1,499,900
69 Nisbet Drive
Aurora (aurora Highlands), ON L4G2K6
- Type
- Single Family
- Rooms
- 4 Beds + 2.5 Baths
RE/MAX HALLMARK REALTY LTD.
Aurora (Aurora Highlands)
$ 1,190,000
84 Loraview Lane
Aurora (aurora Highlands), ON L4G6N5
- Type
- Single Family
- Rooms
- 4 Beds + 2.5 Baths
CENTURY 21 PERCY FULTON LTD.
Aurora (Aurora Highlands)
$ 1,159,000
64 Golf Links Drive
Aurora (aurora Highlands), ON L4G3V3
- Type
- Single Family
- Rooms
- 4 Beds + 2.5 Baths
RE/MAX HALLMARK YORK GROUP REALTY LTD.
Aurora
$ 1,499,900
69 Nisbet Drive
Aurora, ON L4G2K6
- Type
- Single Family
- Size
- 1,500 SqFt
- Rooms
- 4 Beds + 3 Baths
Aurora (Aurora Highlands)
$ 1,074,000
Drive - 43 Stoddart Drive
Aurora (aurora Highlands), ON L4G2G2
- Type
- Single Family
- Rooms
- 4 Beds + 2 Baths
Century 21 Millennium Inc.
Aurora (Aurora Highlands)
$ 1,489,000
53 Mcclenny Drive
Aurora (aurora Highlands), ON L4G5P5
- Type
- Single Family
- Rooms
- 6 Beds + 3.5 Baths
CENTURY 21 LEADING EDGE REALTY INC.

 Toronto Real Estate Board (TRREB); All information deemed reliable but not guaranteed. All properties are subject to prior sale, change or withdrawal. Neither listing broker(s) or information provider(s) shall be responsible for any typographical errors, misinformation, misprints and shall be held totally harmless. Listing(s) information is provided for consumer's personal, non-commercial use and may not be used for any purpose other than to identify prospective properties consumers may be interested