
Open House Sat, Sep 26th 02:00 PM - 04:00 PM



Address
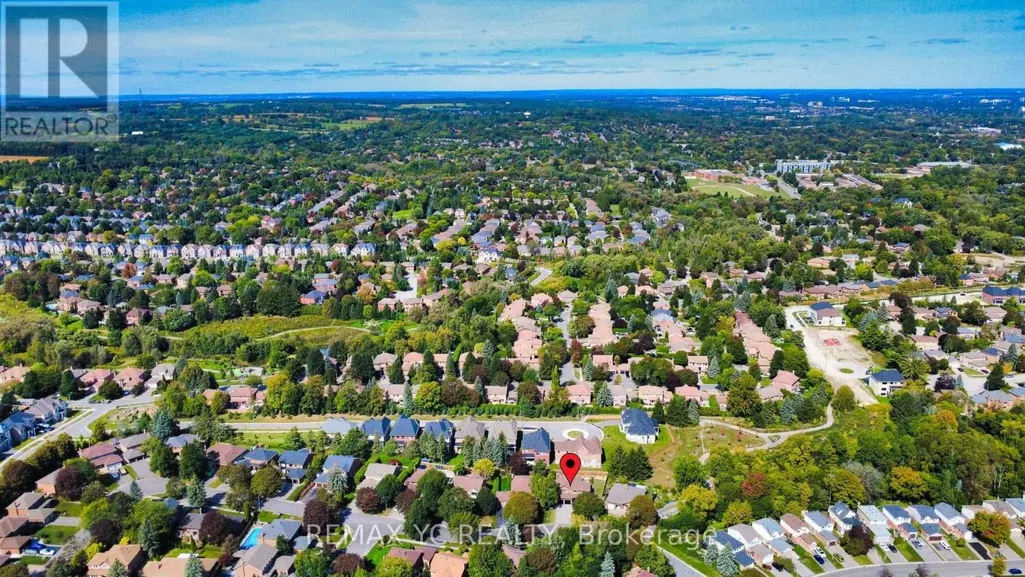
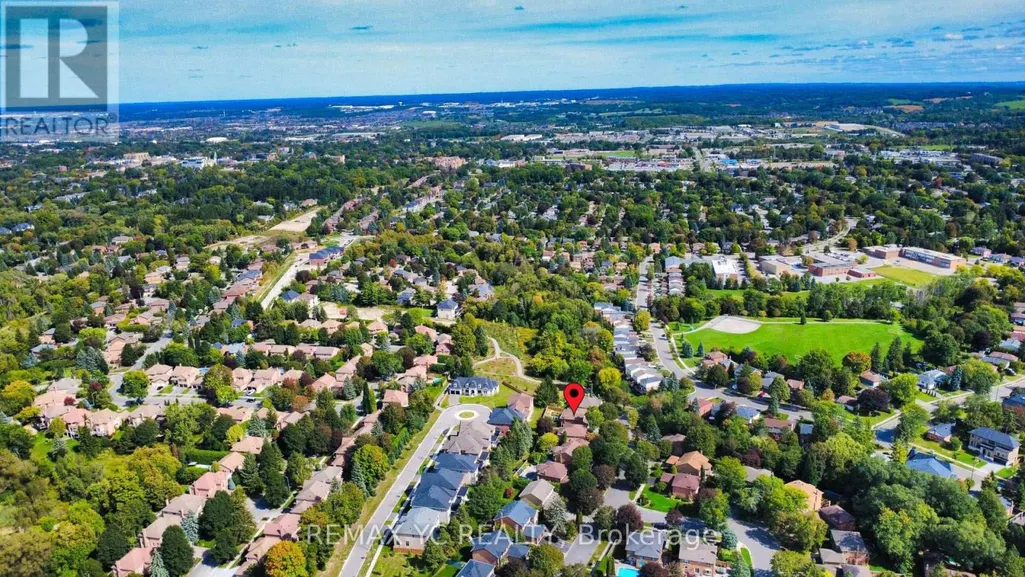
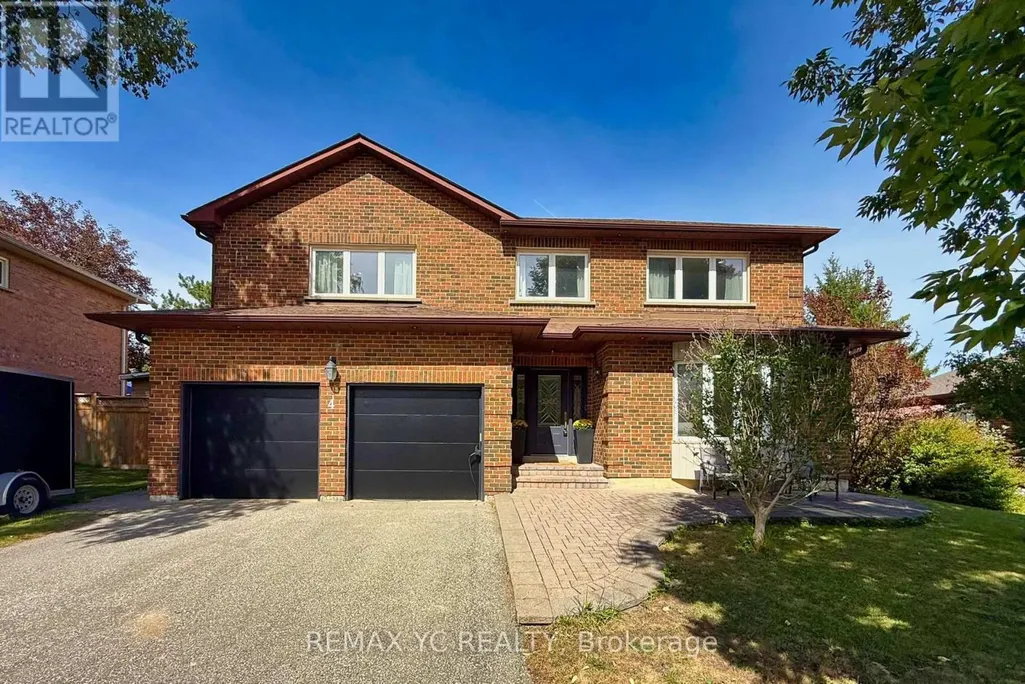
4 Simmons Crescent, Aurora (Aurora Highlands), ON
Price
$ 1,489,000
Open House Sat, Sep 26th 02:00 PM - 04:00 PM
Property Attributes
- ID#N13814694
- TypeSingle Family
- Listing Status Active
- MunicipalityAurora (Aurora Highlands)
- CityAurora (Aurora Highlands)
- AreaAurora Highlands
- NeighbourhoodAurora Highlands
- Postal CodeL4G 6B4
- Style
- Price$ 1,489,000
- Bedrooms4+1
- Bathrooms4
- Half Bathrooms1
Data Source:
Canadian Real Estate Association (CREA)
Property Description
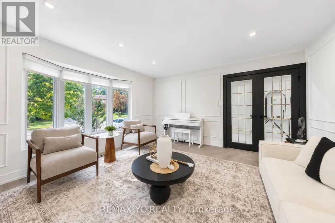
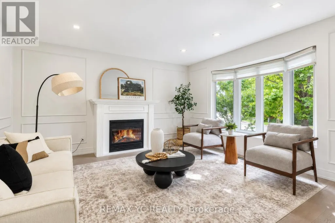
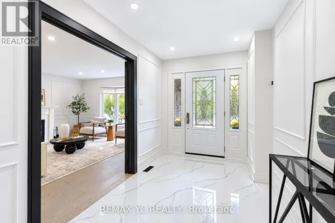
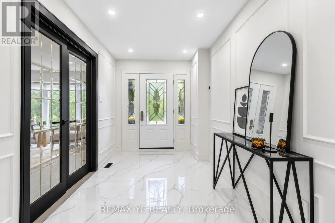
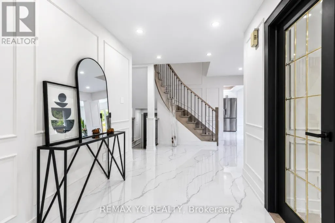
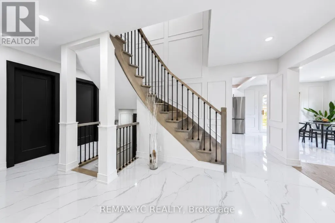
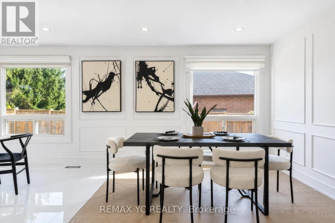
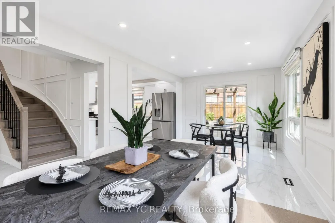
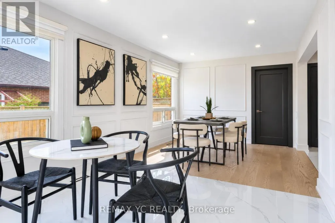
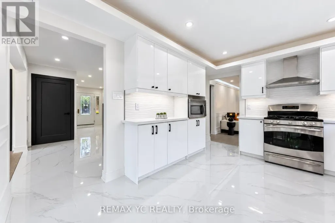
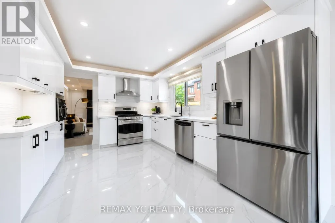
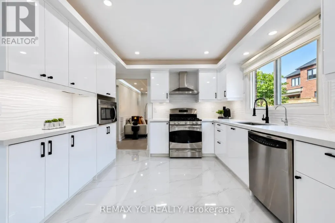
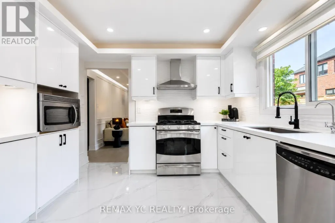
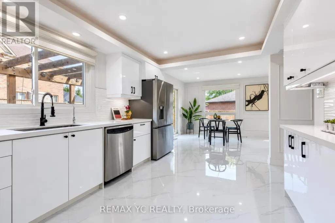
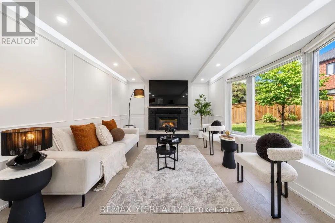
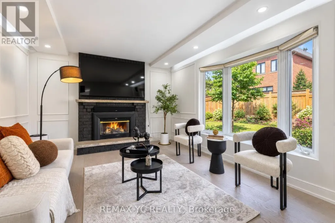
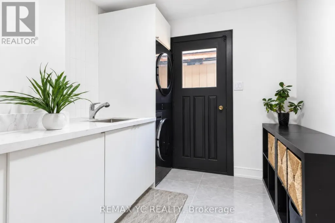
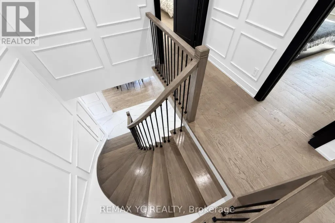
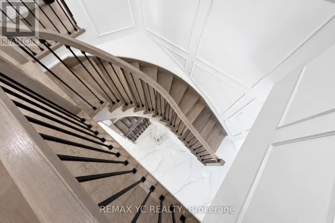
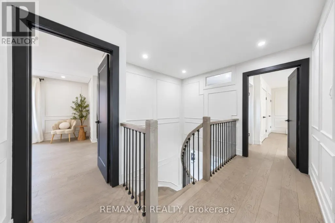
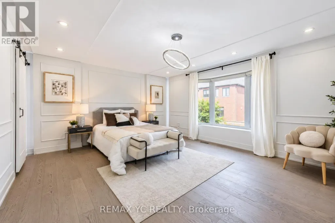
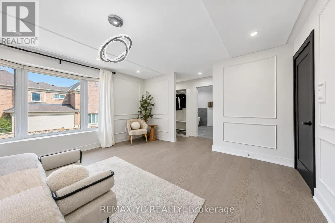
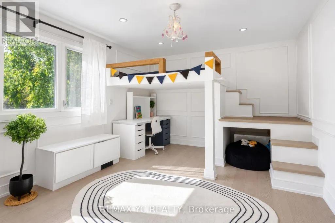
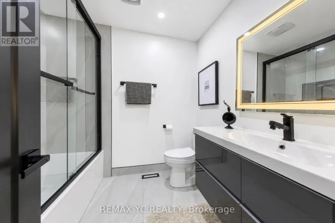
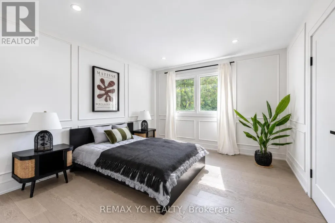
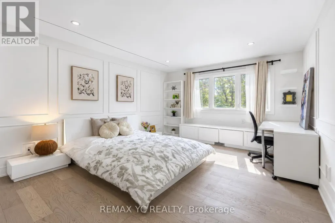
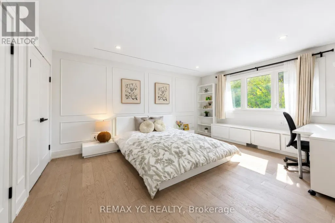
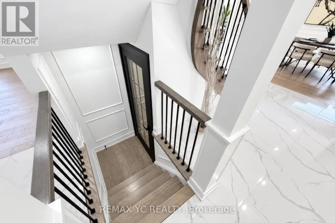
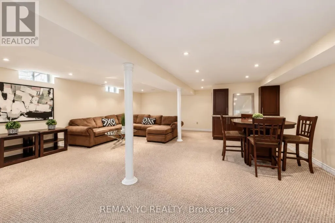
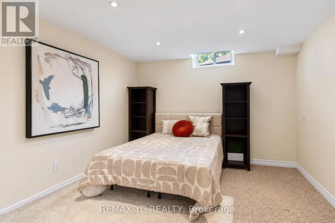
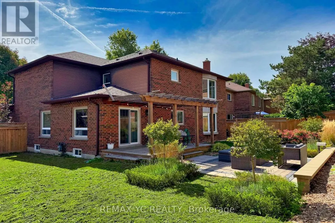
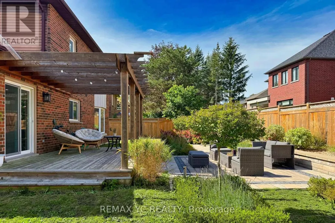
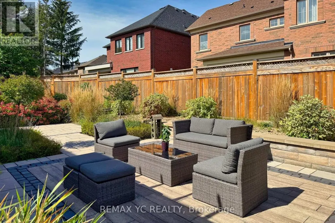
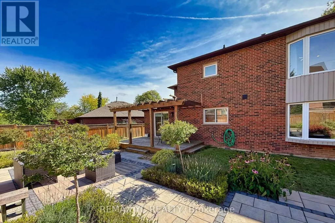
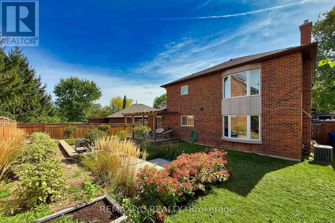
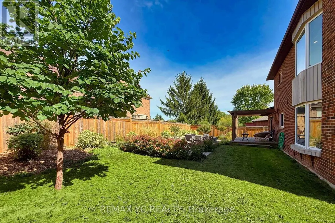
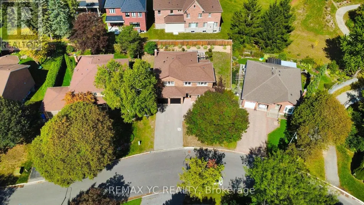
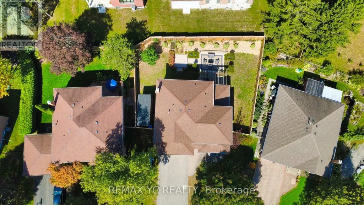
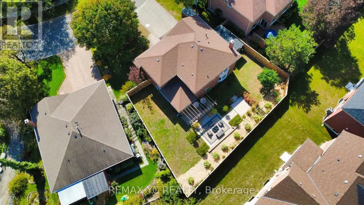
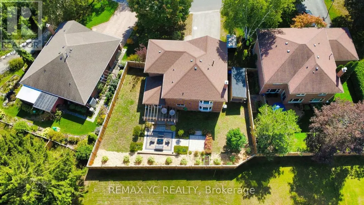
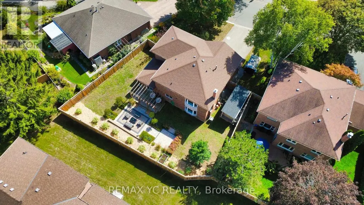
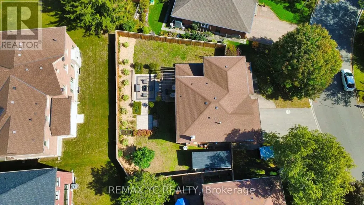
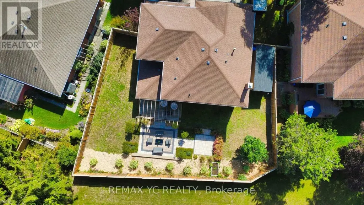
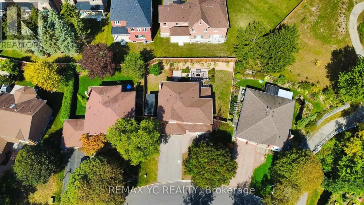
Completely renovated top-to-bottom! Immaculate 4+1 bed family home on a quiet crescent in primeAurora Highlands. Upgraded with exceptional craftsmanship featuring wide-plank engineeredhardwood, Carrara tile & bespoke wainscoting throughout. Formal living & dining rooms withfireplace & hidden walk-in pantry. Upgraded chef's kitchen & bright breakfast area walk out toa fully fenced, professionally landscaped backyard oasis. Family room with bay windows, mainfloor laundry & powder room with sensor lighting. Primary retreat with 2 custom W/I closets &5-pc spa bath. 4th bedroom boasts private 3-pc ensuite! Finished basement offers rec room, 3-pcbath, 5th bed/office & ample storage. Steps to Regency Acres PS, minutes to top-ranked AuroraHS, Cardinal Carter CHS (IB Program) & prestigious St. Andrew's College. Turnkey perfection! (id:7434)
General Features
| Property Type | Single Family |
|---|---|
| CommunityName | Aurora Highlands |
| Building Cooling Type | Central air conditioning |
| Location Description | Seaton & Simmons |
| Parking Space Total | 6 |
| Foundation Type | Block |
| Building Type | House |
| Ownership Type | Freehold |
| Building.StoriesTotal | 2 |
Interior Features
| Building Fireplace Present | True |
|---|---|
| Building Heating Type | Forced air |
| Building Heating Fuel | Natural gas |
| Basement Development | Finished |
| Basement Type | N/A (Finished) |
| Construction Style Attachment | Detached |
| Flooring Type | Hardwood, Ceramic |
| Living Area Range | 2500 |
| Bedrooms | 4+1 |
Exterior Features
| Sewer | Sanitary sewer |
|---|---|
| Exterior Finish | Brick |
Room Details
| Room | Dimensions | Level | Flooring | Details |
|---|---|---|---|---|
| Bedroom 2 | 4.37 m x 3.53 m | Second level | 3.53 m | |
| Bedroom 3 | 5.03 m x 3.86 m | Second level | 3.86 m | |
| Bedroom 4 | 3.51 m x 3.84 m | Second level | 3.84 m | |
| Den | 8.36 m x 3.28 m | Basement | 3.28 m | |
| Dining room | 3.15 m x 3.05 m | Main level | 3.05 m | |
| Eating area | 7.34 m x 3.28 m | Main level | 3.28 m | |
| Family room | 5.33 m x 3.63 m | Main level | 3.63 m | |
| Kitchen | 4.34 m x 3.28 m | Main level | 3.28 m | |
| Living room | 4.29 m x 4.27 m | Main level | 4.27 m | |
| Primary Bedroom | 5.23 m x 4.34 m | Second level | 4.34 m | |
| Recreational, Games room | 6.45 m x 7.52 m | Basement | 7.52 m |
Amenities
- Views
- New Construction
- Adult 55+
- Lease To Own
- No Strata Fees
- Furnished
- Primary On Main
- Air Conditioning
- Seller Finance
- Green
- Fixer Upper
- Horse
- Golf
- Fireplace
- Deck
- Garage
- Basement
- Pool

Property vs Single Family Average in L4G 6B4
Price
In The Neighbourhood
Just Listed
Aurora (Aurora Highlands)
$ 1,268,800
56 Seaton Drive
Aurora (aurora Highlands), ON L4G2K3
- Type
- Single Family
- Rooms
- 4 Beds + 3 Baths
RE/MAX WEST REALTY INC.
Just Listed
Aurora (Aurora Highlands)
$ 1,589,000
26 Albery Crescent
Aurora (aurora Highlands), ON L4G5R7
- Type
- Single Family
- Rooms
- 4 Beds + 3.5 Baths
SUTTON GROUP-ADMIRAL REALTY INC.
Open House
Aurora (Aurora Highlands)
$ 2,286,000
56 Klees Crescent
Aurora (aurora Highlands), ON L4G3W8
- Type
- Single Family
- Rooms
- 6 Beds + 3.5 Baths
META REALTY INC.
Open House
Aurora (Aurora Highlands)
$ 1,398,888
103 Allenvale Drive
Aurora (aurora Highlands), ON L4G6P8
- Type
- Single Family
- Rooms
- 5 Beds + 2.5 Baths
THE LIND REALTY TEAM INC.
Aurora (Aurora Highlands)
$ 1,199,000
69 Fairway Drive
Aurora (aurora Highlands), ON L4G2H3
- Type
- Single Family
- Rooms
- 3 Beds + 2 Baths
BOSLEY REAL ESTATE LTD.
Aurora (Aurora Highlands)
$ 774,900
45 Bailey Crescent
Aurora (aurora Highlands), ON L4G2B2
- Type
- Single Family
- Rooms
- 4 Beds + 2 Baths
FARIS TEAM REAL ESTATE BROKERAGE
Open House
Aurora (Aurora Highlands)
$ 999,000
110 Murray Drive
Aurora (aurora Highlands), ON L4G2C5
- Type
- Single Family
- Rooms
- 3 Beds + 2 Baths
REAL BROKER ONTARIO LTD.
Aurora (Aurora Highlands)
$ 1,499,900
69 Nisbet Drive
Aurora (aurora Highlands), ON L4G2K6
- Type
- Single Family
- Rooms
- 4 Beds + 2.5 Baths
RE/MAX HALLMARK REALTY LTD.
Aurora (Aurora Highlands)
$ 1,190,000
84 Loraview Lane
Aurora (aurora Highlands), ON L4G6N5
- Type
- Single Family
- Rooms
- 4 Beds + 2.5 Baths
CENTURY 21 PERCY FULTON LTD.
Aurora (Aurora Highlands)
$ 1,159,000
64 Golf Links Drive
Aurora (aurora Highlands), ON L4G3V3
- Type
- Single Family
- Rooms
- 4 Beds + 2.5 Baths
RE/MAX HALLMARK YORK GROUP REALTY LTD.
Aurora
$ 1,499,900
69 Nisbet Drive
Aurora, ON L4G2K6
- Type
- Single Family
- Size
- 1,500 SqFt
- Rooms
- 4 Beds + 3 Baths
Aurora (Aurora Highlands)
$ 1,074,000
Drive - 43 Stoddart Drive
Aurora (aurora Highlands), ON L4G2G2
- Type
- Single Family
- Rooms
- 4 Beds + 2 Baths
Century 21 Millennium Inc.

 Toronto Real Estate Board (TRREB); All information deemed reliable but not guaranteed. All properties are subject to prior sale, change or withdrawal. Neither listing broker(s) or information provider(s) shall be responsible for any typographical errors, misinformation, misprints and shall be held totally harmless. Listing(s) information is provided for consumer's personal, non-commercial use and may not be used for any purpose other than to identify prospective properties consumers may be interested