
Address
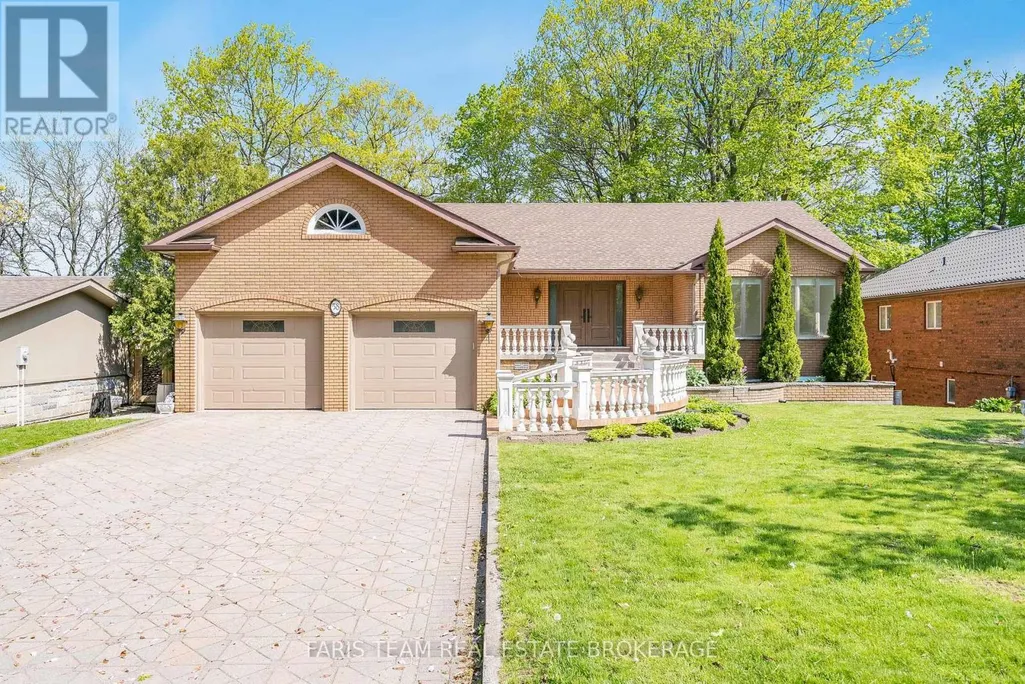
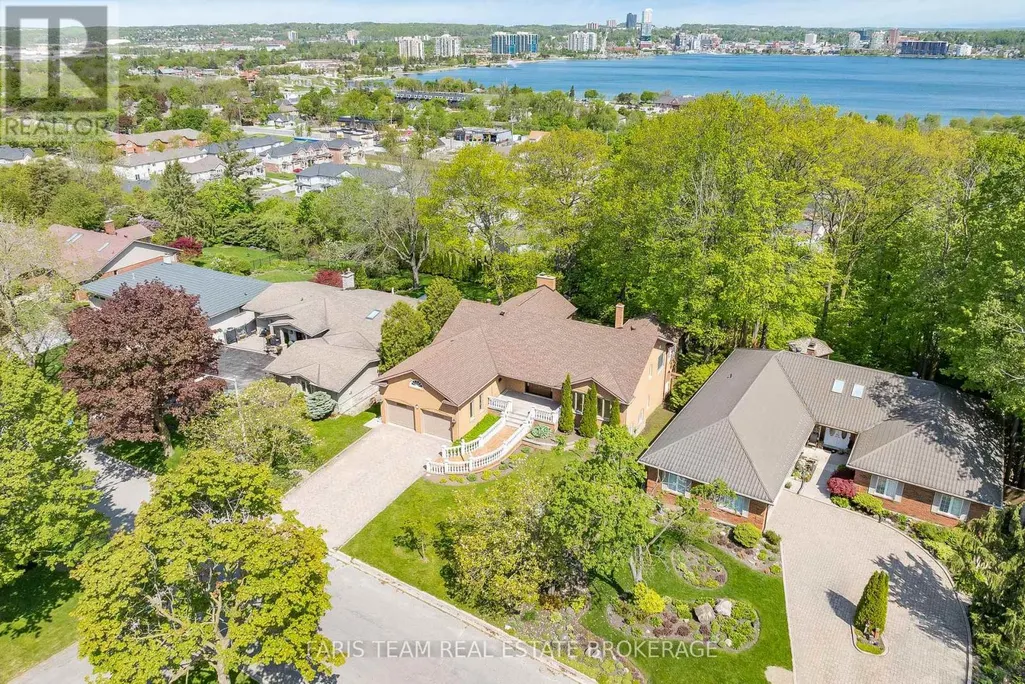
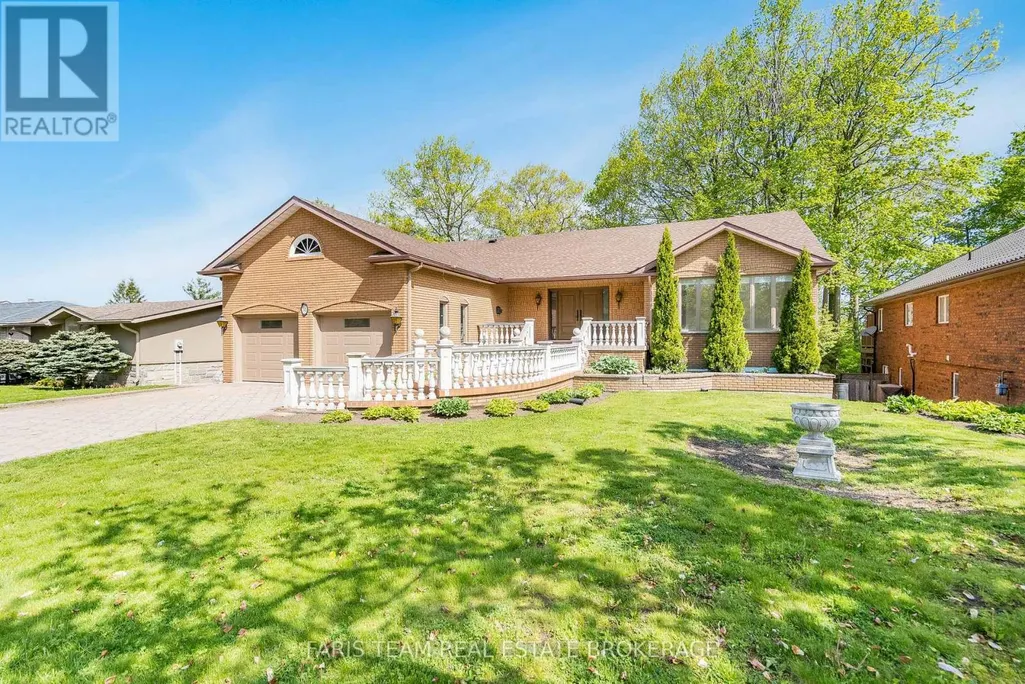
58 Woodcrest Road, Barrie (Allandale Heights), ON
Price
$ 1,370,000
Property Attributes
- ID#S13548542
- TypeSingle Family
- Listing Status Active
- MunicipalityBarrie (Allandale Heights)
- CityBarrie (Allandale Heights)
- AreaAllandale Heights
- NeighbourhoodAllandale Heights
- Postal CodeL4N 2V5
- StyleBungalow
- Price$ 1,370,000
- Bedrooms1+3
- Bathrooms2
- Half Bathrooms1
Data Source:
Canadian Real Estate Association (CREA)
Property Description
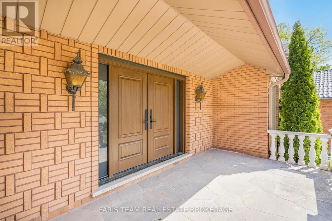
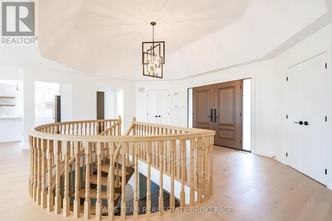
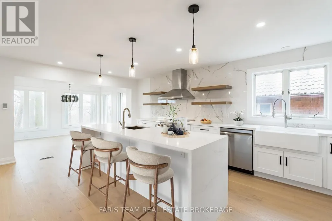
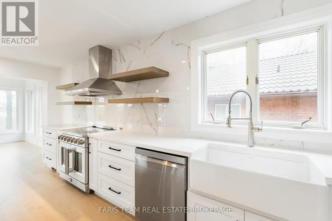
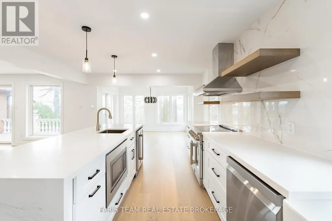
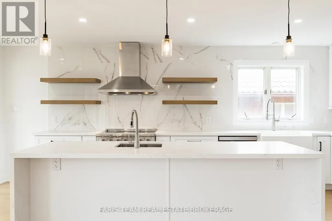
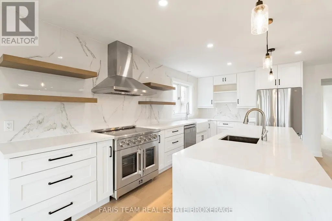
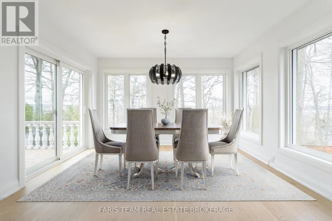
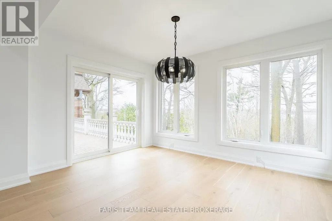
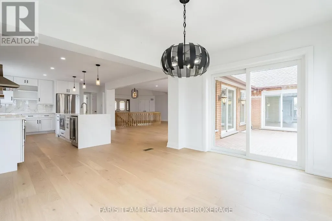
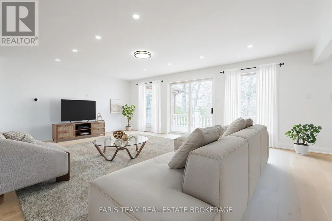
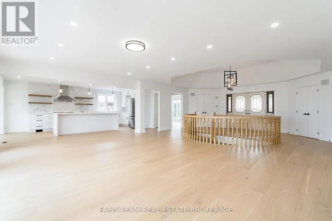
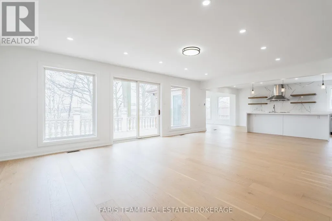
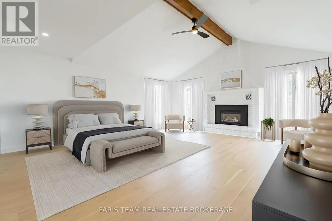
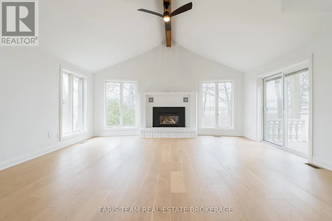
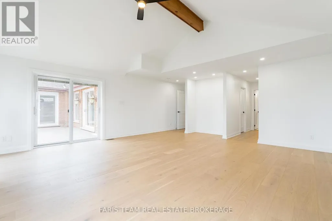
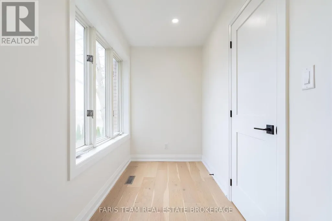
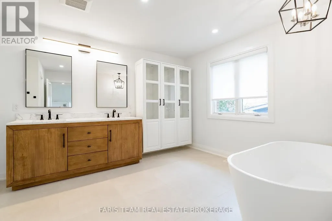
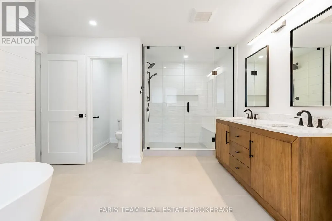
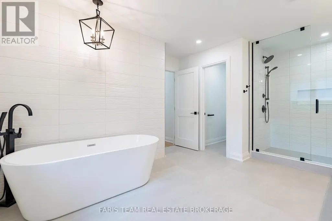
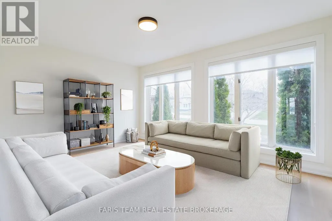
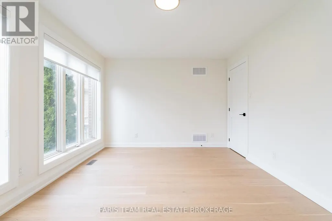
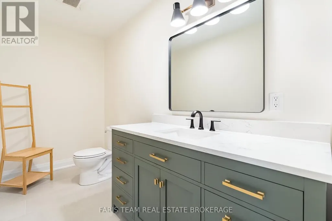
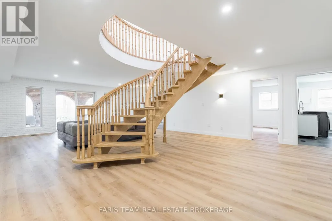
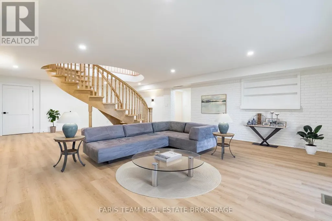
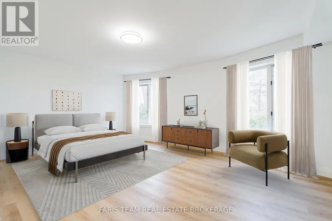
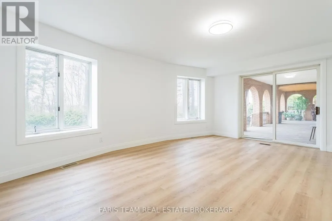
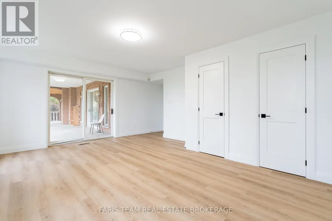
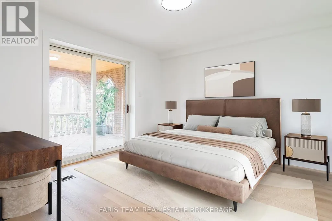
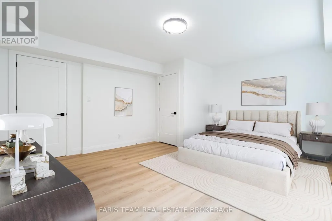
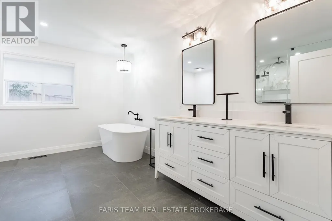
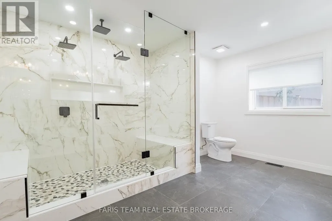
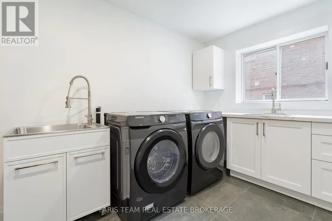
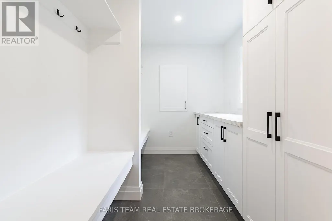
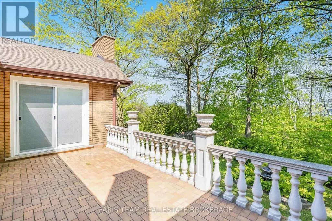
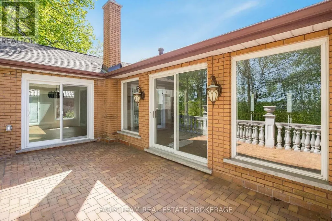
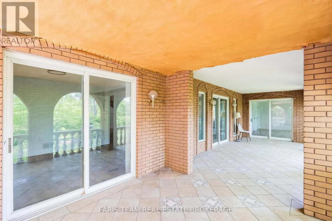
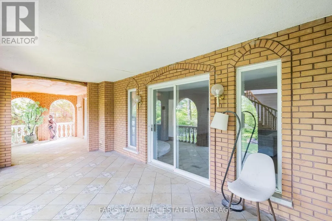
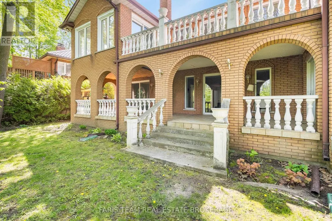
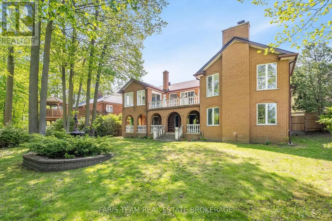
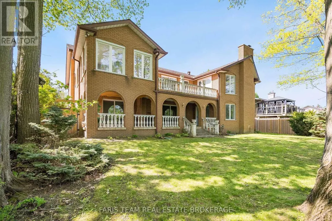
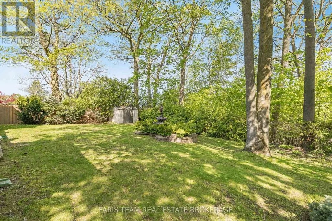
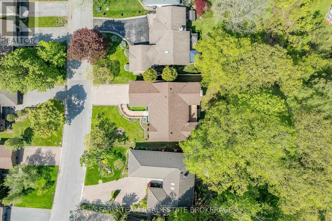
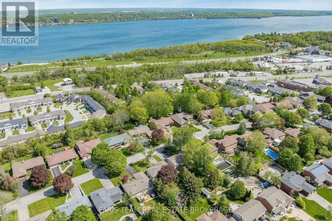
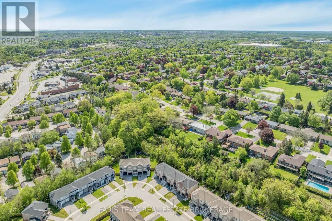
Top 5 Reasons You Will Love This Home: 1) Prime Barrie location on one of the most desirable streets, offering rare and picturesque views of Kempenfelt Bay and the city skyline, with very few homes ever available on this side of the street 2) Fully renovated interior featuring a stunning ultra-modern kitchen with quartz countertops, an oversized island, and brand-new appliances, designed for both style and functionality 3) Bright and airy main level with light hardwood floors, abundant windows, and a sun-filled breakfast area that captures incredible city and water views 4) Beautifully updated bathrooms and a luxurious primary suite complete with patio doors to the main level balcony, a gas fireplace, and two spacious walk-in closets 5) Thoughtful and functional layout with a convenient garage and basement entry leading into a large modern mudroom with a dedicated dog wash station, perfect for everyday living. 2,307 above grade sq.ft. plus a finished basement. *Please note some images have been virtually staged to show the potential of the home. (id:7434)
General Features
| Features | Irregular lot size |
|---|---|
| Property Type | Single Family |
| Zoning Description | R2 |
| CommunityName | Allandale Heights |
| Amenities | Park |
| Building Age | 31 to 50 years |
| Building Amenities | Fireplace(s) |
| Building Appliances | Dishwasher, Dryer, Microwave, Stove, Washer, Refrigerator |
| Building Architectural Style | Bungalow |
| Building Basement Features | Walk out, Separate entrance, Walk-up |
| Building Cooling Type | Central air conditioning |
| Location Description | Springhome Rd/Woodcrest Rd |
| Parking Space Total | 6 |
| Foundation Type | Block |
| Building Type | House |
| Ownership Type | Freehold |
| Building.StoriesTotal | 1 |
Interior Features
| Building Fireplace Present | True |
|---|---|
| Building Fireplace Total | 1 |
| Building Heating Type | Forced air |
| Building Heating Fuel | Natural gas |
| Basement Development | Finished |
| Basement Type | Full, N/A (Finished), N/A, N/A |
| Construction Style Attachment | Detached |
| Flooring Type | Ceramic, Laminate, Hardwood |
| Living Area Range | 2000 |
| Bedrooms | 1+3 |
Exterior Features
| Structure | Deck |
|---|---|
| Land Amenities | Park |
| Sewer | Sanitary sewer |
| Exterior Finish | Brick |
| Fence Type | Fully Fenced |
Room Details
| Room | Dimensions | Level | Flooring | Details |
|---|---|---|---|---|
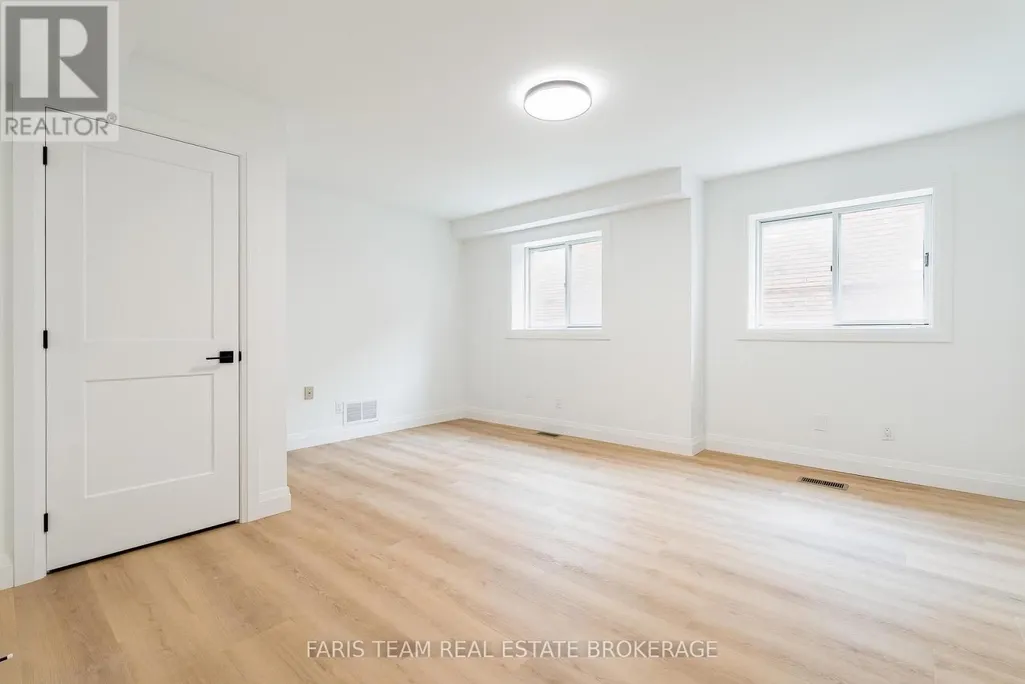
| Bedroom | 4.88 m x 4.45 m | Basement | 4.45 m | |
| Den | 4.57 m x 3.34 m | Main level | 3.34 m | |
| Eating area | 3.84 m x 2.9 m | Main level | 2.9 m | |
| Family room | 6.89 m x 6.4 m | Main level | 6.4 m | |
| Kitchen | 7.66 m x 4.37 m | Main level | 4.37 m | |
| Laundry room | 4.45 m x 2.43 m | Basement | 2.43 m | |
| Mud room | 3.18 m x 2.17 m | Basement | 2.17 m | |
| Primary Bedroom | 9.44 m x 5.66 m | Main level | 5.66 m |
Amenities
- Views
- New Construction
- Adult 55+
- Lease To Own
- No Strata Fees
- Furnished
- Primary On Main
- Air Conditioning
- Seller Finance
- Green
- Fixer Upper
- Horse
- Golf
- Fireplace
- Deck
- Garage
- Basement
- Pool

Property vs Single Family Average in L4N 2V5
Price
In The Neighbourhood
Barrie (Allandale Heights)
$ 619,000
86 Trillium Crescent
Barrie (allandale Heights), ON L4N5K3
- Type
- Single Family
- Rooms
- 3 Beds + 2.5 Baths
RE/MAX HALLMARK CHAY REALTY
Barrie (Allandale Heights)
$ 1,500
Lower - 189 Little Avenue
Barrie (allandale Heights), ON L4N6L1
- Type
- Single Family
- Rooms
- 1 Beds + 1 Baths
RE/MAX REALTY SPECIALISTS INC.
Barrie (Allandale Heights)
$ 3,500
64 Marshall Street
Barrie (allandale Heights), ON L4N3S8
- Type
- Single Family
- Rooms
- 4 Beds + 2 Baths
RE/MAX CROSSTOWN REALTY INC.
Barrie (Allandale Heights)
$ 699,900
39 Highcroft Road
Barrie (allandale Heights), ON L4N2X6
- Type
- Single Family
- Rooms
- 5 Beds + 2 Baths
COLDWELL BANKER THE REAL ESTATE CENTRE
Barrie (Allandale Heights)
$ 2,500
Upper - 189 Little Avenue
Barrie (allandale Heights), ON L4N6L1
- Type
- Single Family
- Rooms
- 3 Beds + 1 Baths
RE/MAX REALTY SPECIALISTS INC.
Barrie (Allandale Heights)
$ 699,990
82 Bayview Drive
Barrie (allandale Heights), ON L4N3P1
- Type
- Single Family
- Rooms
- 4 Beds + 2.5 Baths
FARIS TEAM REAL ESTATE BROKERAGE
Barrie (Allandale Heights)
$ 639,900
149 Little Avenue
Barrie (allandale Heights), ON L4N6L6
- Type
- Single Family
- Rooms
- 3 Beds + 2 Baths
SUTTON GROUP-ADMIRAL REALTY INC.
Barrie
$ 699,990
36 Ridgeway Avenue
Barrie, ON L4N5L2
- Type
- Single Family
- Size
- 1,100 SqFt
- Rooms
- 3 Beds + 2 Baths
Open House
Barrie (Allandale Heights)
$ 699,990
36 Ridgeway Avenue
Barrie (allandale Heights), ON L4N5L2
- Type
- Single Family
- Rooms
- 3 Beds + 2 Baths
RE/MAX HALLMARK REALTY LTD.
Barrie (Allandale Heights)
$ 2,600
233 Little Avenue
Barrie (allandale Heights), ON L4N6L3
- Type
- Single Family
- Rooms
- 3 Beds + 1.5 Baths
REMAX YOUR COMMUNITY REALTY
Barrie (Allandale Heights)
$ 839,900
19 Highcroft Road
Barrie (allandale Heights), ON L4N2X3
- Type
- Single Family
- Rooms
- 3 Beds + 2 Baths
RE/MAX HALLMARK CHAY REALTY
Barrie (Allandale Heights)
$ 2,450
Upper Unit - 8 Meadowland Avenue
Barrie (allandale Heights), ON L4N2Y4
- Type
- Single Family
- Rooms
- 4 Beds + 1 Baths
RE/MAX HALLMARK REALTY LTD.
Barrie (Allandale Heights)
$ 919,900
13 Clover Avenue
Barrie (allandale Heights), ON L4N3M7
- Type
- Single Family
- Rooms
- 4 Beds + 2.5 Baths
CENTURY 21 B.J. ROTH REALTY LTD.

 Toronto Real Estate Board (TRREB); All information deemed reliable but not guaranteed. All properties are subject to prior sale, change or withdrawal. Neither listing broker(s) or information provider(s) shall be responsible for any typographical errors, misinformation, misprints and shall be held totally harmless. Listing(s) information is provided for consumer's personal, non-commercial use and may not be used for any purpose other than to identify prospective properties consumers may be interested