
Address
73 Trillium Crescent, Barrie (Allandale Heights), ON
Price
$ 699,900
Property Attributes
- ID#S13664396
- TypeSingle Family
- Listing Status Active
- MunicipalityBarrie (Allandale Heights)
- CityBarrie (Allandale Heights)
- AreaAllandale Heights
- NeighbourhoodAllandale Heights
- Postal CodeL4N 6H6
- Style
- Price$ 699,900
- Bedrooms3+1
- Bathrooms2
- Half Bathrooms2
Data Source:
Canadian Real Estate Association (CREA)
Property Description
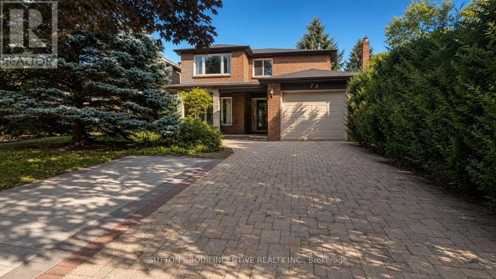
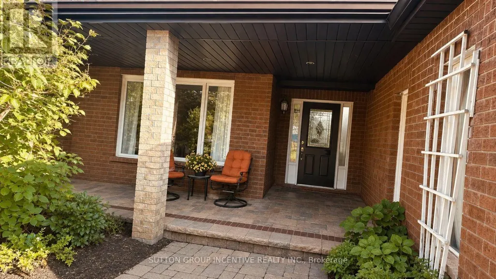
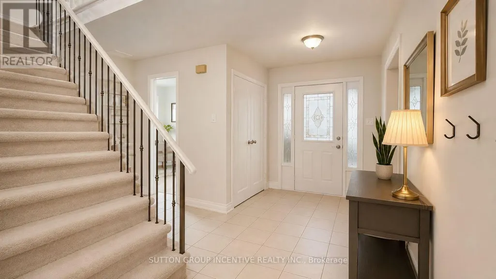
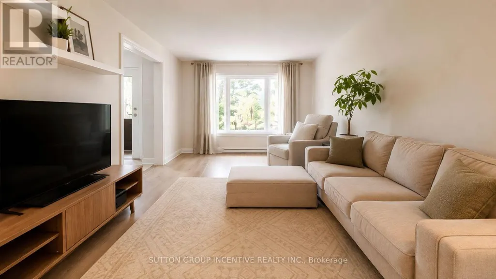
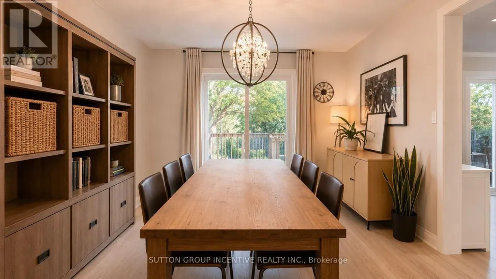
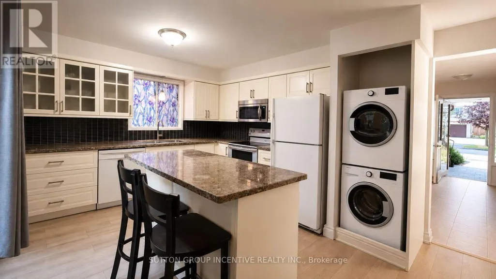
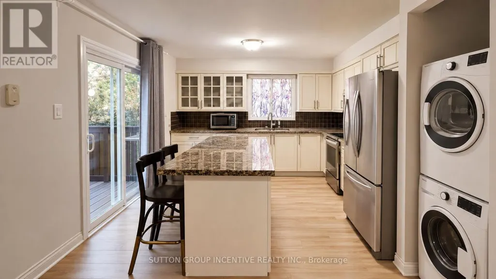
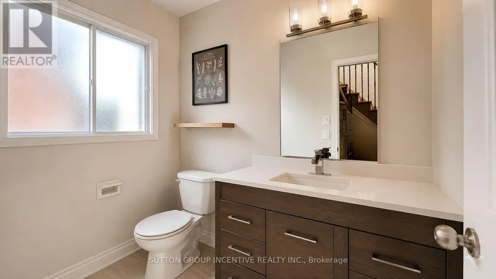
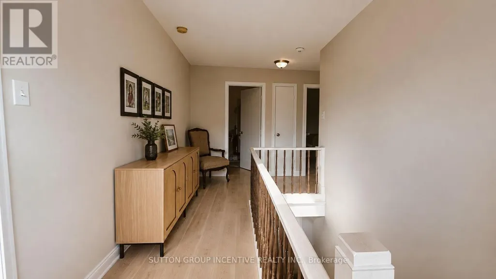
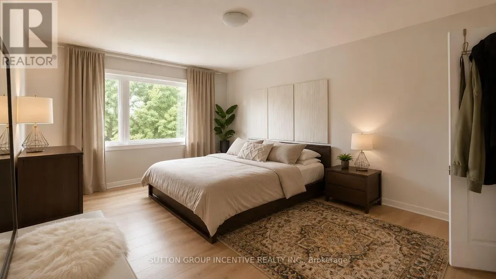
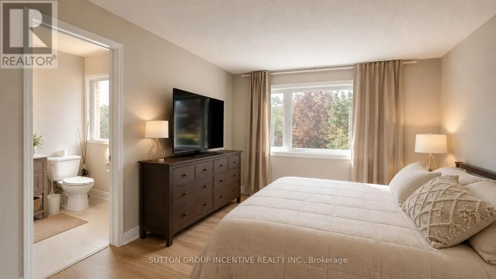
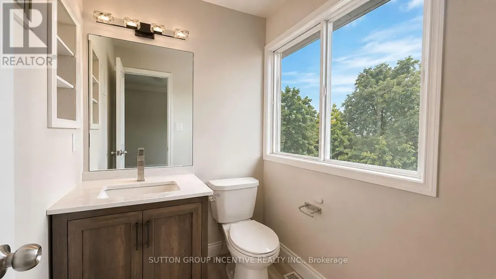
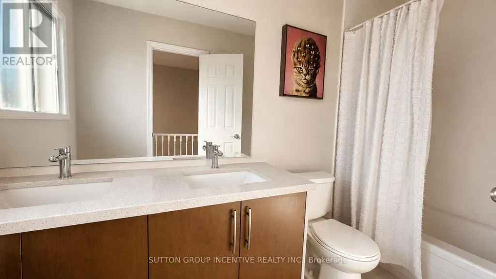
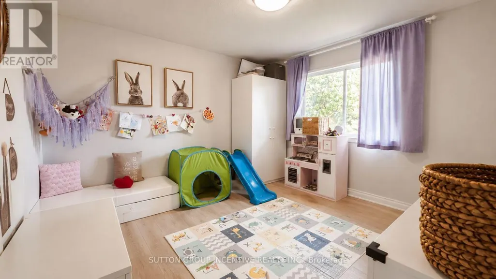
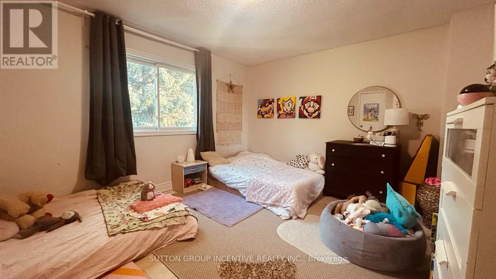
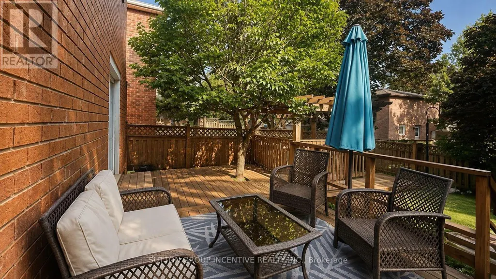
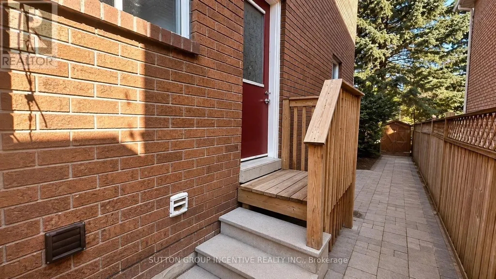
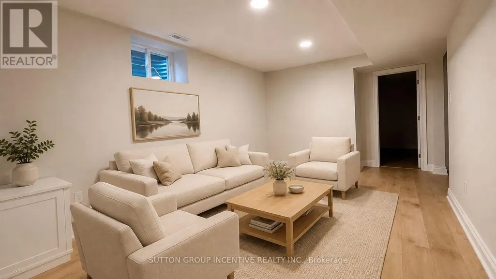
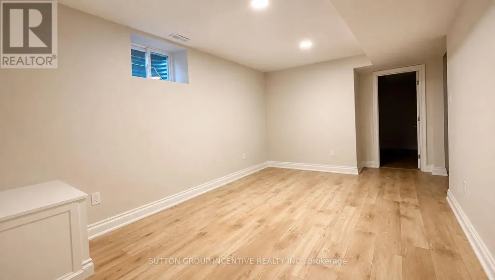
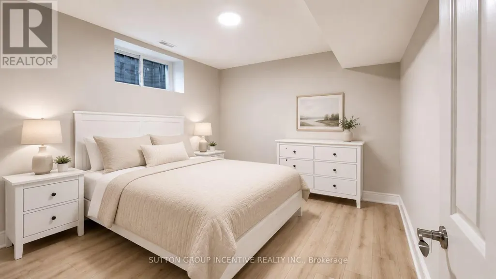
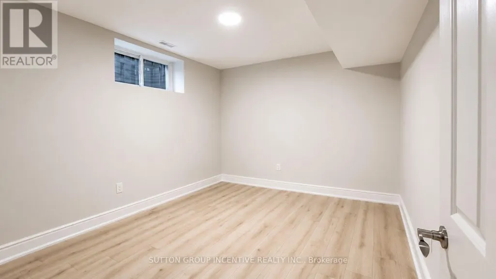
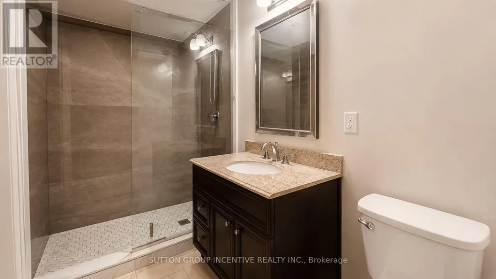
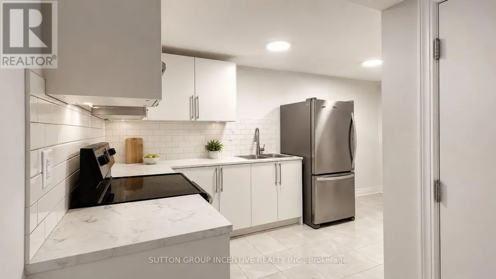
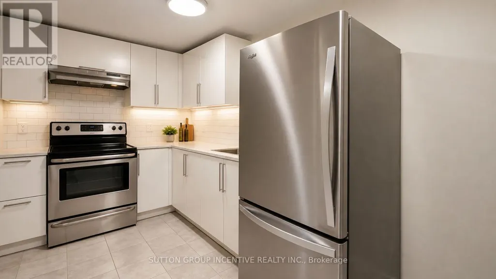
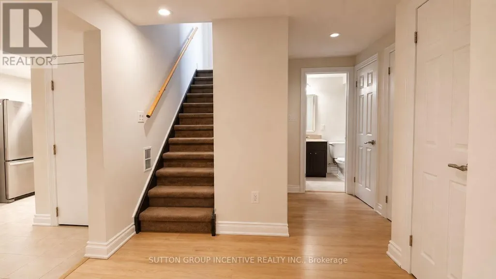
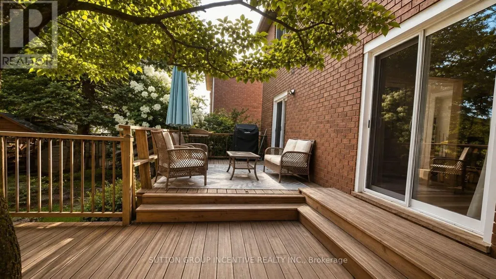
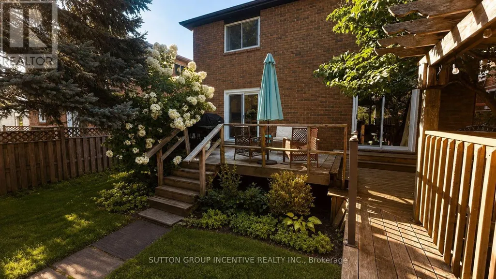
Beautiful brick 3-bedroom detached home in Barrie's desirable Allandale neighbourhood! Features a double-wide interlock driveway with parking for 4 cars, mature trees, and a covered front porch. Inside offers a spacious living room, formal dining room, renovated kitchen with granite countertops, and a convenient main floor powder room. Upstairs includes a large primary bedroom with his-and-hers closets and ensuite, plus two generous bedrooms and a 4-piece bath. The finished basement features separate side entrance with Living area bedroom and a 3pc bath with in-law suite potential. Private backyard with a multi-level deck. Property is being sold in "as is, where is" condition with no representations or warranties by the Seller. Seller will not respond to offers before Aug 14, 2026 Allow 72 hours irrevocable. Sellers schedules to accompany all offers. Buyer to verify taxes, rental equipment, parking and any fees. Allow a minimum of 24 hours notice (id:7434)
General Features
| Features | Sump Pump, In-Law Suite |
|---|---|
| Property Type | Single Family |
| Zoning Description | R3 |
| CommunityName | Allandale Heights |
| Building Age | 31 to 50 years |
| Building Basement Features | Walk-up |
| Building Cooling Type | Central air conditioning |
| Location Description | Cross Streets: Little Ave. & Garden Dr. ** Directions: Little Ave. to Garden Dr. to Trillium Cres. |
| Parking Space Total | 5 |
| Foundation Type | Concrete |
| Building Type | House |
| Ownership Type | Freehold |
| Building.StoriesTotal | 2 |
Interior Features
| Building Fireplace Present | False |
|---|---|
| Building Heating Type | Forced air |
| Building Heating Fuel | Natural gas |
| Basement Type | N/A |
| Construction Style Attachment | Detached |
| Living Area Range | 1500 |
| Bedrooms | 3+1 |
Exterior Features
| Structure | Deck |
|---|---|
| Sewer | Sanitary sewer |
| Exterior Finish | Brick |
Room Details
| Room | Dimensions | Level | Flooring | Details |
|---|---|---|---|---|
| Bathroom | Measurements not available | Main level | ||
| Bedroom | 3.22 m x 3.04 m | Basement | 3.04 m | |
| Bedroom 2 | 3.42 m x 3.67 m | Second level | 3.67 m | |
| Bedroom 3 | 3.67 m x 4.36 m | Second level | 4.36 m | |
| Dining room | 3.37 m x 3.69 m | Main level | 3.69 m | |
| Kitchen | 3.22 m x 6.09 m | Basement | 6.09 m | |
| Living room | 3.42 m x 5.81 m | Main level | 5.81 m | |
| Primary Bedroom | 3.42 m x 4.95 m | Second level | 4.95 m |
Amenities
- Views
- New Construction
- Adult 55+
- Lease To Own
- No Strata Fees
- Furnished
- Primary On Main
- Air Conditioning
- Seller Finance
- Green
- Fixer Upper
- Horse
- Golf
- Fireplace
- Deck
- Garage
- Basement
- Pool

Property vs Single Family Average in L4N 6H6
Price
In The Neighbourhood
Barrie (Allandale Heights)
$ 619,000
86 Trillium Crescent
Barrie (allandale Heights), ON L4N5K3
- Type
- Single Family
- Rooms
- 3 Beds + 2.5 Baths
RE/MAX HALLMARK CHAY REALTY
Barrie (Allandale Heights)
$ 1,500
Lower - 189 Little Avenue
Barrie (allandale Heights), ON L4N6L1
- Type
- Single Family
- Rooms
- 1 Beds + 1 Baths
RE/MAX REALTY SPECIALISTS INC.
Barrie (Allandale Heights)
$ 3,500
64 Marshall Street
Barrie (allandale Heights), ON L4N3S8
- Type
- Single Family
- Rooms
- 4 Beds + 2 Baths
RE/MAX CROSSTOWN REALTY INC.
Barrie (Allandale Heights)
$ 699,900
39 Highcroft Road
Barrie (allandale Heights), ON L4N2X6
- Type
- Single Family
- Rooms
- 5 Beds + 2 Baths
COLDWELL BANKER THE REAL ESTATE CENTRE
Barrie (Allandale Heights)
$ 2,500
Upper - 189 Little Avenue
Barrie (allandale Heights), ON L4N6L1
- Type
- Single Family
- Rooms
- 3 Beds + 1 Baths
RE/MAX REALTY SPECIALISTS INC.
Barrie (Allandale Heights)
$ 639,900
149 Little Avenue
Barrie (allandale Heights), ON L4N6L6
- Type
- Single Family
- Rooms
- 3 Beds + 2 Baths
SUTTON GROUP-ADMIRAL REALTY INC.
Barrie
$ 699,990
36 Ridgeway Avenue
Barrie, ON L4N5L2
- Type
- Single Family
- Size
- 1,100 SqFt
- Rooms
- 3 Beds + 2 Baths
Open House
Barrie (Allandale Heights)
$ 699,990
36 Ridgeway Avenue
Barrie (allandale Heights), ON L4N5L2
- Type
- Single Family
- Rooms
- 3 Beds + 2 Baths
RE/MAX HALLMARK REALTY LTD.
Barrie (Allandale Heights)
$ 839,900
19 Highcroft Road
Barrie (allandale Heights), ON L4N2X3
- Type
- Single Family
- Rooms
- 3 Beds + 2 Baths
RE/MAX HALLMARK CHAY REALTY
Barrie (Allandale Heights)
$ 2,600
233 Little Avenue
Barrie (allandale Heights), ON L4N6L3
- Type
- Single Family
- Rooms
- 3 Beds + 1.5 Baths
REMAX YOUR COMMUNITY REALTY
Barrie (Allandale Heights)
$ 2,450
Upper Unit - 8 Meadowland Avenue
Barrie (allandale Heights), ON L4N2Y4
- Type
- Single Family
- Rooms
- 4 Beds + 1 Baths
RE/MAX HALLMARK REALTY LTD.
Barrie (Allandale Heights)
$ 919,900
13 Clover Avenue
Barrie (allandale Heights), ON L4N3M7
- Type
- Single Family
- Rooms
- 4 Beds + 2.5 Baths
CENTURY 21 B.J. ROTH REALTY LTD.

 Toronto Real Estate Board (TRREB); All information deemed reliable but not guaranteed. All properties are subject to prior sale, change or withdrawal. Neither listing broker(s) or information provider(s) shall be responsible for any typographical errors, misinformation, misprints and shall be held totally harmless. Listing(s) information is provided for consumer's personal, non-commercial use and may not be used for any purpose other than to identify prospective properties consumers may be interested