

Address
53 Mclaughlin Road N, Brampton (Brampton West), ON
Price
$ 2,900,000
Property Attributes
- ID#W12838596
- TypeSingle Family
- Listing Status Active
- MunicipalityBrampton (Brampton West)
- CityBrampton (Brampton West)
- AreaBrampton West
- NeighbourhoodBrampton West
- Postal CodeL6X 1E9
- Style
- Price$ 2,900,000
- Bedrooms4+1
- Bathrooms3
- Half Bathrooms3
Data Source:
Canadian Real Estate Association (CREA)
Property Description
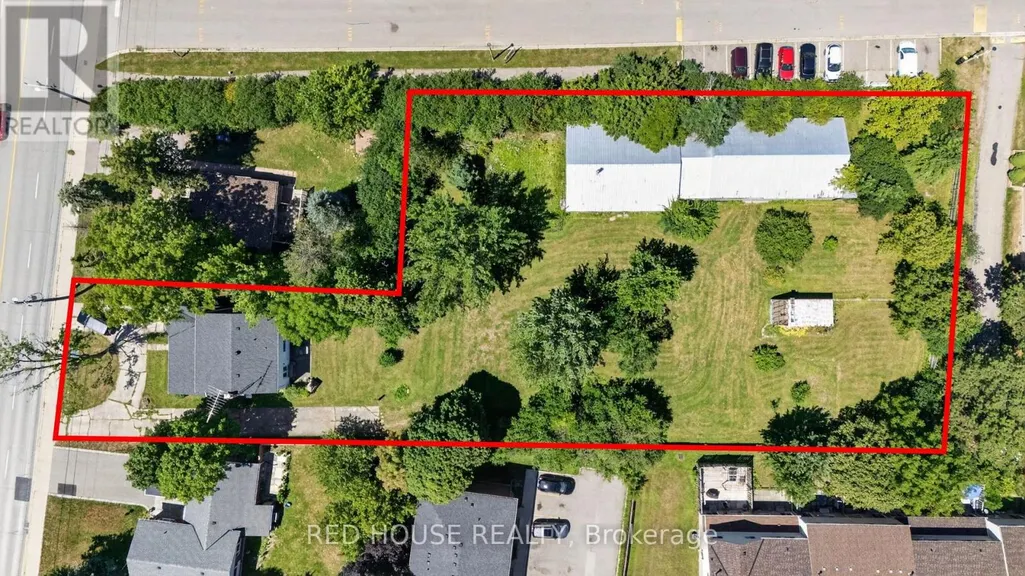
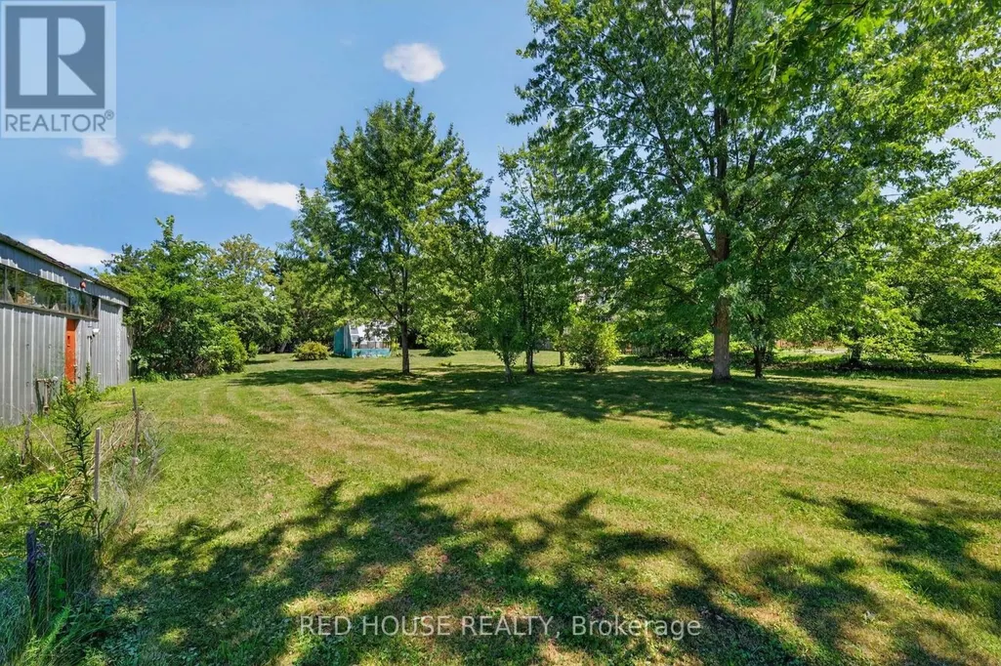
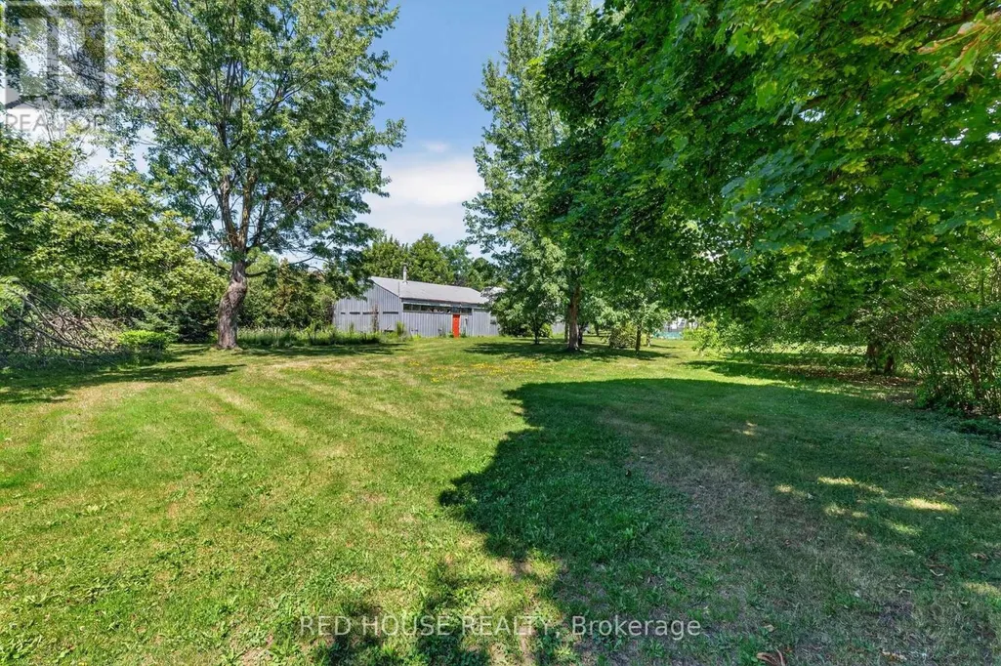
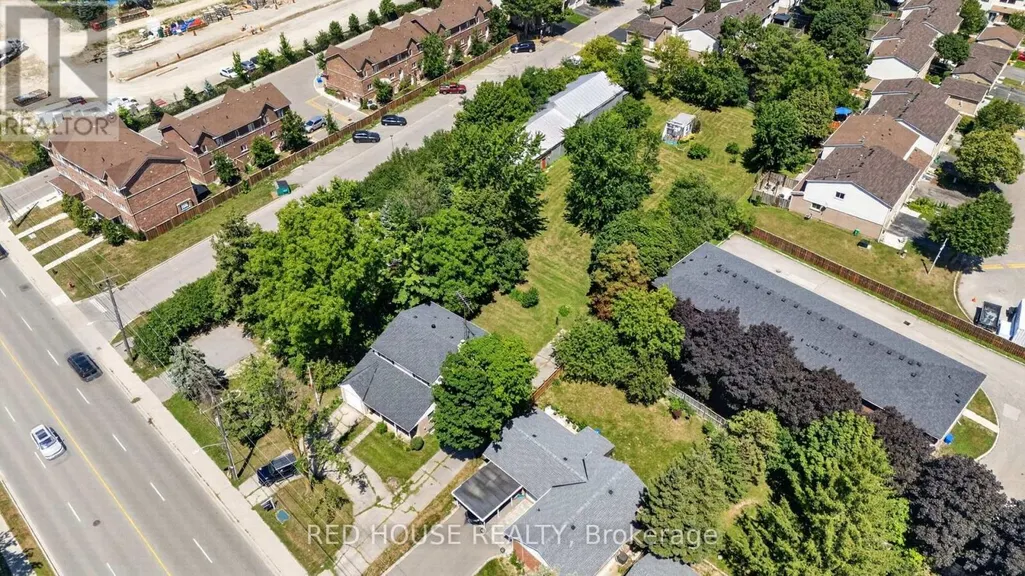
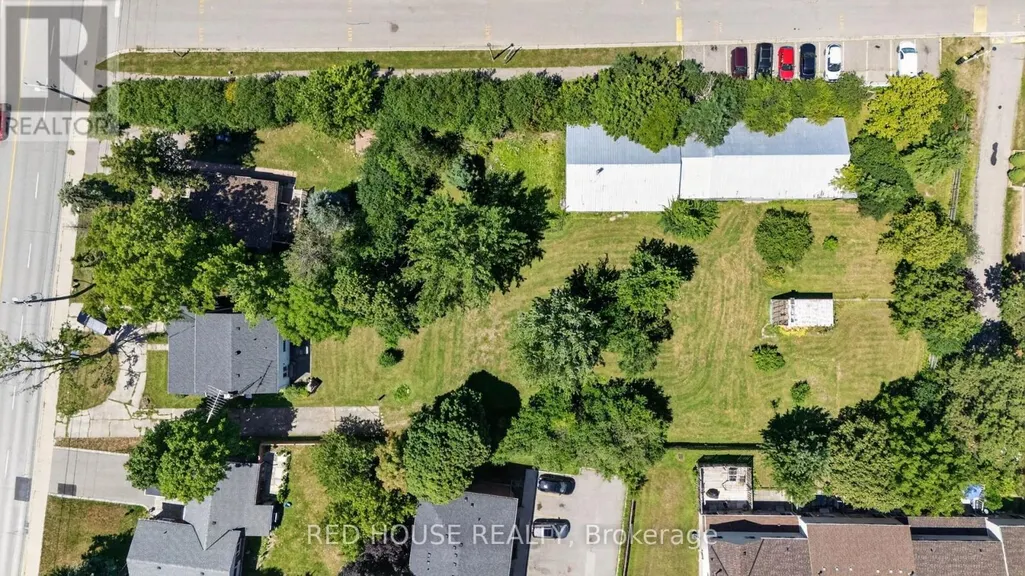
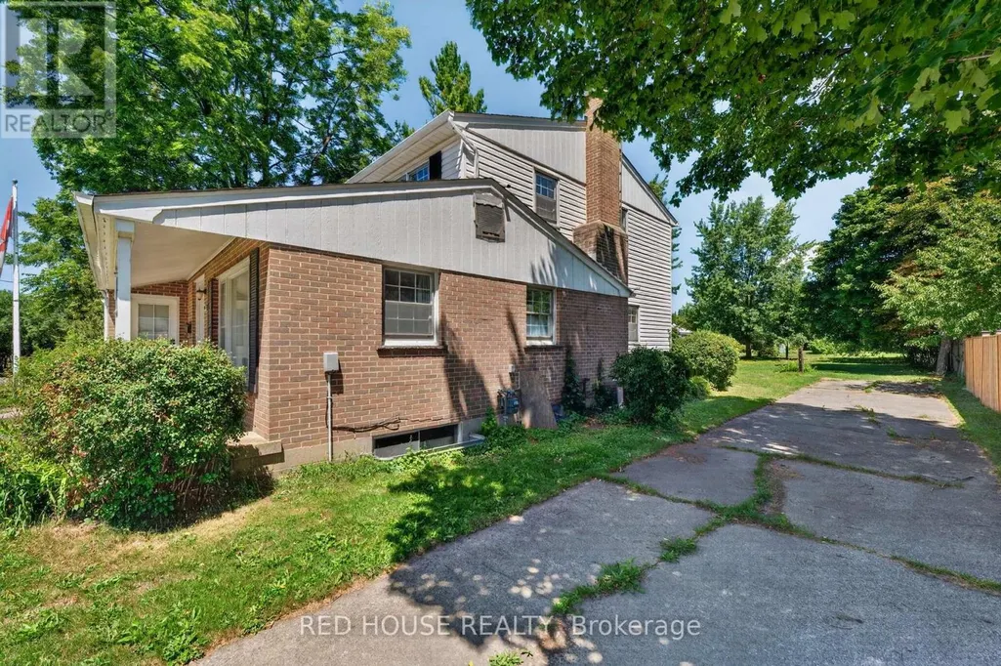
Exceptional opportunity on a generous lot in a rapidly evolving pocket of Brampton. 53 McLaughlin presents a rare chance for end users, investors, and builders alike. This well situated property offers immediate use and long term potential. Located along the McLaughlin corridor, an area experiencing steady intensification and residential growth, the site holds significant future redevelopment appeal. Preliminary development concepts suggest the potential for up to 10 townhomes. Surrounded by established homes, transit, schools, and everyday amenities, this location combines convenience with strong land value fundamentals .Whether you're looking to live in, hold as a strategic investment, or explore redevelopment possibilities, this property offers flexibility in a corridor positioned for continued growth. Rarely do large lots with this level of potential become available in such a central and transitioning area. (id:7434)
General Features
| Features | Irregular lot size |
|---|---|
| Property Type | Single Family |
| Zoning Description | R1B |
| CommunityName | Brampton West |
| Building Appliances | All |
| Building Cooling Type | Central air conditioning |
| Location Description | Cross Streets: Mclaughlin Rd N & Queen St W. ** Directions: North on Queen, south of Williams pkwy. |
| Parking Space Total | 5 |
| Foundation Type | Block |
| Building Type | House |
| Ownership Type | Freehold |
| Building.StoriesTotal | 2 |
Interior Features
| Building Fireplace Present | False |
|---|---|
| Building Heating Type | Forced air |
| Building Heating Fuel | Natural gas |
| Basement Development | Partially finished |
| Basement Type | N/A (Partially finished) |
| Construction Style Attachment | Detached |
| Flooring Type | Tile |
| Living Area Range | 2000 |
| Bedrooms | 4+1 |
Exterior Features
| Sewer | Sanitary sewer |
|---|---|
| Exterior Finish | Aluminum siding, Brick |
Room Details
| Room | Dimensions | Level | Flooring | Details |
|---|---|---|---|---|
| Bathroom | 2.28 m x 1.7 m | Second level | 1.7 m | |
| Bedroom 2 | 3.37 m x 3.88 m | Second level | 3.88 m | |
| Bedroom 3 | 3.56 m x 3.04 m | Second level | 3.04 m | |
| Bedroom 4 | 3.35 m x 3.83 m | Second level | 3.83 m | |
| Eating area | 5.36 m x 3.4 m | Main level | 3.4 m | |
| Family room | 3.94 m x 6.37 m | Main level | 6.37 m | |
| Foyer | 6.4 m x 1.9 m | Main level | 1.9 m | |
| Kitchen | 1.04 m x 2.28 m | Main level | 2.28 m | |
| Laundry room | 4 m x 2.38 m | Main level | 2.38 m | |
| Primary Bedroom | 4.64 m x 3.37 m | Second level | 3.37 m | |
| Recreational, Games room | 6.5 m x 3.6 m | Basement | 3.6 m |
Amenities
- Views
- New Construction
- Adult 55+
- Lease To Own
- No Strata Fees
- Furnished
- Primary On Main
- Air Conditioning
- Seller Finance
- Green
- Fixer Upper
- Horse
- Golf
- Fireplace
- Deck
- Garage
- Basement
- Pool

Property vs Single Family Average in L6X 1E9
Price
In The Neighbourhood
Brampton (Brampton West)
$ 1,038,000
20 Arjay Trail
Brampton (brampton West), ON L6X4L9
- Type
- Single Family
- Rooms
- 6 Beds + 3.5 Baths
HOMELIFE NEW WORLD REALTY INC.
Brampton (Brampton West)
$ 899,900
4 Horsham Street
Brampton (brampton West), ON L6X3R5
- Type
- Single Family
- Rooms
- 5 Beds + 3.5 Baths
RE/MAX GOLD REALTY INC.
Brampton (Brampton West)
$ 850,000
37 Mclaughlin Road N
Brampton (brampton West), ON L6X1Y9
- Type
- Single Family
- Rooms
- 3 Beds + 1.5 Baths
RE/MAX PROFESSIONALS INC.
Brampton (Brampton West)
$ 729,999
6 Rowe Court
Brampton (brampton West), ON L6X2S2
- Type
- Single Family
- Rooms
- 4 Beds + 2 Baths
RE/MAX GOLD REALTY INC.
Brampton (Brampton West)
$ 483,000
11 Nancy Mccredie Drive
Brampton (brampton West), ON L6X2N4
- Type
- Single Family
- Rooms
- 4 Beds + 3 Baths
PROPERTY.CA INC.
Brampton (Brampton West)
$ 899,888
271 Murray Street
Brampton (brampton West), ON L6X3S2
- Type
- Single Family
- Rooms
- 4 Beds + 2.5 Baths
EXP REALTY
Brampton (Brampton West)
$ 849,000
26 Sunset Boulevard
Brampton (brampton West), ON L6X1W9
- Type
- Single Family
- Rooms
- 5 Beds + 3 Baths
BAY STREET GROUP INC.
Brampton (Brampton West)
$ 3,200
51 Cowan Road
Brampton (brampton West), ON L6X2P9
- Type
- Single Family
- Rooms
- 4 Beds + 2.5 Baths
CENTURY 21 GREEN REALTY INC.
Brampton (Brampton West)
$ 899,000
20 Manett Crescent
Brampton (brampton West), ON L6X4X4
- Type
- Single Family
- Rooms
- 3 Beds + 3.5 Baths
RE/MAX EXCELLENCE REAL ESTATE
Brampton (Brampton West)
$ 739,000
88 English Street
Brampton (brampton West), ON L6X2P6
- Type
- Single Family
- Rooms
- 4 Beds + 2 Baths
EXP REALTY
Brampton (Brampton West)
$ 3,300
Main - 210 Ecclestone Drive
Brampton (brampton West), ON L6X3R1
- Type
- Single Family
- Rooms
- 4 Beds + 2.5 Baths
ROYAL LEPAGE CERTIFIED REALTY
Brampton (Brampton West)
$ 999,999
4 Martindale Crescent
Brampton (brampton West), ON L6X2T9
- Type
- Single Family
- Rooms
- 5 Beds + 2 Baths
HOMELIFE/LOCAL REAL ESTATE LTD.
Brampton (Brampton West)
$ 798,000
93 Tessler Crescent
Brampton (brampton West), ON L6X4X4
- Type
- Single Family
- Rooms
- 6 Beds + 3.5 Baths
GET HOME REALTY INC.

 Toronto Real Estate Board (TRREB); All information deemed reliable but not guaranteed. All properties are subject to prior sale, change or withdrawal. Neither listing broker(s) or information provider(s) shall be responsible for any typographical errors, misinformation, misprints and shall be held totally harmless. Listing(s) information is provided for consumer's personal, non-commercial use and may not be used for any purpose other than to identify prospective properties consumers may be interested