
Address
127 Redgrave Drive, Toronto (Willowridge-Martingrove-Richview), ON
Price
$ 1,218,000
Property Attributes
- ID#W13664692
- TypeSingle Family
- Listing Status Active
- MunicipalityToronto (Willowridge-Martingrove-Richview)
- CityToronto (Willowridge-Martingrove-Richview)
- AreaWillowridge-Martingrove-Richview
- NeighbourhoodWillowridge-Martingrove-Richview
- Postal CodeM9R 3V5
- Style
- Price$ 1,218,000
- Bedrooms3+3
- Bathrooms2
- Half Bathrooms1
Data Source:
Canadian Real Estate Association (CREA)
Property Description
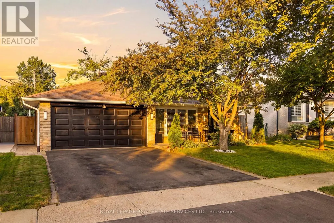
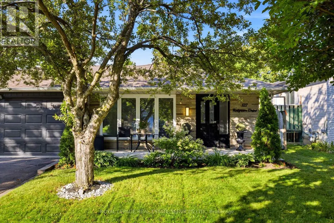
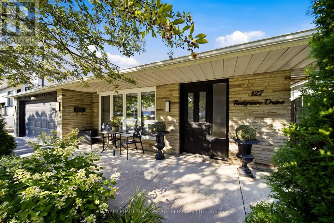
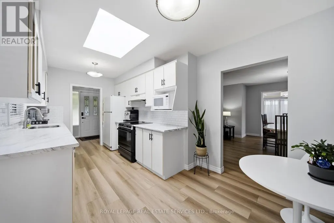
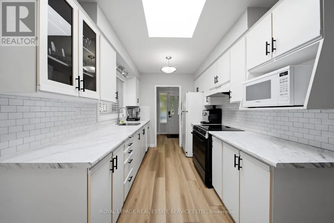
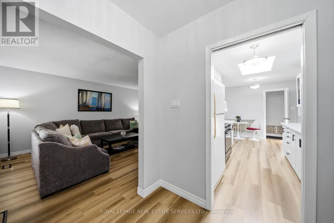
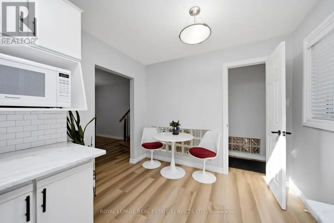
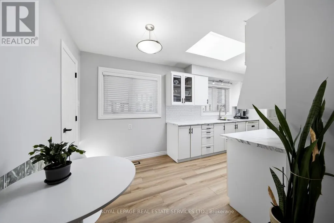
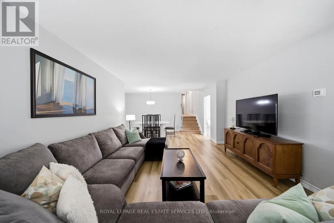
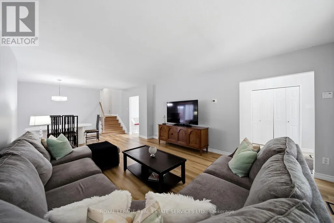
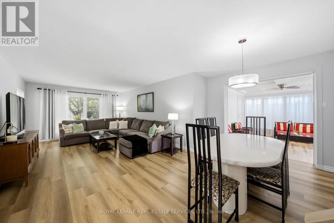
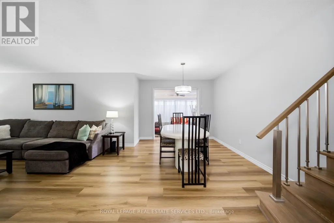
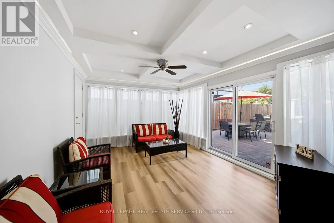
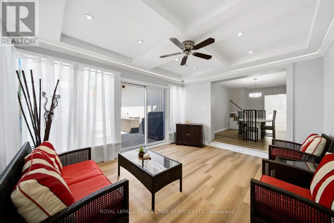
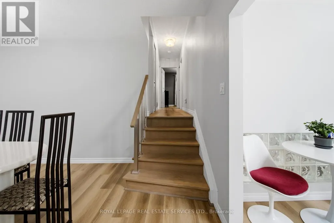
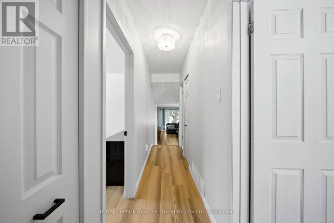
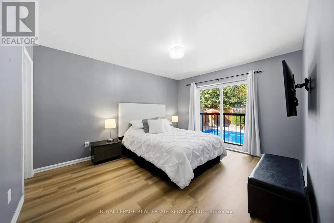
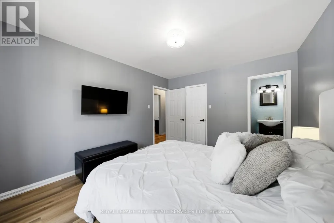
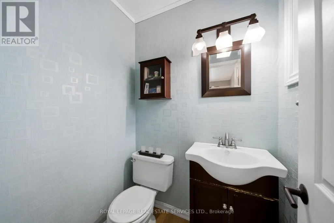
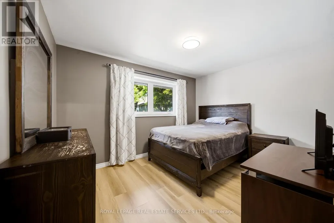
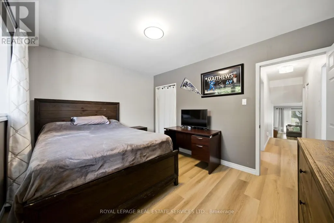
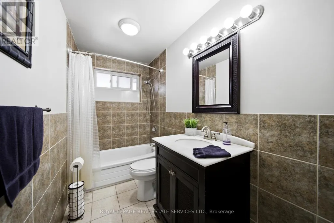
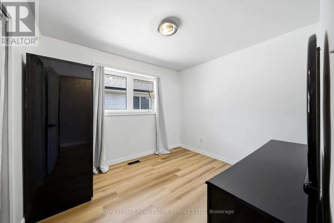
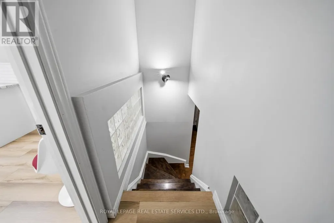
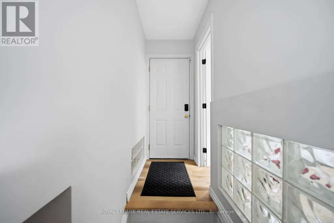
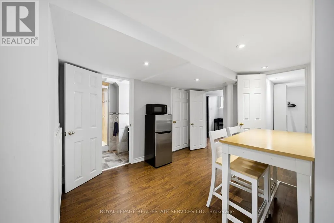
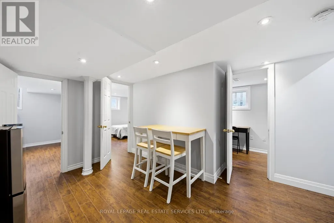
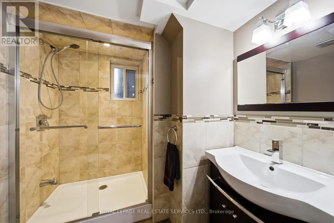
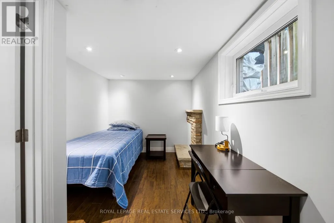
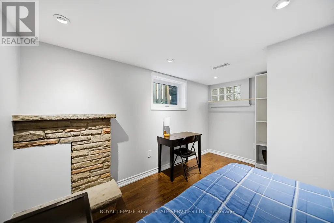
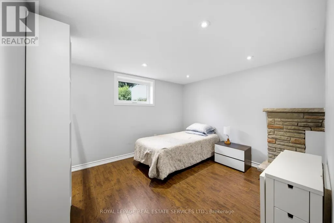
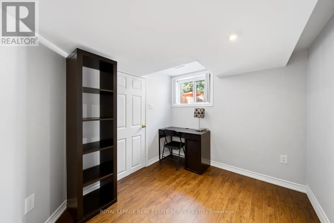
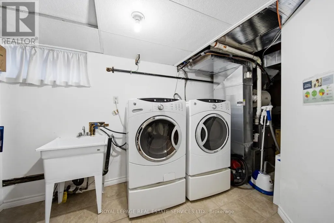
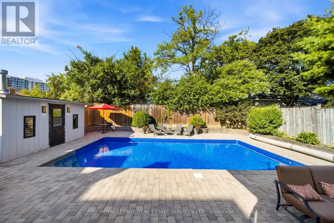
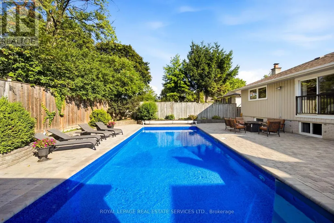
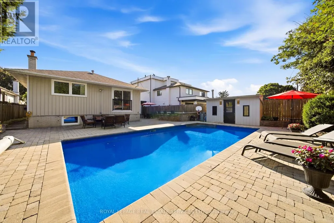
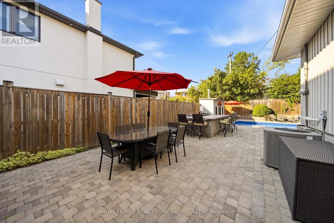
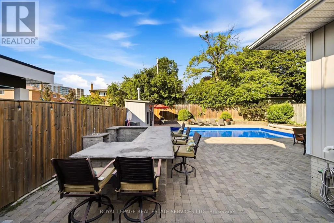
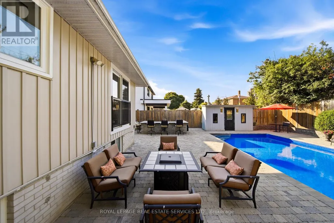
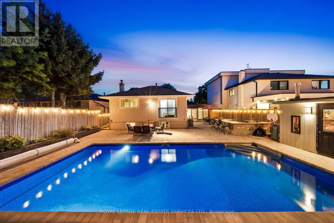
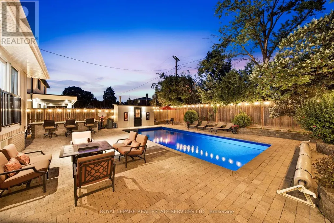
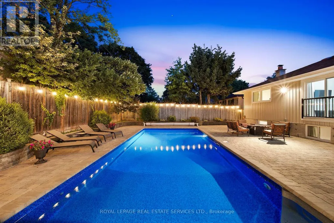
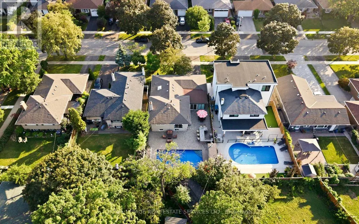
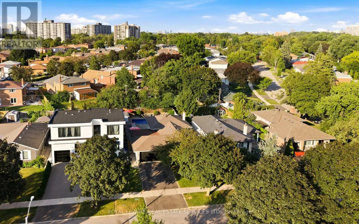
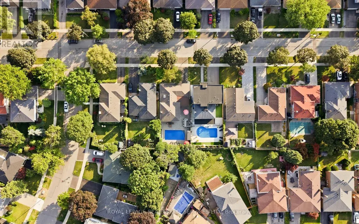
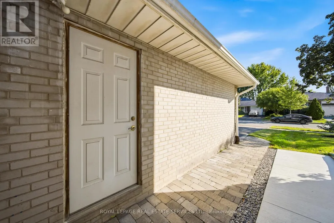
Welcome to 127 Redgrave Drive, a well-maintained detached backsplit situated on a quiet, tree-lined street in a desirable Etobicoke neighbourhood. Offering a versatile 3+3 layout and 3 bathrooms, this home presents an excellent opportunity for growing families, multi-generational living, or buyers seeking additional living space.The bright main level features spacious principal rooms, a functional kitchen with a skylight, a separate open concept dining area, and a sunroom overlooking the backyard-an ideal space to enjoy your morning coffee or unwind while taking in views of the pool. Laminate flooring runs throughout much of the home, adding warmth and easy maintenance.The upper level offers three generously sized bedrooms, including a primary bedroom with its own convenient 2-piece ensuite, along with a full main bathroom. A separate side entrance leads to the finished lower level, featuring three additional rooms currently used as bedrooms, a full bathroom, and flexible living space ideal for extended family, a home office, gym, or potential in-law accommodation. Step outside to your own private backyard retreat featuring a beautiful in-ground vinyl pool (new liner in 2024) surrounded by an attractive stone patio, creating the perfect setting for summer entertaining and outdoor relaxation. This home is ideally located near excellent schools, parks, Centennial Park, shopping, restaurants, TTC transit, Pearson International Airport, and major highways including the 401, 427 and 409. Enjoy the convenience of living in one of Etobicoke's most established, family-friendly communities while adding your own personal touches to make this home your own. (id:7434)
General Features
| Features | Level lot, Wooded area, Carpet Free, Guest Suite |
|---|---|
| Property Type | Single Family |
| CommunityName | Willowridge-Martingrove-Richview |
| Amenities | Park, Public Transit |
| Building Age | 31 to 50 years |
| Building Appliances | Dishwasher, Dryer, Freezer, Hood Fan, Oven, Washer, Window Coverings, Refrigerator |
| Building Basement Features | Walk out |
| Building Cooling Type | Central air conditioning |
| Location Description | Cross Streets: Eglinton/Martingrove. ** Directions: Hwy 401; Exit south onto Martin Grove Rd, turn west (right) onto Waterbury Dr, Turn south (left) onto Redgrave Dr. to # 127. |
| Parking Space Total | 4 |
| Foundation Type | Unknown, Concrete |
| Building Type | House |
| Ownership Type | Freehold |
Interior Features
| Building Fireplace Present | True |
|---|---|
| Building Heating Type | Forced air |
| Building Heating Fuel | Natural gas |
| Basement Development | Finished |
| Basement Type | Crawl space, N/A (Finished) |
| Construction Style Attachment | Detached |
| Flooring Type | Laminate, Ceramic |
| Living Area Range | 1100 |
| Bedrooms | 3+3 |
Exterior Features
| Pool Type | Inground pool |
|---|---|
| Structure | Patio(s) |
| Land Amenities | Park, Public Transit |
| Sewer | Sanitary sewer |
| Exterior Finish | Aluminum siding, Brick |
Room Details
| Room | Dimensions | Level | Flooring | Details |
|---|---|---|---|---|
| Bedroom | 2.74 m x 3.05 m | Lower level | 3.05 m | |
| Bedroom 2 | 3.87 m x 3.07 m | Second level | 3.07 m | |
| Bedroom 3 | 2.82 m x 3.3 m | Second level | 3.3 m | |
| Dining room | 4.46 m x 2.98 m | Main level | 2.98 m | |
| Kitchen | 4.98 m x 2.78 m | Main level | 2.78 m | |
| Living room | 5.03 m x 4.4 m | Main level | 4.4 m | |
| Office | 2.36 m x 3.81 m | Lower level | 3.81 m | |
| Primary Bedroom | 4.08 m x 3.43 m | Second level | 3.43 m | |
| Recreational, Games room | 2.74 m x 3.35 m | Lower level | 3.35 m | |
| Solarium | 4.54 m x 3.58 m | Main level | 3.58 m |
Amenities
- Views
- New Construction
- Adult 55+
- Lease To Own
- No Strata Fees
- Furnished
- Primary On Main
- Air Conditioning
- Seller Finance
- Green
- Fixer Upper
- Horse
- Golf
- Fireplace
- Deck
- Garage
- Basement
- Pool

Property vs Single Family Average in M9R 3V5
Price
In The Neighbourhood
Toronto (Willowridge-Martingrove-Richview)
$ 1,299,000
35 Shadwick Drive
Toronto (willowridge-martingrove-richview), ON M9R2V6
- Type
- Single Family
- Rooms
- 4 Beds + 3.5 Baths
SOTHEBY'S INTERNATIONAL REALTY CANADA
Toronto (Willowridge-Martingrove-Richview)
$ 1,149,900
36 Tewsley Place
Toronto (willowridge-martingrove-richview), ON M9P1N7
- Type
- Single Family
- Rooms
- 4 Beds + 1.5 Baths
RE/MAX PROFESSIONALS INC.
Open House
Toronto (Willowridge-Martingrove-Richview)
$ 1,390,000
32 Ashmount Crescent
Toronto (willowridge-martingrove-richview), ON M9R1C7
- Type
- Single Family
- Rooms
- 5 Beds + 4 Baths
JDL REALTY INC.
Toronto (Willowridge-Martingrove-Richview)
$ 1,349,000
100 Summitcrest Drive
Toronto (willowridge-martingrove-richview), ON M9P1H8
- Type
- Single Family
- Rooms
- 3 Beds + 2.5 Baths
ROYAL LEPAGE SUPREME REALTY
Toronto (Willowridge-Martingrove-Richview)
$ 1,099,000
6 Jardine Place
Toronto (willowridge-martingrove-richview), ON M9R2B9
- Type
- Single Family
- Rooms
- 4 Beds + 2 Baths
EXP REALTY
Toronto (Willowridge-Martingrove-Richview)
$ 1,399,900
37 Birchleaf Crescent
Toronto (willowridge-martingrove-richview), ON M9R2L5
- Type
- Single Family
- Rooms
- 5 Beds + 2.5 Baths
RE/MAX PROFESSIONALS INC.
Toronto (Willowridge-Martingrove-Richview)
$ 1,778,888
31 Queensborough Crescent
Toronto (willowridge-martingrove-richview), ON M9R1A1
- Type
- Single Family
- Rooms
- 5 Beds + 3 Baths
SOTHEBY'S INTERNATIONAL REALTY CANADA
Open House
Toronto (Willowridge-Martingrove-Richview)
$ 1,349,900
18 Celestine Drive
Toronto (willowridge-martingrove-richview), ON M9R3N1
- Type
- Single Family
- Rooms
- 4 Beds + 2.5 Baths
ROYAL LEPAGE REAL ESTATE SERVICES LTD.
Toronto
$ 2,399,000
25 Queensborough Crescent
Toronto, ON M9R1A1
- Type
- Single Family
- Size
- 2,500 SqFt
- Rooms
- 5 Beds + 4 Baths
Toronto (Willowridge-Martingrove-Richview)
$ 2,399,000
25 Queensborough Crescent
Toronto (willowridge-martingrove-richview), ON M9R1A1
- Type
- Single Family
- Rooms
- 5 Beds + 4 Baths
RE/MAX HALLMARK REALTY LTD.
Toronto (Willowridge-Martingrove-Richview)
$ 1,249,000
12 Vanderbrent Crescent
Toronto (willowridge-martingrove-richview), ON M9R3W8
- Type
- Single Family
- Rooms
- 4 Beds + 3 Baths
CITYSCAPE REAL ESTATE LTD.

 Toronto Real Estate Board (TRREB); All information deemed reliable but not guaranteed. All properties are subject to prior sale, change or withdrawal. Neither listing broker(s) or information provider(s) shall be responsible for any typographical errors, misinformation, misprints and shall be held totally harmless. Listing(s) information is provided for consumer's personal, non-commercial use and may not be used for any purpose other than to identify prospective properties consumers may be interested