
Address
46 Cross Country Boulevard, Caledon (Bolton North), ON
Price
$ 1,099,000
Property Attributes
- ID#W13719880
- TypeSingle Family
- Listing Status Active
- MunicipalityCaledon (Bolton North)
- CityCaledon (Bolton North)
- AreaBolton North
- NeighbourhoodBolton North
- Postal CodeL7E 2N6
- Style
- Price$ 1,099,000
- Bedrooms3
- Bathrooms2
- Half Bathrooms1
Data Source:
Canadian Real Estate Association (CREA)
Property Description
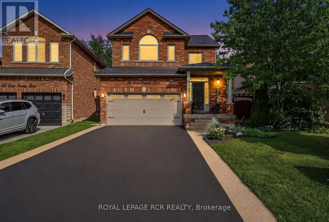
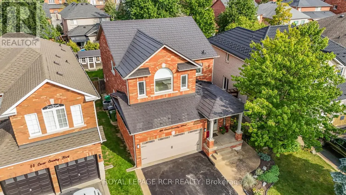
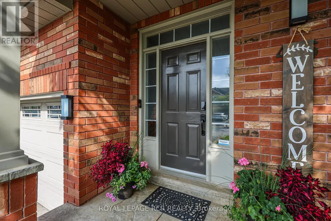
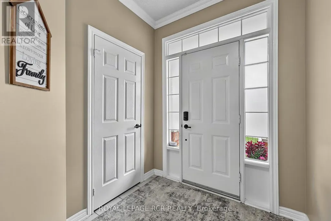
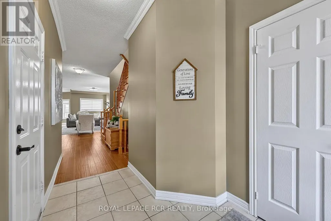
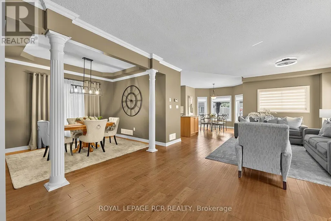
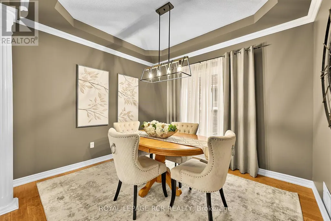
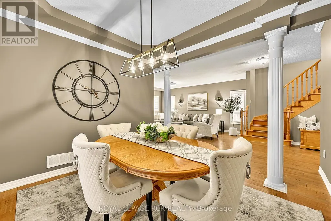
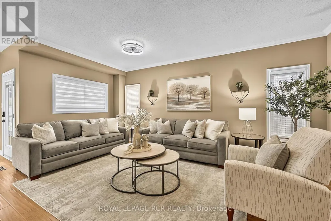
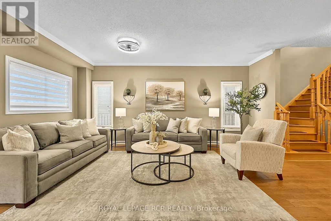
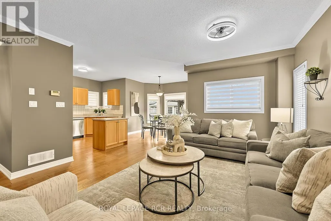
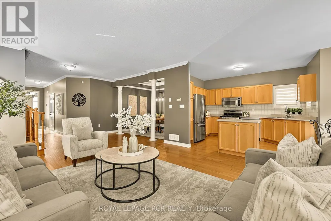
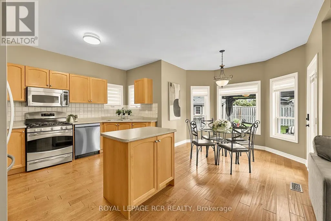
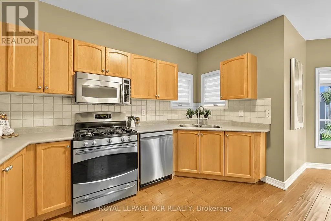
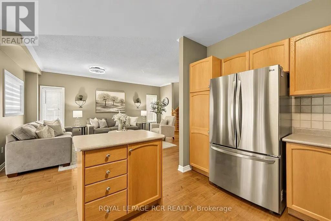
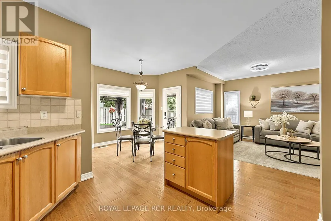
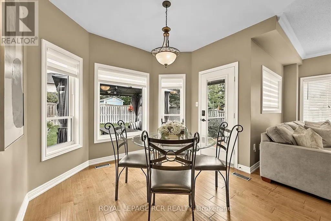
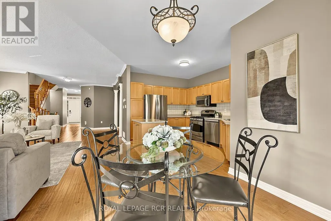
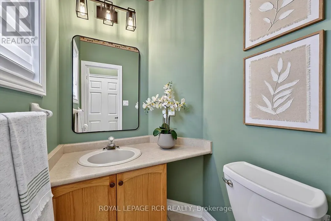
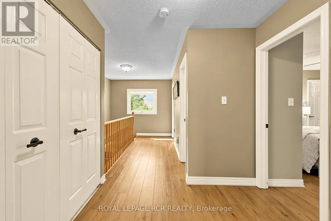
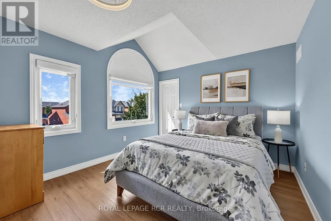
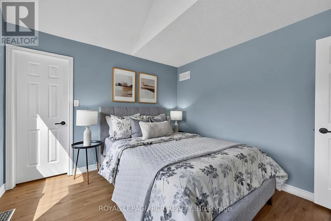
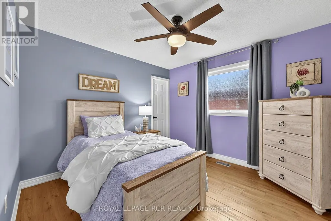
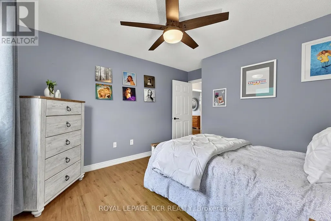
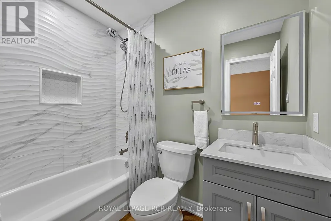
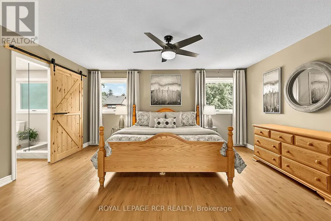
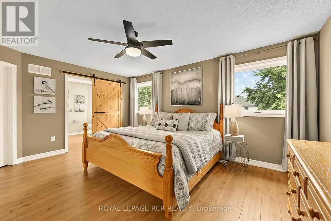
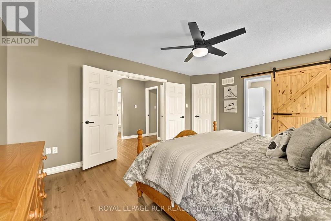
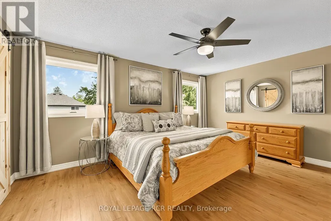
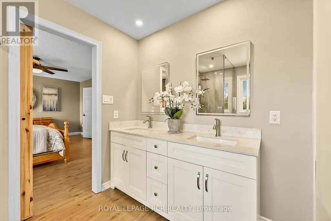
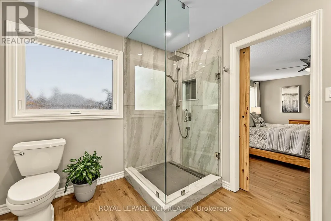
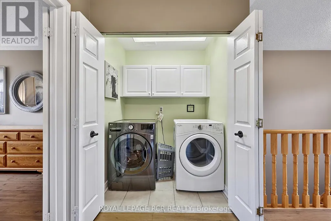
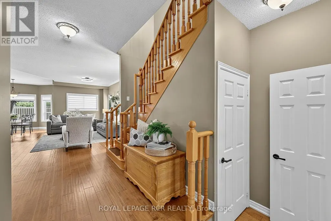
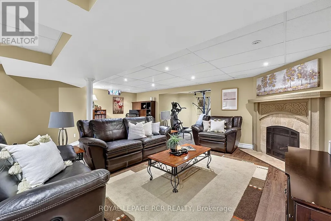
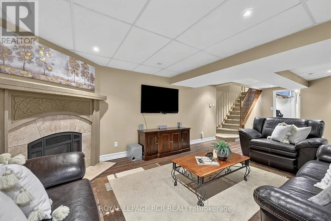
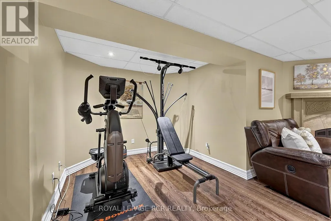
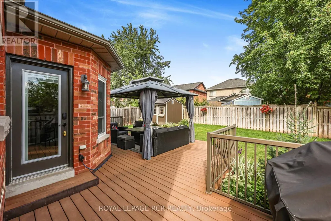
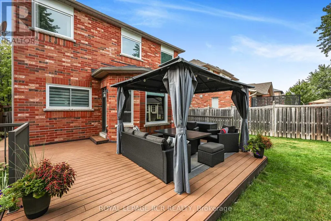
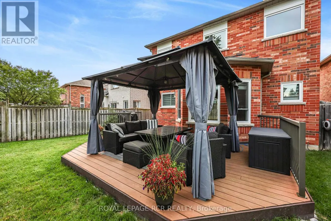
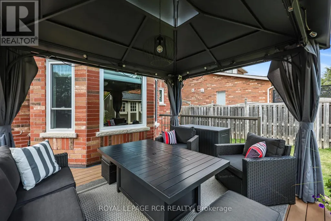
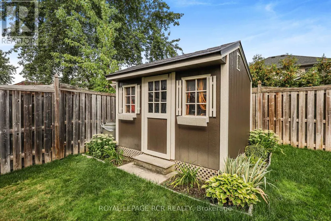
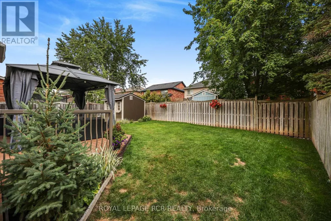
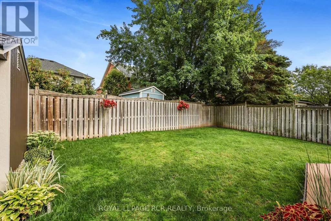
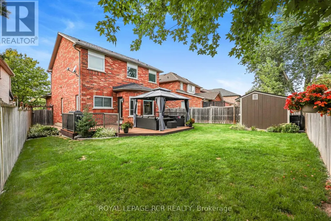
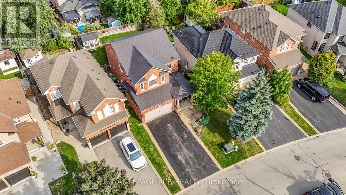
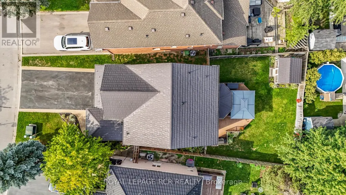
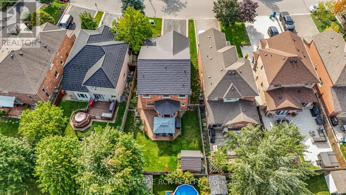
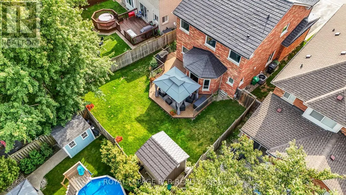
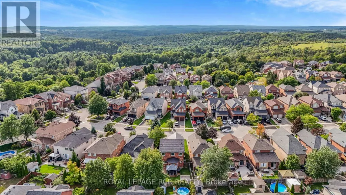
Welcome to this beautifully maintained home nestled in a family-friendly Bolton neighbourhood, offering a wonderful combination of comfort, functionality, and thoughtful updates. With welcoming curb appeal & an inviting interior, this home is truly move-in ready and offers plenty of space for families to grow & enjoy. Step inside to a bright & welcoming main floor featuring 9ft ceilings, beautiful engineered hardwood flooring, updated windows and blinds. An inviting layout designed for both everyday living and entertaining. The spacious living & dining areas flow into the updated kitchen & eating area, creating a comfortable space for family gatherings. Upstairs, enjoy convenient 2nd floor laundry room +3 spacious bedrooms, each w/a walk-in closet, along with an updated 4-pc main bathroom. Double doors open to primary suite w/a walk-in closet & beautifully updated 4-pc ensuite, creating a comfortable private retreat. The finished basement adds valuable living space & features a cozy gas fireplace, making it the perfect spot for movie nights, a playroom, home office, gym, or additional family space. Outside, enjoy the composite deck and 10x12 gazebo, creating the perfect setting for summer entertaining, family BBQs, or relaxing in the backyard. The durable composite shed (metal roof) provides additional storage, while the premium metal roof on the home offers peace of mind and long-term durability. Thoughtful updates throughout, including the renovated main floor, updated second-floor bathrooms and flooring, updated windows, updated insulation, and modern smart-home features (smart front-door lock, Chamberlain MyQ garage door opener with camera, and MyQ video doorbell) ,make this home truly move-in ready. Ideally located close to parks, schools, walking trails, shopping, restaurants, & all that Bolton has to offer, with convenient access to major roads for commuters. A fantastic opportunity to move into a beautiful, well-cared-for home in a great community! (id:7434)
General Features
| Features | Conservation/green belt, Carpet Free |
|---|---|
| Community Features | Community Centre |
| Property Type | Single Family |
| CommunityName | Bolton North |
| Amenities | Schools |
| Building Age | 16 to 30 years |
| Building Amenities | Fireplace(s) |
| Building Appliances | Garage door opener remote(s), Central Vacuum, Water Heater - Tankless, Dishwasher, Dryer, Gas stove(s), Washer, Window Coverings, Refrigerator |
| Building Cooling Type | Central air conditioning |
| Location Description | Queen St N/Cross Country Blvd |
| Parking Space Total | 6 |
| Foundation Type | Poured Concrete |
| Building Type | House |
| Ownership Type | Freehold |
| Building.StoriesTotal | 2 |
Interior Features
| Building Fireplace Present | True |
|---|---|
| Building Fireplace Total | 1 |
| Building Heating Type | Forced air |
| Building Heating Fuel | Natural gas |
| Basement Development | Finished |
| Basement Type | Full (Finished) |
| Construction Style Attachment | Detached |
| Living Area Range | 1500 |
| Bedrooms | 3 |
Exterior Features
| Structure | Shed |
|---|---|
| Land Amenities | Schools |
| Sewer | Sanitary sewer |
| Exterior Finish | Brick |
| Fence Type | Fenced yard |
Room Details
| Room | Dimensions | Level | Flooring | Details |
|---|---|---|---|---|
| Bathroom | 2.92 m x 2.7 m | Upper Level | 2.7 m | |
| Bedroom 2 | 3.33 m x 3.87 m | Upper Level | 3.87 m | |
| Bedroom 3 | 3.35 m x 3.54 m | Upper Level | 3.54 m | |
| Dining room | 3.45 m x 3.17 m | Main level | 3.17 m | |
| Eating area | 2.11 m x 3.08 m | Main level | 3.08 m | |
| Foyer | 3.2 m x 1.92 m | Main level | 1.92 m | |
| Kitchen | 3.79 m x 3.07 m | Main level | 3.07 m | |
| Living room | 9.56 m x 4.67 m | Main level | 4.67 m | |
| Primary Bedroom | 3.82 m x 4.94 m | Upper Level | 4.94 m | |
| Recreational, Games room | 9.45 m x 7.34 m | Lower level | 7.34 m |
Amenities
- Views
- New Construction
- Adult 55+
- Lease To Own
- No Strata Fees
- Furnished
- Primary On Main
- Air Conditioning
- Seller Finance
- Green
- Fixer Upper
- Horse
- Golf
- Fireplace
- Deck
- Garage
- Basement
- Pool

Property vs Single Family Average in L7E 2N6
Price
In The Neighbourhood
Just Listed
Caledon (Bolton North)
$ 1,199,900
319 Dingle Court
Caledon (bolton North), ON L7E4T2
- Type
- Single Family
- Rooms
- 4 Beds + 2 Baths
RE/MAX REALTY SERVICES INC.
Caledon (Bolton North)
$ 869,999
69 Senator Way
Caledon (bolton North), ON L7E2S6
- Type
- Single Family
- Rooms
- 3 Beds + 3 Baths
AIMHOME REALTY INC.
Caledon (Bolton North)
$ 1,238,000
336 Dingle Court
Caledon (bolton North), ON L7E4T1
- Type
- Single Family
- Rooms
- 4 Beds + 2.5 Baths
VANGUARD REALTY BROKERAGE CORP.
Caledon (Bolton North)
$ 879,000
143 Kingsview Drive
Caledon (bolton North), ON L7E3W2
- Type
- Single Family
- Rooms
- 3 Beds + 2 Baths
HARVEY KALLES REAL ESTATE LTD.
Caledon (Bolton North)
$ 850,000
59 Senator Way
Caledon (bolton North), ON L7E2R9
- Type
- Single Family
- Rooms
- 3 Beds + 2.5 Baths
SUTTON GROUP OLD MILL REALTY INC.
Caledon (Bolton North)
$ 1,299,000
52 Westchester Boulevard
Caledon (bolton North), ON L7E5V8
- Type
- Single Family
- Rooms
- 5 Beds + 4 Baths
RE/MAX EXPERTS
Caledon (Bolton North)
$ 1,400
Basement - 109 Senator Way
Caledon (bolton North), ON L7E2S6
- Type
- Single Family
- Rooms
- 0 Beds + 1 Baths
ROYAL LEPAGE RCR REALTY
Caledon (Bolton North)
$ 1,089,000
43 Crestridge Drive
Caledon (bolton North), ON L7E2T9
- Type
- Single Family
- Rooms
- 4 Beds + 3.5 Baths
SUTTON GROUP-ADMIRAL REALTY INC.
Caledon (Bolton North)
$ 899,000
3 Manorwood Court
Caledon (bolton North), ON L7E2T4
- Type
- Single Family
- Rooms
- 3 Beds + 3.5 Baths
CENTURY 21 PEOPLE'S CHOICE REALTY INC.
Caledon (Bolton North)
$ 898,000
13 Silvervalley Drive
Caledon (bolton North), ON L7E2Y8
- Type
- Single Family
- Rooms
- 5 Beds + 3.5 Baths
ROYAL LEPAGE RCR REALTY
Caledon (Bolton North)
$ 2,300
4 - 56 Queen Street
Caledon (bolton North), ON L7E1B9
- Type
- Single Family
- Rooms
- 2 Beds + 1 Baths
HOMELIFE/MIRACLE REALTY LTD
Caledon (Bolton North)
$ 1,399,000
18 Mccabe Crescent
Caledon (bolton North), ON L7E5W9
- Type
- Single Family
- Rooms
- 4 Beds + 2.5 Baths
ROYAL LEPAGE RCR REALTY

 Toronto Real Estate Board (TRREB); All information deemed reliable but not guaranteed. All properties are subject to prior sale, change or withdrawal. Neither listing broker(s) or information provider(s) shall be responsible for any typographical errors, misinformation, misprints and shall be held totally harmless. Listing(s) information is provided for consumer's personal, non-commercial use and may not be used for any purpose other than to identify prospective properties consumers may be interested