

Address
52 Westchester Boulevard, Caledon (Bolton North), ON
Price
$ 1,299,000
Property Attributes
- ID#W13790790
- TypeSingle Family
- Listing Status Active
- MunicipalityCaledon (Bolton North)
- CityCaledon (Bolton North)
- AreaBolton North
- NeighbourhoodBolton North
- Postal CodeL7E 5V8
- Style
- Price$ 1,299,000
- Bedrooms4+1
- Bathrooms3
- Half Bathrooms2
Data Source:
Canadian Real Estate Association (CREA)
Property Description
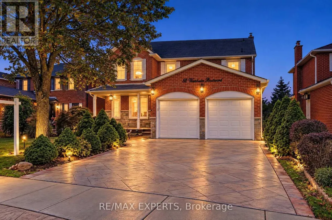
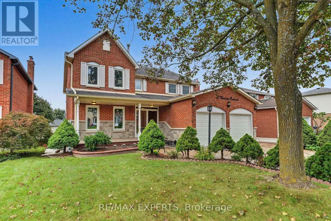
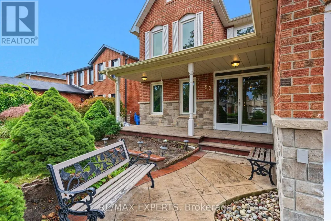
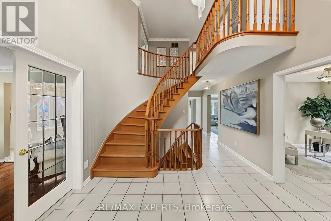
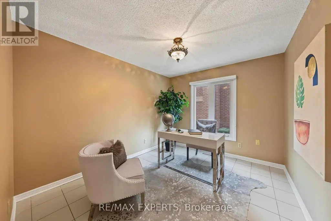
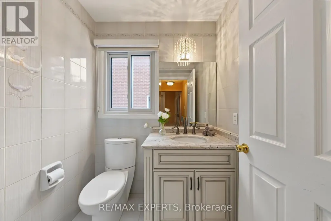
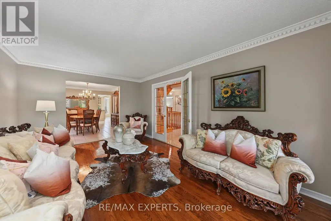
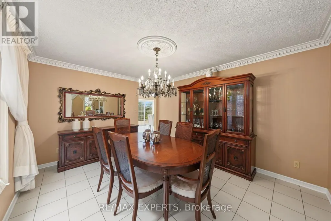
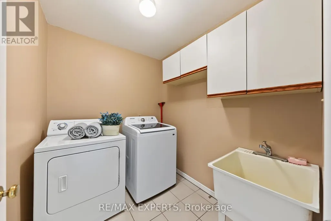
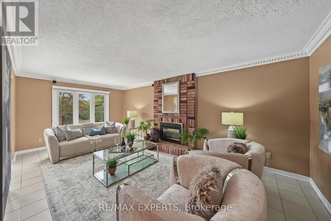
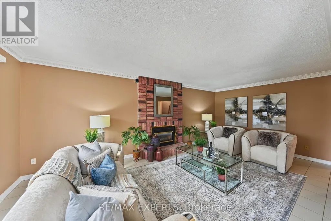
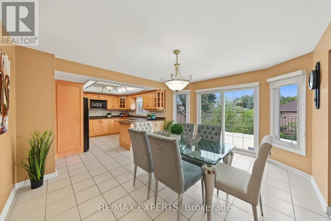
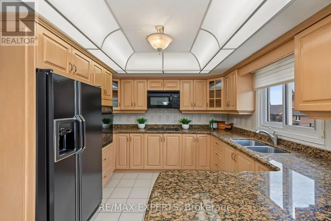
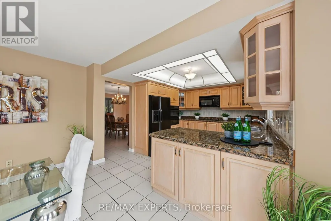
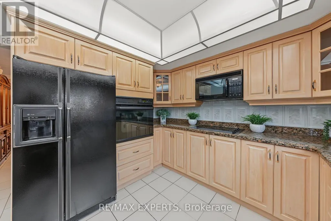
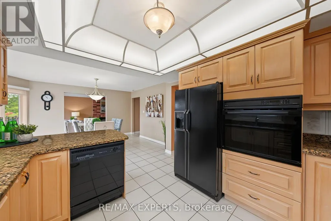
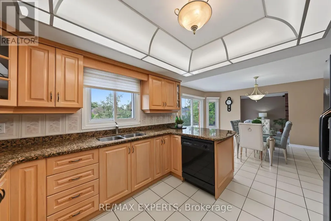
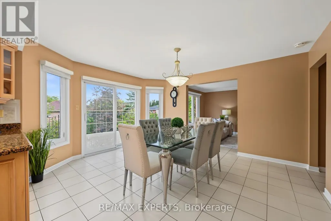
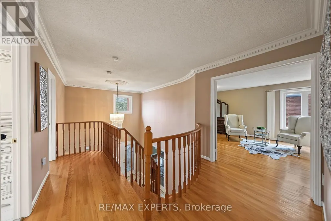
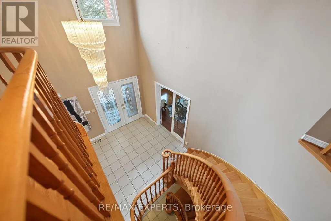
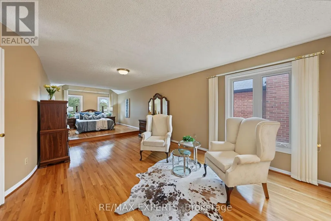
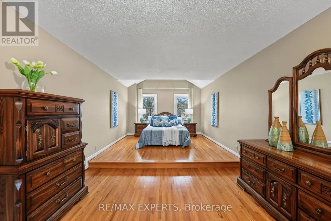
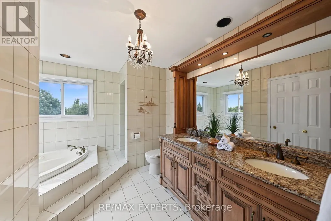
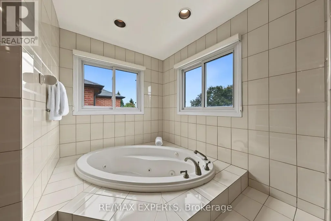
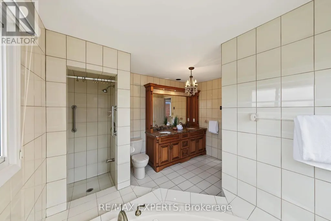
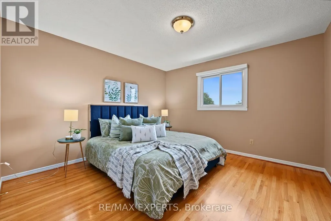
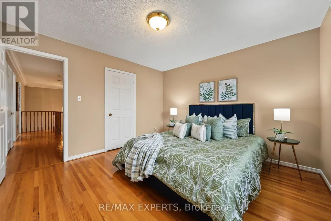
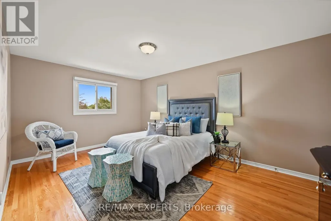
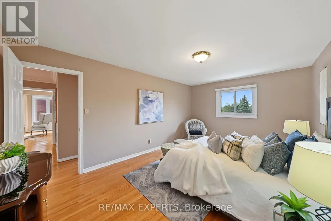
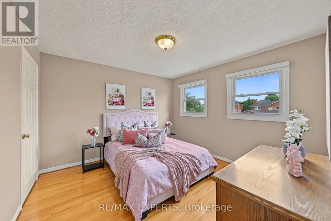
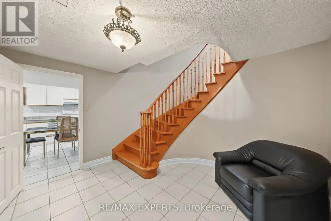
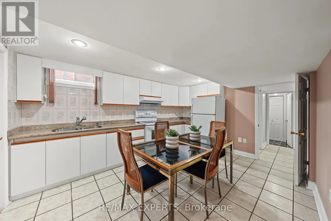
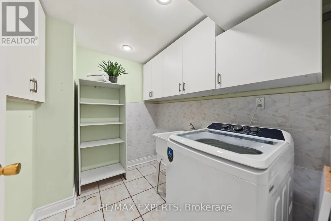
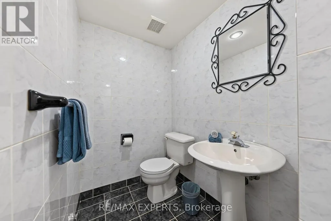
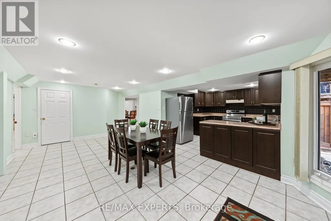
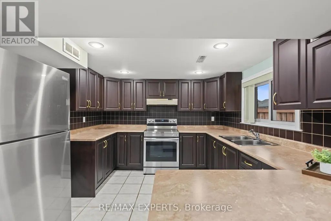
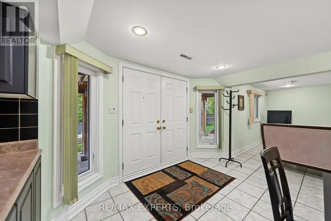
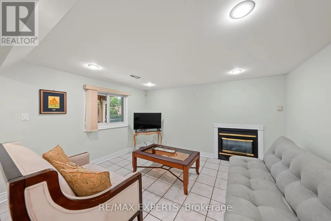
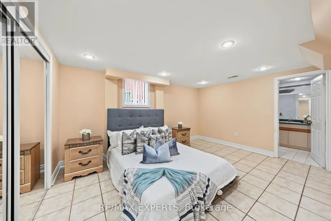
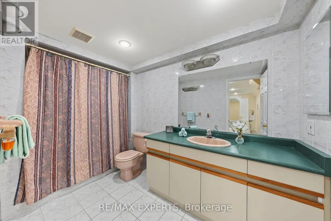
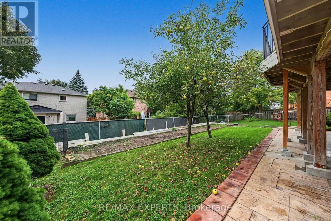
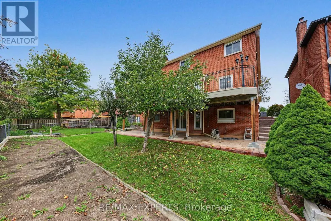
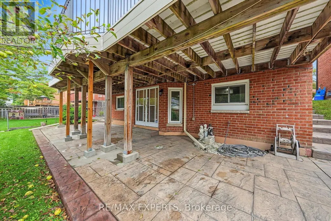
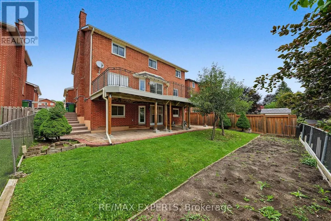
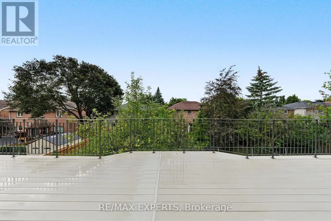
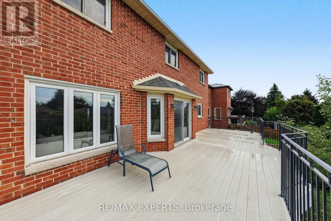
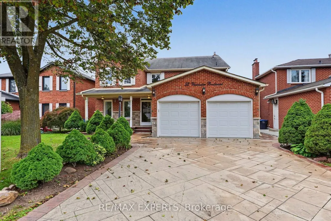
Welcome to 52 Westchester Blvd. A spacious and well-maintained home located in Bolton's desirable North Hill. Offering approximately 2900 ft.2 of living space, this impressive 4 + 1 bedrooms, 5 bathrooms and three kitchen home provides exceptional space and flexibility for today's family. The main level features a functional layout with a walkout from the kitchen to the expansive composite deck, creating an easy connection to the backyard and outdoor living space. The kitchen offers a built-in oven, countertop stove, with granite countertops. The fully finished lower level is a true highlight, featuring a fully contain separate apartment with its own private entrance. The suite offers a spacious living area with abundant natural light, a separate kitchen, one bedroom, 2 bathrooms, and its own separate laundry. This versatile space is ideal for extended family, multigenerational living, guests or potential rental income. Outside, enjoy the mature trees, patterned concrete driveway with matching concrete walkways on either side of the house and backyard concrete patio. Lovingly cared for by its owners, this home shows true pride of ownership. This home offers an excellent opportunity to move in and enjoy while adding your own personal touches overtime. A rare combination of generous living space, a fully contain lower level apartment and desirable Bolton's North Hills location. This is a must see home that truly stands apart. !! (id:7434)
General Features
| Features | Carpet Free |
|---|---|
| Property Type | Single Family |
| CommunityName | Bolton North |
| Building Age | 31 to 50 years |
| Building Amenities | Fireplace(s) |
| Building Appliances | Garage door opener remote(s), Oven - Built-In, Central Vacuum, Range, Water Heater, Water softener, Blinds, Dishwasher, Dryer, Hood Fan, Microwave, Oven, Two stoves, Washer, Window Coverings, Two Refrigerators |
| Building Basement Features | Apartment in basement, Walk out, Separate entrance |
| Building Cooling Type | Central air conditioning |
| Location Description | COLUMBIA WAY AND WESTCHESTER BLVD |
| Parking Space Total | 4 |
| Foundation Type | Concrete |
| Building Type | House |
| Ownership Type | Freehold |
| Building.StoriesTotal | 2 |
Interior Features
| Building Fireplace Present | True |
|---|---|
| Building Fireplace Total | 2 |
| Building Heating Type | Forced air |
| Building Heating Fuel | Natural gas |
| Basement Development | Finished |
| Basement Type | N/A, N/A (Finished), N/A |
| Construction Style Attachment | Detached |
| Flooring Type | Hardwood, Ceramic |
| Living Area Range | 2500 |
| Bedrooms | 4+1 |
Exterior Features
| Sewer | Sanitary sewer |
|---|---|
| Exterior Finish | Brick |
Room Details
| Room | Dimensions | Level | Flooring | Details |
|---|---|---|---|---|
| Bedroom | 4.45 m x 3.35 m | Lower level | 3.35 m | |
| Bedroom 2 | 3.66 m x 3.66 m | Second level | 3.66 m | |
| Bedroom 3 | 5.03 m x 3.51 m | Second level | 3.51 m | |
| Bedroom 4 | 3.51 m x 3.57 m | Second level | 3.57 m | |
| Dining room | 4.3 m x 3.47 m | Main level | 3.47 m | |
| Eating area | 4.39 m x 3.6 m | Main level | 3.6 m | |
| Family room | 6.25 m x 3.47 m | Main level | 3.47 m | |
| Kitchen | 3.29 m x 3.57 m | Main level | 3.57 m | |
| Laundry room | 2.32 m x 1.86 m | Main level | 1.86 m | |
| Living room | 5.21 m x 3.47 m | Main level | 3.47 m | |
| Office | 2.99 m x 3.39 m | Main level | 3.39 m | |
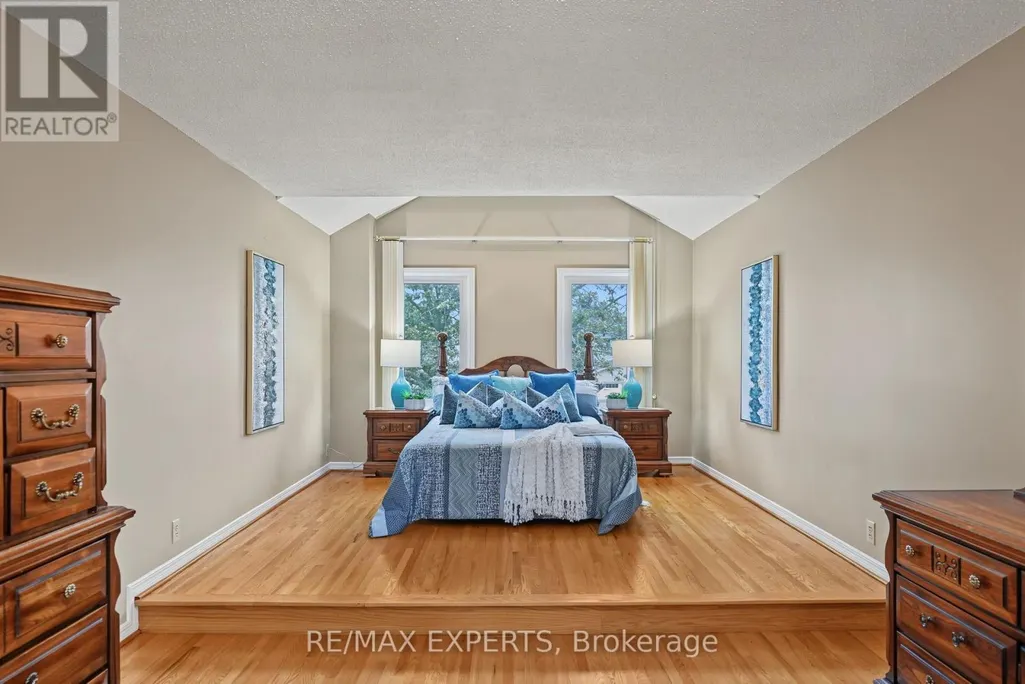
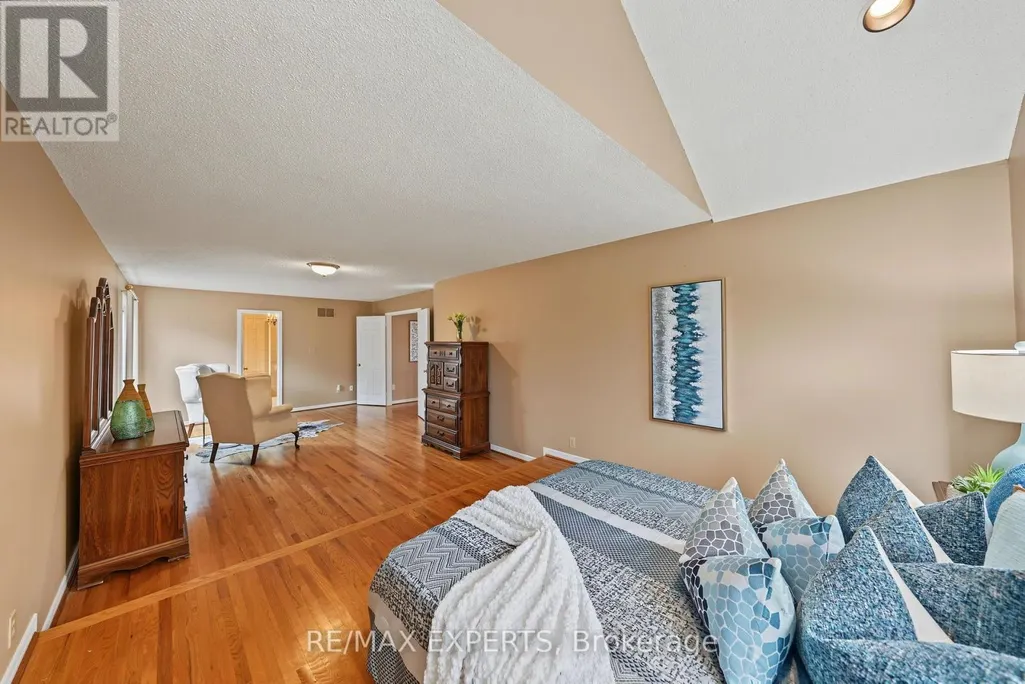
| Primary Bedroom | 9.48 m x 3.57 m | Second level | 3.57 m |
Amenities
- Views
- New Construction
- Adult 55+
- Lease To Own
- No Strata Fees
- Furnished
- Primary On Main
- Air Conditioning
- Seller Finance
- Green
- Fixer Upper
- Horse
- Golf
- Fireplace
- Deck
- Garage
- Basement
- Pool

Property vs Single Family Average in L7E 5V8
Price
In The Neighbourhood
Just Listed
Caledon (Bolton North)
$ 1,199,900
319 Dingle Court
Caledon (bolton North), ON L7E4T2
- Type
- Single Family
- Rooms
- 4 Beds + 2 Baths
RE/MAX REALTY SERVICES INC.
Caledon (Bolton North)
$ 920,000
69 Senator Way
Caledon (bolton North), ON L7E2S6
- Type
- Single Family
- Rooms
- 3 Beds + 3 Baths
AIMHOME REALTY INC.
Caledon (Bolton North)
$ 1,238,000
336 Dingle Court
Caledon (bolton North), ON L7E4T1
- Type
- Single Family
- Rooms
- 4 Beds + 2.5 Baths
VANGUARD REALTY BROKERAGE CORP.
Caledon (Bolton North)
$ 879,000
143 Kingsview Drive
Caledon (bolton North), ON L7E3W2
- Type
- Single Family
- Rooms
- 3 Beds + 2 Baths
HARVEY KALLES REAL ESTATE LTD.
Caledon (Bolton North)
$ 850,000
59 Senator Way
Caledon (bolton North), ON L7E2R9
- Type
- Single Family
- Rooms
- 3 Beds + 2.5 Baths
SUTTON GROUP OLD MILL REALTY INC.
Caledon (Bolton North)
$ 1,400
Basement - 109 Senator Way
Caledon (bolton North), ON L7E2S6
- Type
- Single Family
- Rooms
- 0 Beds + 1 Baths
ROYAL LEPAGE RCR REALTY
Caledon (Bolton North)
$ 1,089,000
43 Crestridge Drive
Caledon (bolton North), ON L7E2T9
- Type
- Single Family
- Rooms
- 4 Beds + 3.5 Baths
SUTTON GROUP-ADMIRAL REALTY INC.
Caledon (Bolton North)
$ 899,000
3 Manorwood Court
Caledon (bolton North), ON L7E2T4
- Type
- Single Family
- Rooms
- 3 Beds + 3.5 Baths
CENTURY 21 PEOPLE'S CHOICE REALTY INC.
Caledon (Bolton North)
$ 898,000
13 Silvervalley Drive
Caledon (bolton North), ON L7E2Y8
- Type
- Single Family
- Rooms
- 5 Beds + 3.5 Baths
ROYAL LEPAGE RCR REALTY
Caledon (Bolton North)
$ 2,300
4 - 56 Queen Street
Caledon (bolton North), ON L7E1B9
- Type
- Single Family
- Rooms
- 2 Beds + 1 Baths
HOMELIFE/MIRACLE REALTY LTD
Caledon (Bolton North)
$ 1,399,000
18 Mccabe Crescent
Caledon (bolton North), ON L7E5W9
- Type
- Single Family
- Rooms
- 4 Beds + 2.5 Baths
ROYAL LEPAGE RCR REALTY
Caledon (Bolton North)
$ 1,099,000
46 Cross Country Boulevard
Caledon (bolton North), ON L7E2N6
- Type
- Single Family
- Rooms
- 3 Beds + 2.5 Baths
ROYAL LEPAGE RCR REALTY

 Toronto Real Estate Board (TRREB); All information deemed reliable but not guaranteed. All properties are subject to prior sale, change or withdrawal. Neither listing broker(s) or information provider(s) shall be responsible for any typographical errors, misinformation, misprints and shall be held totally harmless. Listing(s) information is provided for consumer's personal, non-commercial use and may not be used for any purpose other than to identify prospective properties consumers may be interested