








Address
13 Silvervalley Drive, Caledon (Bolton North), ON
Price
$ 898,000
Property Attributes
- ID#W13761288
- TypeSingle Family
- Listing Status Active
- MunicipalityCaledon (Bolton North)
- CityCaledon (Bolton North)
- AreaBolton North
- NeighbourhoodBolton North
- Postal CodeL7E 2Y8
- Style
- Price$ 898,000
- Bedrooms4+1
- Bathrooms3
- Half Bathrooms1
Data Source:
Canadian Real Estate Association (CREA)
Property Description
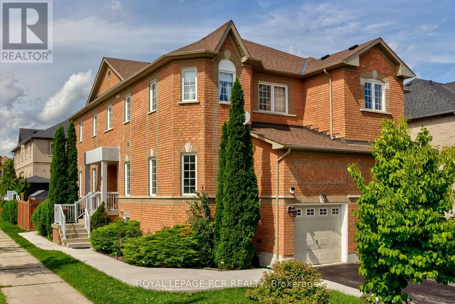
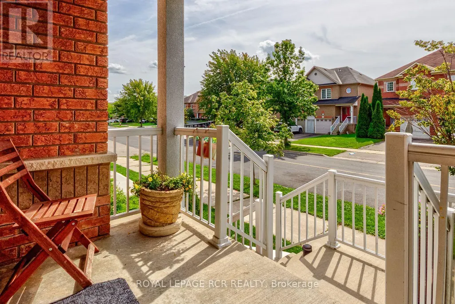
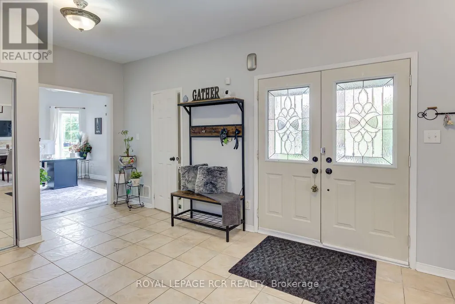
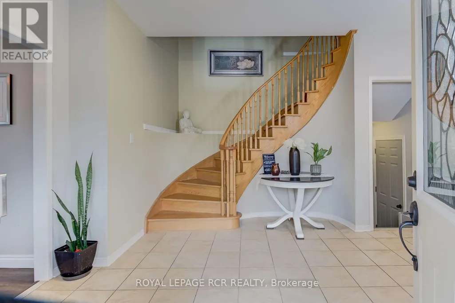
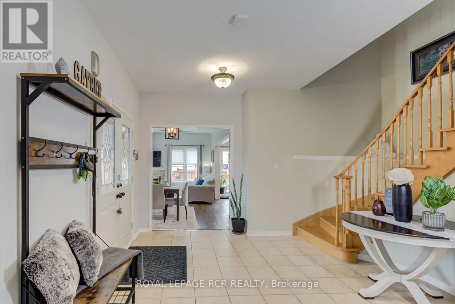
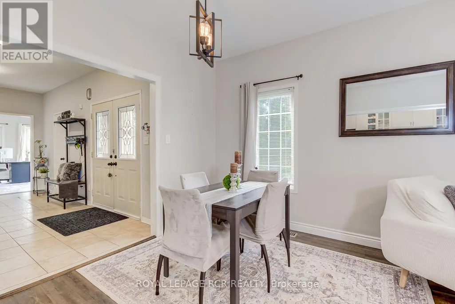
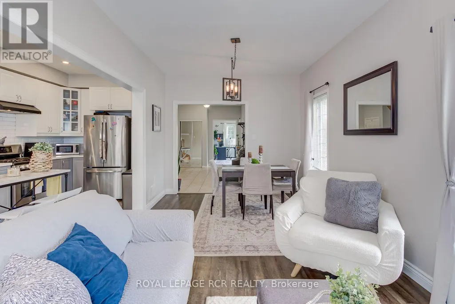
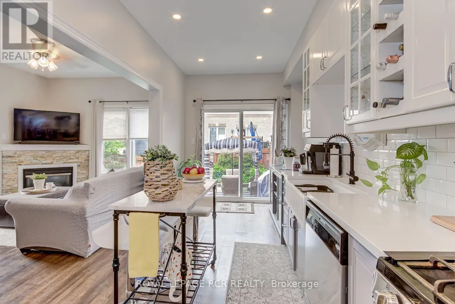
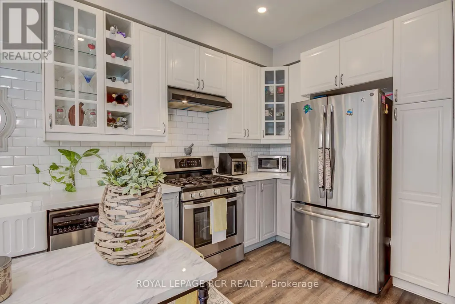
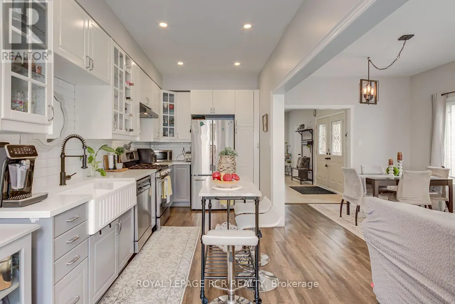
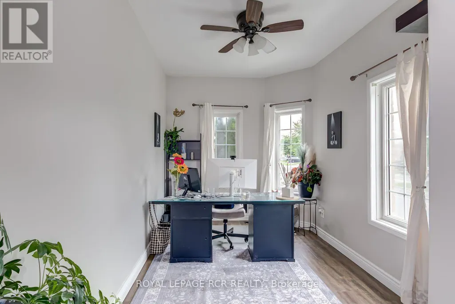
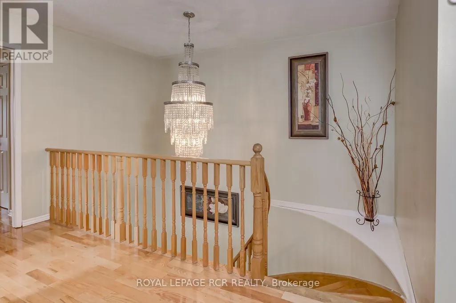
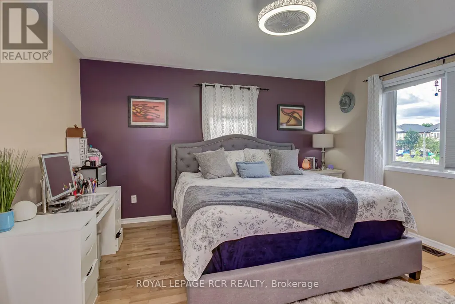
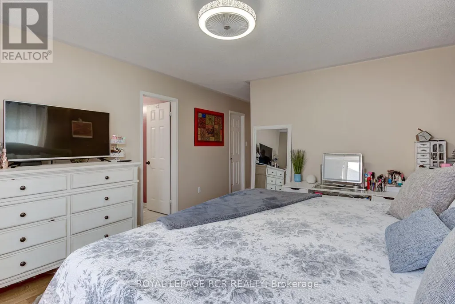
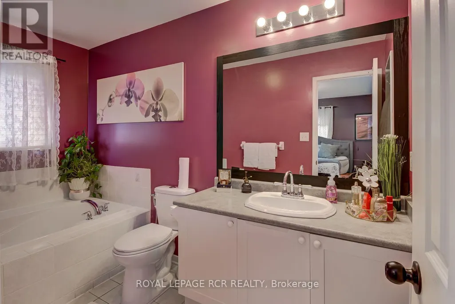
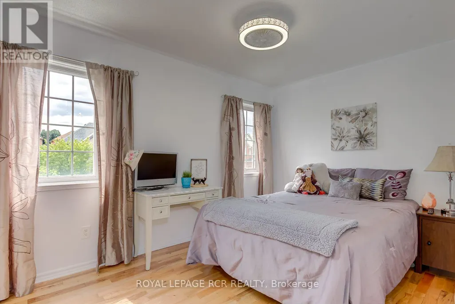
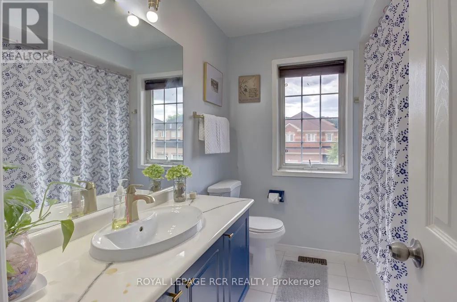
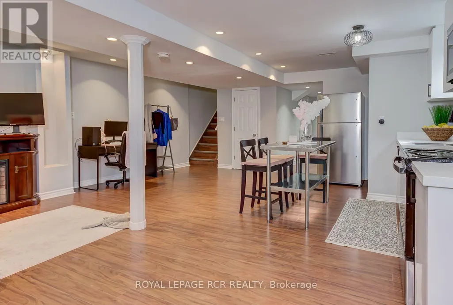
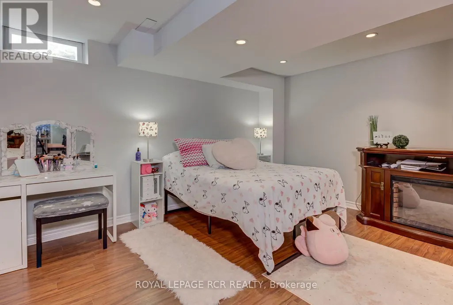
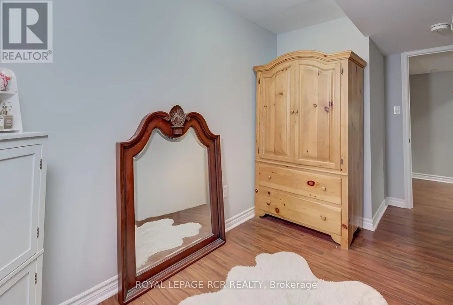
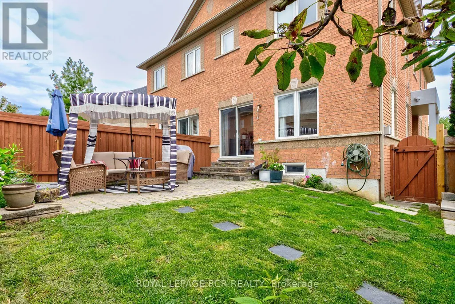
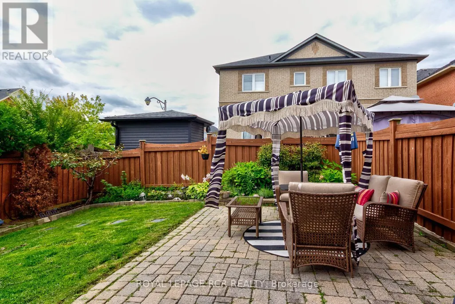
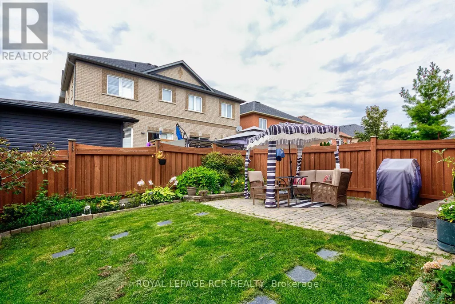
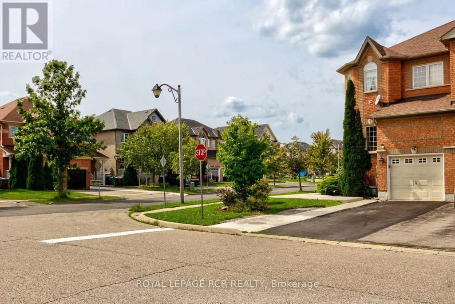
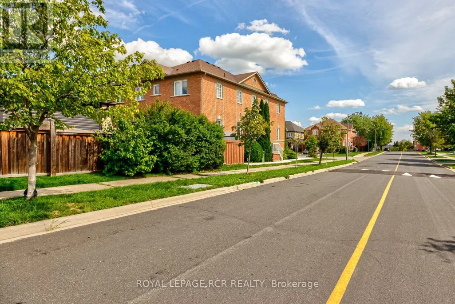
Welcome home to 13 Silvervalley Drive, tucked into a family-friendly street in beautiful Bolton North! This rare 4-bedroom semi-detached beauty sits proudly on a corner lot, filling the home with extra windows and natural light, and offering a fenced yard that's just as inviting outside as it is in. With approximately 1,800+ sq ft on the upper levels plus a fully finished basement suite, there's room here for everyone to spread out and settle in. Step inside to an open-concept main floor made for everyday living and easy entertaining. The family room, warmed by a cozy gas fireplace, flows into the dining room, while the spacious, modern kitchen impresses with stainless steel appliances, a breakfast area, and a walk-out to the patio and yard, perfect for morning coffee or summer barbecues. A main-floor office/den rounds things out, ideal for working from home or as a quiet reading nook. Upstairs, you'll find 4 bedrooms, including a generous primary retreat complete with a walk-in closet and a 4-piece ensuite bath. Stacking laundry on this level means no more hauling baskets up and down stairs. Downstairs offers real flexibility: a fully finished basement suite with its own separate entrance through the garage, featuring a comfortable living area, full kitchen, bedroom, 3-piece bath, and laundry - perfect for extended family, guests, or income potential. Rounding out this functional and clean home is a single-car garage and a wonderful North Hill Bolton location on a welcoming, family-friendly street. A genuinely well-laid-out home that's move-in ready and waiting for you to call it yours! (id:7434)
General Features
| Features | In-Law Suite |
|---|---|
| Property Type | Single Family |
| Zoning Description | RESIDENTIAL |
| CommunityName | Bolton North |
| Building Amenities | Fireplace(s) |
| Building Appliances | Garage door opener remote(s), Blinds, Central Vacuum, Dishwasher, Dryer, Electronic Air Cleaner, Garage door opener, Microwave, Hood Fan, Alarm System, Gas stove(s), Washer, Refrigerator |
| Building Basement Features | Separate entrance |
| Building Cooling Type | Central air conditioning |
| Location Description | Cross Streets: King St & Evans Ridge. ** Directions: King St W |Evans Ridge | Silvervalley. |
| Parking Space Total | 3 |
| Foundation Type | Poured Concrete |
| Building Type | House |
| Ownership Type | Freehold |
| Building.StoriesTotal | 2 |
Interior Features
| Building Fireplace Present | True |
|---|---|
| Building Fireplace Total | 1 |
| Building Heating Type | Forced air |
| Building Heating Fuel | Natural gas |
| Basement Development | Finished |
| Basement Type | N/A, Full, N/A (Finished) |
| Construction Style Attachment | Semi-detached |
| Flooring Type | Laminate, Hardwood |
| Living Area Range | 1500 |
| Bedrooms | 4+1 |
Exterior Features
| Sewer | Sanitary sewer |
|---|---|
| Exterior Finish | Brick |
Room Details
| Room | Dimensions | Level | Flooring | Details |
|---|---|---|---|---|
| Bedroom 2 | 3.73 m x 2.78 m | Second level | 2.78 m | |
| Bedroom 3 | 3.62 m x 2.76 m | Second level | 2.76 m | |
| Bedroom 4 | 3.53 m x 2.8 m | Second level | 2.8 m | |
| Bedroom 5 | 4.22 m x 2.27 m | Lower level | 2.27 m | |
| Eating area | 2.06 m x 2.43 m | Main level | 2.43 m | |
| Family room | 5.89 m x 3.13 m | Main level | 3.13 m | |
| Great room | 7.48 m x 5.56 m | Lower level | 5.56 m | |
| Kitchen | 4.32 m x 2.43 m | Main level | 2.43 m | |
| Office | 4.09 m x 2.53 m | Main level | 2.53 m | |
| Primary Bedroom | 4.14 m x 3.93 m | Second level | 3.93 m |
Amenities
- Views
- New Construction
- Adult 55+
- Lease To Own
- No Strata Fees
- Furnished
- Primary On Main
- Air Conditioning
- Seller Finance
- Green
- Fixer Upper
- Horse
- Golf
- Fireplace
- Deck
- Garage
- Basement
- Pool

Property vs Single Family Average in L7E 2Y8
Price
In The Neighbourhood
Just Listed
Caledon (Bolton North)
$ 1,199,900
319 Dingle Court
Caledon (bolton North), ON L7E4T2
- Type
- Single Family
- Rooms
- 4 Beds + 2 Baths
RE/MAX REALTY SERVICES INC.
Caledon (Bolton North)
$ 920,000
69 Senator Way
Caledon (bolton North), ON L7E2S6
- Type
- Single Family
- Rooms
- 3 Beds + 3 Baths
AIMHOME REALTY INC.
Caledon (Bolton North)
$ 1,238,000
336 Dingle Court
Caledon (bolton North), ON L7E4T1
- Type
- Single Family
- Rooms
- 4 Beds + 2.5 Baths
VANGUARD REALTY BROKERAGE CORP.
Caledon (Bolton North)
$ 879,000
143 Kingsview Drive
Caledon (bolton North), ON L7E3W2
- Type
- Single Family
- Rooms
- 3 Beds + 2 Baths
HARVEY KALLES REAL ESTATE LTD.
Caledon (Bolton North)
$ 850,000
59 Senator Way
Caledon (bolton North), ON L7E2R9
- Type
- Single Family
- Rooms
- 3 Beds + 2.5 Baths
SUTTON GROUP OLD MILL REALTY INC.
Caledon (Bolton North)
$ 1,299,000
52 Westchester Boulevard
Caledon (bolton North), ON L7E5V8
- Type
- Single Family
- Rooms
- 5 Beds + 4 Baths
RE/MAX EXPERTS
Caledon (Bolton North)
$ 1,400
Basement - 109 Senator Way
Caledon (bolton North), ON L7E2S6
- Type
- Single Family
- Rooms
- 0 Beds + 1 Baths
ROYAL LEPAGE RCR REALTY
Caledon (Bolton North)
$ 1,089,000
43 Crestridge Drive
Caledon (bolton North), ON L7E2T9
- Type
- Single Family
- Rooms
- 4 Beds + 3.5 Baths
SUTTON GROUP-ADMIRAL REALTY INC.
Caledon (Bolton North)
$ 899,000
3 Manorwood Court
Caledon (bolton North), ON L7E2T4
- Type
- Single Family
- Rooms
- 3 Beds + 3.5 Baths
CENTURY 21 PEOPLE'S CHOICE REALTY INC.
Caledon (Bolton North)
$ 2,300
4 - 56 Queen Street
Caledon (bolton North), ON L7E1B9
- Type
- Single Family
- Rooms
- 2 Beds + 1 Baths
HOMELIFE/MIRACLE REALTY LTD
Caledon (Bolton North)
$ 1,399,000
18 Mccabe Crescent
Caledon (bolton North), ON L7E5W9
- Type
- Single Family
- Rooms
- 4 Beds + 2.5 Baths
ROYAL LEPAGE RCR REALTY
Caledon (Bolton North)
$ 1,099,000
46 Cross Country Boulevard
Caledon (bolton North), ON L7E2N6
- Type
- Single Family
- Rooms
- 3 Beds + 2.5 Baths
ROYAL LEPAGE RCR REALTY

 Toronto Real Estate Board (TRREB); All information deemed reliable but not guaranteed. All properties are subject to prior sale, change or withdrawal. Neither listing broker(s) or information provider(s) shall be responsible for any typographical errors, misinformation, misprints and shall be held totally harmless. Listing(s) information is provided for consumer's personal, non-commercial use and may not be used for any purpose other than to identify prospective properties consumers may be interested