
















Address
54 Cronin Drive, Toronto (Islington-City Centre West), ON
Price
$ 2,599,000
Property Attributes
- ID#W13780990
- TypeSingle Family
- Listing Status Active
- MunicipalityToronto (Islington-City Centre West)
- CityToronto (Islington-City Centre West)
- AreaIslington-City Centre West
- NeighbourhoodIslington-City Centre West
- Postal CodeM9B 4V1
- Style
- Price$ 2,599,000
- Bedrooms4+2
- Bathrooms4
- Half Bathrooms1
Data Source:
Canadian Real Estate Association (CREA)
Property Description
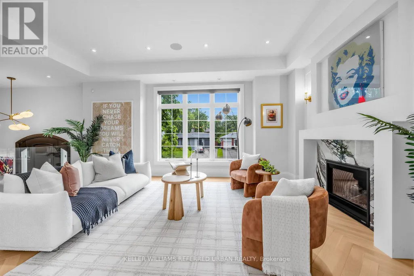
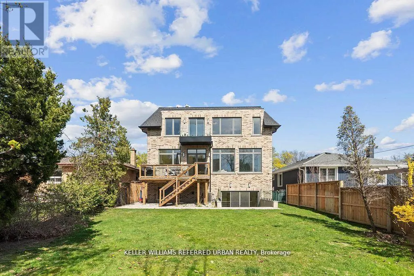
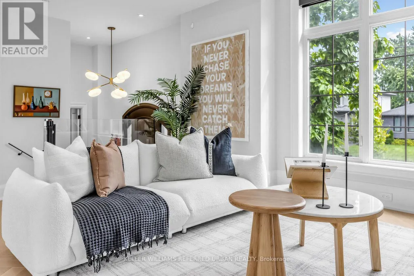
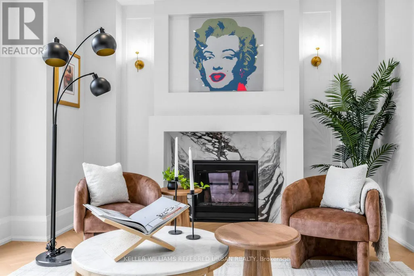
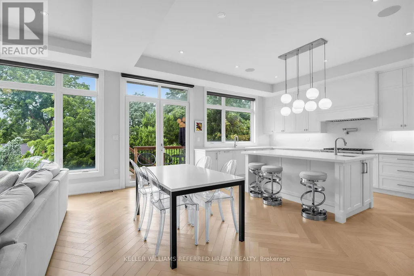
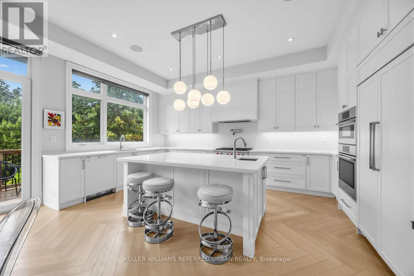
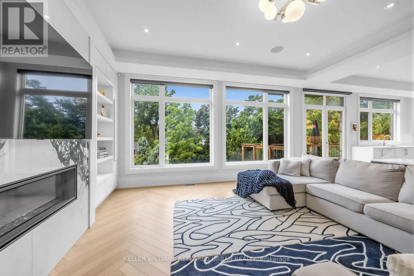
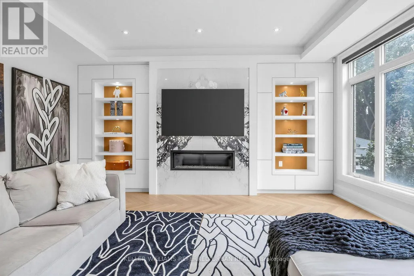
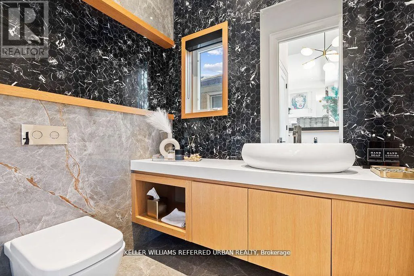
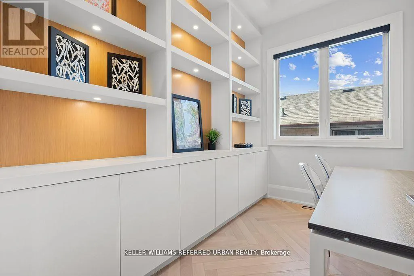
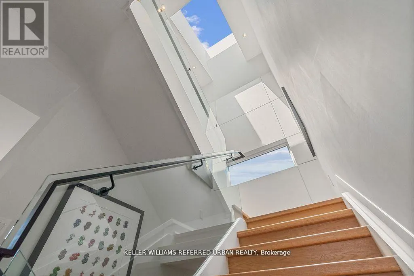
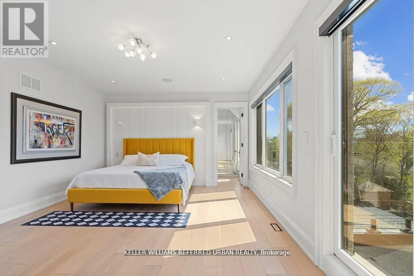
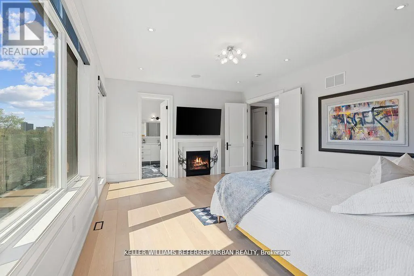
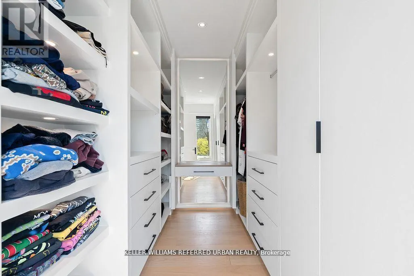
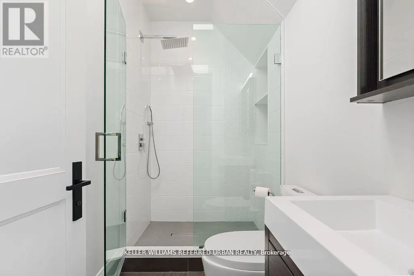
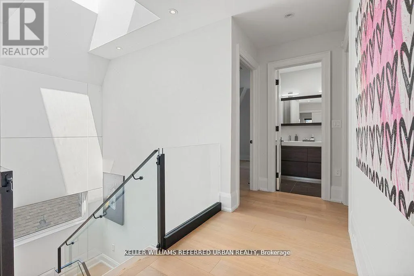
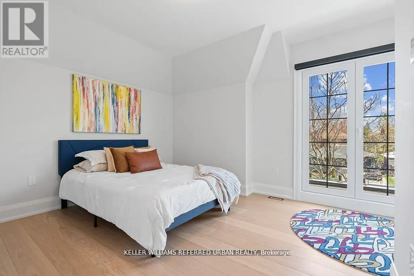
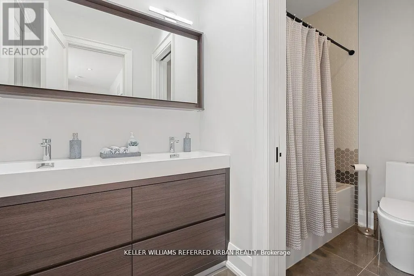
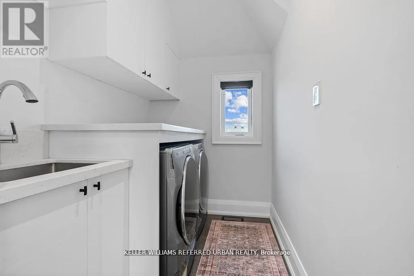
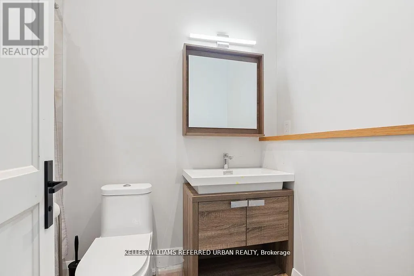
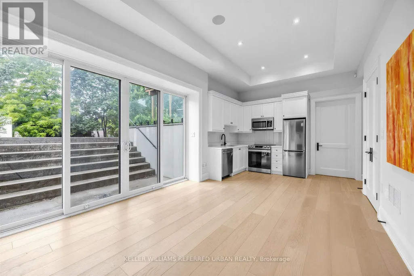
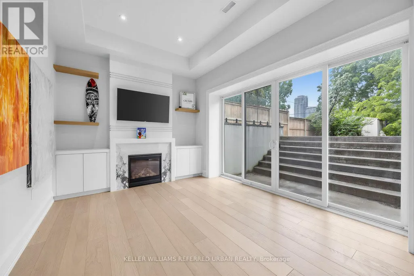
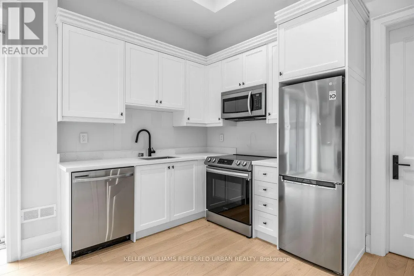
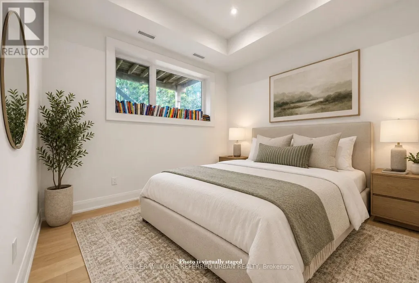
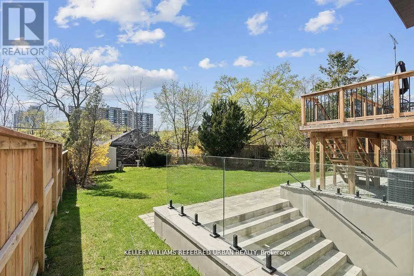
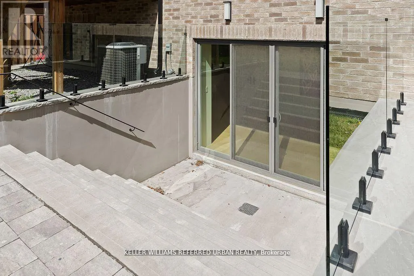
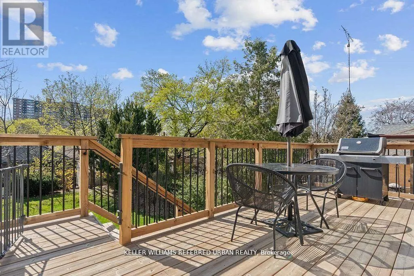
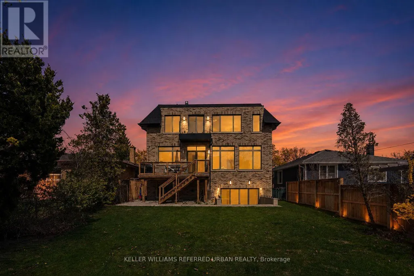
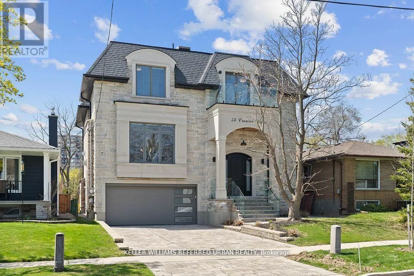
A masterclass in modern luxury and architectural detail, this custom-built residence seamlessly blends sophisticated design with exceptional functionality. Thoughtfully curated from top to bottom, the home showcases impeccable craftsmanship, soaring 10-foot ceilings on the main level, stunning white oak herringbone flooring, built-in speakers, and full smart home integration for effortless everyday living. Designed to impress and built for entertaining, the chef's kitchen is a true statement piece featuring premium Sub-Zero, Wolf, and Bosch appliances, an expansive eat-in island with bar sink and wine fridge, and seamless flow into the spacious family room and sun-filled breakfast area. Bespoke millwork and refined designer finishes elevate every space throughout the home. The luxurious primary retreat offers the feel of a private boutique hotel suite, complete with its own balcony, a custom dream walk-in closet, and a spa-inspired ensuite designed for total relaxation. The impressive lower level features soaring 11-foot ceilings, a dramatic oversized walkout, and a fully wired home theatre creating the ultimate space for entertaining and family living. A truly exceptional residence where every detail has been intentionally designed, beautifully executed, and crafted to leave a lasting impression. (id:7434)
General Features
| Property Type | Single Family |
|---|---|
| CommunityName | Islington-City Centre West |
| Amenities | Park, Place of Worship, Public Transit, Schools |
| Building Appliances | Oven - Built-In, Range, Dishwasher, Dryer, Freezer, Hood Fan, Microwave, Oven, Alarm System, Washer, Whirlpool, Window Coverings, Wine Fridge, Refrigerator |
| Building Basement Features | Walk-up |
| Building Cooling Type | Central air conditioning |
| Location Description | Burnhamthorpe Rd and The East Mall |
| Parking Space Total | 4 |
| Foundation Type | Concrete |
| Building Type | House |
| Ownership Type | Freehold |
| Building.StoriesTotal | 2 |
Interior Features
| Building Fireplace Present | True |
|---|---|
| Building Fireplace Total | 4 |
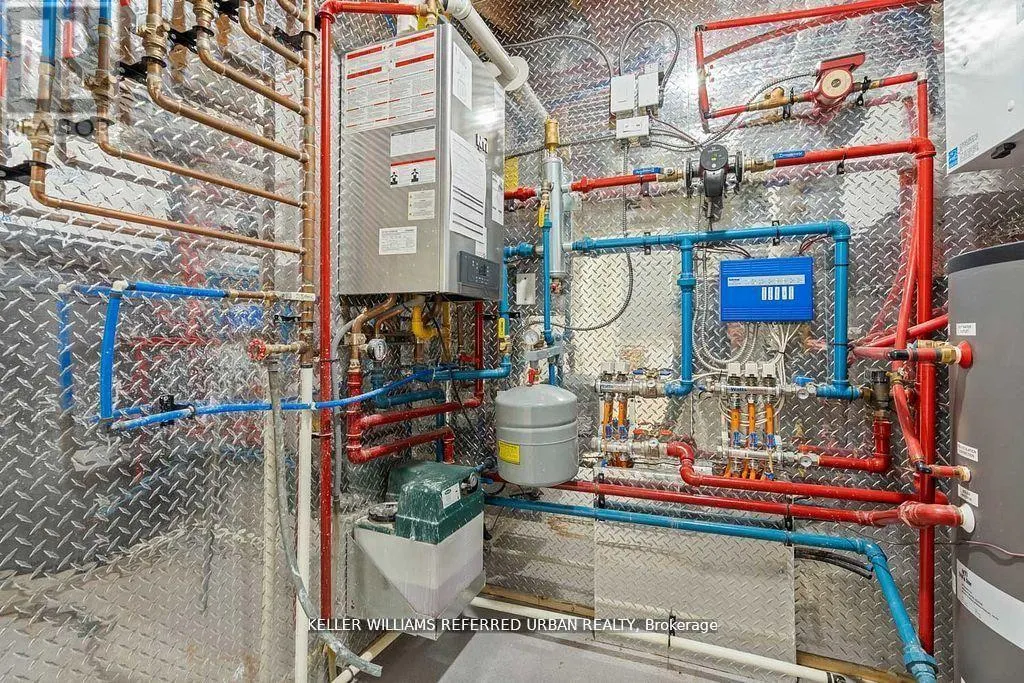
| Building Heating Type | Forced air |
| Building Heating Fuel | Natural gas |
| Basement Development | Finished |
| Basement Type | N/A (Finished), N/A |
| Construction Style Attachment | Detached |
| Flooring Type | Hardwood |
| Living Area Range | 2500 |
| Bedrooms | 4+2 |
Exterior Features
| Land Amenities | Park, Place of Worship, Public Transit, Schools |
|---|---|
| Sewer | Sanitary sewer |
| Exterior Finish | Stone |
Room Details
| Room | Dimensions | Level | Flooring | Details |
|---|---|---|---|---|
| Bedroom | 3.6 m x 3.6 m | Basement | 3.6 m | |
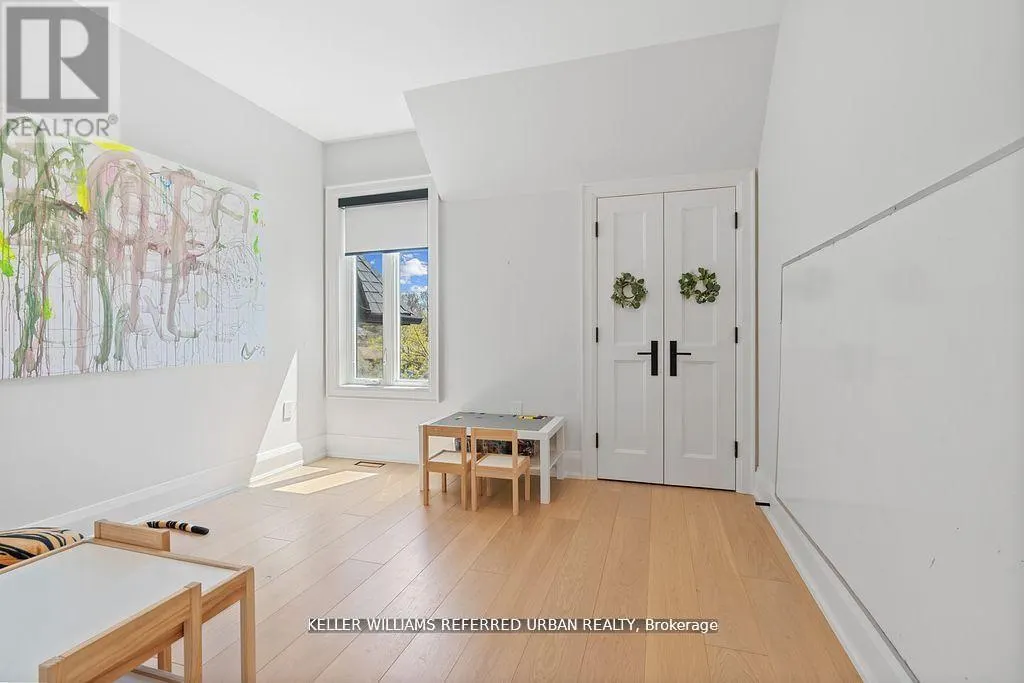
| Bedroom 2 | 3.8 m x 3.5 m | Second level | 3.5 m | |
| Bedroom 3 | 3.5 m x 4.6 m | Second level | 4.6 m | |
| Bedroom 4 | 3.45 m x 5.6 m | Second level | 5.6 m | |
| Dining room | 4.6 m x 2.9 m | Main level | 2.9 m | |
| Family room | 5.5 m x 5.9 m | Main level | 5.9 m | |
| Kitchen | 4.8 m x 3.4 m | Main level | 3.4 m | |
| Living room | 5.64 m x 3.5 m | Main level | 3.5 m | |
| Media | 4.2 m x 4.9 m | Basement | 4.9 m | |
| Office | 3.5 m x 2.1 m | Main level | 2.1 m | |
| Primary Bedroom | 5.5 m x 4.3 m | Second level | 4.3 m | |
| Recreational, Games room | 7 m x 3.7 m | Basement | 3.7 m |
Amenities
- Views
- New Construction
- Adult 55+
- Lease To Own
- No Strata Fees
- Furnished
- Primary On Main
- Air Conditioning
- Seller Finance
- Green
- Fixer Upper
- Horse
- Golf
- Fireplace
- Deck
- Garage
- Basement
- Pool

Property vs Single Family Average in M9B 4V1
Price
In The Neighbourhood
Open House
Toronto (Islington-City Centre West)
$ 999,900
59 Alanmeade Crescent
Toronto (islington-city Centre West), ON M9B2H2
- Type
- Single Family
- Rooms
- 3 Beds + 2 Baths
Royal LePage Real Estate Associates
Just Listed
Toronto (Islington-City Centre West)
$ 1,049,000
26 Nordin Avenue
Toronto (islington-city Centre West), ON M8Z2B3
- Type
- Single Family
- Rooms
- 4 Beds + 2 Baths
RE/MAX PROFESSIONALS INC.
Open House
Toronto (Islington-City Centre West)
$ 2,195,000
80 Avonhurst Road
Toronto (islington-city Centre West), ON M9A2H1
- Type
- Single Family
- Rooms
- 5 Beds + 3.5 Baths
FOREST HILL REAL ESTATE INC.
Just Listed
Toronto (Islington-City Centre West)
$ 2,699,900
4 Martin Grove Road
Toronto (islington-city Centre West), ON M9B4J9
- Type
- Single Family
- Rooms
- 8 Beds + 4.5 Baths
RE/MAX PROFESSIONALS INC.
Toronto (Islington-City Centre West)
$ 2,400,000
17 Agar Crescent
Toronto (islington-city Centre West), ON M9B5A4
- Type
- Single Family
- Rooms
- 6 Beds + 4.5 Baths
CRESCENT REAL ESTATE INC.
Toronto (Islington-City Centre West)
$ 549,900
440 - 26 Gibbs Road
Toronto (islington-city Centre West), ON M9B0E3
- Type
- Single Family
- Rooms
- 2 Beds + 2 Baths
RIGHT AT HOME REALTY
Toronto (Islington-City Centre West)
$ 1,159,000
42 Woolgar Avenue
Toronto (islington-city Centre West), ON M8Z4Y7
- Type
- Single Family
- Rooms
- 3 Beds + 2 Baths
RE/MAX PROFESSIONALS INC.
Toronto (Islington-City Centre West)
$ 1,149,000
7 Ashbourne Drive
Toronto (islington-city Centre West), ON M9B4H1
- Type
- Single Family
- Rooms
- 3 Beds + 1 Baths
RE/MAX REALTY SERVICES INC.
Toronto (Islington-City Centre West)
$ 3,499,900
3 Cowley Avenue
Toronto (islington-city Centre West), ON M9B2C9
- Type
- Single Family
- Rooms
- 4 Beds + 4.5 Baths
RE/MAX PREMIER INC.
Open House
Toronto (Islington-City Centre West)
$ 2,695,000
36 Mattice Road
Toronto (islington-city Centre West), ON M9A1E6
- Type
- Single Family
- Rooms
- 5 Beds + 5.5 Baths
SOTHEBY'S INTERNATIONAL REALTY CANADA
Toronto (Islington-City Centre West)
$ 1,449,999
4 Nordin Avenue
Toronto (islington-city Centre West), ON M8Z2B1
- Type
- Single Family
- Rooms
- 5 Beds + 2 Baths
BAKER REAL ESTATE INCORPORATED
Toronto (Islington-City Centre West)
$ 1,198,000
98 Prennan Avenue
Toronto (islington-city Centre West), ON M9B4C4
- Type
- Single Family
- Rooms
- 3 Beds + 1.5 Baths
ROYAL LEPAGE REAL ESTATE SERVICES LTD.

 Toronto Real Estate Board (TRREB); All information deemed reliable but not guaranteed. All properties are subject to prior sale, change or withdrawal. Neither listing broker(s) or information provider(s) shall be responsible for any typographical errors, misinformation, misprints and shall be held totally harmless. Listing(s) information is provided for consumer's personal, non-commercial use and may not be used for any purpose other than to identify prospective properties consumers may be interested