
Open House Sat, Sep 26th 12:00 PM - 03:00 PM











Address
36 Mattice Road, Toronto (Islington-City Centre West), ON
Price
$ 2,695,000
Open House Sat, Sep 26th 12:00 PM - 03:00 PM
Property Attributes
- ID#W13789404
- TypeSingle Family
- Listing Status Active
- MunicipalityToronto (Islington-City Centre West)
- CityToronto (Islington-City Centre West)
- AreaIslington-City Centre West
- NeighbourhoodIslington-City Centre West
- Postal CodeM9A 1E6
- Style
- Price$ 2,695,000
- Bedrooms4+1
- Bathrooms5
- Half Bathrooms1
Data Source:
Canadian Real Estate Association (CREA)
Property Description
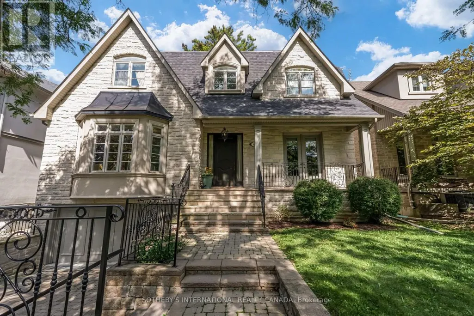
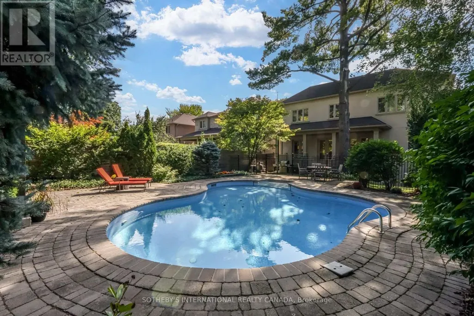
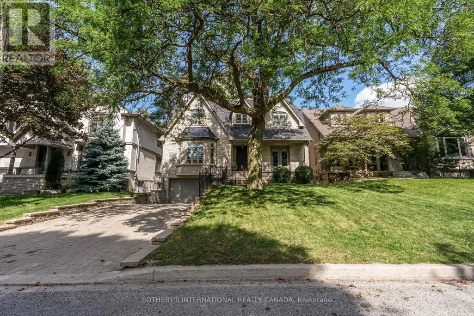
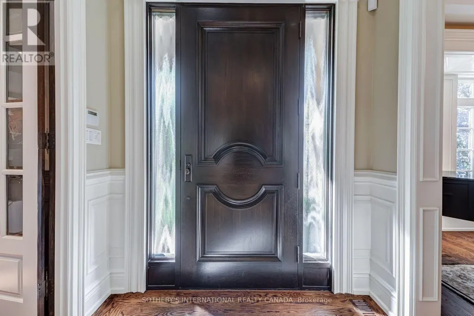
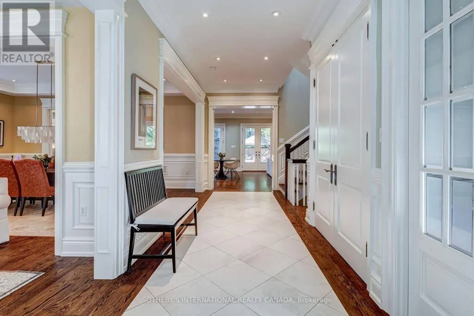
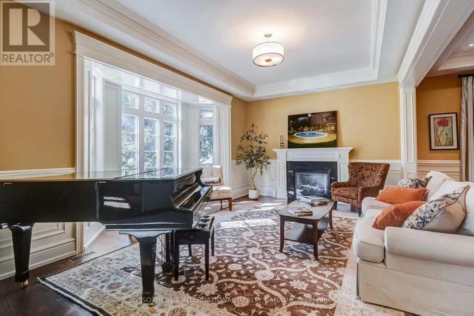
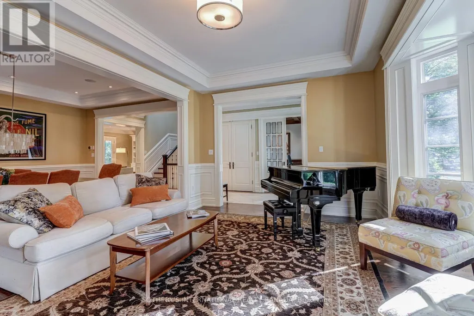
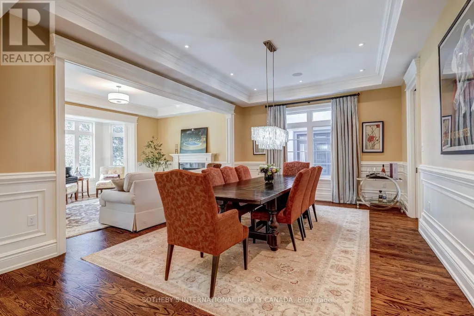
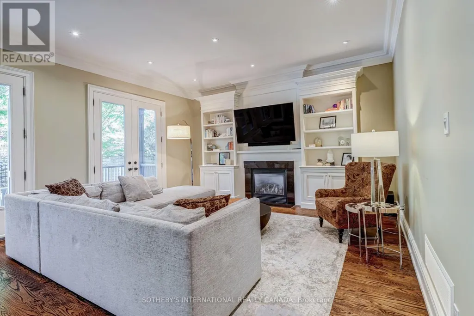
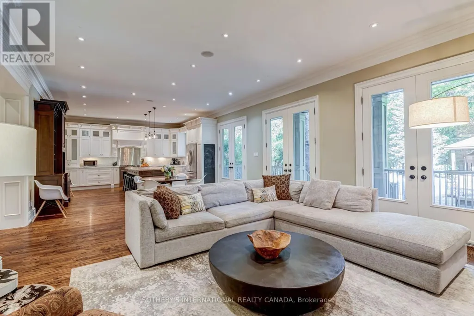
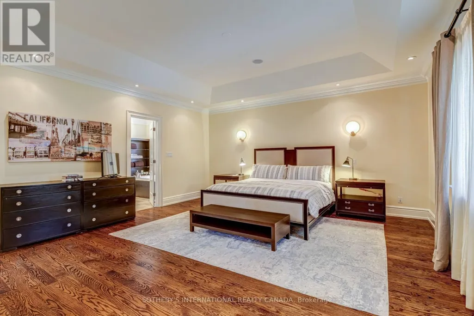
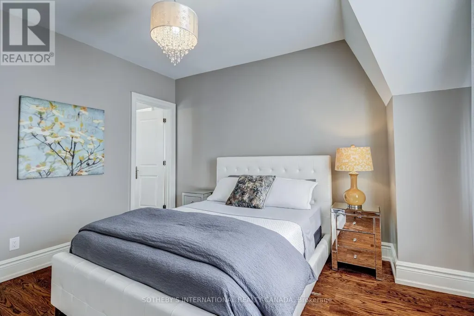
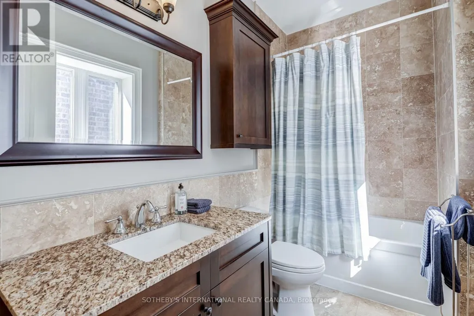
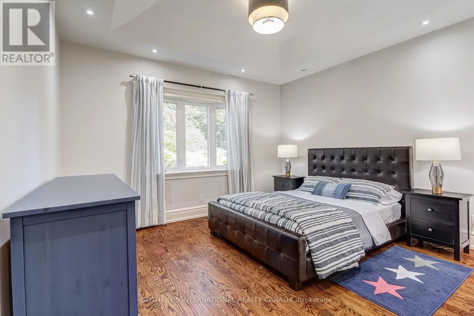
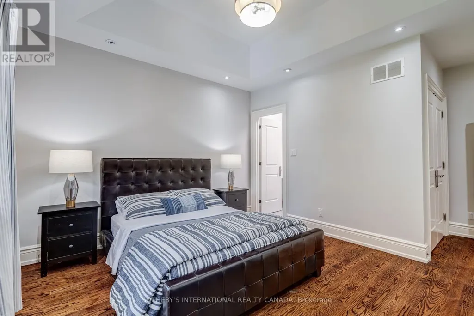
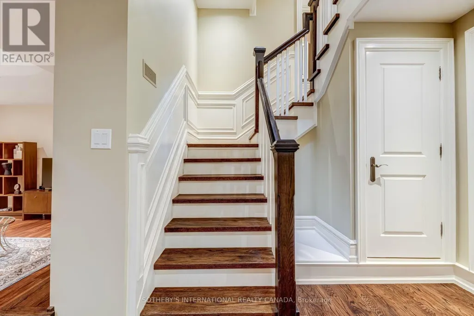
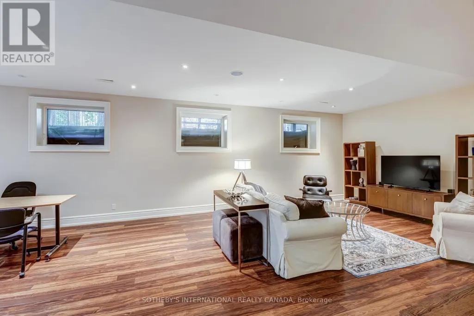
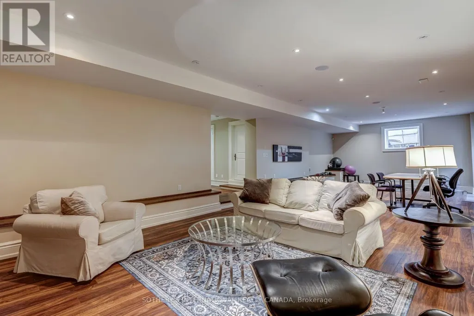
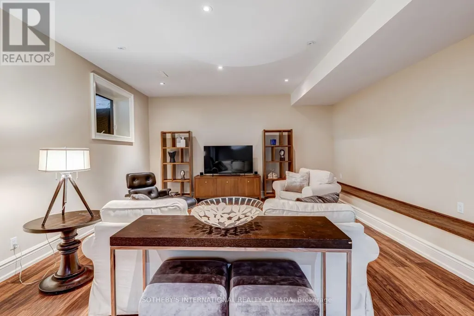
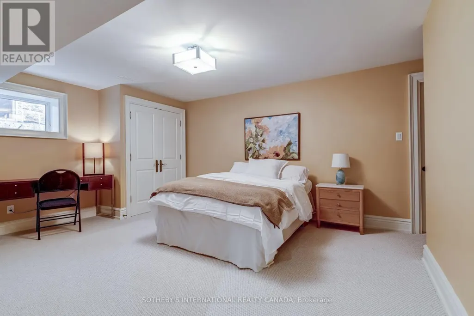
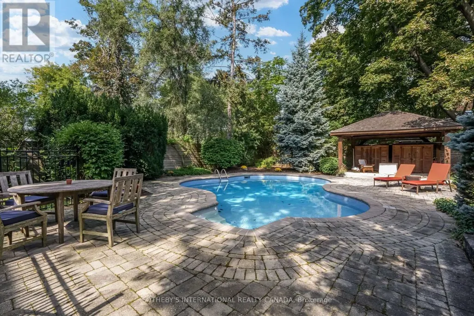
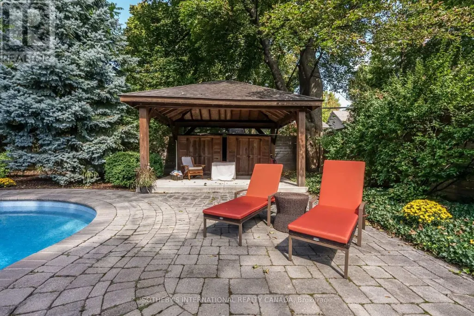
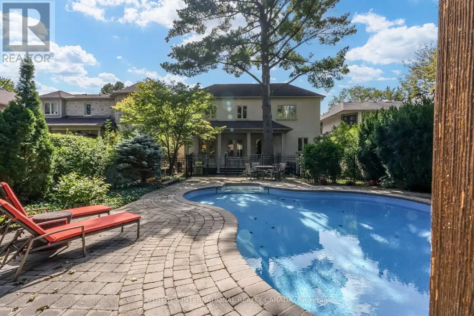
A beautifully crafted family home on an exceptional 50 x 160 ft lot in the heart of Islington Village. Thoughtfully designed with impressive scale and enduring architectural detail, 36 Mattice offers 10-ft ceilings on the main floor, 9-ft ceilings on the second level and lower-level recreation room that walks out to the back garden. Hardwood floors, extensive millwork, coffered and beamed ceilings, skylights and generous principal rooms throughout. The main floor balances elegant entertaining spaces with comfortable everyday living. A handsome library features custom cabinetry and shelving, a beamed ceiling and French doors opening to the flagstone porch. The kitchen and adjoining family room form the heart of the home, with three sets of French doors extending the living space into the garden and creating an effortless connection to the outdoors.Upstairs, four bedrooms offer excellent family accommodation, complemented by private ensuite bathrooms, custom closet organizers and the convenience of second-floor laundry.The finished lower level provides additional living and entertaining space, including a recreation room with 9-ft ceilings, an additional bedroom and bathroom, and a second laundry area.Outside, the remarkable 160-ft-deep property creates a private setting rarely found with a home of this scale. Mature gardens, flagstone and a swimming pool provide wonderful space for summer entertaining and family life.Located on a quiet residential street in established Islington, with easy access to excellent schools, parks, shops, restaurants, transit, downtown Toronto and Pearson Airport.A substantial and beautifully detailed home, with the space, setting and proportions to serve a family for years to come. (id:7434)
General Features
| Features | Sloping, Sump Pump, In-Law Suite |
|---|---|
| Property Type | Single Family |
| Zoning Description | Residential |
| CommunityName | Islington-City Centre West |
| Amenities | Golf Nearby, Park, Public Transit, Schools |
| Building Age | 6 to 15 years |
| Building Amenities | Fireplace(s) |
| Building Appliances | Garage door opener remote(s), Central Vacuum, Water meter, Water Heater, Garage door opener, Wall Mounted TV, Window Coverings |
| Building Basement Features | Walk out, Separate entrance |
| Building Cooling Type | Central air conditioning |
| Location Description | Cross Streets: Kipling & Burnhamthorpe. ** Directions: Turn left onto Mattice Road from Kipling. |
| Parking Space Total | 5 |
| Foundation Type | Poured Concrete |
| Building Type | House |
| Ownership Type | Freehold |
| Building.StoriesTotal | 2 |
Interior Features
| Building Fireplace Present | True |
|---|---|
| Building Fireplace Total | 2 |
| Building Heating Type | Forced air |
| Building Heating Fuel | Natural gas |
| Basement Development | Finished |
| Basement Type | N/A (Finished), N/A |
| Construction Style Attachment | Detached |
| Flooring Type | Stone, Carpeted, Hardwood |
| Living Area Range | 3000 |
| Bedrooms | 4+1 |
Exterior Features
| Pool Type | Inground pool |
|---|---|
| Land Amenities | Golf Nearby, Park, Public Transit, Schools |
| Sewer | Sanitary sewer |
| Exterior Finish | Stone, Stucco |
| Fence Type | Fenced yard |
Room Details
| Room | Dimensions | Level | Flooring | Details |
|---|---|---|---|---|
| Bedroom 2 | 4.04 m x 3.76 m | Second level | 3.76 m | |
| Bedroom 3 | 5.74 m x 4.57 m | Second level | 4.57 m | |
| Bedroom 4 | 4.04 m x 3.43 m | Second level | 3.43 m | |
| Bedroom 5 | 4.83 m x 3.84 m | Basement | 3.84 m | |
| Dining room | 5.66 m x 4.06 m | Main level | 4.06 m | |
| Family room | 4.95 m x 4.27 m | Main level | 4.27 m | |
| Foyer | 6.7 m x 2.24 m | Main level | 2.24 m | |
| Kitchen | 7.92 m x 5.18 m | Main level | 5.18 m | |
| Library | 3.88 m x 3.43 m | Main level | 3.43 m | |
| Living room | 5.66 m x 3.71 m | Main level | 3.71 m | |
| Primary Bedroom | 5.74 m x 5.36 m | Second level | 5.36 m | |
| Recreational, Games room | 12.24 m x 4.88 m | Basement | 4.88 m |
Amenities
- Views
- New Construction
- Adult 55+
- Lease To Own
- No Strata Fees
- Furnished
- Primary On Main
- Air Conditioning
- Seller Finance
- Green
- Fixer Upper
- Horse
- Golf
- Fireplace
- Deck
- Garage
- Basement
- Pool

Property vs Single Family Average in M9A 1E6
Price
In The Neighbourhood
Open House
Toronto (Islington-City Centre West)
$ 999,900
59 Alanmeade Crescent
Toronto (islington-city Centre West), ON M9B2H2
- Type
- Single Family
- Rooms
- 3 Beds + 2 Baths
Royal LePage Real Estate Associates
Just Listed
Toronto (Islington-City Centre West)
$ 1,049,000
26 Nordin Avenue
Toronto (islington-city Centre West), ON M8Z2B3
- Type
- Single Family
- Rooms
- 4 Beds + 2 Baths
RE/MAX PROFESSIONALS INC.
Open House
Toronto (Islington-City Centre West)
$ 2,195,000
80 Avonhurst Road
Toronto (islington-city Centre West), ON M9A2H1
- Type
- Single Family
- Rooms
- 5 Beds + 3.5 Baths
FOREST HILL REAL ESTATE INC.
Just Listed
Toronto (Islington-City Centre West)
$ 2,699,900
4 Martin Grove Road
Toronto (islington-city Centre West), ON M9B4J9
- Type
- Single Family
- Rooms
- 8 Beds + 4.5 Baths
RE/MAX PROFESSIONALS INC.
Toronto (Islington-City Centre West)
$ 2,400,000
17 Agar Crescent
Toronto (islington-city Centre West), ON M9B5A4
- Type
- Single Family
- Rooms
- 6 Beds + 4.5 Baths
CRESCENT REAL ESTATE INC.
Toronto (Islington-City Centre West)
$ 549,900
440 - 26 Gibbs Road
Toronto (islington-city Centre West), ON M9B0E3
- Type
- Single Family
- Rooms
- 2 Beds + 2 Baths
RIGHT AT HOME REALTY
Toronto (Islington-City Centre West)
$ 1,159,000
42 Woolgar Avenue
Toronto (islington-city Centre West), ON M8Z4Y7
- Type
- Single Family
- Rooms
- 3 Beds + 2 Baths
RE/MAX PROFESSIONALS INC.
Toronto (Islington-City Centre West)
$ 1,149,000
7 Ashbourne Drive
Toronto (islington-city Centre West), ON M9B4H1
- Type
- Single Family
- Rooms
- 3 Beds + 1 Baths
RE/MAX REALTY SERVICES INC.
Toronto (Islington-City Centre West)
$ 3,499,900
3 Cowley Avenue
Toronto (islington-city Centre West), ON M9B2C9
- Type
- Single Family
- Rooms
- 4 Beds + 4.5 Baths
RE/MAX PREMIER INC.
Toronto (Islington-City Centre West)
$ 1,449,999
4 Nordin Avenue
Toronto (islington-city Centre West), ON M8Z2B1
- Type
- Single Family
- Rooms
- 5 Beds + 2 Baths
BAKER REAL ESTATE INCORPORATED
Toronto (Islington-City Centre West)
$ 1,198,000
98 Prennan Avenue
Toronto (islington-city Centre West), ON M9B4C4
- Type
- Single Family
- Rooms
- 3 Beds + 1.5 Baths
ROYAL LEPAGE REAL ESTATE SERVICES LTD.
Toronto (Islington-City Centre West)
$ 1,099,999
79 Shaver Avenue N
Toronto (islington-city Centre West), ON M9B4N6
- Type
- Single Family
- Rooms
- 3 Beds + 2 Baths
EXP REALTY

 Toronto Real Estate Board (TRREB); All information deemed reliable but not guaranteed. All properties are subject to prior sale, change or withdrawal. Neither listing broker(s) or information provider(s) shall be responsible for any typographical errors, misinformation, misprints and shall be held totally harmless. Listing(s) information is provided for consumer's personal, non-commercial use and may not be used for any purpose other than to identify prospective properties consumers may be interested