















Address
42 Woolgar Avenue, Toronto (Islington-City Centre West), ON
Price
$ 1,159,000
Property Attributes
- ID#W13789932
- TypeSingle Family
- Listing Status Active
- MunicipalityToronto (Islington-City Centre West)
- CityToronto (Islington-City Centre West)
- AreaIslington-City Centre West
- NeighbourhoodIslington-City Centre West
- Postal CodeM8Z 4Y7
- StyleBungalow
- Price$ 1,159,000
- Bedrooms3
- Bathrooms2
- Half Bathrooms0
Data Source:
Canadian Real Estate Association (CREA)
Property Description
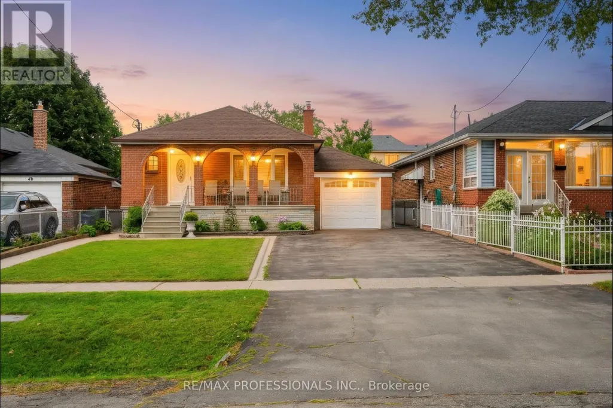
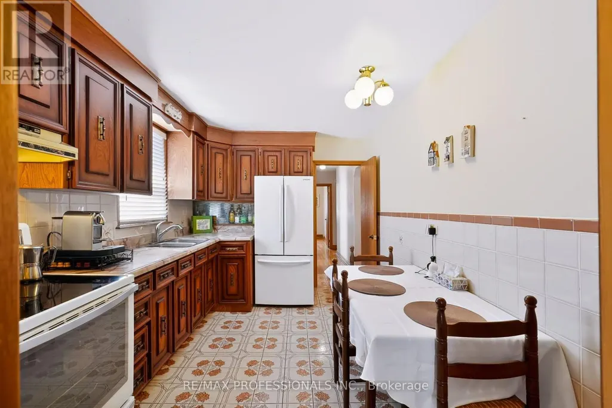
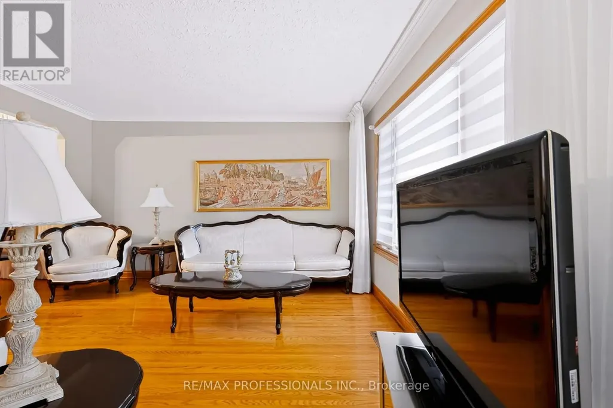
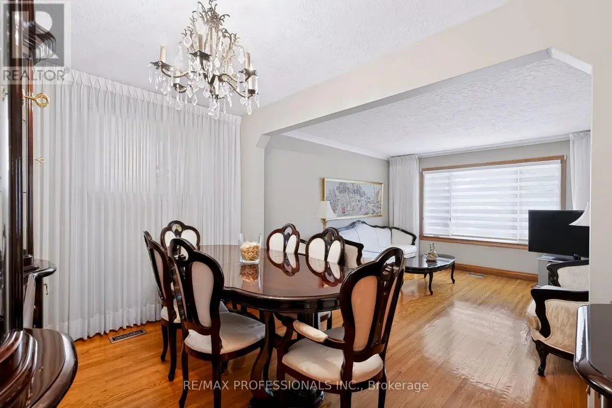
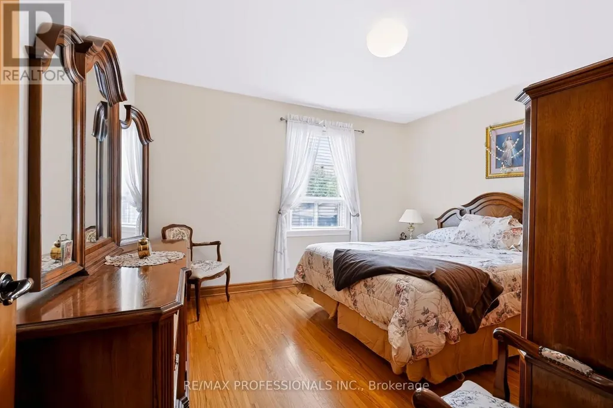
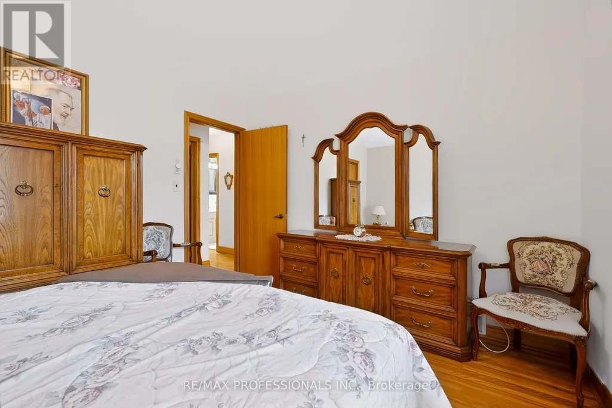
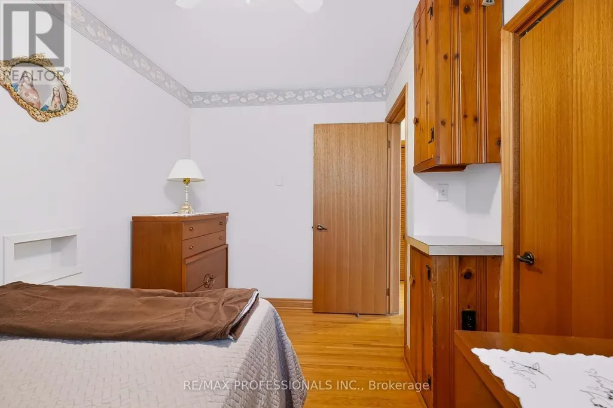
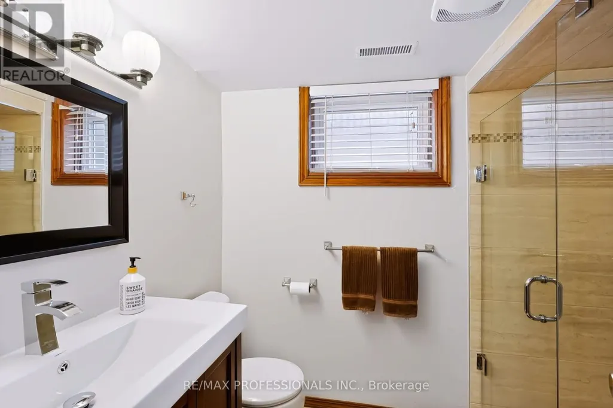
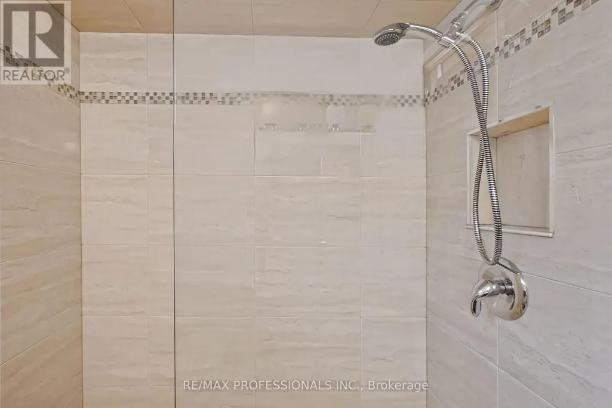
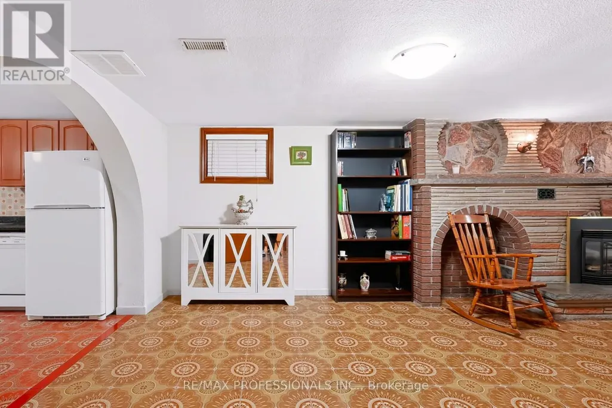
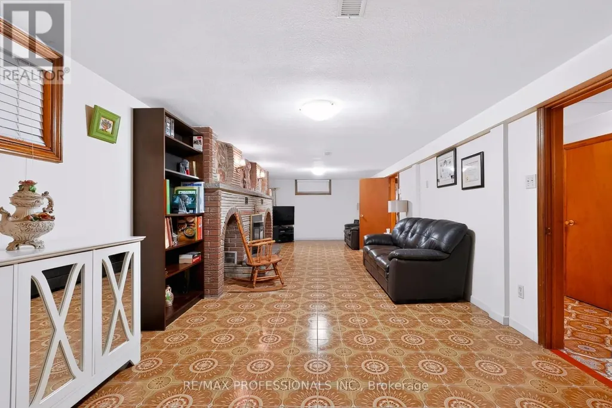
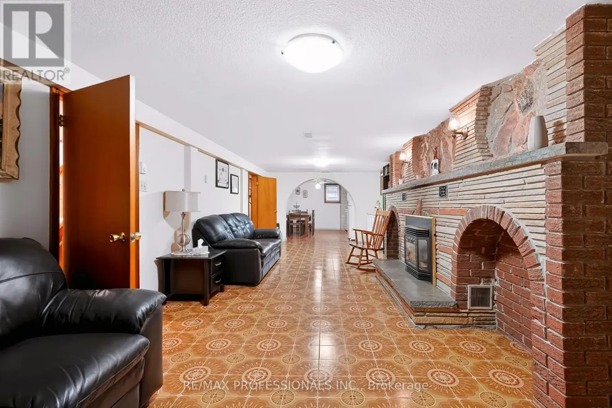
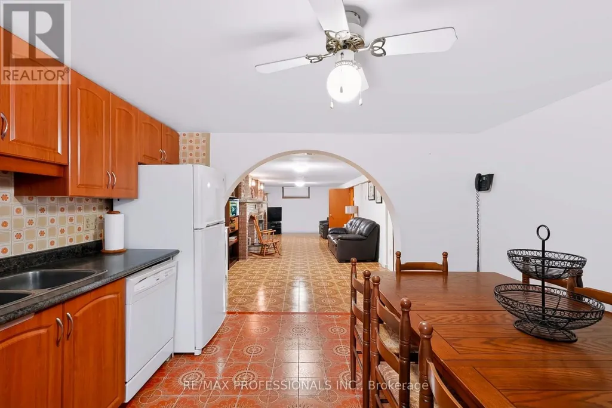
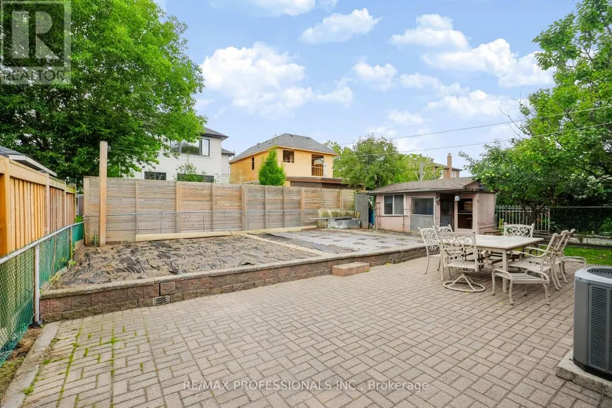
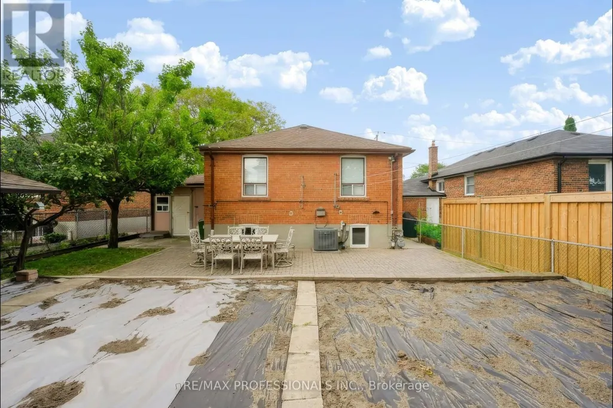
WELCOME TO 42 WOOLGAR AVE. A TIMELESS ETOBICOKE GEM. Set in one of Etobicoke's sought after neighbourhoods, this beautifully maintained solid brick bungalow offers a rare opportunity to own a home that has been lovingly cared for by the same owner for OVER SIX DECADES. Rich in character, warmth, and timeless appeal, this residence is ready to welcome its next generation of homeowners. Step inside to a thoughtfully maintained main level featuring three bedrooms, two bathrooms, and one in the basement, hardwood floors throughout. The inviting layout provides a wonderful foundation for comfortable everyday living while offering endless possibilities to personalize and make the home your own. The finished lower level extends the living space and offers additional versatility, complete with a separate side entrance, summer kitchen, and recreation room. A gas fireplace insert creates a warm living atmosphere perfect for relaxing evenings with family and friends or cozy winter nights. Outside, convenience meets practicality with a double driveway accommodating up to four vehicles, plus an attached garage, providing generous parking and storage options. The location is equally impressive. Enjoy easy access to major highways, shopping, dining, schools, and everyday conveniences. The new Longo's grocery store, Sherway Gardens, and an excellent selection of restaurants are all close by, while airports is just a short drive away. Families will appreciate the abundance of nearby public and catholic elementary and secondary schools. Whether you're looking to establish roots in a wonderful family friendly community, create your forever home, or comfortably downsize without compromising on location, 42 WOOLGAR AVE offers an exceptional opportunity in a highly desirable Etobicoke setting. A cherished home, an outstanding location, and a wonderful opportunity don't miss your chance to make 42 Woolgar Ave your own. (id:7434)
General Features
| Features | Carpet Free |
|---|---|
| Community Features | School Bus |
| Property Type | Single Family |
| CommunityName | Islington-City Centre West |
| Amenities | Hospital, Park, Schools |
| Building Appliances | Water Heater, All, Blinds, Dishwasher, Dryer, Garage door opener, Two stoves, Washer, Window Coverings, Refrigerator |
| Building Architectural Style | Bungalow |
| Building Basement Features | Separate entrance |
| Building Cooling Type | Central air conditioning |
| Location Description | QUEENSWAY, WOOLGAR & WARNICA |
| Parking Space Total | 5 |
| Foundation Type | Brick |
| Building Type | House |
| Ownership Type | Freehold |
| Building.StoriesTotal | 1 |
Interior Features
| Building Fireplace Present | True |
|---|---|
| Building Fireplace Total | 1 |
| Building Fireplace Type | Insert |
| Building Heating Type | Forced air |
| Building Heating Fuel | Natural gas |
| Basement Development | Finished |
| Basement Type | N/A, N/A (Finished) |
| Construction Style Attachment | Detached |
| Flooring Type | Ceramic, Concrete, Hardwood |
| Living Area Range | 700 |
| Bedrooms | 3 |
Exterior Features
| Structure | Shed, Workshop |
|---|---|
| Land Amenities | Hospital, Park, Schools |
| Sewer | Sanitary sewer |
| Exterior Finish | Brick |
| Fence Type | Fenced yard |
Room Details
| Room | Dimensions | Level | Flooring | Details |
|---|---|---|---|---|
| Bathroom | 1.71 m x 2.17 m | Main level | 2.17 m | |
| Bedroom 2 | 3.74 m x 2.6 m | Main level | 2.6 m | |
| Bedroom 3 | 2.7 m x 3.25 m | Main level | 3.25 m | |
| Cold room | 6.54 m x 1.36 m | Basement | 1.36 m | |
| Dining room | 3.74 m x 2.6 m | Main level | 2.6 m | |
| Foyer | 1.83 m x 1.5 m | Main level | 1.5 m | |
| Great room | 3.4 m x 9.44 m | Basement | 9.44 m | |
| Kitchen | 2.7 m x 4.21 m | Main level | 4.21 m | |
| Laundry room | 2.7 m x 3.89 m | Basement | 3.89 m | |
| Living room | 3.74 m x 4.14 m | Main level | 4.14 m | |
| Primary Bedroom | 3.74 m x 3.25 m | Main level | 3.25 m |
Amenities
- Views
- New Construction
- Adult 55+
- Lease To Own
- No Strata Fees
- Furnished
- Primary On Main
- Air Conditioning
- Seller Finance
- Green
- Fixer Upper
- Horse
- Golf
- Fireplace
- Deck
- Garage
- Basement
- Pool

Property vs Single Family Average in M8Z 4Y7
Price
In The Neighbourhood
Just Listed
Toronto (Islington-City Centre West)
$ 1,049,000
26 Nordin Avenue
Toronto (islington-city Centre West), ON M8Z2B3
- Type
- Single Family
- Rooms
- 4 Beds + 2 Baths
RE/MAX PROFESSIONALS INC.
Open House
Toronto (Islington-City Centre West)
$ 2,195,000
80 Avonhurst Road
Toronto (islington-city Centre West), ON M9A2H1
- Type
- Single Family
- Rooms
- 5 Beds + 3.5 Baths
FOREST HILL REAL ESTATE INC.
Just Listed
Toronto (Islington-City Centre West)
$ 2,699,900
4 Martin Grove Road
Toronto (islington-city Centre West), ON M9B4J9
- Type
- Single Family
- Rooms
- 8 Beds + 4.5 Baths
RE/MAX PROFESSIONALS INC.
Toronto (Islington-City Centre West)
$ 2,400,000
17 Agar Crescent
Toronto (islington-city Centre West), ON M9B5A4
- Type
- Single Family
- Rooms
- 6 Beds + 4.5 Baths
CRESCENT REAL ESTATE INC.
Toronto (Islington-City Centre West)
$ 549,900
440 - 26 Gibbs Road
Toronto (islington-city Centre West), ON M9B0E3
- Type
- Single Family
- Rooms
- 2 Beds + 2 Baths
RIGHT AT HOME REALTY
Toronto (Islington-City Centre West)
$ 1,149,000
7 Ashbourne Drive
Toronto (islington-city Centre West), ON M9B4H1
- Type
- Single Family
- Rooms
- 3 Beds + 1 Baths
RE/MAX REALTY SERVICES INC.
Toronto (Islington-City Centre West)
$ 3,499,900
3 Cowley Avenue
Toronto (islington-city Centre West), ON M9B2C9
- Type
- Single Family
- Rooms
- 4 Beds + 4.5 Baths
RE/MAX PREMIER INC.
Open House
Toronto (Islington-City Centre West)
$ 2,695,000
36 Mattice Road
Toronto (islington-city Centre West), ON M9A1E6
- Type
- Single Family
- Rooms
- 5 Beds + 5.5 Baths
SOTHEBY'S INTERNATIONAL REALTY CANADA
Toronto (Islington-City Centre West)
$ 1,449,999
4 Nordin Avenue
Toronto (islington-city Centre West), ON M8Z2B1
- Type
- Single Family
- Rooms
- 5 Beds + 2 Baths
BAKER REAL ESTATE INCORPORATED
Toronto (Islington-City Centre West)
$ 1,198,000
98 Prennan Avenue
Toronto (islington-city Centre West), ON M9B4C4
- Type
- Single Family
- Rooms
- 3 Beds + 1.5 Baths
ROYAL LEPAGE REAL ESTATE SERVICES LTD.
Toronto (Islington-City Centre West)
$ 1,099,999
79 Shaver Avenue N
Toronto (islington-city Centre West), ON M9B4N6
- Type
- Single Family
- Rooms
- 3 Beds + 2 Baths
EXP REALTY
Toronto (Islington-City Centre West)
$ 2,599,000
54 Cronin Drive
Toronto (islington-city Centre West), ON M9B4V1
- Type
- Single Family
- Rooms
- 6 Beds + 4.5 Baths
KELLER WILLIAMS REFERRED URBAN REALTY

 Toronto Real Estate Board (TRREB); All information deemed reliable but not guaranteed. All properties are subject to prior sale, change or withdrawal. Neither listing broker(s) or information provider(s) shall be responsible for any typographical errors, misinformation, misprints and shall be held totally harmless. Listing(s) information is provided for consumer's personal, non-commercial use and may not be used for any purpose other than to identify prospective properties consumers may be interested