









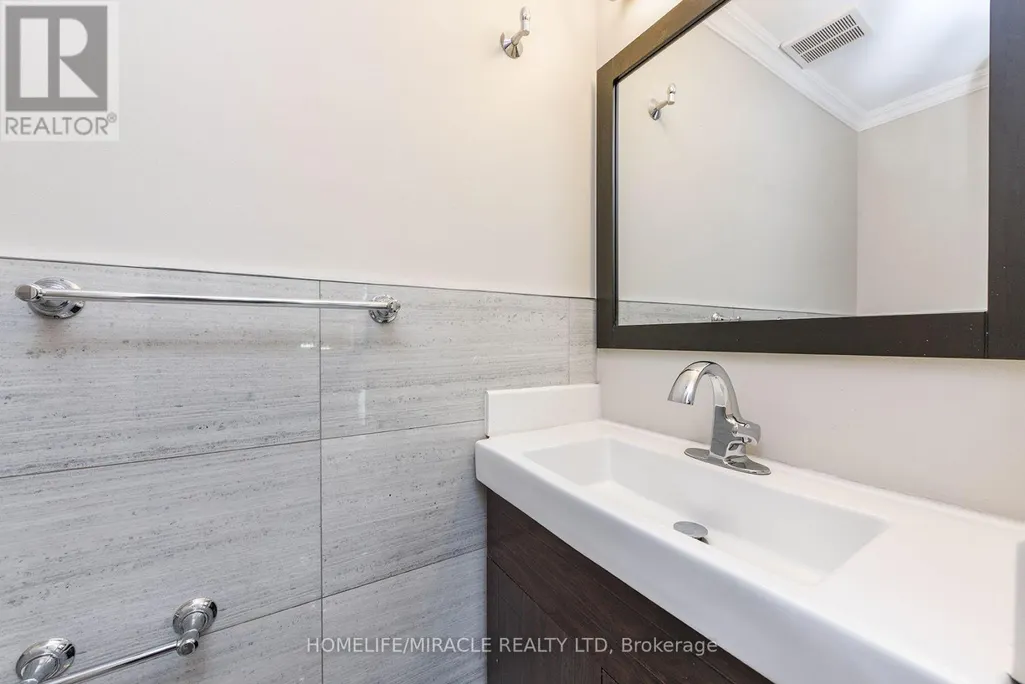
Address
25 Blackcherry Lane, Brampton (Sandringham-Wellington), ON
Price
$ 3,950
Property Attributes
- ID#W13789768
- TypeSingle Family
- Listing Status Active
- MunicipalityBrampton (Sandringham-Wellington)
- CityBrampton (Sandringham-Wellington)
- AreaSandringham-Wellington
- NeighbourhoodSandringham-Wellington
- Postal CodeL6R 2Y5
- Style
- Price$ 3,950
- Bedrooms4
- Bathrooms2
- Half Bathrooms1
Data Source:
Canadian Real Estate Association (CREA)
Property Description
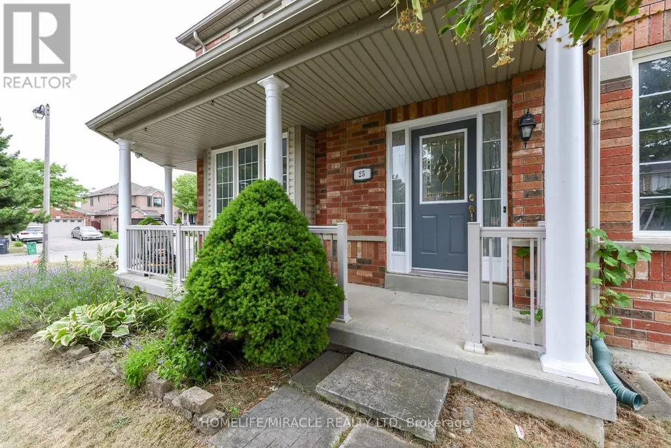
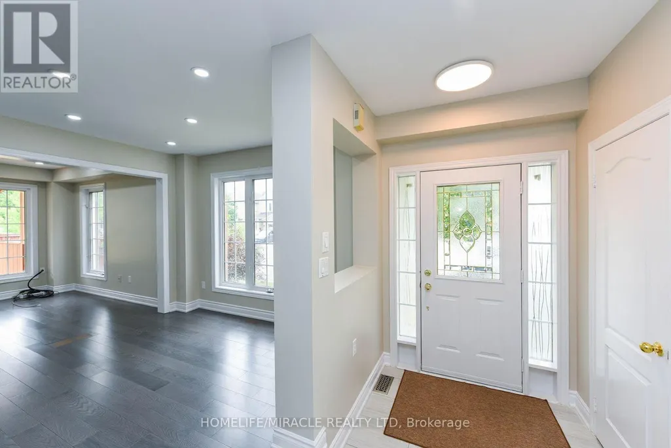
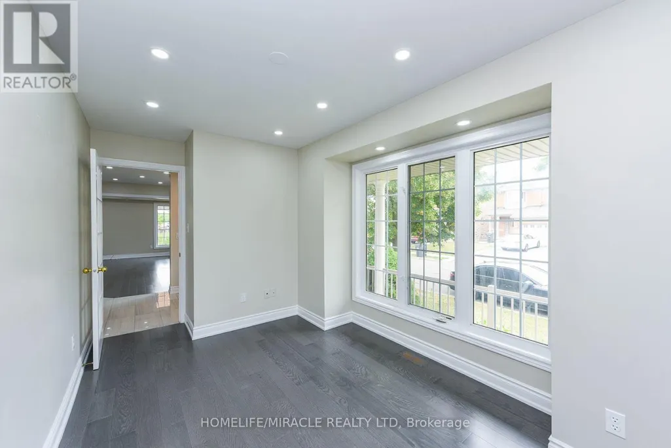
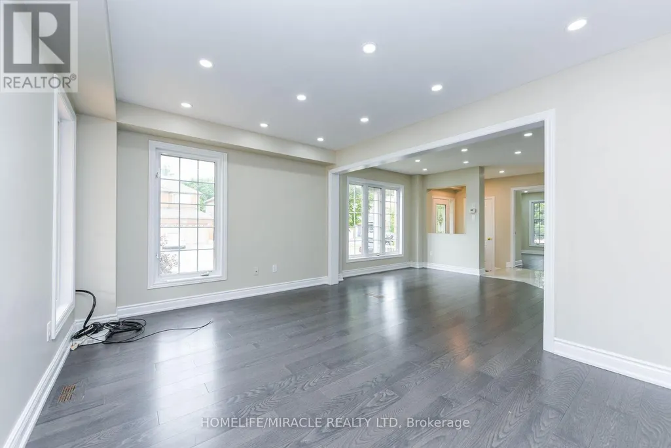
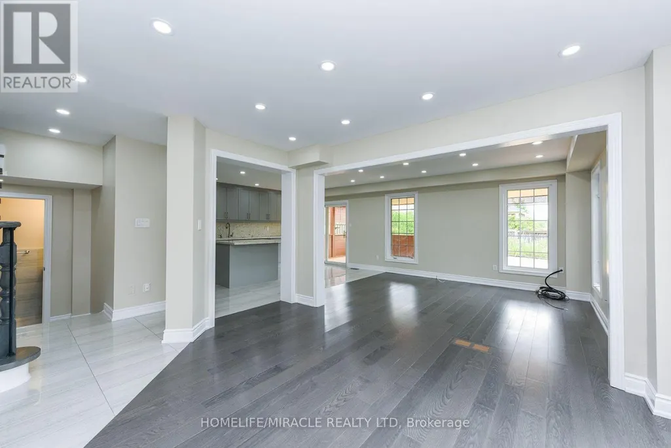
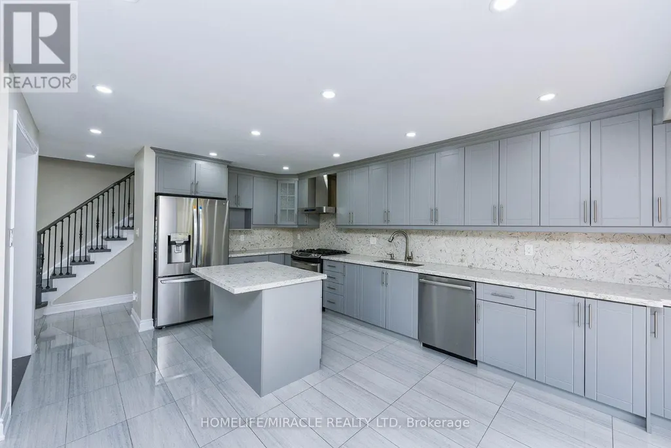
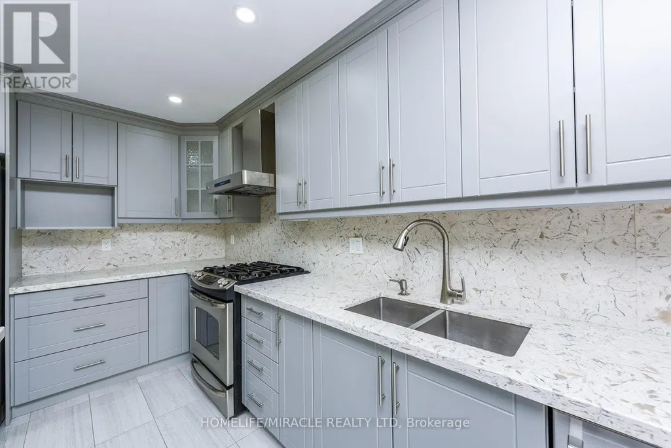
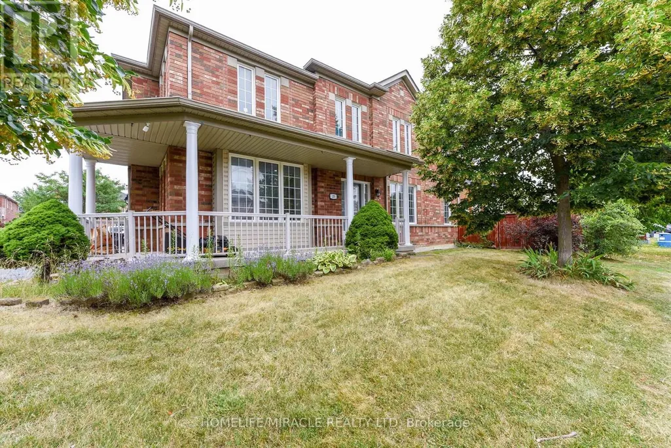
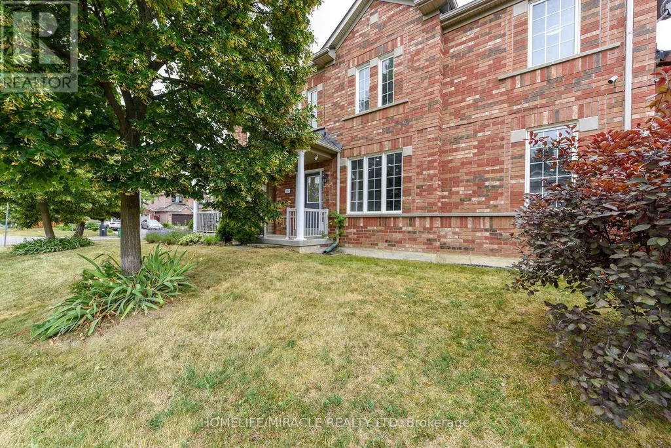
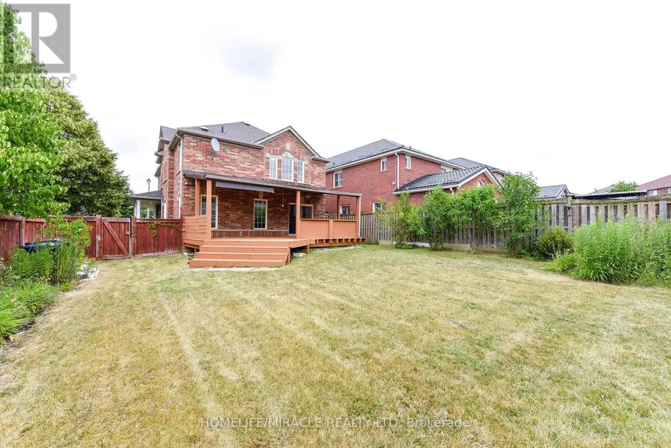
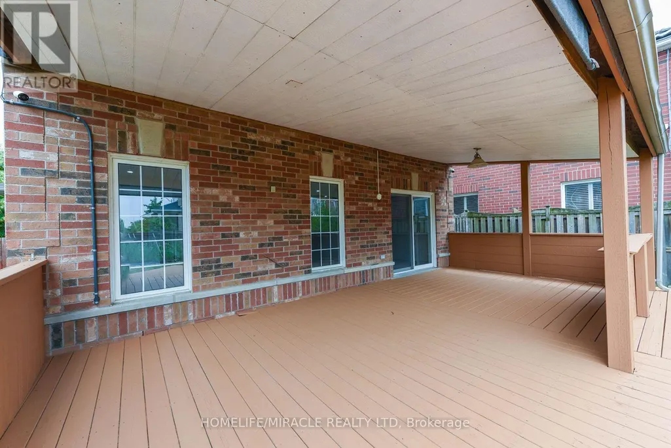
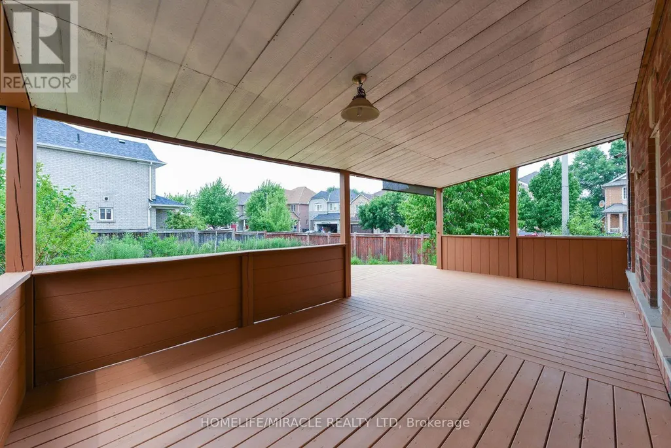
Welcome to 25 Blackcherry Lane - a beautifully upgraded 4-bedroom detached home on a premium corner lot in the desirable Sandringham-Wellington community! This spacious 2-storey Great Gulf-built home offers approximately 2,173 sq. ft. above grade, featuring 4 bedrooms, 3 bathrooms, a private office, and a bright family room with fireplace. Situated on an impressive 54.9' x 118.31' lot with no sidewalk, this home provides exceptional parking with a 4-car driveway and 2-car attached garage. The main floor features separate living and dining areas, a private home office, and a massive renovated kitchen complete with quartz countertops, high-end stainless-steel appliances, modern finishes, and abundant cabinetry. Hardwood flooring, pot lights, updated light fixtures, and fresh neutral paint create a stylish and welcoming atmosphere throughout. Upstairs, you'll find four generously sized bedrooms, including a spacious primary bedroom with walk-in closet and 5-piece ensuite. T he bright family room features soaring ceilings, hardwood floors, large windows, and a cozy fireplace, offering an excellent space for family gatherings and entertainment. The full unfinished basement provides abundant storage and future customization possibilities. The garage offers direct access into the home, with potential for a separate basement entrance through the garage. Enjoy the outdoors from the massive covered backyard deck, perfect for entertaining, relaxing, and enjoying summer evenings. Features & Upgrades4 spacious bedrooms + private main-floor office3 bathrooms, including a 5-piece primary ensuite Renovated modern kitchen with quartz countertops High-end stainless-steel appliances Hardwood flooring throughout Pot lights and updated light fixtures Fresh Sherwin-Williams neutral paint Updated furnace and central air conditioning Updated roof Large covered backyard deck Premium corner lot - approximately 6,495 sq. (id:7434)
General Features
| Features | Cul-de-sac, Carpet Free |
|---|---|
| Property Type | Single Family |
| Lease | 3950.00 |
| CommunityName | Sandringham-Wellington |
| Amenities | Hospital, Park, Public Transit |
| Building Age | 16 to 30 years |
| Building Amenities | Fireplace(s) |
| Building Appliances | Water Heater |
| Building Cooling Type | Central air conditioning |
| Location Description | Bramalea /Sandalwood |
| Parking Space Total | 6 |
| Foundation Type | Concrete |
| Building Type | House |
| Ownership Type | Freehold |
| Building.StoriesTotal | 2 |
Interior Features
| Building Fireplace Present | True |
|---|---|
| Building Heating Type | Forced air |
| Building Heating Fuel | Natural gas |
| Basement Development | Unfinished |
| Basement Type | N/A (Unfinished) |
| Construction Style Attachment | Detached |
| Flooring Type | Hardwood |
| Living Area Range | 2000 |
| Bedrooms | 4 |
Exterior Features
| Structure | Deck, Porch |
|---|---|
| Land Amenities | Hospital, Park, Public Transit |
| Sewer | Sanitary sewer |
| Exterior Finish | Brick, Shingles |
| Fence Type | Fenced yard |
Room Details
| Room | Dimensions | Level | Flooring | Details |
|---|---|---|---|---|
| Bedroom 2 | 3.66 m x 3.06 m | Second level | 3.06 m | |
| Bedroom 3 | 3.05 m x 2.79 m | Second level | 2.79 m | |
| Dining room | 4 m x 3.1 m | Ground level | 3.1 m | |
| Family room | 4.89 m x 3.99 m | In between | 3.99 m | |
| Kitchen | 6.1 m x 2.75 m | Ground level | 2.75 m | |
| Living room | 4.65 m x 3.35 m | Ground level | 3.35 m | |
| Office | 3.86 m x 2.77 m | Ground level | 2.77 m | |
| Primary Bedroom | 5.11 m x 3.51 m | Second level | 3.51 m |
Amenities
- Views
- New Construction
- Adult 55+
- Lease To Own
- No Strata Fees
- Furnished
- Primary On Main
- Air Conditioning
- Seller Finance
- Green
- Fixer Upper
- Horse
- Golf
- Fireplace
- Deck
- Garage
- Basement
- Pool

Property vs Single Family Average in L6R 2Y5
Price
In The Neighbourhood
Just Listed
Brampton (Sandringham-Wellington)
$ 1,249,900
7 Egerton Street
Brampton (sandringham-wellington), ON L6R3S2
- Type
- Single Family
- Rooms
- 6 Beds + 4.5 Baths
SAVE MAX REAL ESTATE INC.
Just Listed
Brampton (Sandringham-Wellington)
$ 989,000
7 Okanagan Drive E
Brampton (sandringham-wellington), ON L6R2X1
- Type
- Single Family
- Rooms
- 4 Beds + 2.5 Baths
HOMELIFE/CIMERMAN REAL ESTATE LIMITED
Brampton (Sandringham-Wellington)
$ 999,000
79 Templehill Road
Brampton (sandringham-wellington), ON L6R0Z8
- Type
- Single Family
- Rooms
- 6 Beds + 4.5 Baths
RE/MAX REAL ESTATE CENTRE INC.
Brampton (Sandringham-Wellington)
$ 1,299,900
18 Summer Mist Court
Brampton (sandringham-wellington), ON L6R2Z1
- Type
- Single Family
- Rooms
- 9 Beds + 6.5 Baths
ROYAL STAR REALTY INC.
Open House
Brampton (Sandringham-Wellington)
$ 1,249,000
25 Maverick Crescent
Brampton (sandringham-wellington), ON L6R3E6
- Type
- Single Family
- Rooms
- 6 Beds + 5.5 Baths
ROYAL LEPAGE NRC REALTY
Brampton (Sandringham-Wellington)
$ 739,000
12 Anglers Catch Lane
Brampton (sandringham-wellington), ON L6R2A5
- Type
- Single Family
- Rooms
- 3 Beds + 1.5 Baths
RIGHT AT HOME REALTY
Brampton (Sandringham-Wellington)
$ 1,099,000
13 Cassinway Road
Brampton (sandringham-wellington), ON L6R3M4
- Type
- Single Family
- Rooms
- 5 Beds + 4.5 Baths
RIGHT AT HOME REALTY
Brampton (Sandringham-Wellington)
$ 1,200,000
8 Riverbank Road
Brampton (sandringham-wellington), ON L6R2H6
- Type
- Single Family
- Rooms
- 6 Beds + 4 Baths
RE/MAX REALTY SERVICES INC.

 Toronto Real Estate Board (TRREB); All information deemed reliable but not guaranteed. All properties are subject to prior sale, change or withdrawal. Neither listing broker(s) or information provider(s) shall be responsible for any typographical errors, misinformation, misprints and shall be held totally harmless. Listing(s) information is provided for consumer's personal, non-commercial use and may not be used for any purpose other than to identify prospective properties consumers may be interested