
Just Listed
Address
6 Tennant Drive, Brampton (Sandringham-Wellington), ON
Price
$ 3,400
Property Attributes
- ID#W13801596
- TypeSingle Family
- Listing Status Active
- MunicipalityBrampton (Sandringham-Wellington)
- CityBrampton (Sandringham-Wellington)
- AreaSandringham-Wellington
- NeighbourhoodSandringham-Wellington
- Postal CodeL6R 0E5
- Style
- Price$ 3,400
- Bedrooms4
- Bathrooms2
- Half Bathrooms1
Data Source:
Canadian Real Estate Association (CREA)
Property Description
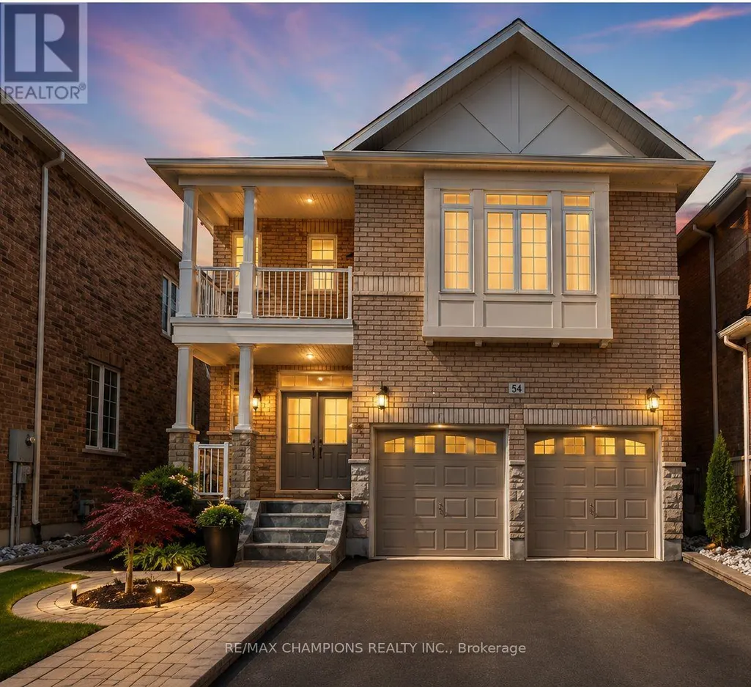
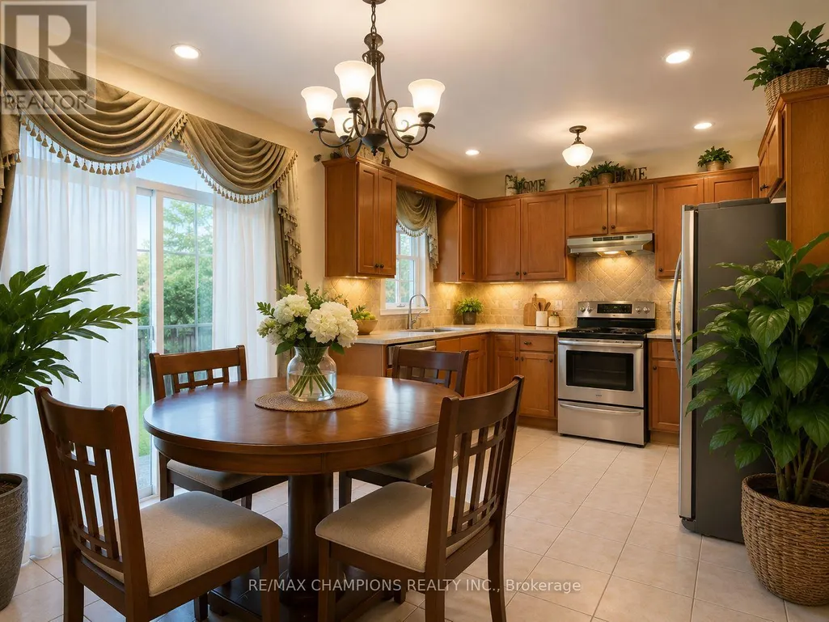
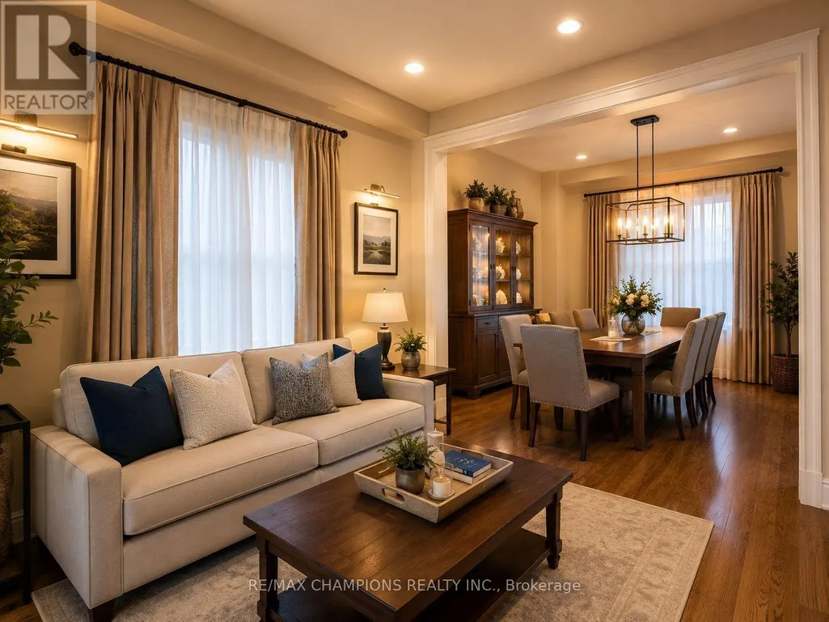
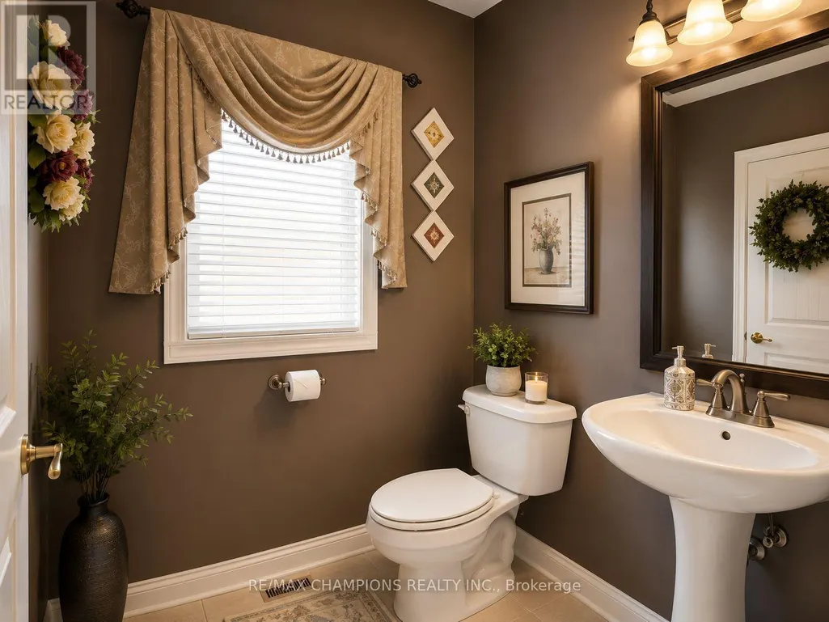
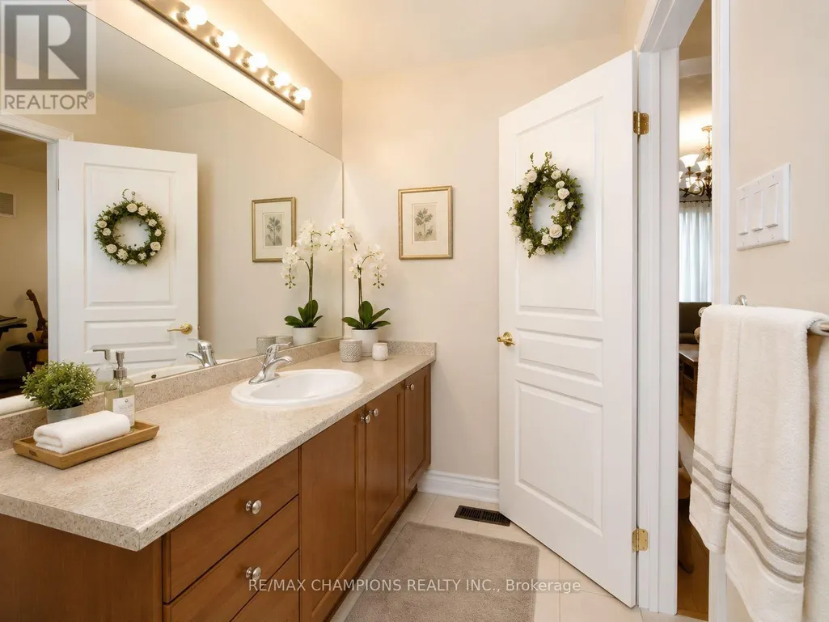
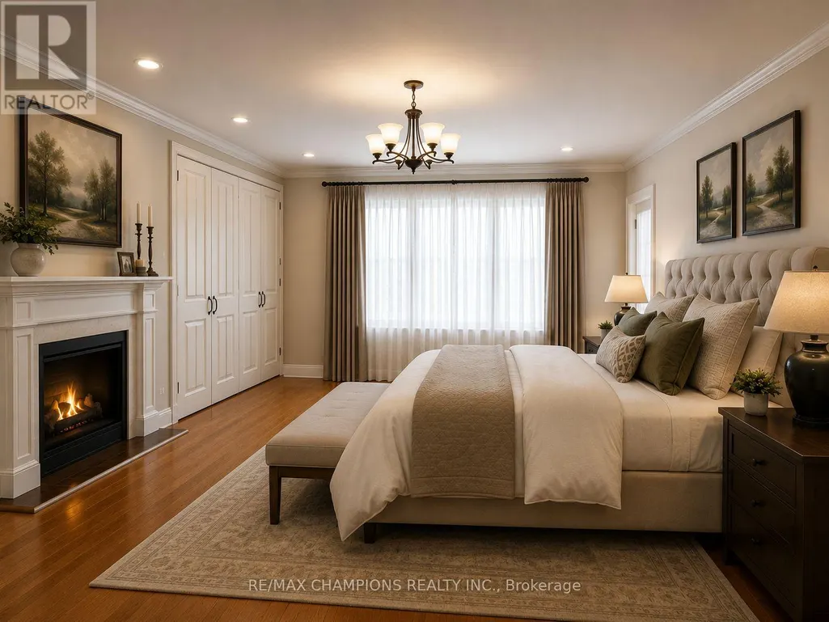
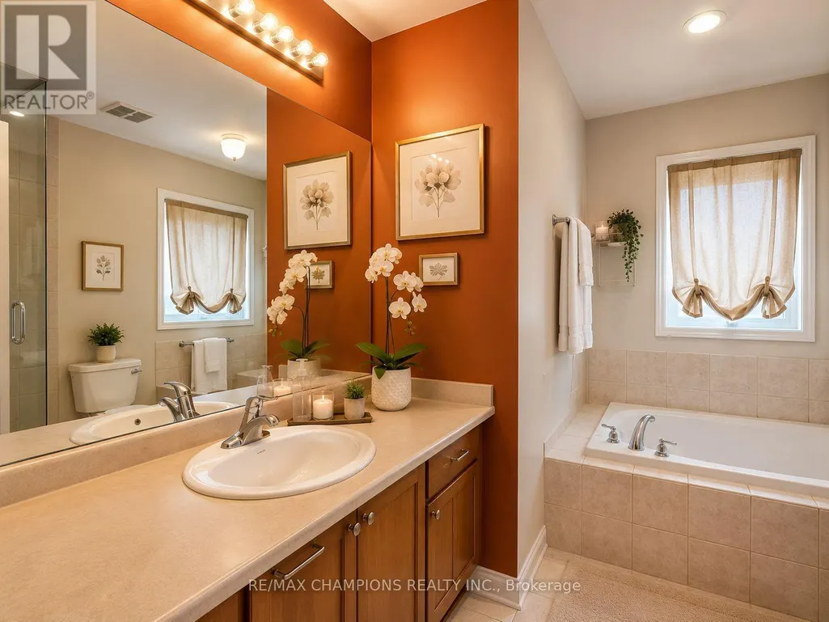
Upper Level 4 Bedroom Detached Home With Double Door Main Entry:Entry:Double Garage:Upgraded Hardwood Floor On Living/Dining & Family Room:Solid Oak Staircase:Upgraded Kitchen Cabinets With Ceramic B/Splash:Main Floor Laundry:Brick Interlocking No Side Walk @ Front:Close To School,Park Plaza & Transit. Some images have been digitally enhanced and virtually staged using AI to demonstrate the property's potential. Actual furnishings and decor are not included (id:7434)
General Features
| Property Type | Single Family |
|---|---|
| Lease | 3400.00 |
| CommunityName | Sandringham-Wellington |
| Building Cooling Type | Central air conditioning |
| Location Description | Cross Streets: Torbram/Father Tobin Rd. ** Directions: Tennant Dr. |
| Parking Space Total | 3 |
| Foundation Type | Concrete |
| Building Type | House |
| Ownership Type | Freehold |
| Building.StoriesTotal | 2 |
Interior Features
| Building Fireplace Present | True |
|---|---|
| Building Heating Type | Forced air |
| Building Heating Fuel | Natural gas |
| Basement Type | None |
| Construction Style Attachment | Detached |
| Flooring Type | Hardwood, Ceramic, Laminate |
| Living Area Range | 2000 |
| Bedrooms | 4 |
Exterior Features
| Sewer | Sanitary sewer |
|---|---|
| Exterior Finish | Brick |
Room Details
| Room | Dimensions | Level | Flooring | Details |
|---|---|---|---|---|
| Bedroom 2 | 3.36 m x 3.05 m | Second level | 3.05 m | |
| Bedroom 3 | 3.36 m x 3.3 m | Second level | 3.3 m | |
| Bedroom 4 | 5.44 m x 4.88 m | Second level | 4.88 m | |
| Dining room | 6.28 m x 3.48 m | Main level | 3.48 m | |
| Eating area | 5.19 m x 3.48 m | Main level | 3.48 m | |
| Kitchen | 5.19 m x 3.48 m | Main level | 3.48 m | |
| Laundry room | 2.3 m x 1.2 m | Main level | 1.2 m | |
| Living room | 6.28 m x 3.48 m | Main level | 3.48 m | |
| Primary Bedroom | 5.19 m x 3.36 m | Second level | 3.36 m |
Amenities
- Views
- New Construction
- Adult 55+
- Lease To Own
- No Strata Fees
- Furnished
- Primary On Main
- Air Conditioning
- Seller Finance
- Green
- Fixer Upper
- Horse
- Golf
- Fireplace
- Deck
- Garage
- Basement
- Pool

Property vs Single Family Average in L6R 0E5
In The Neighbourhood
Just Listed
Brampton (Sandringham-Wellington)
$ 1,249,900
7 Egerton Street
Brampton (sandringham-wellington), ON L6R3S2
- Type
- Single Family
- Rooms
- 6 Beds + 4.5 Baths
SAVE MAX REAL ESTATE INC.
Just Listed
Brampton (Sandringham-Wellington)
$ 989,000
7 Okanagan Drive
Brampton (sandringham-wellington), ON L6R2X1
- Type
- Single Family
- Rooms
- 4 Beds + 2.5 Baths
HOMELIFE/CIMERMAN REAL ESTATE LIMITED
Brampton (Sandringham-Wellington)
$ 999,000
79 Templehill Road
Brampton (sandringham-wellington), ON L6R0Z8
- Type
- Single Family
- Rooms
- 6 Beds + 4.5 Baths
RE/MAX REAL ESTATE CENTRE INC.
Brampton (Sandringham-Wellington)
$ 1,299,900
18 Summer Mist Court
Brampton (sandringham-wellington), ON L6R2Z1
- Type
- Single Family
- Rooms
- 9 Beds + 6.5 Baths
ROYAL STAR REALTY INC.
Open House
Brampton (Sandringham-Wellington)
$ 1,249,000
25 Maverick Crescent
Brampton (sandringham-wellington), ON L6R3E6
- Type
- Single Family
- Rooms
- 6 Beds + 5.5 Baths
ROYAL LEPAGE NRC REALTY
Brampton (Sandringham-Wellington)
$ 739,000
12 Anglers Catch Lane
Brampton (sandringham-wellington), ON L6R2A5
- Type
- Single Family
- Rooms
- 3 Beds + 1.5 Baths
RIGHT AT HOME REALTY
Brampton (Sandringham-Wellington)
$ 1,099,000
13 Cassinway Road
Brampton (sandringham-wellington), ON L6R3M4
- Type
- Single Family
- Rooms
- 5 Beds + 4.5 Baths
RIGHT AT HOME REALTY
Brampton (Sandringham-Wellington)
$ 1,200,000
8 Riverbank Road
Brampton (sandringham-wellington), ON L6R2H6
- Type
- Single Family
- Rooms
- 6 Beds + 4 Baths
RE/MAX REALTY SERVICES INC.

 Toronto Real Estate Board (TRREB); All information deemed reliable but not guaranteed. All properties are subject to prior sale, change or withdrawal. Neither listing broker(s) or information provider(s) shall be responsible for any typographical errors, misinformation, misprints and shall be held totally harmless. Listing(s) information is provided for consumer's personal, non-commercial use and may not be used for any purpose other than to identify prospective properties consumers may be interested