














Address
12 Anglers Catch Lane, Brampton (Sandringham-Wellington), ON
Price
$ 739,000
Property Attributes
- ID#W13799768
- TypeSingle Family
- Listing Status Active
- MunicipalityBrampton (Sandringham-Wellington)
- CityBrampton (Sandringham-Wellington)
- AreaSandringham-Wellington
- NeighbourhoodSandringham-Wellington
- Postal CodeL6R 2A5
- Style
- Price$ 739,000
- Bedrooms3
- Bathrooms1
- Half Bathrooms1
Data Source:
Canadian Real Estate Association (CREA)
Property Description
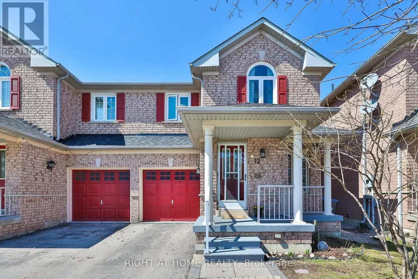
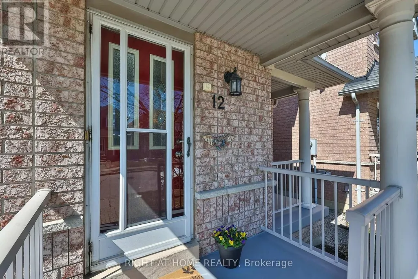
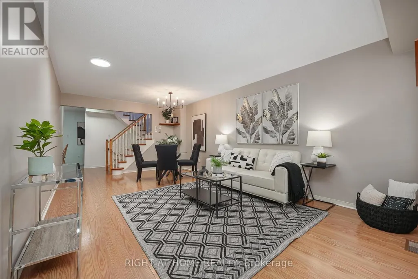
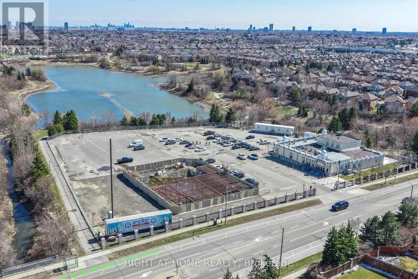
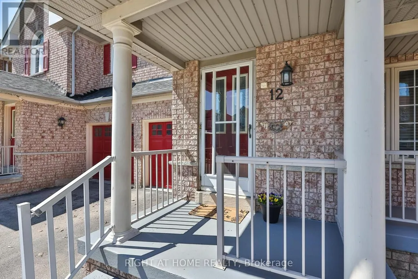
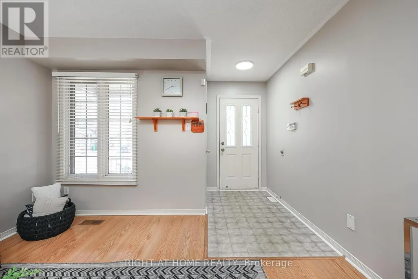
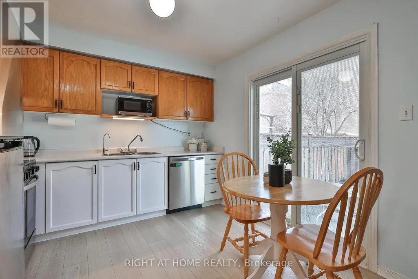
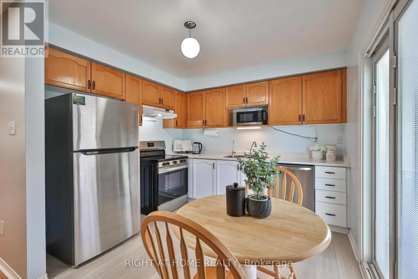
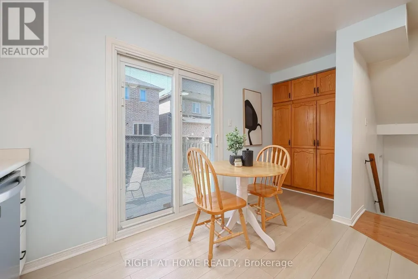
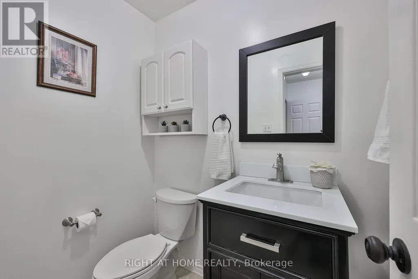
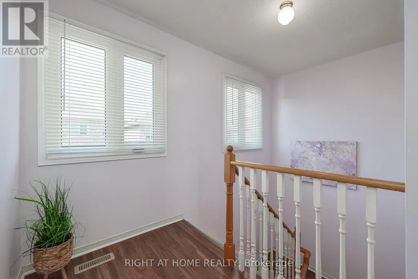
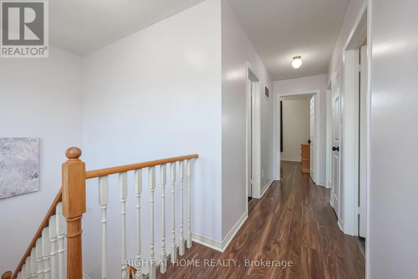
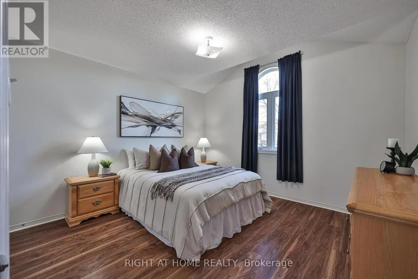
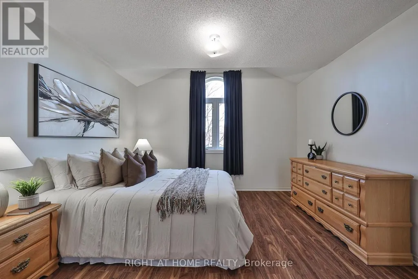
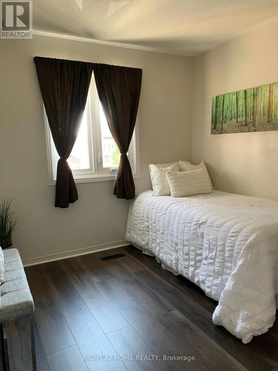
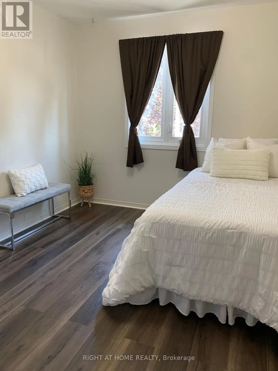
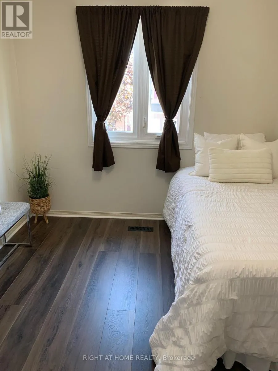
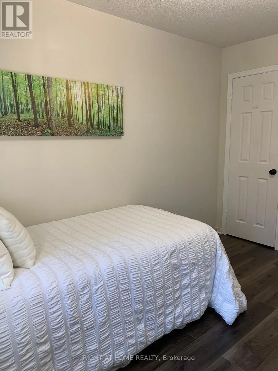
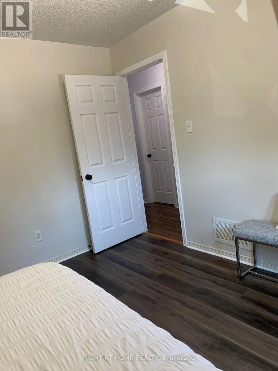
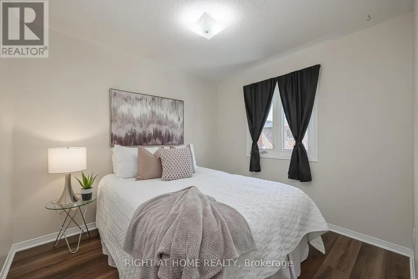
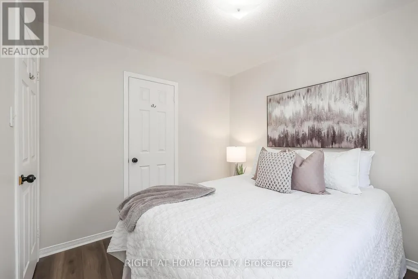
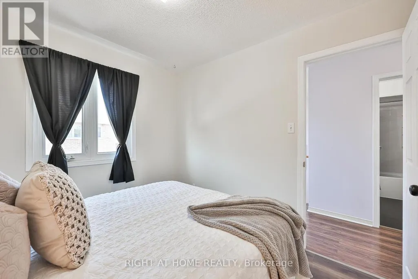
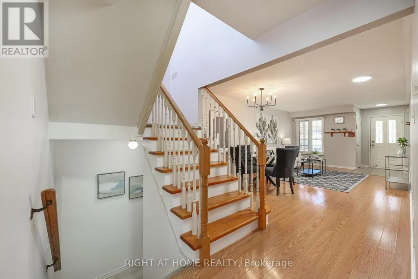
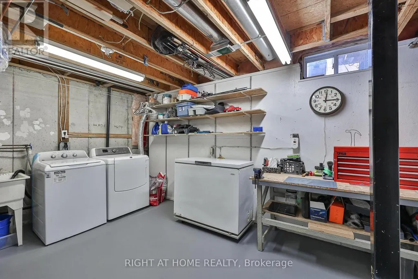
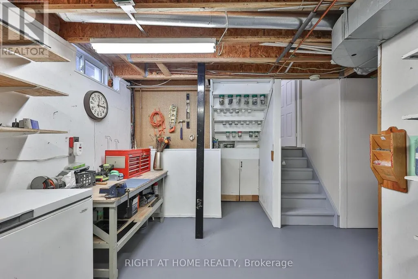
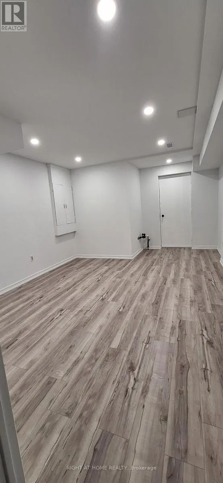
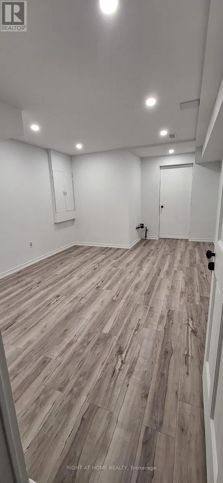
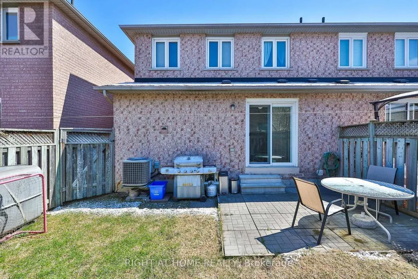
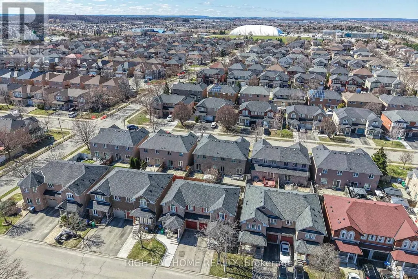
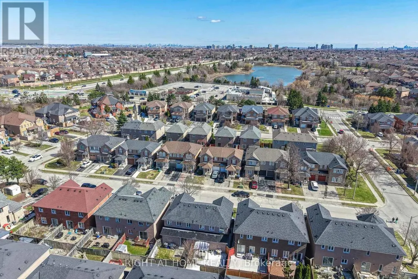
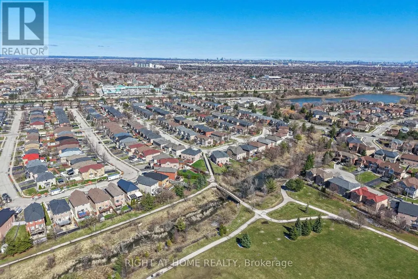
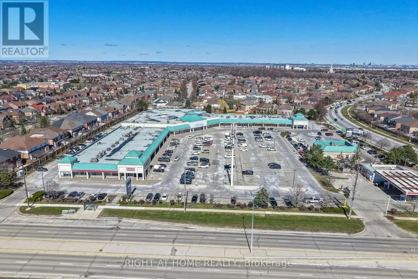
A wonderful opportunity for couples, first-time home buyers, young families and renters ready to take the next step into home ownership. Offered for the first time, this lovingly maintained Semi-Detached Greenpark Home reflects true pride of ownership. Welcome to 12 Anglers Catch Lane. This inviting 3-bedroom home offers a functional layout designed for both everyday living and entertaining. The bright living and dining room combination creates a comfortable, open space to gather, while the kitchen features new appliances (2024), an APEC 3 water filtration system (2020), a spacious pantry, and a walkout to the backyard - perfect for summer BBQs. The newly finished recreation room adds valuable living space, complete with luxury vinyl flooring and modern pot lights - ideal for family time, a playroom, home office, or media room. Both bathrooms have been tastefully renovated. The main upper bathroom features a Bath Fitter enclosure (2022) with added handrails for safety and ease of use. A freshly painted second bedroom adds a bright, refreshed feel, while the convenient updated 2-piece bathroom completes the home. Recent updates include a forced air furnace (2024), washer (2024), fridge (2024), stove (2024), and dishwasher (2024).Enjoy quiet moments on the charming front porch, a simple feature that adds to the welcoming feel of this home. Located in Brampton's well-established, family-friendly Sandringham-Wellington community, you're within walking distance to schools, parks, recreation centres, Trinity Common Mall, Masjid Jamiat Ul Ansar, Gurdwara Guru Nanak Mission Centre, and Tim Hortons. Minutes to William Osler Health System, Heart Lake Conservation Park, Professor's Lake, St. Anthony's Catholic Church, Bramalea Baptist Church, Bramalea City Centre, GO Stations, and Highway 410.A home that has been truly cared for, in a neighbourhood families are proud to call home. (id:7434)
General Features
| Features | Conservation/green belt, Carpet Free |
|---|---|
| Community Features | Community Centre |
| Property Type | Single Family |
| Zoning Description | R3B-764 |
| CommunityName | Sandringham-Wellington |
| Amenities | Hospital, Place of Worship, Public Transit, Schools |
| Building Appliances | Water Heater, Dishwasher, Dryer, Microwave, Stove, Washer, Refrigerator |
| Building Cooling Type | Central air conditioning |
| Location Description | Cross Streets: Dixie Road and Guru Nakak St at Peter Robertson Blvd. Or Great Lakes Blvd. and Guru Nanak St. ** Directions: North on Dixie Rd. Just North of Bovaird, Turn left onto Guru Nanak St. (at Peter Robertson Blvd.) Turn first right onto Canada Goose Blvd Turn second street on the right onto Anglers Catch Lane #12. |
| Parking Space Total | 3 |
| Foundation Type | Concrete, Poured Concrete |
| Building Type | House |
| Ownership Type | Freehold |
| Building.StoriesTotal | 2 |
Interior Features
| Building Fireplace Present | False |
|---|---|
| Building Heating Type | Forced air |
| Building Heating Fuel | Natural gas |
| Basement Development | Partially finished |
| Basement Type | N/A (Partially finished) |
| Construction Style Attachment | Semi-detached |
| Flooring Type | Laminate |
| Living Area Range | 1100 |
| Bedrooms | 3 |
Exterior Features
| Land Amenities | Hospital, Place of Worship, Public Transit, Schools |
|---|---|
| Sewer | Sanitary sewer |
| Exterior Finish | Brick |
Room Details
| Room | Dimensions | Level | Flooring | Details |
|---|---|---|---|---|
| Bedroom | 4.14 m x 4.14 m | Upper Level | 4.14 m | |
| Bedroom 2 | 2.71 m x 3.51 m | Upper Level | 3.51 m | |
| Bedroom 3 | 2.74 m x 3.07 m | Upper Level | 3.07 m | |
| Dining room | 3.71 m x 7.7 m | Main level | 7.7 m | |
| Kitchen | 4.62 m x 3.23 m | Main level | 3.23 m | |
| Living room | 3.71 m x 7.77 m | Main level | 7.77 m |
Amenities
- Views
- New Construction
- Adult 55+
- Lease To Own
- No Strata Fees
- Furnished
- Primary On Main
- Air Conditioning
- Seller Finance
- Green
- Fixer Upper
- Horse
- Golf
- Fireplace
- Deck
- Garage
- Basement
- Pool

Property vs Single Family Average in L6R 2A5
Price
In The Neighbourhood
Just Listed
Brampton (Sandringham-Wellington)
$ 1,249,900
7 Egerton Street
Brampton (sandringham-wellington), ON L6R3S2
- Type
- Single Family
- Rooms
- 6 Beds + 4.5 Baths
SAVE MAX REAL ESTATE INC.
Just Listed
Brampton (Sandringham-Wellington)
$ 989,000
7 Okanagan Drive
Brampton (sandringham-wellington), ON L6R2X1
- Type
- Single Family
- Rooms
- 4 Beds + 2.5 Baths
HOMELIFE/CIMERMAN REAL ESTATE LIMITED
Brampton (Sandringham-Wellington)
$ 999,000
79 Templehill Road
Brampton (sandringham-wellington), ON L6R0Z8
- Type
- Single Family
- Rooms
- 6 Beds + 4.5 Baths
RE/MAX REAL ESTATE CENTRE INC.
Brampton (Sandringham-Wellington)
$ 1,299,900
18 Summer Mist Court
Brampton (sandringham-wellington), ON L6R2Z1
- Type
- Single Family
- Rooms
- 9 Beds + 6.5 Baths
ROYAL STAR REALTY INC.
Open House
Brampton (Sandringham-Wellington)
$ 1,249,000
25 Maverick Crescent
Brampton (sandringham-wellington), ON L6R3E6
- Type
- Single Family
- Rooms
- 6 Beds + 5.5 Baths
ROYAL LEPAGE NRC REALTY
Brampton (Sandringham-Wellington)
$ 1,099,000
13 Cassinway Road
Brampton (sandringham-wellington), ON L6R3M4
- Type
- Single Family
- Rooms
- 5 Beds + 4.5 Baths
RIGHT AT HOME REALTY
Brampton (Sandringham-Wellington)
$ 1,200,000
8 Riverbank Road
Brampton (sandringham-wellington), ON L6R2H6
- Type
- Single Family
- Rooms
- 6 Beds + 4 Baths
RE/MAX REALTY SERVICES INC.

 Toronto Real Estate Board (TRREB); All information deemed reliable but not guaranteed. All properties are subject to prior sale, change or withdrawal. Neither listing broker(s) or information provider(s) shall be responsible for any typographical errors, misinformation, misprints and shall be held totally harmless. Listing(s) information is provided for consumer's personal, non-commercial use and may not be used for any purpose other than to identify prospective properties consumers may be interested