











Address
23 Sandfield Road, Toronto (Banbury-Don Mills), ON
Price
$ 12,500,000
Property Attributes
- ID#C13753488
- TypeSingle Family
- Listing Status Active
- MunicipalityToronto (Banbury-Don Mills)
- CityToronto (Banbury-Don Mills)
- AreaBanbury-Don Mills
- NeighbourhoodBanbury-Don Mills
- Postal CodeM3B 2B5
- Style
- Price$ 12,500,000
- Bedrooms6+1
- Bathrooms9
- Half Bathrooms2
Data Source:
Canadian Real Estate Association (CREA)
Property Description
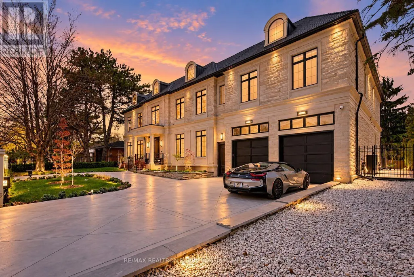
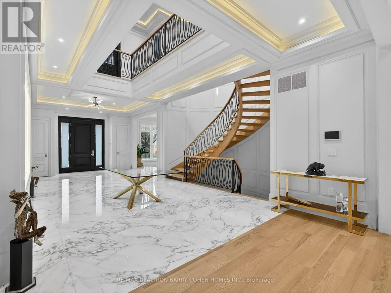
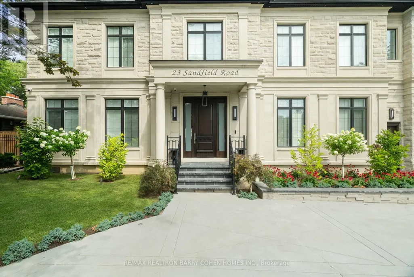
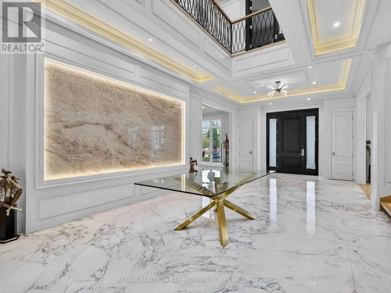
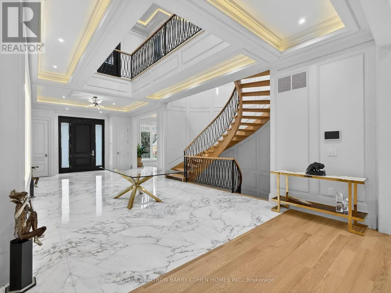
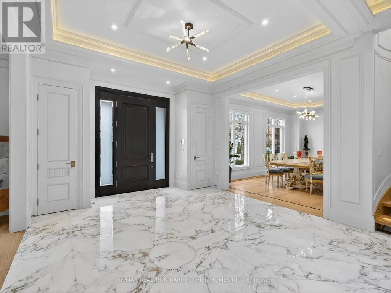
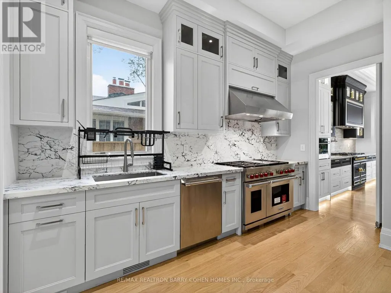
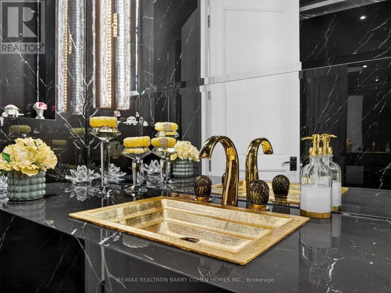
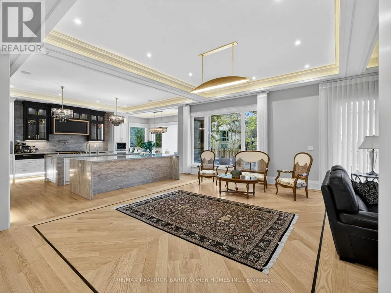
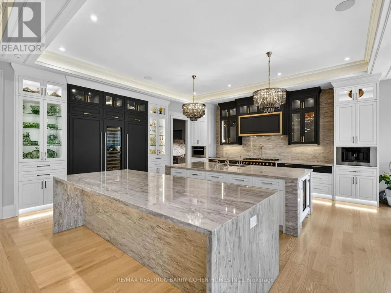
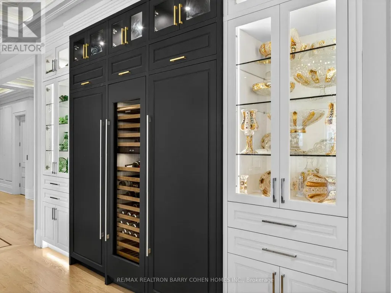
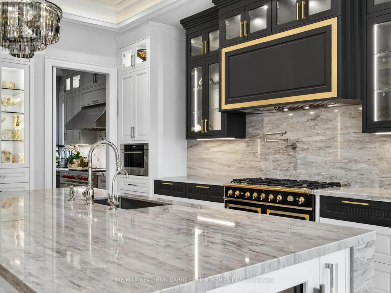
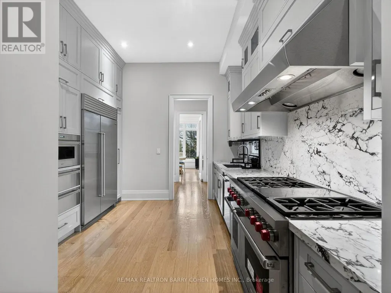
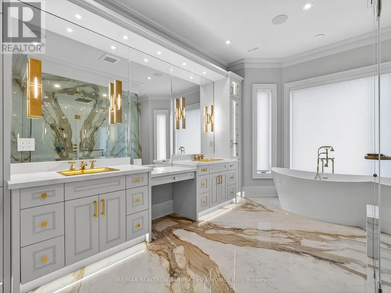
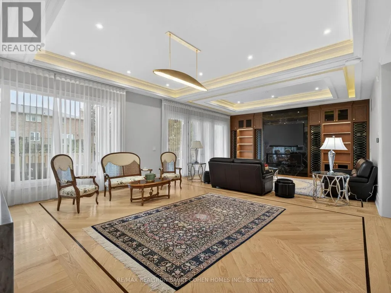
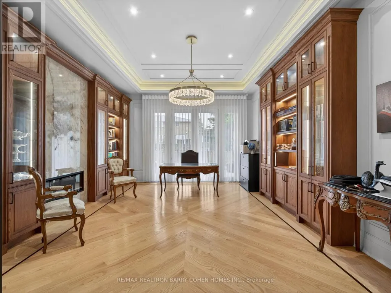
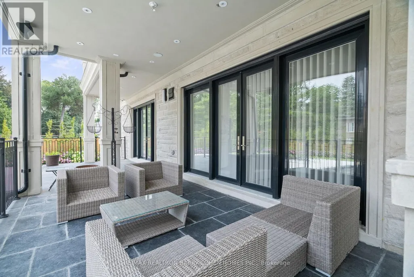
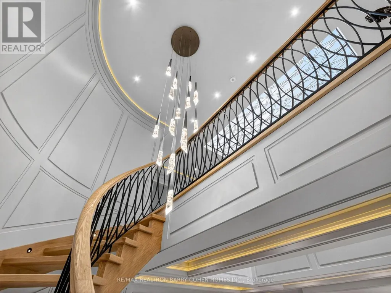
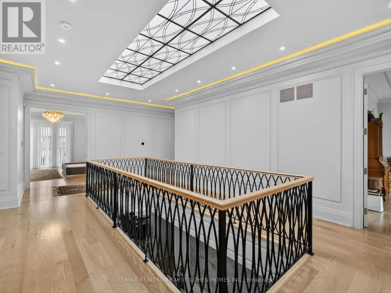
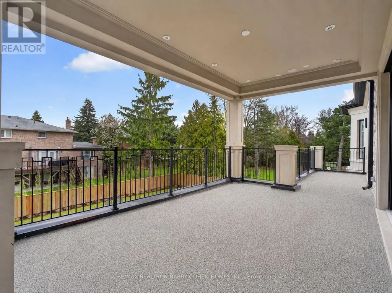
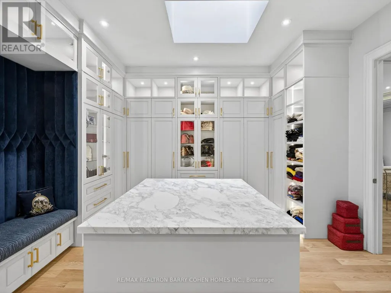
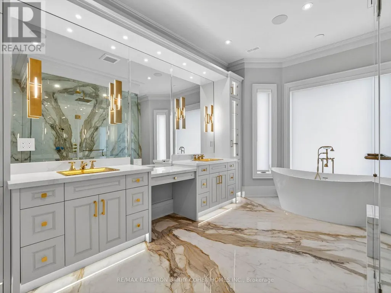
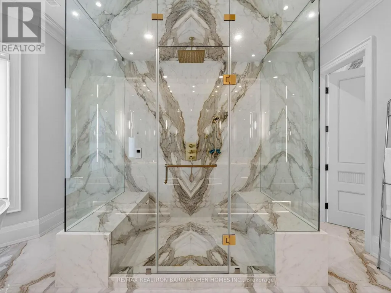
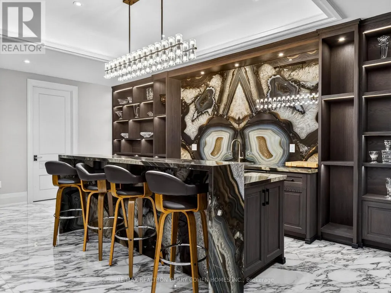
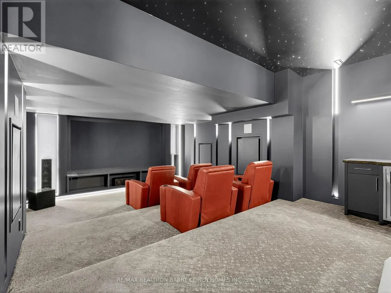
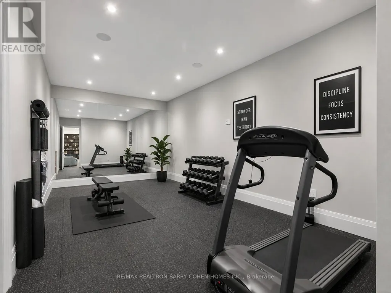
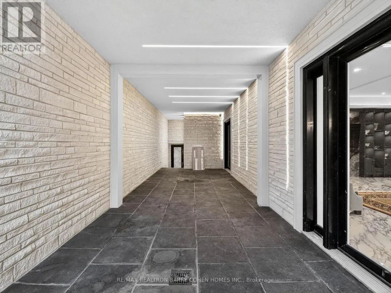
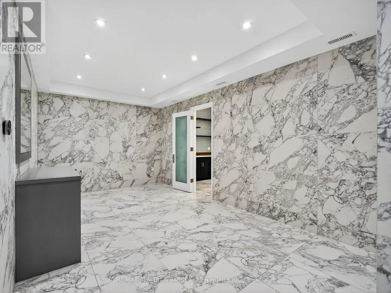
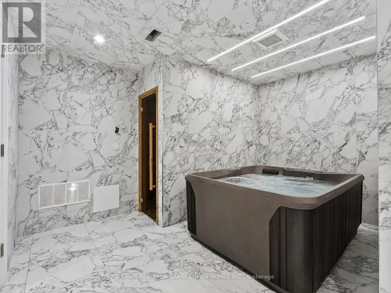
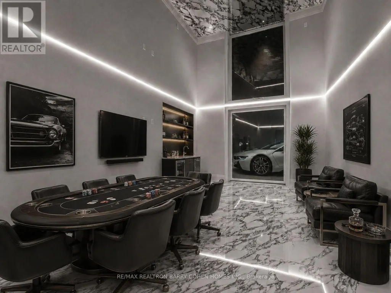
Masterfully Designed Palatial Custom Estate Situated On An Exceptionally Private, Double-Gated, Tree-Lined Lot With 100' Lush Frontage & A Circular Heated Driveway In The Prestigious & Highly Coveted York Mills South Locale. This Extraordinary Gated Residence Captivates With Its Wraparound Premium Indiana Limestone Facade & Offers 13,286 Sqft. Of Luxurious Living Space, Featuring 6+1 Expansive Suites, An Elegant Upper-Level Lounge, A 5-Car Indoor Garage Spaces, And Driveway Parking For Up To 8 Additional Vehicles. Exquisite Craftsmanship Is Showcased Throughout With Coffered Ceilings, Recessed Paneling, Control 4 Home Automation, Designer Lighting, And Bespoke Fixtures. A Dramatic Cathedral Leaded-Glass Skylight W/ Integrated Custom Lighting Illuminates The Interior, Complemented By Oak Hardwood Flooring With Wenge Inlays & Impressive 5' X 10' Italian Slabs In The Heated Foyer.The Gourmet Chef's Kitchen Seamlessly Connects To The Family Room With Walkout Access To The Covered Outdoor Living Pavilion, Creating An Exceptional Indoor-Outdoor Entertaining Experience. The Grand Primary Retreat Features A Private Sitting Room, Wet Bar, Lavish 7Pcs Spa-Inspired Ensuite, & A Walkout Terrace Overlooking The Meticulously Landscaped Grounds. The Walk-Up Lower Level Rivals An Exclusive Private Members' Club, Offering A Showstopping Wine Cellar, Games Room Overlooking The Subterranean Garage, Fitness Centre, Expansive Recreation Room With A Full Bar & Striking Fireplace, Covered Walkway To The Private Salon & Spa, A Separate Nanny Quarters. A Resort-Inspired Rear Gardens Showcase A Spectacular Concrete Inground Pool Built By Renowned Betz Pool Company Featuring Built-In Jacuzzi and Waterfall And An Expansive Entertaining Spaces, Covered Stone Terrace, And A Fully Fenced, Tree-Lined Rear Garden. A Rare Offering That Exemplifies Refined Luxury, Timeless Sophistication, And Unparalleled Craftsmanship In One Of Toronto's Most Distinguished Neighborhood. (id:7434)
General Features
| Features | Lighting, Level, Sauna |
|---|---|
| Property Type | Single Family |
| CommunityName | Banbury-Don Mills |
| Amenities | Schools, Public Transit, Golf Nearby, Park |
| Building Appliances | Hot Tub, Garage door opener remote(s), Water Heater, Dishwasher, Dryer, Freezer, Hood Fan, Oven, Range, Washer, Wine Fridge, Refrigerator |
| Building Basement Features | Walk-up |
| Building Cooling Type | Central air conditioning |
| Location Description | Cross Streets: Bayview Ave/York Mills Rd. ** Directions: South of York Mills Rd. |
| Parking Space Total | 13 |
| Foundation Type | Concrete |
| Building Type | House |
| Ownership Type | Freehold |
| Building.StoriesTotal | 2 |
Interior Features
| Building Fireplace Present | True |
|---|---|
| Building Heating Type | Forced air |
| Building Heating Fuel | Natural gas |
| Basement Development | Finished |
| Basement Type | N/A (Finished), N/A |
| Construction Style Attachment | Detached |
| Flooring Type | Hardwood, Porcelain Tile |
| Living Area Range | 5000 |
| Bedrooms | 6+1 |
Exterior Features
| Pool Type | Inground pool |
|---|---|
| Structure | Patio(s), Porch |
| Land Amenities | Schools, Public Transit, Golf Nearby, Park |
| Landscape Features | Landscaped, Lawn sprinkler |
| Sewer | Sanitary sewer |
| Exterior Finish | Stone |
Room Details
| Room | Dimensions | Level | Flooring | Details |
|---|---|---|---|---|
| Bedroom | 4.62 m x 4.34 m | Main level | 4.34 m | |
| Bedroom 2 | 5.59 m x 5.28 m | Second level | 5.28 m | |
| Bedroom 3 | 6.81 m x 4.24 m | Second level | 4.24 m | |
| Bedroom 4 | 5.69 m x 4.29 m | Second level | 4.29 m | |
| Bedroom 5 | 6.15 m x 5.44 m | Second level | 5.44 m | |
| Den | 4.29 m x 3 m | Second level | 3 m | |
| Dining room | 6.07 m x 3.99 m | Main level | 3.99 m | |
| Eating area | 4.47 m x 3.12 m | Main level | 3.12 m | |
| Exercise room | 6.78 m x 3.81 m | Lower level | 3.81 m | |
| Family room | 9.6 m x 5.84 m | Main level | 5.84 m | |
| Foyer | 10.77 m x 4.32 m | Main level | 4.32 m | |
| Games room | 7.21 m x 4.88 m | Lower level | 4.88 m | |
| Kitchen | 5.74 m x 5.69 m | Main level | 5.69 m | |
| Library | 5.89 m x 4.6 m | Main level | 4.6 m | |
| Living room | 6.86 m x 5.64 m | Main level | 5.64 m | |
| Primary Bedroom | 5.59 m x 5.33 m | Second level | 5.33 m | |
| Recreational, Games room | 12.75 m x 7.37 m | Lower level | 7.37 m |
Amenities
- Views
- New Construction
- Adult 55+
- Lease To Own
- No Strata Fees
- Furnished
- Primary On Main
- Air Conditioning
- Seller Finance
- Green
- Fixer Upper
- Horse
- Golf
- Fireplace
- Deck
- Garage
- Basement
- Pool

Property vs Single Family Average in M3B 2B5
Price
In The Neighbourhood
Just Listed
Toronto (Banbury-Don Mills)
$ 3,500,000
18 Brian Cliff Drive
Toronto (banbury-don Mills), ON M3B2G2
- Type
- Single Family
- Rooms
- 4 Beds + 3 Baths
RE/MAX REALTRON BARRY COHEN HOMES INC.
Just Listed
Toronto
$ 5,689,000
31 Bradgate Road
Toronto, ON M3B1J6
- Type
- Single Family
- Size
- 5,000 SqFt
- Rooms
- 7 Beds + 7 Baths
Just Listed
Toronto (Banbury-Don Mills)
$ 5,689,000
31 Bradgate Road
Toronto (banbury-don Mills), ON M3B1J6
- Type
- Single Family
- Rooms
- 7 Beds + 6.5 Baths
RE/MAX HALLMARK REALTY LTD.
Toronto (Banbury-Don Mills)
$ 10,800,000
17 Alderbrook Drive
Toronto (banbury-don Mills), ON M3B1E3
- Type
- Single Family
- Rooms
- 7 Beds + 8 Baths
RE/MAX REALTRON BARRY COHEN HOMES INC.
Toronto (Banbury-Don Mills)
$ 5,999,999
14 Denewood Crescent
Toronto (banbury-don Mills), ON M3B1M5
- Type
- Single Family
- Rooms
- 4 Beds + 4.5 Baths
HARVEY KALLES REAL ESTATE LTD.
Toronto (Banbury-Don Mills)
$ 4,558,000
2 Addison Crescent
Toronto (banbury-don Mills), ON M3B1K8
- Type
- Single Family
- Rooms
- 5 Beds + 5 Baths
SAGE REAL ESTATE LIMITED
Toronto (Banbury-Don Mills)
$ 2,188,000
46 Caravan Drive
Toronto (banbury-don Mills), ON M3B1N3
- Type
- Single Family
- Rooms
- 4 Beds + 3 Baths
ROYAL LEPAGE SIGNATURE REALTY
Toronto (Banbury-Don Mills)
$ 15,000
2 Addison Crescent
Toronto (banbury-don Mills), ON M3B1K8
- Type
- Single Family
- Rooms
- 5 Beds + 5 Baths
SAGE REAL ESTATE LIMITED
Toronto (Banbury-Don Mills)
$ 1,595,000
56 Grangemill Crescent
Toronto (banbury-don Mills), ON M3B2J2
- Type
- Single Family
- Rooms
- 3 Beds + 1 Baths
SAGE REAL ESTATE LIMITED
Toronto (Banbury-Don Mills)
$ 1,100,000
55 Southwell Drive
Toronto (banbury-don Mills), ON M3B2P1
- Type
- Single Family
- Rooms
- 4 Beds + 2 Baths
ROYAL LEPAGE SIGNATURE REALTY
Toronto (Banbury-Don Mills)
$ 2,188,800
19 Hollyhock Court
Toronto (banbury-don Mills), ON M3B0B4
- Type
- Single Family
- Rooms
- 4 Beds + 3.5 Baths
ROYAL LEPAGE SIGNATURE REALTY
Toronto (Banbury-Don Mills)
$ 1,999,000
25 Talwood Drive
Toronto (banbury-don Mills), ON M3B2P4
- Type
- Single Family
- Rooms
- 4 Beds + 2.5 Baths
REAL ESTATE HOMEWARD
Toronto (Banbury-Don Mills)
$ 1,999,999
90 Berkinshaw Crescent
Toronto (banbury-don Mills), ON M3B2T2
- Type
- Single Family
- Rooms
- 4 Beds + 3 Baths
ROYAL LEPAGE SIGNATURE REALTY

 Toronto Real Estate Board (TRREB); All information deemed reliable but not guaranteed. All properties are subject to prior sale, change or withdrawal. Neither listing broker(s) or information provider(s) shall be responsible for any typographical errors, misinformation, misprints and shall be held totally harmless. Listing(s) information is provided for consumer's personal, non-commercial use and may not be used for any purpose other than to identify prospective properties consumers may be interested