
Address
50 Dewey Drive, Toronto (Wexford-Maryvale), ON
Price
$ 2,300,000
Property Attributes
- ID#E13466784
- TypeSingle Family
- Listing Status Active
- MunicipalityToronto (Wexford-Maryvale)
- CityToronto (Wexford-Maryvale)
- AreaWexford-Maryvale
- NeighbourhoodWexford-Maryvale
- Postal CodeM1R 3K6
- Style
- Price$ 2,300,000
- Bedrooms4
- Bathrooms5
- Half Bathrooms1
Data Source:
Canadian Real Estate Association (CREA)
Property Description
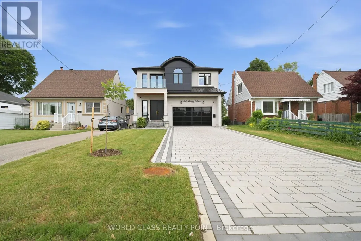
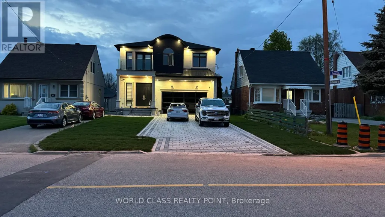
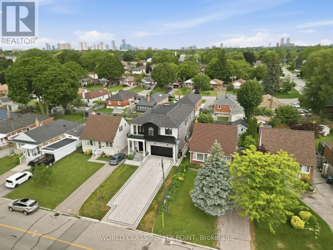
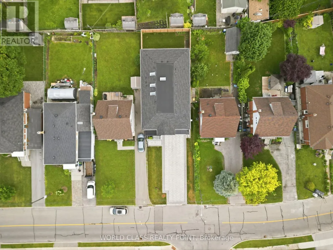
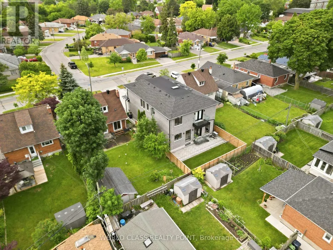
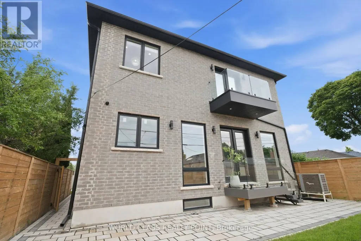
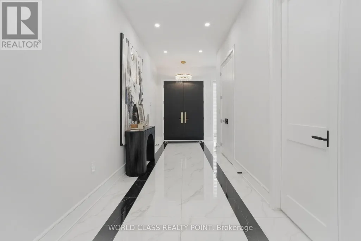
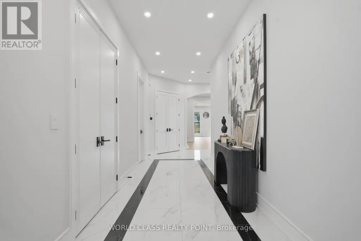
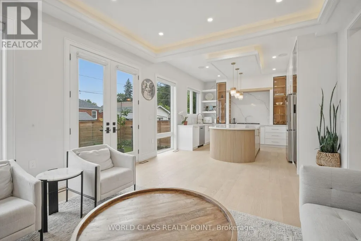
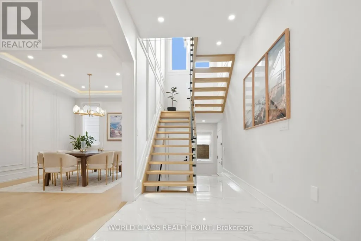
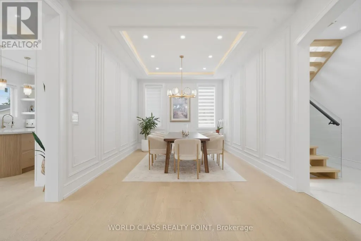
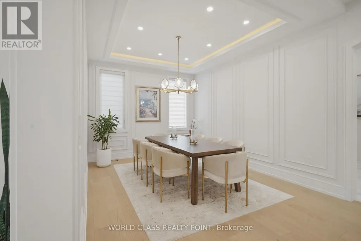
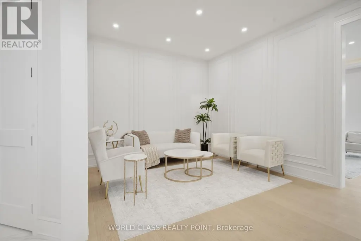
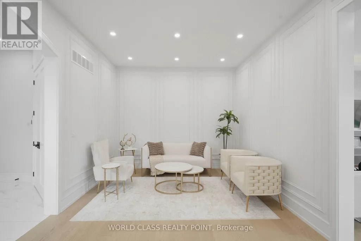
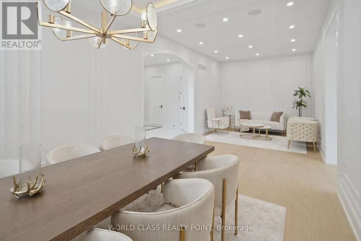
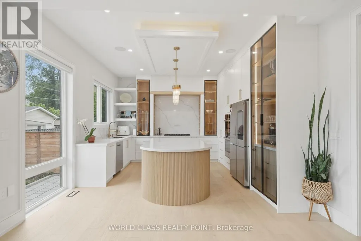
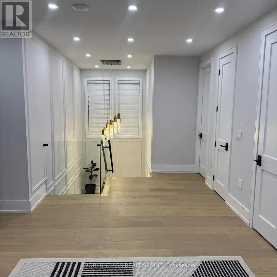
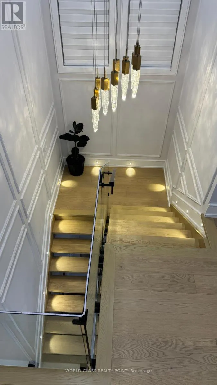
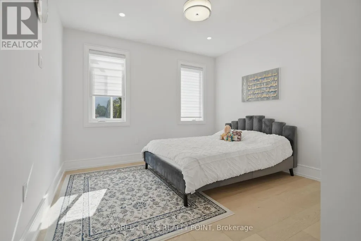
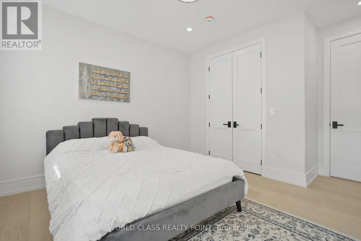
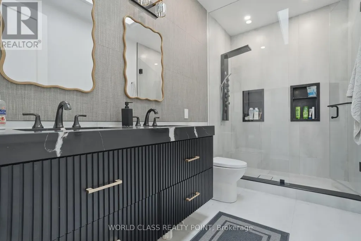
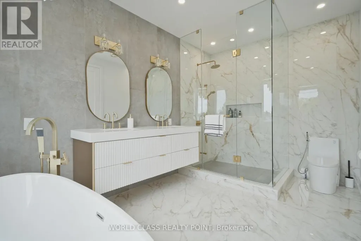
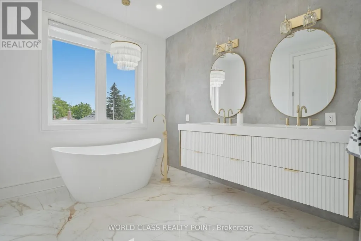
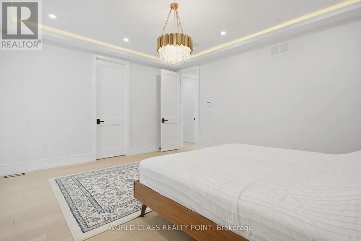
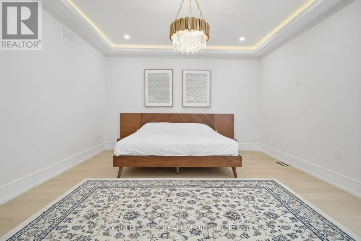
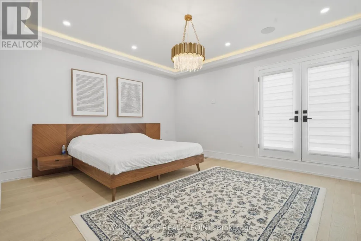
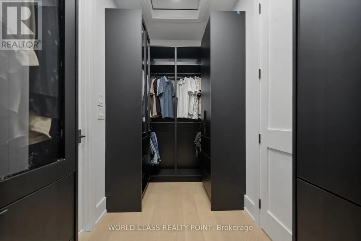
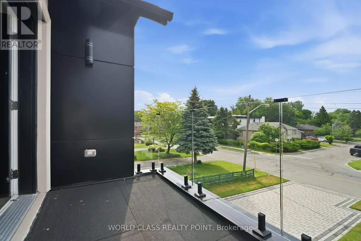
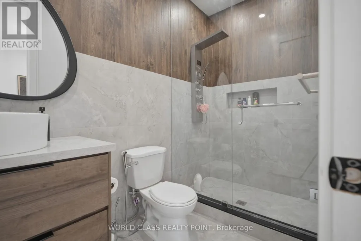
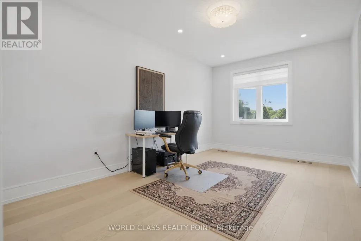
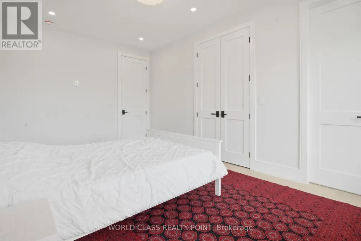
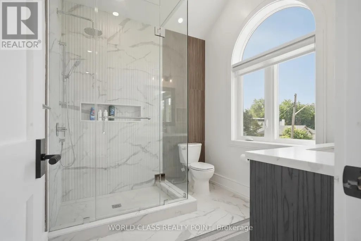
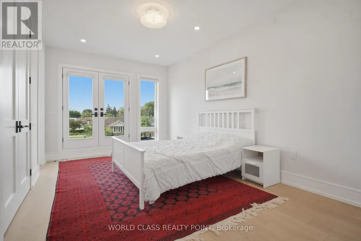
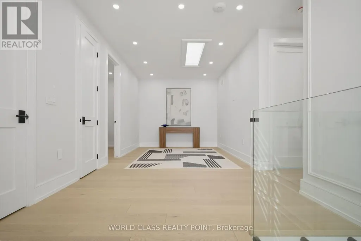
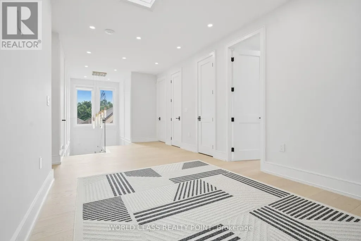
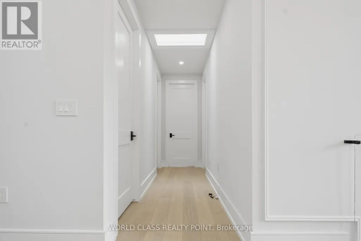
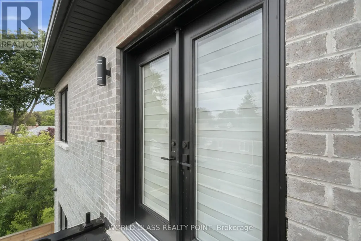
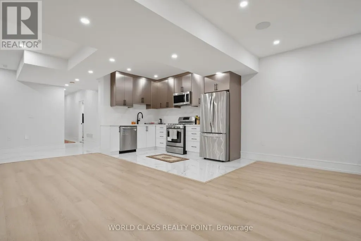
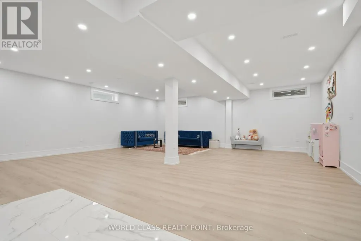
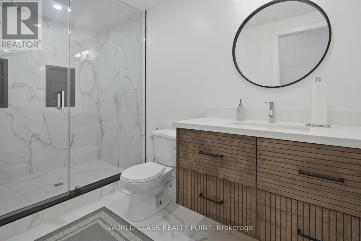
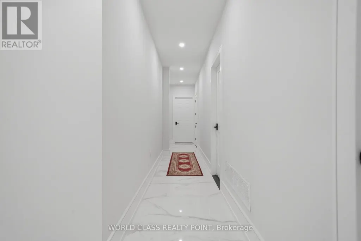
Welcome to 50 Dewey Drive, a stunning custom-built residence showcasing exceptional craftsmanship, contemporary design, and premium finishes throughout. Soaring ceilings, spacious principal rooms, and abundant natural light create a bright, elegant atmosphere from the moment you enter. At the heart of the home is a custom-designed kitchen featuring premium appliances, quartz surfaces, bespoke cabinetry, and a striking modern island. Seamless 7-inch baseboards carried through the door casings enhance the refined, cohesive design. The kitchen flows into the open-concept living and dining areas, ideal for both daily living and entertaining. The main living room is anchored by a beautiful electric fireplace, adding warmth, character, and a welcoming focal point. Each spacious bedroom features its own private en- suite, offering comfort and privacy, while the primary suite serves as a luxurious retreat with a spa-inspired en- suite and walk-in closet. Designed for modern living, the home includes a built-in speaker system in the basement, main floor, and master bedroom; a video intercom with a 7-inch display; a six-camera security system with 24/7 monitoring; and a central vacuum system for added convenience. The basement is home theatre ready with rough-ins and six installed speakers, ready for a custom entertainment setup. Approximately 190 pot lights throughout enhance the bright, sophisticated interiors. Situated on a beautifully landscaped property, 50 Dewey Drive offers a rare blend of luxury, comfort, and modern functionality. Close to 401, DVP, Scarborough Town Centre, school and TTC. Buyer's agent should verify all measurements. (id:7434)
General Features
| Features | Sump Pump |
|---|---|
| Property Type | Single Family |
| CommunityName | Wexford-Maryvale |
| Building Age | 0 to 5 years |
| Building Appliances | Garage door opener remote(s), Oven - Built-In, Central Vacuum, Range, Intercom, Water Heater, Water meter |
| Building Basement Features | Separate entrance |
| Building Cooling Type | Central air conditioning |
| Location Description | Cross Streets: Pharmacy and Ellesmere. ** Directions: 50 Dewey Dr, Scarborough, ON M1R 3K6. |
| Parking Space Total | 8 |
| Foundation Type | Concrete |
| Building Type | House |
| Ownership Type | Freehold |
| Building.StoriesTotal | 2 |
Interior Features
| Building Fireplace Present | True |
|---|---|
| Building Heating Type | Forced air, Heat Pump |
| Building Heating Fuel | Natural gas |
| Basement Development | Finished |
| Basement Type | N/A (Finished), N/A |
| Construction Style Attachment | Detached |
| Flooring Type | Hardwood, Tile, Vinyl |
| Living Area Range | 3000 |
| Bedrooms | 4 |
Exterior Features
| Sewer | Sanitary sewer |
|---|---|
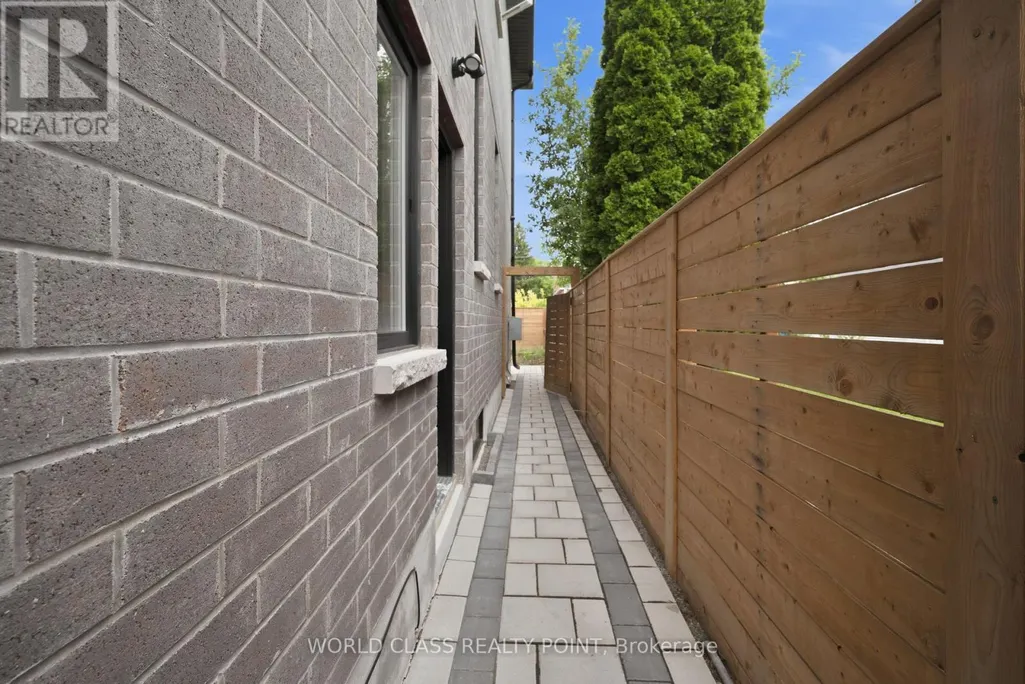
| Exterior Finish | Brick Veneer, Stone |
Room Details
| Room | Dimensions | Level | Flooring | Details |
|---|---|---|---|---|
| Bathroom | 3.55 m x 1.75 m | Basement | 1.75 m | |
| Bedroom | 4.88 m x 4.27 m | Second level | 4.27 m | |
| Bedroom 2 | 2.54 m x 0.8 m | Second level | 0.8 m | |
| Bedroom 3 | 2.27 m x 0.97 m | Second level | 0.97 m | |
| Bedroom 4 | 2.74 m x 1.04 m | Second level | 1.04 m | |
| Dining room | 4.35 m x 3.61 m | Main level | 3.61 m | |
| Family room | 4.59 m x 4.25 m | Main level | 4.25 m | |
| Foyer | 3.12 m x 1.52 m | Main level | 1.52 m | |
| Furnace | 3.05 m x 1.75 m | Basement | 1.75 m | |
| Great room | 9.53 m x 7.91 m | Basement | 7.91 m | |
| Kitchen | 4.25 m x 4.16 m | Main level | 4.16 m | |
| Laundry room | 1.88 m x 1.65 m | Basement | 1.65 m | |
| Living room | 3.61 m x 3.35 m | Main level | 3.35 m | |
| Other | 4.72 m x 2.16 m | Main level | 2.16 m | |
| Pantry | 2 m x 1.52 m | Main level | 1.52 m | |
| Partial bathroom | 2.45 m x 1.02 m | Main level | 1.02 m | |
| Utility room | 2.54 m x 1.02 m | Main level | 1.02 m |
Amenities
- Views
- New Construction
- Adult 55+
- Lease To Own
- No Strata Fees
- Furnished
- Primary On Main
- Air Conditioning
- Seller Finance
- Green
- Fixer Upper
- Horse
- Golf
- Fireplace
- Deck
- Garage
- Basement
- Pool

Property vs Single Family Average in M1R 3K6
Price
In The Neighbourhood
Open House
Toronto (Wexford-Maryvale)
$ 649,900
1843 Victoria Park Avenue
Toronto (wexford-maryvale), ON M1R1T4
- Type
- Single Family
- Rooms
- 3 Beds + 1.5 Baths
ROYAL LEPAGE ESTATE REALTY
Open House
Toronto (Wexford-Maryvale)
$ 899,000
15 Samya Court
Toronto (wexford-maryvale), ON M1R2A4
- Type
- Single Family
- Rooms
- 3 Beds + 2 Baths
ROYAL LEPAGE URBAN REALTY
Just Listed
Toronto (Wexford-Maryvale)
$ 3,500
24 Ivanhoe Court
Toronto (wexford-maryvale), ON M1R3G9
- Type
- Single Family
- Rooms
- 5 Beds + 2 Baths
SMART SOLD REALTY
Just Listed
Toronto (Wexford-Maryvale)
$ 2,168,000
9 Gaylord Drive
Toronto (wexford-maryvale), ON M1R1C2
- Type
- Single Family
- Rooms
- 5 Beds + 4.5 Baths
BAY STREET GROUP INC.
Toronto (Wexford-Maryvale)
$ 699,900
4 Moray Place
Toronto (wexford-maryvale), ON M1R2E2
- Type
- Single Family
- Rooms
- 3 Beds + 1 Baths
RE/MAX ULTIMATE REALTY INC.
Toronto (Wexford-Maryvale)
$ 3,950
93 Ellington Drive
Toronto (wexford-maryvale), ON M1R3Y2
- Type
- Single Family
- Rooms
- 4 Beds + 2 Baths
CENTURY 21 HERITAGE GROUP LTD.
Toronto (Wexford-Maryvale)
$ 2,950
Main - 41 Pachino Boulevard
Toronto (wexford-maryvale), ON M1R4J6
- Type
- Single Family
- Rooms
- 3 Beds + 1 Baths
CENTURY 21 PERCY FULTON LTD.
Open House
Toronto (Wexford-Maryvale)
$ 899,000
20 Japonica Road
Toronto (wexford-maryvale), ON M1R4S2
- Type
- Single Family
- Rooms
- 6 Beds + 2 Baths
EVEREST REALTY LTD.
Toronto (Wexford-Maryvale)
$ 1,589,000
11 Bellvare Crescent
Toronto (wexford-maryvale), ON M1R2M8
- Type
- Single Family
- Rooms
- 5 Beds + 4.5 Baths
CENTURY 21 LEADING EDGE REALTY INC.
Toronto (Wexford-Maryvale)
$ 1,350
56 Courton Drive
Toronto (wexford-maryvale), ON M1R1K8
- Type
- Single Family
- Rooms
- 0 Beds + 1 Baths
SOTHEBY'S INTERNATIONAL REALTY CANADA
Toronto (Wexford-Maryvale)
$ 700,000
6 Clifford Court
Toronto (wexford-maryvale), ON M1R3L3
- Type
- Single Family
- Rooms
- 3 Beds + 1 Baths
ROYAL LEPAGE REAL ESTATE SERVICES LTD.
Toronto (Wexford-Maryvale)
$ 879,000
14 Bardwell Crescent
Toronto (wexford-maryvale), ON M1R1C9
- Type
- Single Family
- Rooms
- 4 Beds + 2 Baths
SKYLETTE MARKETING REALTY INC.
Toronto (Wexford-Maryvale)
$ 4,500
189 Tower Drive
Toronto (wexford-maryvale), ON M1R3P6
- Type
- Single Family
- Rooms
- 5 Beds + 2 Baths
REMAX CONNECT REALTY

 Toronto Real Estate Board (TRREB); All information deemed reliable but not guaranteed. All properties are subject to prior sale, change or withdrawal. Neither listing broker(s) or information provider(s) shall be responsible for any typographical errors, misinformation, misprints and shall be held totally harmless. Listing(s) information is provided for consumer's personal, non-commercial use and may not be used for any purpose other than to identify prospective properties consumers may be interested