
Address
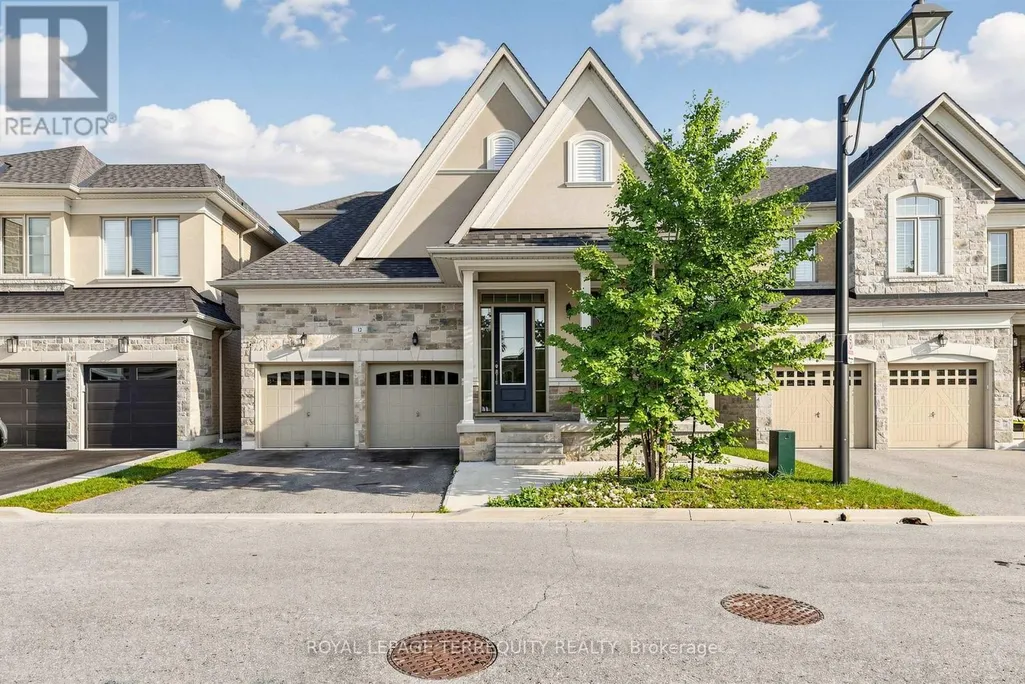
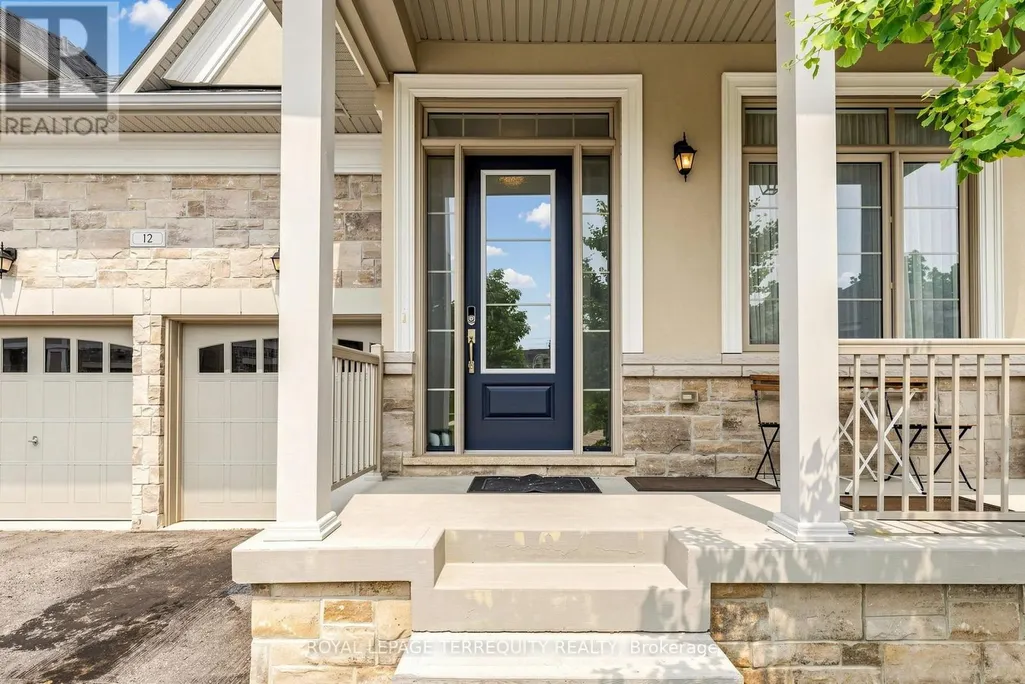
12 - 1815 Fairport Road, Pickering (Dunbarton), ON
Price
$ 1,349,900
Property Attributes
- ID#E13581068
- TypeSingle Family
- Listing Status Active
- MunicipalityPickering (Dunbarton)
- CityPickering (Dunbarton)
- AreaDunbarton
- NeighbourhoodDunbarton
- Postal CodeL1V 0E3
- Style
- Price$ 1,349,900
- Bedrooms3+2
- Bathrooms4
- Half Bathrooms1
Data Source:
Canadian Real Estate Association (CREA)
Property Description
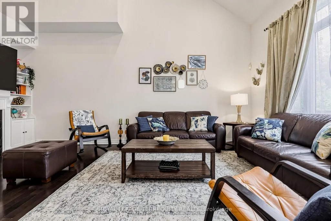
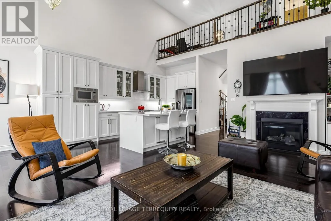
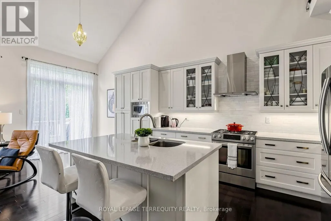
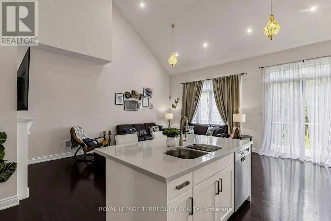
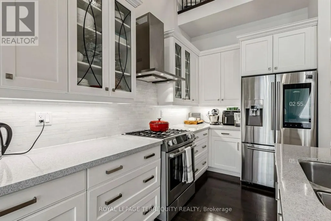
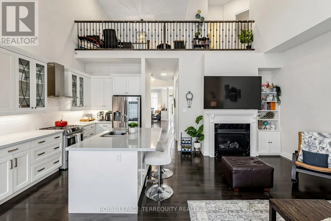
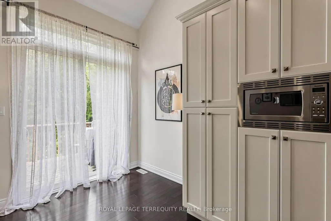
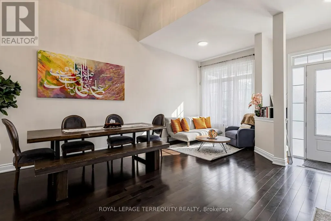
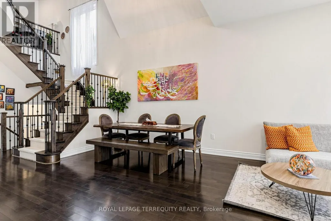
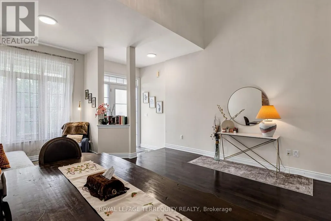
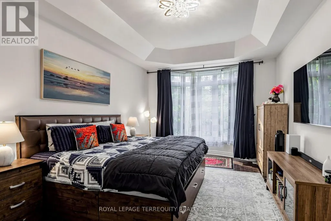
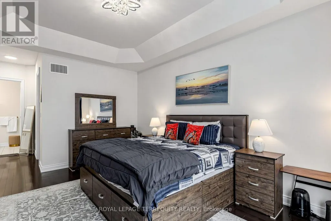
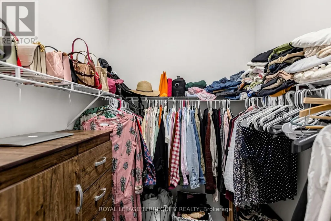
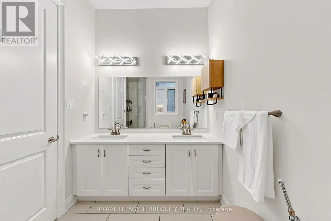
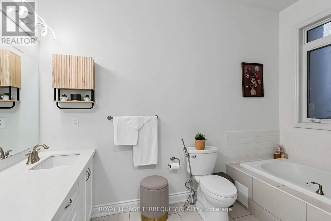
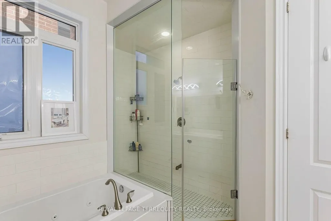
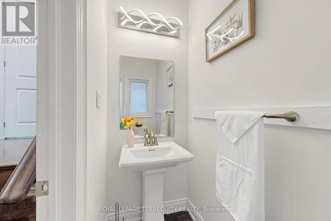
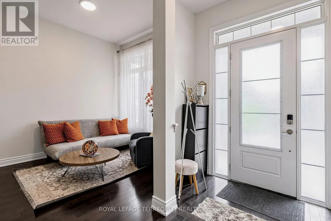
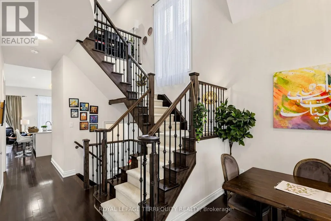
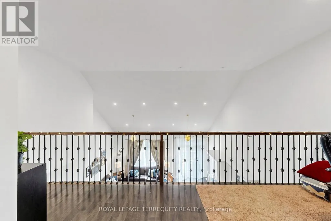
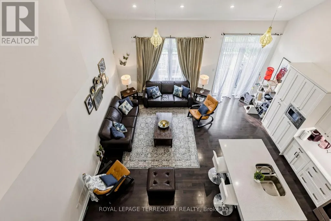
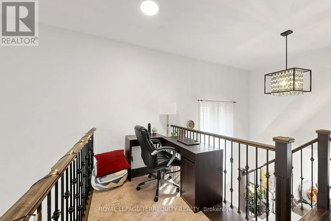
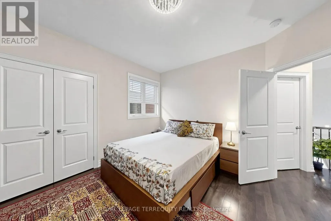
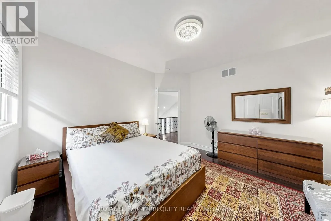
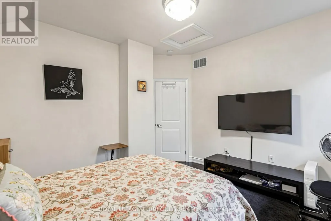
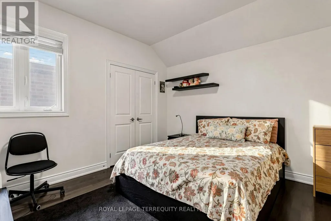
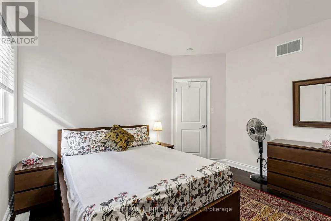
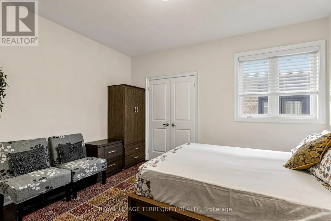
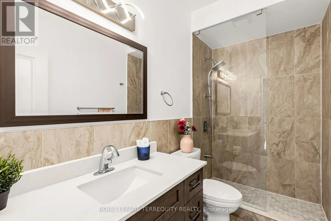
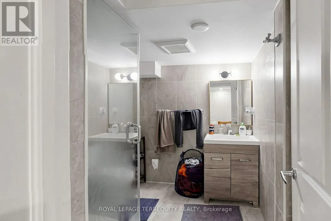
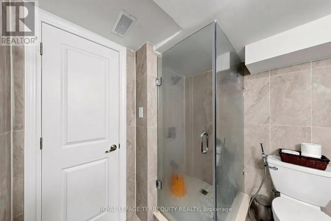
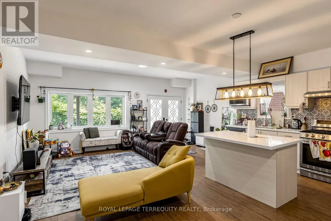
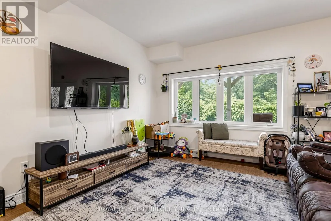
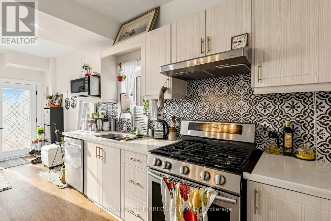
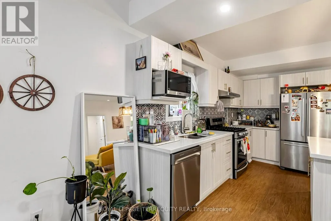
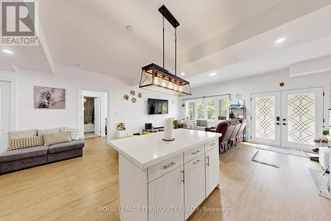
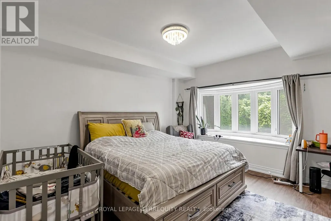
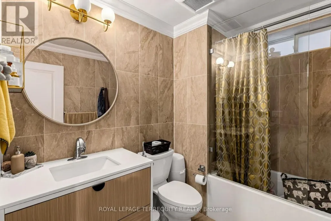
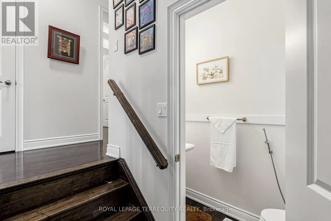
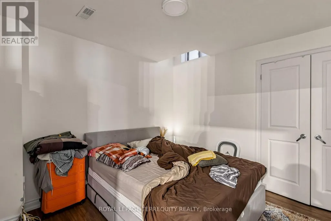
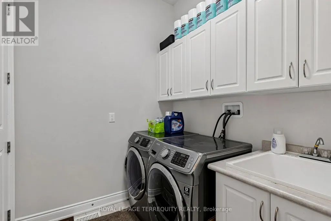
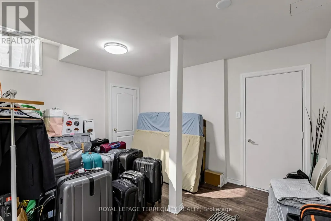
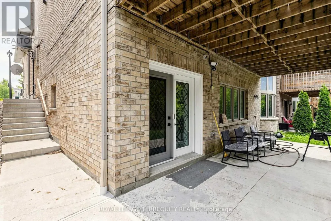
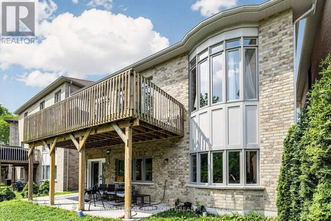
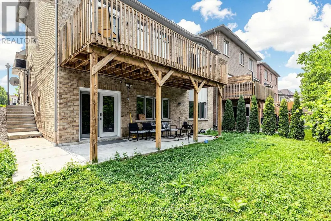
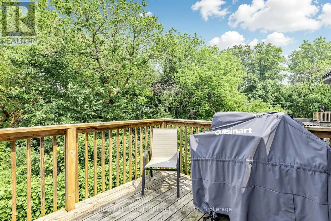
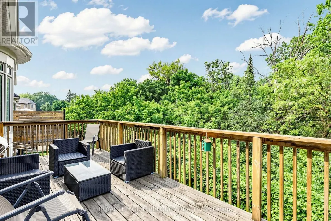
Discover Unrivaled Luxury in Dunbarton Nestled at the end of a prestigious, quiet cul-de-sac, this exceptional luxury bungaloft offers the perfect blend of elegance and functionality. Backing directly onto the serene Dunbarton Creek Ravine, this residence provides a private, picturesque retreat. The main level features an expansive open-concept layout accentuated by soaring ceilings and an abundance of natural light streaming through oversized windows. Step through the main-floor walkout to a private deck, perfectly positioned to overlook the lush ravine-an ideal space for morning coffee or evening relaxation. Designed for the culinary enthusiast, the chef's kitchen is complete with premium granite countertops and custom cabinetry. The convenience of a main floor primary suite offers effortless living, complemented by rich hardwood flooring that flows throughout the home. The professionally finished WALKOUT LEGAL BASEMENT serves as a versatile space, featuring a fully equipped 2 + 1 bedroom & 2 full washroom apartment with a 9 ft ceiling, high-end finishes, modern kitchen and brand-new appliances, separate laundry room-perfect for extended family or income potential. Situated minutes from Hwy 401, top-rated schools, and premier shopping, this home offers a rare opportunity to enjoy ravine-side tranquility with urban convenience. To view more pictures and the 3D tour, please check the virtual tours. (id:7434)
General Features
| Features | Ravine, Carpet Free |
|---|---|
| Property Type | Single Family |
| CommunityName | Dunbarton |
| Amenities | Public Transit, Schools, Park |
| Building Age | 6 to 15 years |
| Building Appliances | Garage door opener remote(s), Central Vacuum, Blinds, Dishwasher, Dryer, Microwave, Hood Fan, Gas stove(s), Washer, Refrigerator |
| Building Basement Features | Walk out |
| Building Cooling Type | Central air conditioning |
| Location Description | Fairport & Kingston |
| Parking Space Total | 4 |
| Foundation Type | Concrete |
| Building Type | House |
| Maintenance Fee | 187.00 |
| Ownership Type | Freehold |
| Building.StoriesTotal | 1.5 |
Interior Features
| Building Fireplace Present | True |
|---|---|
| Building Heating Type | Forced air |
| Building Heating Fuel | Natural gas |
| Basement Development | Finished |
| Basement Type | N/A (Finished) |
| Construction Style Attachment | Detached |
| Flooring Type | Hardwood, Laminate |
| Living Area Range | 2000 |
| Bedrooms | 3+2 |
Exterior Features
| Land Amenities | Public Transit, Schools, Park |
|---|---|
| Sewer | Sanitary sewer |
| Exterior Finish | Brick, Stone |
Room Details
| Room | Dimensions | Level | Flooring | Details |
|---|---|---|---|---|
| Bedroom | 4.26 m x 3.99 m | Basement | 3.99 m | |
| Bedroom 2 | 3.75 m x 3.65 m | Second level | 3.65 m | |
| Bedroom 3 | 3.96 m x 3.91 m | Second level | 3.91 m | |
| Den | 4.26 m x 4.24 m | Basement | 4.24 m | |
| Dining room | 6.09 m x 4.62 m | Main level | 4.62 m | |
| Eating area | 3.35 m x 2.54 m | Main level | 2.54 m | |
| Great room | 6.35 m x 3.05 m | Main level | 3.05 m | |
| Kitchen | 3.81 m x 2.33 m | Main level | 2.33 m | |
| Living room | 6.09 m x 4.62 m | Main level | 4.62 m | |
| Primary Bedroom | 5.46 m x 3.65 m | Main level | 3.65 m | |
| Recreational, Games room | 3.65 m x 3.35 m | Basement | 3.35 m |
Amenities
- Views
- New Construction
- Adult 55+
- Lease To Own
- No Strata Fees
- Furnished
- Primary On Main
- Air Conditioning
- Seller Finance
- Green
- Fixer Upper
- Horse
- Golf
- Fireplace
- Deck
- Garage
- Basement
- Pool

Property vs Single Family Average in L1V 0E3
Price
In The Neighbourhood
Just Listed
Pickering (Dunbarton)
$ 2,019,999
1653 Goldenridge Road
Pickering (dunbarton), ON L1V7J5
- Type
- Single Family
- Rooms
- 8 Beds + 5.5 Baths
RE/MAX CROSSROADS REALTY INC.
Pickering (Dunbarton)
$ 2,499,000
1879 Appleview Road
Pickering (dunbarton), ON L1V1T7
- Type
- Single Family
- Rooms
- 8 Beds + 5.5 Baths
Royal LePage Our Neighbourhood Realty
Pickering (Dunbarton)
$ 1,999,000
1780 Appleview Road
Pickering (dunbarton), ON L1V1T8
- Type
- Single Family
- Rooms
- 4 Beds + 3.5 Baths
CENTURY 21 PARKLAND LTD.
Pickering (Dunbarton)
$ 1,299,000
1813 Spruce Hill Road
Pickering (dunbarton), ON L1V1S5
- Type
- Single Family
- Rooms
- 6 Beds + 3.5 Baths
ROYAL LEPAGE SIGNATURE REALTY
Pickering (Dunbarton)
$ 1,899,000
1799 Grayabbey Court
Pickering (dunbarton), ON L1V7G2
- Type
- Single Family
- Rooms
- 5 Beds + 3.5 Baths
TRUSTWELL REALTY INC.
Pickering (Dunbarton)
$ 1,345,000
6 - 1815 Fairport Road
Pickering (dunbarton), ON L1V1T2
- Type
- Single Family
- Rooms
- 5 Beds + 3.5 Baths
REAL ONE REALTY INC.
Pickering (Dunbarton)
$ 1,449,900
1870 Falconwood Way
Pickering (dunbarton), ON L1V7C3
- Type
- Single Family
- Rooms
- 4 Beds + 3 Baths
SUTTON GROUP-HERITAGE REALTY INC.
Pickering (Dunbarton)
$ 1,699,000
1889 Appleview Road
Pickering (dunbarton), ON L1V1T7
- Type
- Single Family
- Rooms
- 4 Beds + 2.5 Baths
RE/MAX HALLMARK FIRST GROUP REALTY LTD.
Pickering (Dunbarton)
$ 1,829,900
1872 Appleview Road
Pickering (dunbarton), ON L1V1T8
- Type
- Single Family
- Rooms
- 5 Beds + 3.5 Baths
RE/MAX METROPOLIS REALTY
Pickering (Dunbarton)
$ 1,299,900
1841 Fairport Road
Pickering (dunbarton), ON L1V1T2
- Type
- Single Family
- Rooms
- 4 Beds + 2 Baths
BOSLEY REAL ESTATE LTD.
Pickering (Dunbarton)
$ 999,999
1770 Spruce Hill Road
Pickering (dunbarton), ON L1V1S4
- Type
- Single Family
- Rooms
- 4 Beds + 3.5 Baths
RIGHT AT HOME REALTY
Pickering (Dunbarton)
$ 1,800
Bsmt - 908 Rushton Road
Pickering (dunbarton), ON L1V0A3
- Type
- Single Family
- Rooms
- 2 Beds + 1 Baths
HOMELIFE/FUTURE REALTY INC.

 Toronto Real Estate Board (TRREB); All information deemed reliable but not guaranteed. All properties are subject to prior sale, change or withdrawal. Neither listing broker(s) or information provider(s) shall be responsible for any typographical errors, misinformation, misprints and shall be held totally harmless. Listing(s) information is provided for consumer's personal, non-commercial use and may not be used for any purpose other than to identify prospective properties consumers may be interested