



















Address
1841 Fairport Road, Pickering (Dunbarton), ON
Price
$ 1,299,900
Property Attributes
- ID#E13636036
- TypeSingle Family
- Listing Status Active
- MunicipalityPickering (Dunbarton)
- CityPickering (Dunbarton)
- AreaDunbarton
- NeighbourhoodDunbarton
- Postal CodeL1V 1T2
- StyleBungalow
- Price$ 1,299,900
- Bedrooms3+1
- Bathrooms2
- Half Bathrooms0
Data Source:
Canadian Real Estate Association (CREA)
Property Description
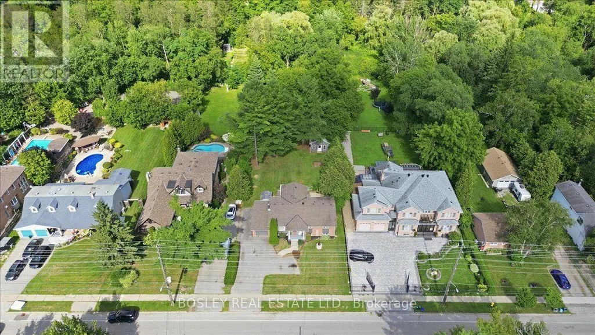
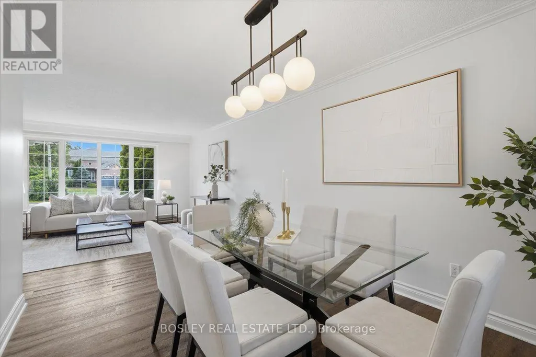
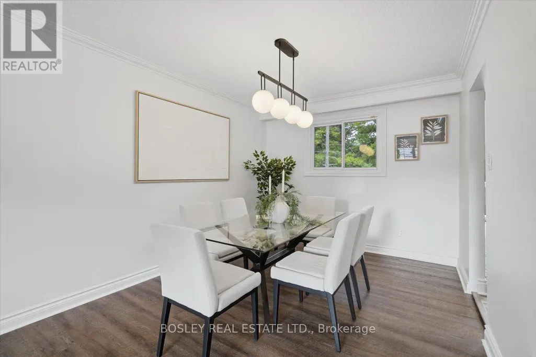
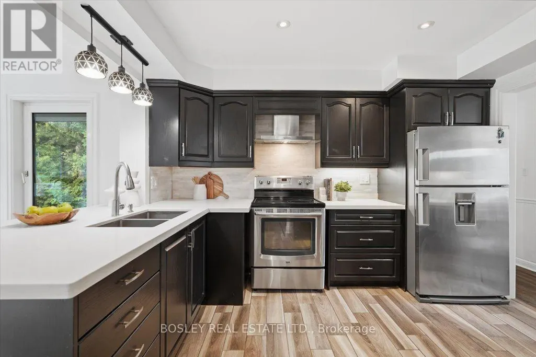
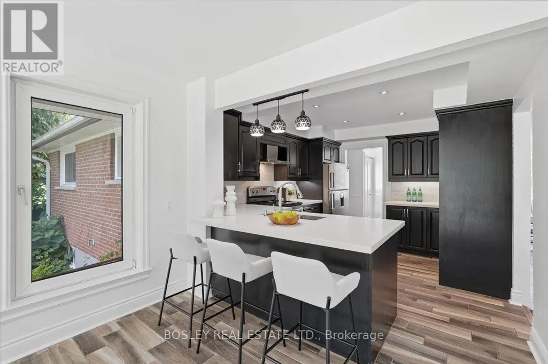
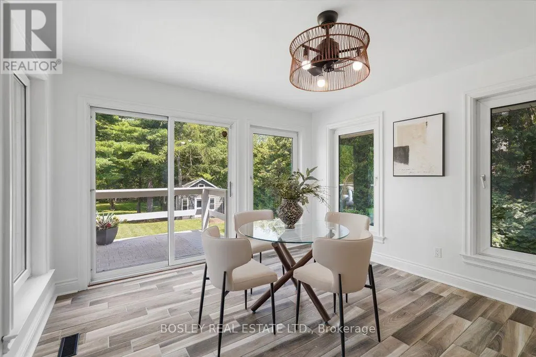
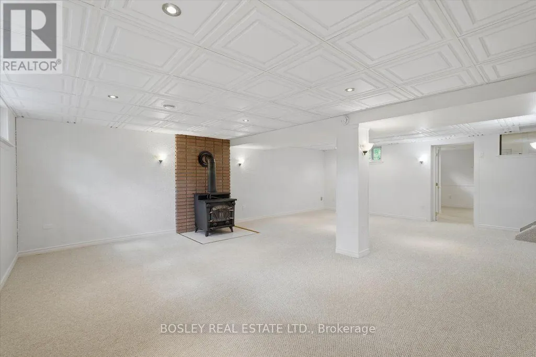
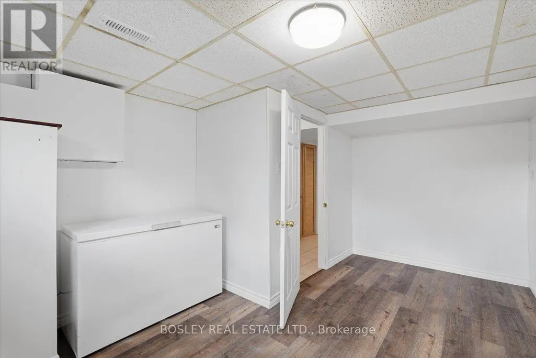
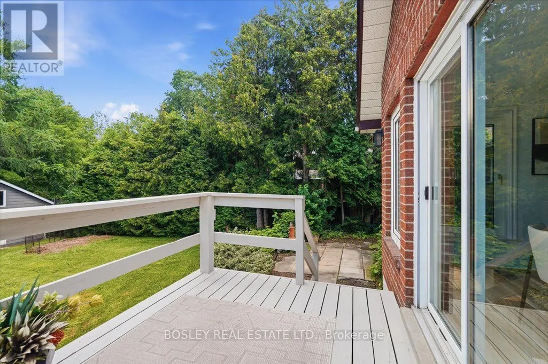
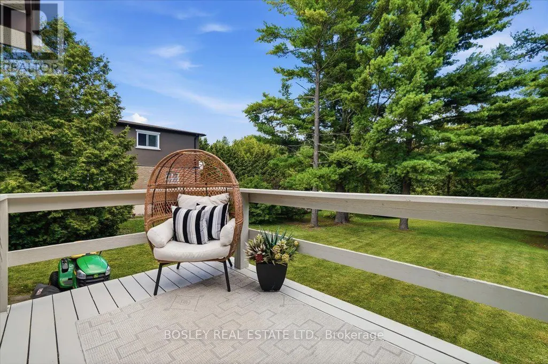
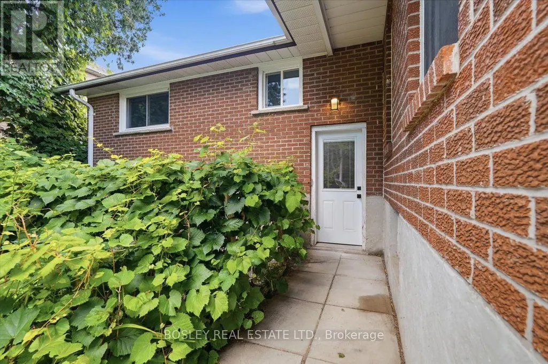
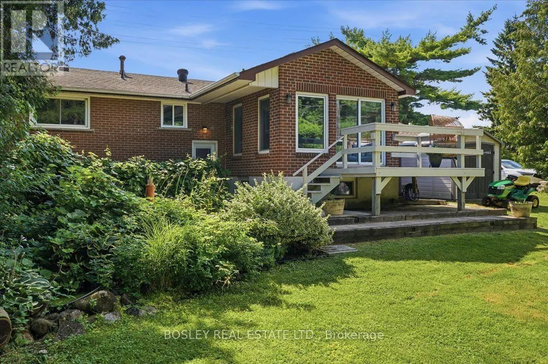
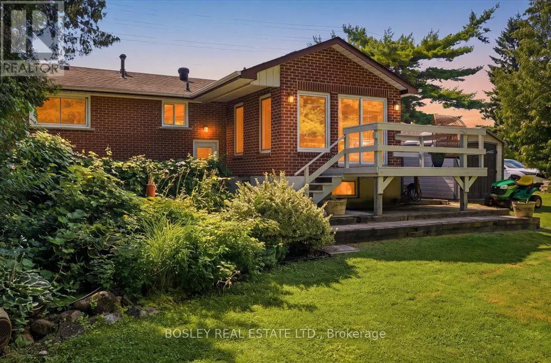
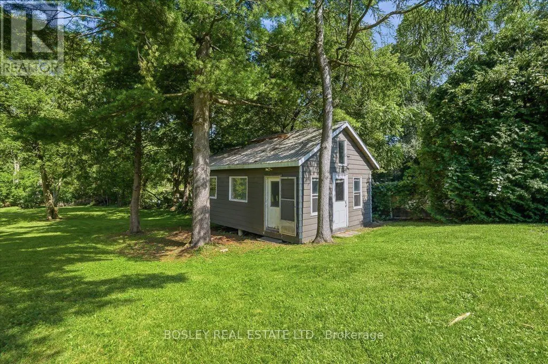
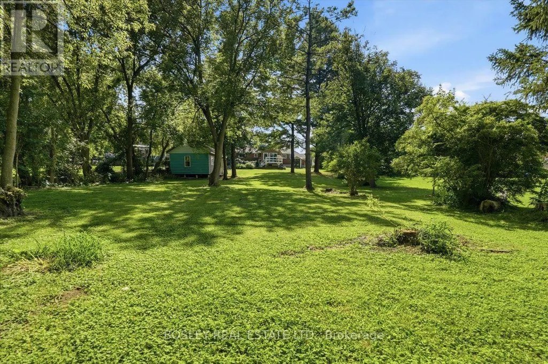
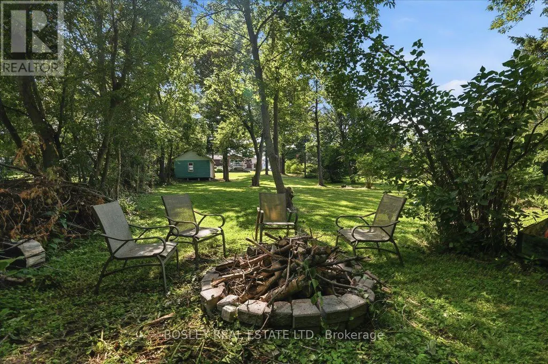
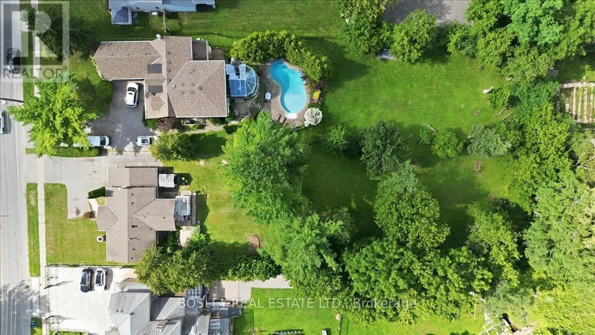
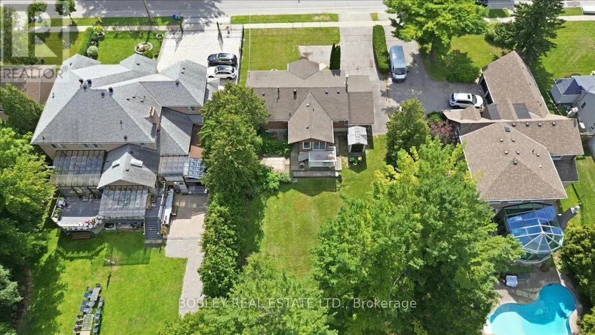
Welcome to 1841 Fairport Rd, a turn-key bungalow tucked into Dunbarton-one of Pickering's most coveted, high-end enclaves. Set among multi-million dollar estates, this rare property boasts a jaw-dropping 75 by 420 ft ravine lot backing directly onto serene Dunbarton Creek Ravine. Your sprawling backyard is a true private oasis, complete with a powered structure ripe for conversion into a future pool house, workshop, or bunkie. Inside, the home shines with tasteful updates and brand-new flooring throughout. The renovated kitchen features sleek stainless-steel appliances and flows effortlessly into a beautiful, sunny solarium made for morning coffee. The fully finished basement serves up serious lifestyle versatility, offering a distinct separate entrance for potential rental income, plus an authentic wood stove for cozy winter evenings. With a massive driveway accommodating 6-car parking, hosting is completely effortless. A commuter's dream - Hwy 401 is close by for fast highway access, and the Pickering GO station is just a short ride away. This prime location perfectly balances absolute ravine serenity with unbeatable everyday connectivity to transit, top-tier schools, and local shopping. Don't miss this one. *Basement photos virtually staged* (id:7434)
General Features
| Property Type | Single Family |
|---|---|
| CommunityName | Dunbarton |
| Building Age | 51 to 99 years |
| Building Amenities | Fireplace(s) |
| Building Appliances | Water Heater, Dishwasher, Dryer, Hood Fan, Stove, Washer, Window Coverings, Refrigerator |
| Building Architectural Style | Bungalow |
| Building Basement Features | Separate entrance |
| Building Cooling Type | Central air conditioning |
| Location Description | Finch and Whites |
| Parking Space Total | 6 |
| Foundation Type | Block |
| Building Type | House |
| Ownership Type | Freehold |
| Building.StoriesTotal | 1 |
Interior Features
| Building Fireplace Present | True |
|---|---|
| Building Heating Type | Forced air |
| Building Heating Fuel | Natural gas |
| Basement Development | Finished |
| Basement Type | N/A, N/A (Finished) |
| Construction Style Attachment | Detached |
| Flooring Type | Vinyl, Tile |
| Living Area Range | 1100 |
| Bedrooms | 3+1 |
Exterior Features
| Structure | Shed, Outbuilding, Workshop |
|---|---|
| Sewer | Septic System |
| Exterior Finish | Brick |
Room Details
| Room | Dimensions | Level | Flooring | Details |
|---|---|---|---|---|
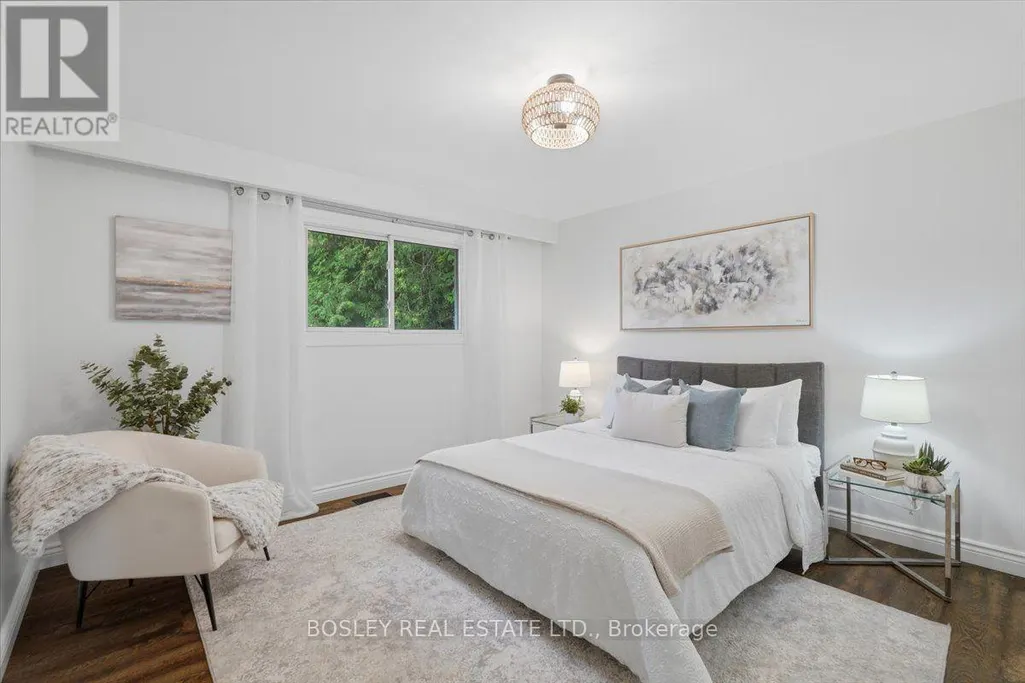
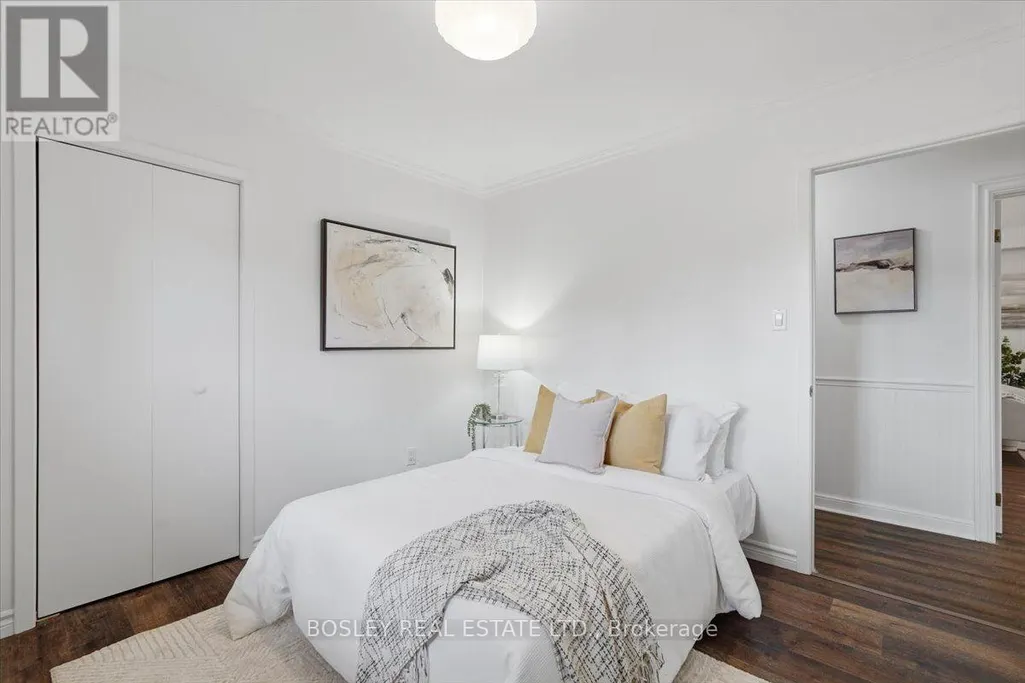
| Bedroom 2 | 3.19 m x 3.48 m | Main level | 3.48 m | |
| Bedroom 3 | 3.2 m x 3.05 m | Main level | 3.05 m | |
| Bedroom 4 | 3.49 m x 3.71 m | Basement | 3.71 m | |
| Dining room | 3.68 m x 3.04 m | Main level | 3.04 m | |
| Family room | 5.27 m x 3.71 m | Basement | 3.71 m | |
| Kitchen | 3.94 m x 3.66 m | Main level | 3.66 m | |
| Laundry room | 3.3 m x 2.94 m | Basement | 2.94 m | |
| Living room | 4.24 m x 4.56 m | Main level | 4.56 m | |
| Office | 4.71 m x 3.29 m | Basement | 3.29 m | |
| Primary Bedroom | 3.82 m x 3.85 m | Main level | 3.85 m | |
| Recreational, Games room | 3.77 m x 9.65 m | Basement | 9.65 m | |
| Sunroom | 3.97 m x 3.69 m | Main level | 3.69 m |
Amenities
- Views
- New Construction
- Adult 55+
- Lease To Own
- No Strata Fees
- Furnished
- Primary On Main
- Air Conditioning
- Seller Finance
- Green
- Fixer Upper
- Horse
- Golf
- Fireplace
- Deck
- Garage
- Basement
- Pool

Property vs Single Family Average in L1V 1T2
Price
In The Neighbourhood
Just Listed
Pickering (Dunbarton)
$ 2,019,999
1653 Goldenridge Road
Pickering (dunbarton), ON L1V7J5
- Type
- Single Family
- Rooms
- 8 Beds + 5.5 Baths
RE/MAX CROSSROADS REALTY INC.
Pickering (Dunbarton)
$ 2,499,000
1879 Appleview Road
Pickering (dunbarton), ON L1V1T7
- Type
- Single Family
- Rooms
- 8 Beds + 5.5 Baths
Royal LePage Our Neighbourhood Realty
Pickering (Dunbarton)
$ 1,999,000
1780 Appleview Road
Pickering (dunbarton), ON L1V1T8
- Type
- Single Family
- Rooms
- 4 Beds + 3.5 Baths
CENTURY 21 PARKLAND LTD.
Pickering (Dunbarton)
$ 1,299,000
1813 Spruce Hill Road
Pickering (dunbarton), ON L1V1S5
- Type
- Single Family
- Rooms
- 6 Beds + 3.5 Baths
ROYAL LEPAGE SIGNATURE REALTY
Pickering (Dunbarton)
$ 1,899,000
1799 Grayabbey Court
Pickering (dunbarton), ON L1V7G2
- Type
- Single Family
- Rooms
- 5 Beds + 3.5 Baths
TRUSTWELL REALTY INC.
Pickering (Dunbarton)
$ 1,345,000
6 - 1815 Fairport Road
Pickering (dunbarton), ON L1V1T2
- Type
- Single Family
- Rooms
- 5 Beds + 3.5 Baths
REAL ONE REALTY INC.
Pickering (Dunbarton)
$ 1,449,900
1870 Falconwood Way
Pickering (dunbarton), ON L1V7C3
- Type
- Single Family
- Rooms
- 4 Beds + 3 Baths
SUTTON GROUP-HERITAGE REALTY INC.
Pickering (Dunbarton)
$ 1,699,000
1889 Appleview Road
Pickering (dunbarton), ON L1V1T7
- Type
- Single Family
- Rooms
- 4 Beds + 2.5 Baths
RE/MAX HALLMARK FIRST GROUP REALTY LTD.
Pickering (Dunbarton)
$ 1,829,900
1872 Appleview Road
Pickering (dunbarton), ON L1V1T8
- Type
- Single Family
- Rooms
- 5 Beds + 3.5 Baths
RE/MAX METROPOLIS REALTY
Pickering (Dunbarton)
$ 999,999
1770 Spruce Hill Road
Pickering (dunbarton), ON L1V1S4
- Type
- Single Family
- Rooms
- 4 Beds + 3.5 Baths
RIGHT AT HOME REALTY
Pickering (Dunbarton)
$ 1,800
Bsmt - 908 Rushton Road
Pickering (dunbarton), ON L1V0A3
- Type
- Single Family
- Rooms
- 2 Beds + 1 Baths
HOMELIFE/FUTURE REALTY INC.
Pickering (Dunbarton)
$ 3,300
1765 Appleview Road
Pickering (dunbarton), ON L1V1T7
- Type
- Single Family
- Rooms
- 4 Beds + 2 Baths
RE/MAX IMPERIAL REALTY INC.

 Toronto Real Estate Board (TRREB); All information deemed reliable but not guaranteed. All properties are subject to prior sale, change or withdrawal. Neither listing broker(s) or information provider(s) shall be responsible for any typographical errors, misinformation, misprints and shall be held totally harmless. Listing(s) information is provided for consumer's personal, non-commercial use and may not be used for any purpose other than to identify prospective properties consumers may be interested