
Address
1870 Falconwood Way, Pickering (Dunbarton), ON
Price
$ 1,449,900
Property Attributes
- ID#E13699452
- TypeSingle Family
- Listing Status Active
- MunicipalityPickering (Dunbarton)
- CityPickering (Dunbarton)
- AreaDunbarton
- NeighbourhoodDunbarton
- Postal CodeL1V 7C3
- StyleBungalow
- Price$ 1,449,900
- Bedrooms2+2
- Bathrooms3
- Half Bathrooms0
Data Source:
Canadian Real Estate Association (CREA)
Property Description
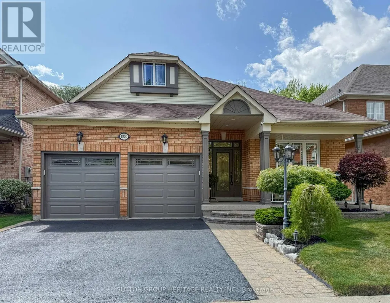
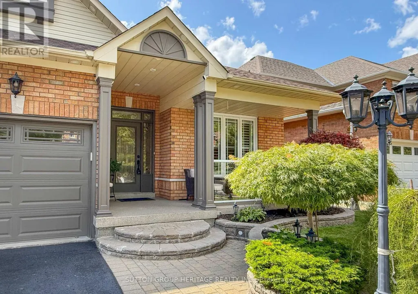
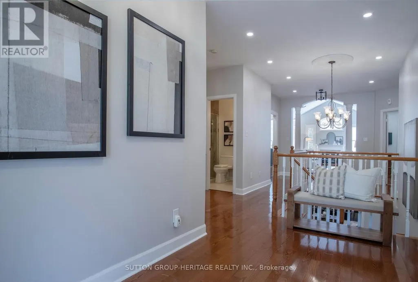
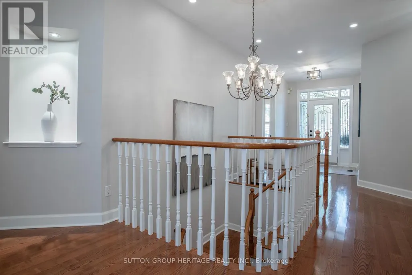
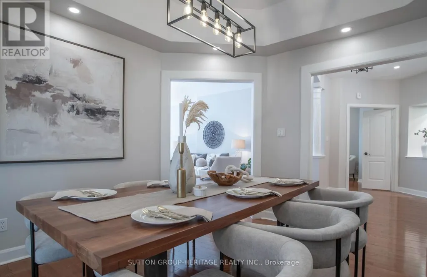
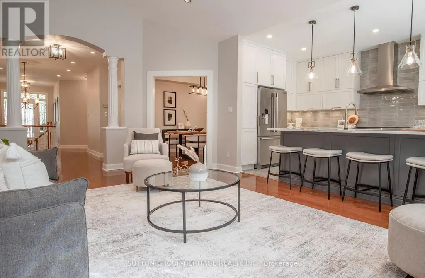
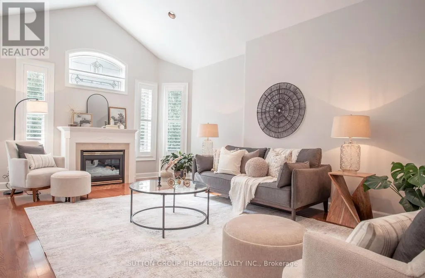
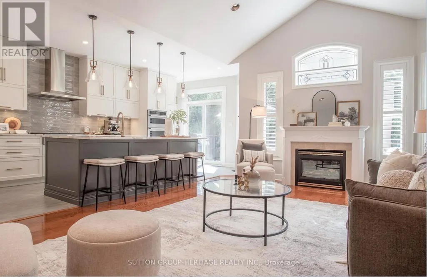
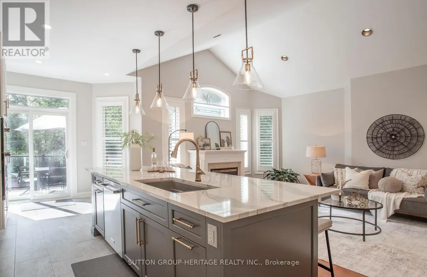
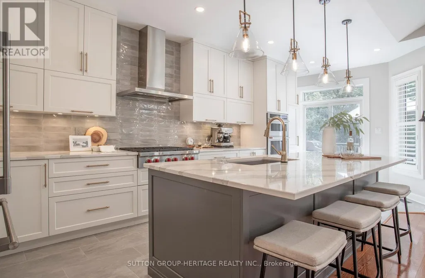
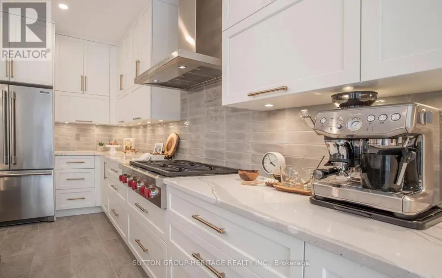
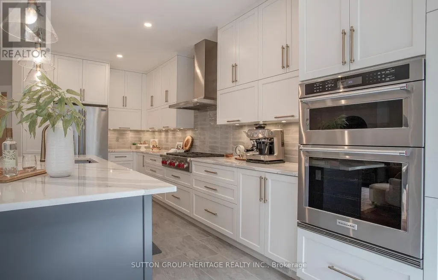
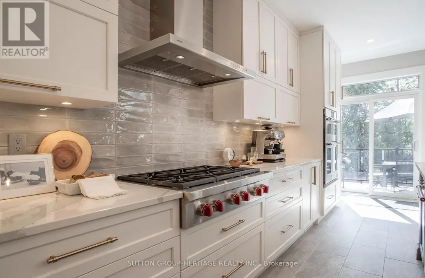
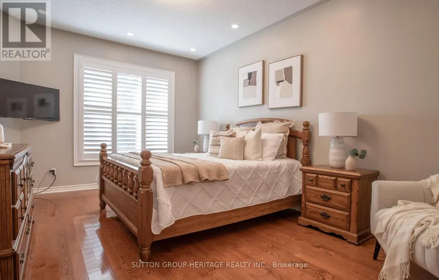
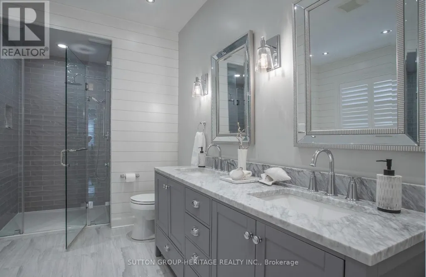
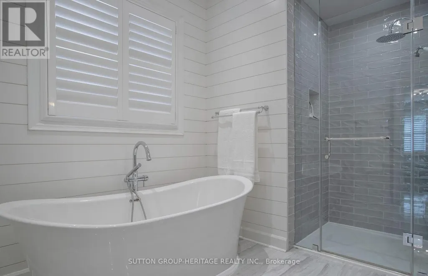

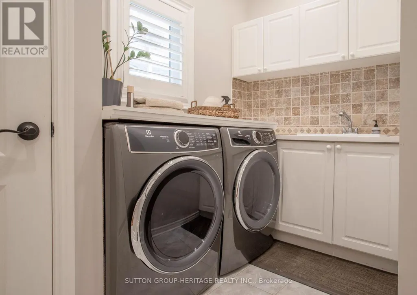
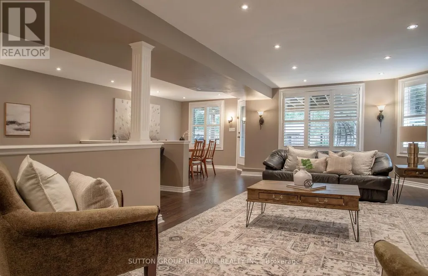
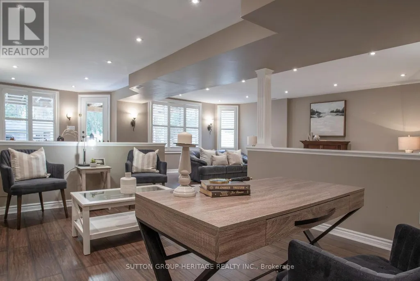
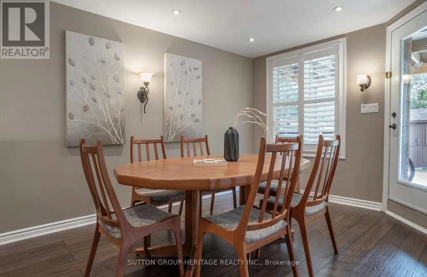
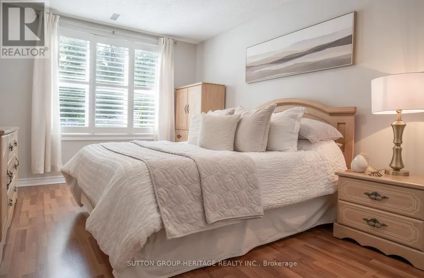
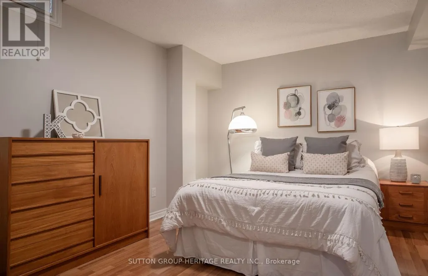
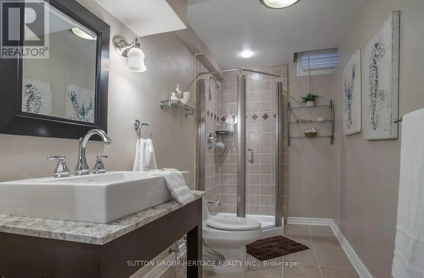
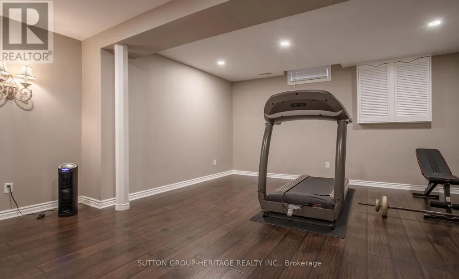
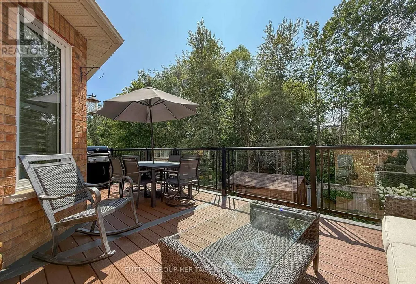
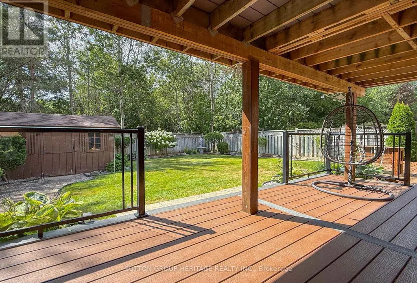
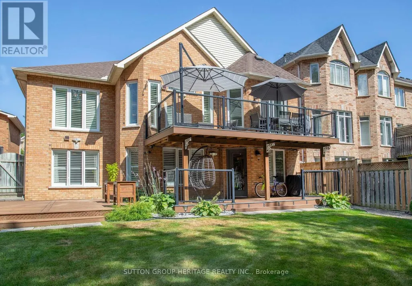
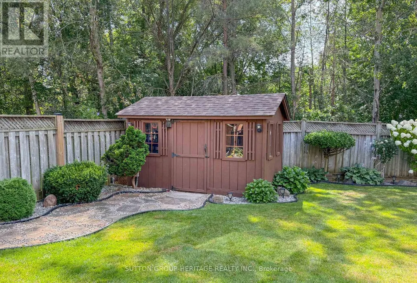
Don't miss this Extraordinary, completely renovated bungalow, perfectly positioned on a private cul-de-sac with a protected ravine creek setting offering 2+2 bedrooms and 3 bathrooms. Rich hardwood floors flow throughout. The spectacular great room takes center stage, featuring a soaring cathedral ceiling and pot lights. The spacious primary retreat features a generous walk-in closet and a luxurious renovated five-piece ensuite spa like bathroom, creating a private sanctuary.At the heart of the home is the $175k showstopping custom Monarch kitchen, completely renovated in 2023. This impressive space features high-end stainless-steel Wolf and Frigidaire Professional appliances, luxurious quartz countertops, and an abundance of custom cabinetry and workspace-truly an entertainer's dream. The kitchen walks out directly to a spectacular 12' x 22' Trex composite deck, creating the perfect space for outdoor dining and entertaining.A convenient sunken laundry room adds everyday functionality, with direct access to the garage which adorns new insulated garage doors and programmable openers. The finished lower level offers an entertainer's dream rec room, with open yet defined spaces and full-sized windows that flood the area with natural light and a walkout to the immaculate, private, fully fenced backyard. The basement also includes 2 additional bedrooms, exercise room, storage room and a full bathroom. Outdoor living is exceptional, with approx 550 sq feet of additional decking accessible from the basement, providing another fantastic outdoor living and entertaining area. The backyard also features a 12' x 8' powered shed. Surrounded by nature and privacy while offering exceptional indoor and outdoor entertaining spaces, this impressive home is a rare opportunity to enjoy exceptional craftsmanship and spectacular ravine living in one of Dunbarton's most desirable settings. (id:7434)
General Features
| Features | Cul-de-sac, Ravine, Carpet Free |
|---|---|
| Property Type | Single Family |
| CommunityName | Dunbarton |
| Amenities | Public Transit, Schools, Park |
| Building Appliances | Garage door opener remote(s), Central Vacuum, Dishwasher, Dryer, Freezer, Garage door opener, Hood Fan, Water Heater, Microwave, Gas stove(s), Washer, Window Coverings, Refrigerator |
| Building Architectural Style | Bungalow |
| Building Basement Features | Walk out |
| Building Cooling Type | Central air conditioning |
| Location Description | Fairport Rd / Bonita Ave |
| Parking Space Total | 4 |
| Foundation Type | Concrete |
| Building Type | House |
| Ownership Type | Freehold |
| Building.StoriesTotal | 1 |
Interior Features
| Building Fireplace Present | True |
|---|---|
| Building Heating Type | Forced air |
| Building Heating Fuel | Natural gas |
| Basement Development | Finished |
| Basement Type | N/A (Finished) |
| Construction Style Attachment | Detached |
| Flooring Type | Hardwood, Laminate, Ceramic, Porcelain Tile |
| Living Area Range | 1500 |
| Bedrooms | 2+2 |
Exterior Features
| Land Amenities | Public Transit, Schools, Park |
|---|---|
| Sewer | Sanitary sewer |
| Exterior Finish | Brick |
| Fence Type | Fenced yard |
Room Details
| Room | Dimensions | Level | Flooring | Details |
|---|---|---|---|---|
| Bathroom | 3.12 m x 2.95 m | Ground level | 2.95 m | |
| Bedroom | 4.61 m x 3.11 m | Basement | 3.11 m | |
| Bedroom 2 | 3.38 m x 3.34 m | Ground level | 3.34 m | |
| Dining room | 3.79 m x 3.38 m | Ground level | 3.38 m | |
| Eating area | 6.72 m x 3.01 m | Ground level | 3.01 m | |
| Exercise room | 5.3 m x 3.8 m | Basement | 3.8 m | |
| Great room | 6.67 m x 4.09 m | Ground level | 4.09 m | |
| Kitchen | 6.72 m x 3.01 m | Ground level | 3.01 m | |
| Laundry room | 3.16 m x 2.35 m | Ground level | 2.35 m | |
| Primary Bedroom | 5.28 m x 3.48 m | Ground level | 3.48 m | |
| Recreational, Games room | 8.59 m x 7.02 m | Basement | 7.02 m |
Amenities
- Views
- New Construction
- Adult 55+
- Lease To Own
- No Strata Fees
- Furnished
- Primary On Main
- Air Conditioning
- Seller Finance
- Green
- Fixer Upper
- Horse
- Golf
- Fireplace
- Deck
- Garage
- Basement
- Pool

Property vs Single Family Average in L1V 7C3
Price
In The Neighbourhood
Just Listed
Pickering (Dunbarton)
$ 2,019,999
1653 Goldenridge Road
Pickering (dunbarton), ON L1V7J5
- Type
- Single Family
- Rooms
- 8 Beds + 5.5 Baths
RE/MAX CROSSROADS REALTY INC.
Pickering (Dunbarton)
$ 2,499,000
1879 Appleview Road
Pickering (dunbarton), ON L1V1T7
- Type
- Single Family
- Rooms
- 8 Beds + 5.5 Baths
Royal LePage Our Neighbourhood Realty
Pickering (Dunbarton)
$ 1,999,000
1780 Appleview Road
Pickering (dunbarton), ON L1V1T8
- Type
- Single Family
- Rooms
- 4 Beds + 3.5 Baths
CENTURY 21 PARKLAND LTD.
Pickering (Dunbarton)
$ 1,299,000
1813 Spruce Hill Road
Pickering (dunbarton), ON L1V1S5
- Type
- Single Family
- Rooms
- 6 Beds + 3.5 Baths
ROYAL LEPAGE SIGNATURE REALTY
Pickering (Dunbarton)
$ 1,899,000
1799 Grayabbey Court
Pickering (dunbarton), ON L1V7G2
- Type
- Single Family
- Rooms
- 5 Beds + 3.5 Baths
TRUSTWELL REALTY INC.
Pickering (Dunbarton)
$ 1,345,000
6 - 1815 Fairport Road
Pickering (dunbarton), ON L1V1T2
- Type
- Single Family
- Rooms
- 5 Beds + 3.5 Baths
REAL ONE REALTY INC.
Pickering (Dunbarton)
$ 1,699,000
1889 Appleview Road
Pickering (dunbarton), ON L1V1T7
- Type
- Single Family
- Rooms
- 4 Beds + 2.5 Baths
RE/MAX HALLMARK FIRST GROUP REALTY LTD.
Pickering (Dunbarton)
$ 1,829,900
1872 Appleview Road
Pickering (dunbarton), ON L1V1T8
- Type
- Single Family
- Rooms
- 5 Beds + 3.5 Baths
RE/MAX METROPOLIS REALTY
Pickering (Dunbarton)
$ 1,299,900
1841 Fairport Road
Pickering (dunbarton), ON L1V1T2
- Type
- Single Family
- Rooms
- 4 Beds + 2 Baths
BOSLEY REAL ESTATE LTD.
Pickering (Dunbarton)
$ 999,999
1770 Spruce Hill Road
Pickering (dunbarton), ON L1V1S4
- Type
- Single Family
- Rooms
- 4 Beds + 3.5 Baths
RIGHT AT HOME REALTY
Pickering (Dunbarton)
$ 1,800
Bsmt - 908 Rushton Road
Pickering (dunbarton), ON L1V0A3
- Type
- Single Family
- Rooms
- 2 Beds + 1 Baths
HOMELIFE/FUTURE REALTY INC.
Pickering (Dunbarton)
$ 3,300
1765 Appleview Road
Pickering (dunbarton), ON L1V1T7
- Type
- Single Family
- Rooms
- 4 Beds + 2 Baths
RE/MAX IMPERIAL REALTY INC.

 Toronto Real Estate Board (TRREB); All information deemed reliable but not guaranteed. All properties are subject to prior sale, change or withdrawal. Neither listing broker(s) or information provider(s) shall be responsible for any typographical errors, misinformation, misprints and shall be held totally harmless. Listing(s) information is provided for consumer's personal, non-commercial use and may not be used for any purpose other than to identify prospective properties consumers may be interested