
Address
1879 Appleview Road, Pickering (Dunbarton), ON
Price
$ 2,499,000
Property Attributes
- ID#E13791792
- TypeSingle Family
- Listing Status Active
- MunicipalityPickering (Dunbarton)
- CityPickering (Dunbarton)
- AreaDunbarton
- NeighbourhoodDunbarton
- Postal CodeL1V 1T7
- Style
- Price$ 2,499,000
- Bedrooms5+3
- Bathrooms5
- Half Bathrooms1
Data Source:
Canadian Real Estate Association (CREA)
Property Description
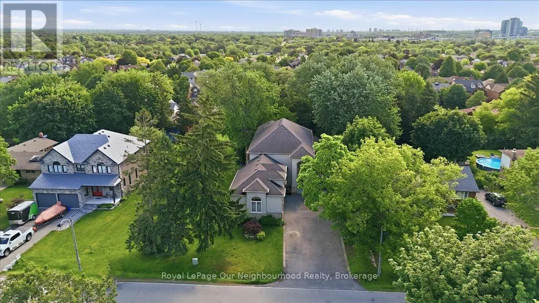
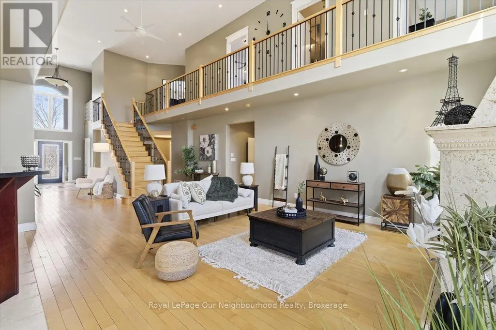
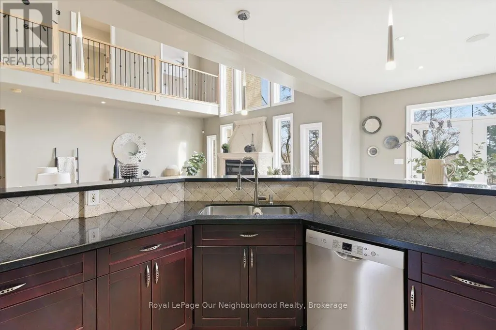
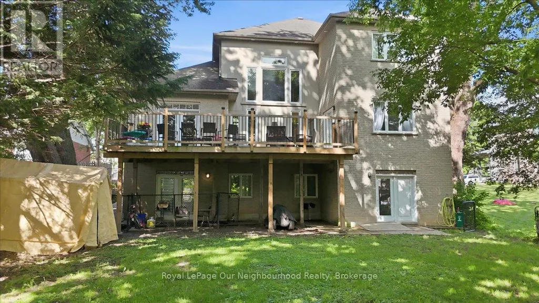
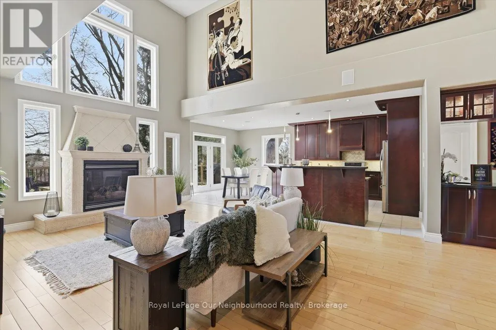
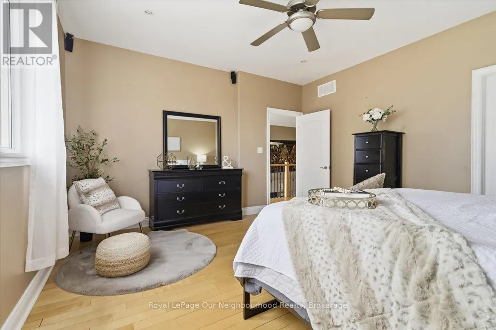
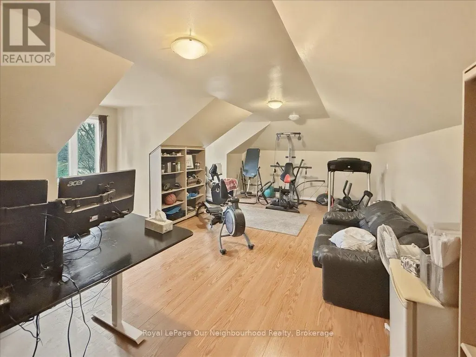
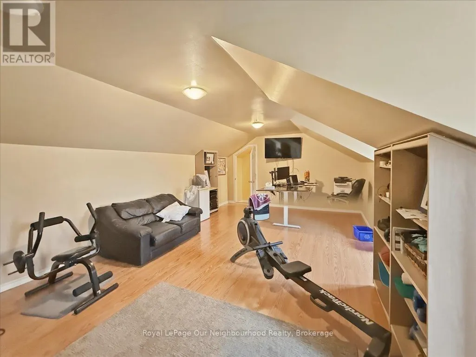
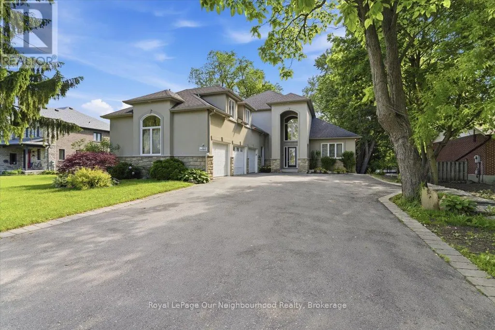
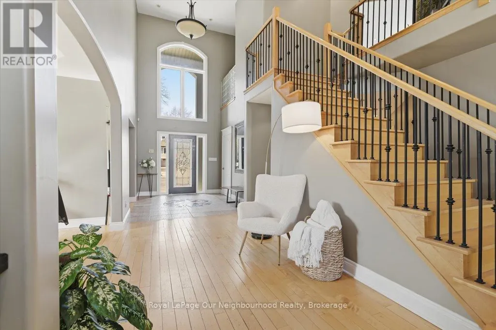
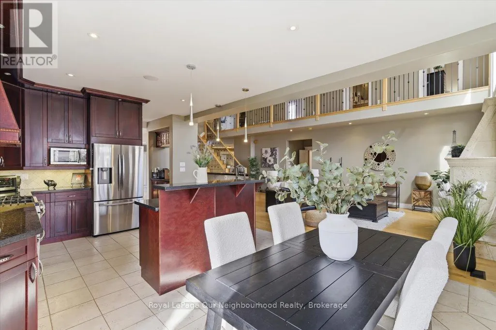
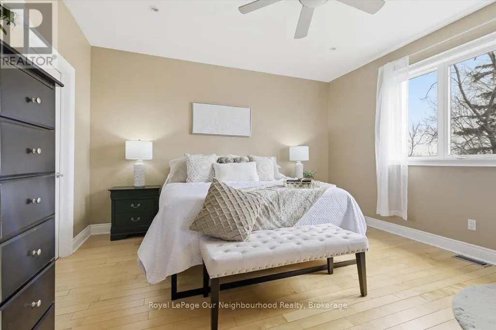
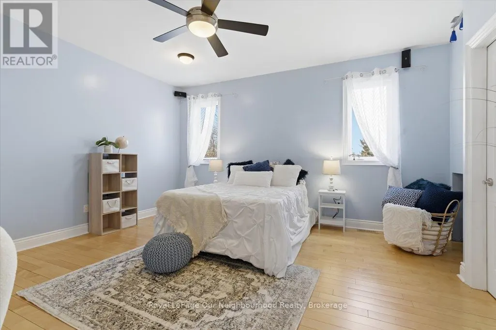
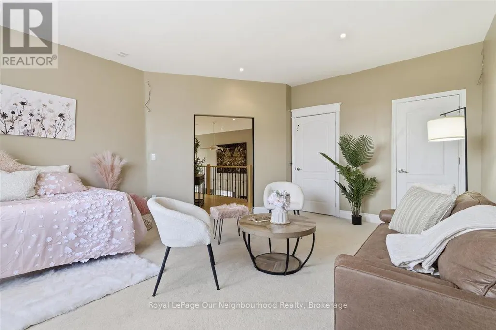
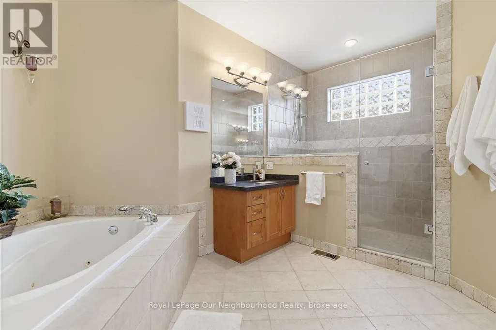
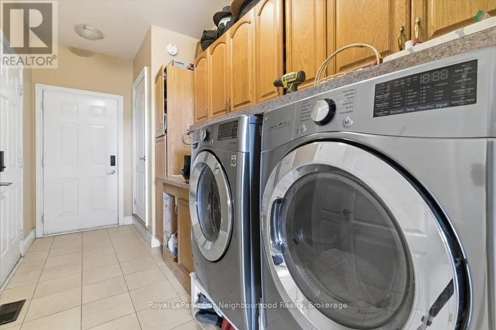
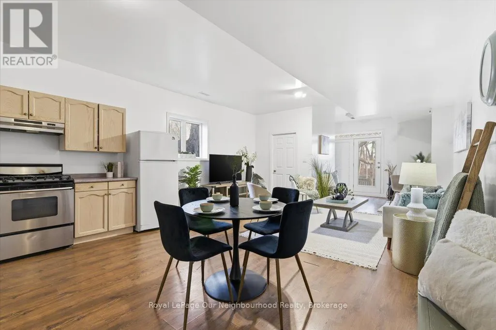
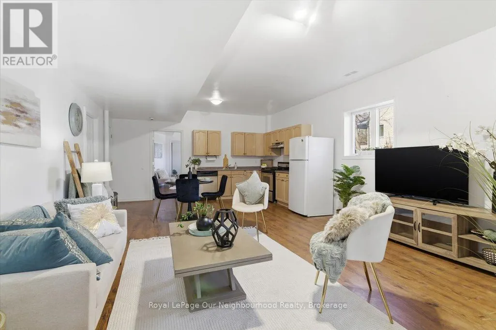
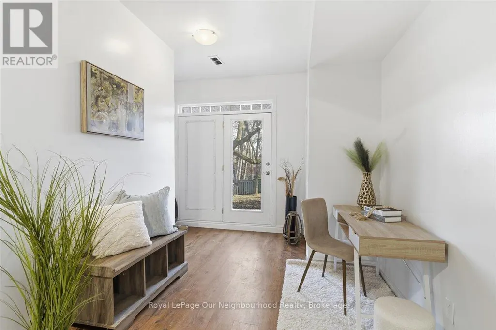
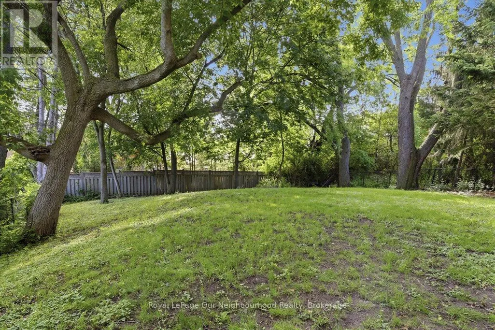
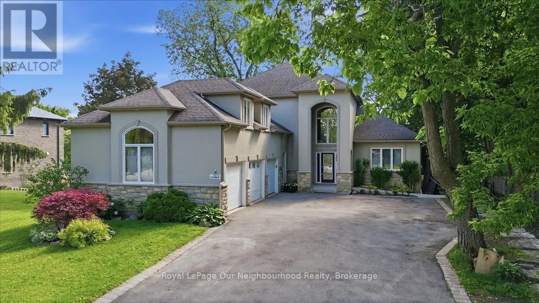
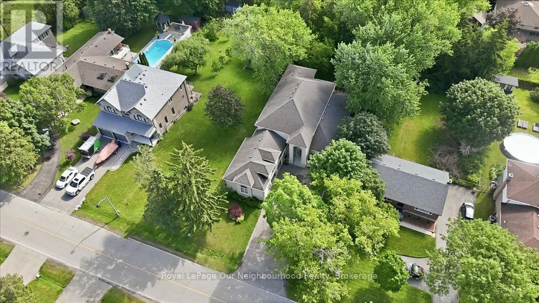
Luxury living meets exceptional versatility in Pickering's highly sought-after Dunbarton community. This custom-built executive home offers over 5,000 sq. ft. of finished living space on an impressive approx. 66 x 200 ft lot, with two self-contained walkout basement suites, separate entrances, an elevator servicing every level, a 3-car garage and parking for up to 13 vehicles. Ideal for multigenerational living, extended families, aging in place or buyers seeking rental income potential, this one-of-a-kind Pickering home offers space and flexibility rarely found in the city.The open-concept main level features a dramatic great room with soaring 20-ft ceilings, gas fireplace and expansive windows filling the home with natural light. The custom kitchen offers granite countertops, quality cabinetry and generous workspace, while the main-floor primary suite provides added convenience and accessibility. A spacious loft above the garage is ideal for a home office, gym, media room or studio.The above-grade walkout lower level features two separate suites, one 1-bedroom and one 2-bedroom, each with its own kitchen, bathroom, private entrance and walkout access. With natural light and direct exterior access, these spaces offer excellent options for extended family, guests or rental income. Accessibility features include an elevator, wider hallways and doorways, and ramp access.Additional highlights include a 50-amp exterior RV plug and an exceptionally large lot. Conveniently located near schools, parks, shopping, transit, Highway 401 and GO Transit. A rare opportunity to own a luxury multigenerational home with walkout suites and income potential in Dunbarton, Pickering. (id:7434)
General Features
| Features | Wheelchair access, Carpet Free, In-Law Suite |
|---|---|
| Property Type | Single Family |
| CommunityName | Dunbarton |
| Building Amenities | Fireplace(s) |
| Building Appliances | Dishwasher, Dryer, Garage door opener, Stove, Washer, Window Coverings, Refrigerator |
| Building Basement Features | Apartment in basement, Separate entrance, Walk out |
| Building Cooling Type | Central air conditioning |
| Location Description | Cross Streets: Appleview Rd & Fairport Rd. ** Directions: From Fairport RD., head east on Appleview Rd. to #1879 (north side). |
| Parking Space Total | 13 |
| Foundation Type | Poured Concrete |
| Building Type | House |
| Ownership Type | Freehold |
| Building.StoriesTotal | 2 |
Interior Features
| Building Fireplace Present | True |
|---|---|
| Building Fireplace Total | 1 |
| Building Heating Type | Forced air |
| Building Heating Fuel | Natural gas |
| Basement Development | Finished |
| Basement Type | N/A, N/A (Finished), N/A, N/A |
| Construction Style Attachment | Detached |
| Living Area Range | 3000 |
| Bedrooms | 5+3 |
Exterior Features
| Structure | Deck |
|---|---|
| Sewer | Sanitary sewer |
| Exterior Finish | Stone, Stucco |
| Fence Type | Fenced yard |
Room Details
| Room | Dimensions | Level | Flooring | Details |
|---|---|---|---|---|
| Bedroom | 5.49 m x 3.96 m | Basement | 3.96 m | |
| Bedroom 2 | 3.35 m x 3.81 m | Main level | 3.81 m | |
| Bedroom 3 | 4.88 m x 4.27 m | Second level | 4.27 m | |
| Bedroom 4 | 4.57 m x 4.57 m | Second level | 4.57 m | |
| Bedroom 5 | 5.49 m x 4.27 m | Second level | 4.27 m | |
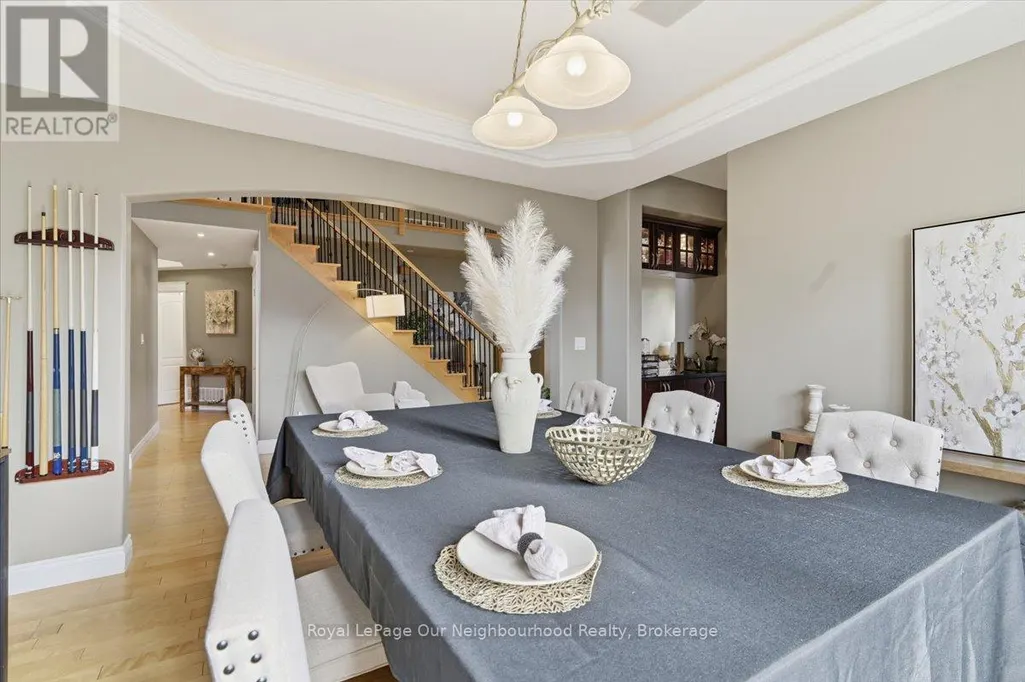
| Dining room | 3.96 m x 3.96 m | Main level | 3.96 m | |
| Eating area | 3.66 m x 3.96 m | Main level | 3.96 m | |
| Foyer | Measurements not available | Main level | ||
| Great room | 6.1 m x 4.88 m | Main level | 4.88 m | |
| Kitchen | 3.35 m x 3.96 m | Main level | 3.96 m | |
| Laundry room | Measurements not available | Main level | ||
| Loft | 8.23 m x 5.18 m | Upper Level | 5.18 m | |
| Pantry | Measurements not available | Main level | ||
| Primary Bedroom | 6.1 m x 4.88 m | Main level | 4.88 m | |
| Study | 2.74 m x 3.96 m | Main level | 3.96 m | |
| Workshop | Measurements not available | Basement |
Amenities
- Views
- New Construction
- Adult 55+
- Lease To Own
- No Strata Fees
- Furnished
- Primary On Main
- Air Conditioning
- Seller Finance
- Green
- Fixer Upper
- Horse
- Golf
- Fireplace
- Deck
- Garage
- Basement
- Pool

Property vs Single Family Average in L1V 1T7
Price
In The Neighbourhood
Just Listed
Pickering (Dunbarton)
$ 2,019,999
1653 Goldenridge Road
Pickering (dunbarton), ON L1V7J5
- Type
- Single Family
- Rooms
- 8 Beds + 5.5 Baths
RE/MAX CROSSROADS REALTY INC.
Pickering (Dunbarton)
$ 1,999,000
1780 Appleview Road
Pickering (dunbarton), ON L1V1T8
- Type
- Single Family
- Rooms
- 4 Beds + 3.5 Baths
CENTURY 21 PARKLAND LTD.
Pickering (Dunbarton)
$ 1,299,000
1813 Spruce Hill Road
Pickering (dunbarton), ON L1V1S5
- Type
- Single Family
- Rooms
- 6 Beds + 3.5 Baths
ROYAL LEPAGE SIGNATURE REALTY
Pickering (Dunbarton)
$ 1,899,000
1799 Grayabbey Court
Pickering (dunbarton), ON L1V7G2
- Type
- Single Family
- Rooms
- 5 Beds + 3.5 Baths
TRUSTWELL REALTY INC.
Pickering (Dunbarton)
$ 1,345,000
6 - 1815 Fairport Road
Pickering (dunbarton), ON L1V1T2
- Type
- Single Family
- Rooms
- 5 Beds + 3.5 Baths
REAL ONE REALTY INC.
Pickering (Dunbarton)
$ 1,449,900
1870 Falconwood Way
Pickering (dunbarton), ON L1V7C3
- Type
- Single Family
- Rooms
- 4 Beds + 3 Baths
SUTTON GROUP-HERITAGE REALTY INC.
Pickering (Dunbarton)
$ 1,699,000
1889 Appleview Road
Pickering (dunbarton), ON L1V1T7
- Type
- Single Family
- Rooms
- 4 Beds + 2.5 Baths
RE/MAX HALLMARK FIRST GROUP REALTY LTD.
Pickering (Dunbarton)
$ 1,829,900
1872 Appleview Road
Pickering (dunbarton), ON L1V1T8
- Type
- Single Family
- Rooms
- 5 Beds + 3.5 Baths
RE/MAX METROPOLIS REALTY
Pickering (Dunbarton)
$ 1,299,900
1841 Fairport Road
Pickering (dunbarton), ON L1V1T2
- Type
- Single Family
- Rooms
- 4 Beds + 2 Baths
BOSLEY REAL ESTATE LTD.
Pickering (Dunbarton)
$ 999,999
1770 Spruce Hill Road
Pickering (dunbarton), ON L1V1S4
- Type
- Single Family
- Rooms
- 4 Beds + 3.5 Baths
RIGHT AT HOME REALTY
Pickering (Dunbarton)
$ 1,800
Bsmt - 908 Rushton Road
Pickering (dunbarton), ON L1V0A3
- Type
- Single Family
- Rooms
- 2 Beds + 1 Baths
HOMELIFE/FUTURE REALTY INC.
Pickering (Dunbarton)
$ 3,300
1765 Appleview Road
Pickering (dunbarton), ON L1V1T7
- Type
- Single Family
- Rooms
- 4 Beds + 2 Baths
RE/MAX IMPERIAL REALTY INC.

 Toronto Real Estate Board (TRREB); All information deemed reliable but not guaranteed. All properties are subject to prior sale, change or withdrawal. Neither listing broker(s) or information provider(s) shall be responsible for any typographical errors, misinformation, misprints and shall be held totally harmless. Listing(s) information is provided for consumer's personal, non-commercial use and may not be used for any purpose other than to identify prospective properties consumers may be interested