
Address
50 Lumsden Crescent, Whitby (Pringle Creek), ON
Price
$ 1,249,900
Property Attributes
- ID#E13748812
- TypeSingle Family
- Listing Status Active
- MunicipalityWhitby (Pringle Creek)
- CityWhitby (Pringle Creek)
- AreaPringle Creek
- NeighbourhoodPringle Creek
- Postal CodeL1R 1G5
- Style
- Price$ 1,249,900
- Bedrooms4+2
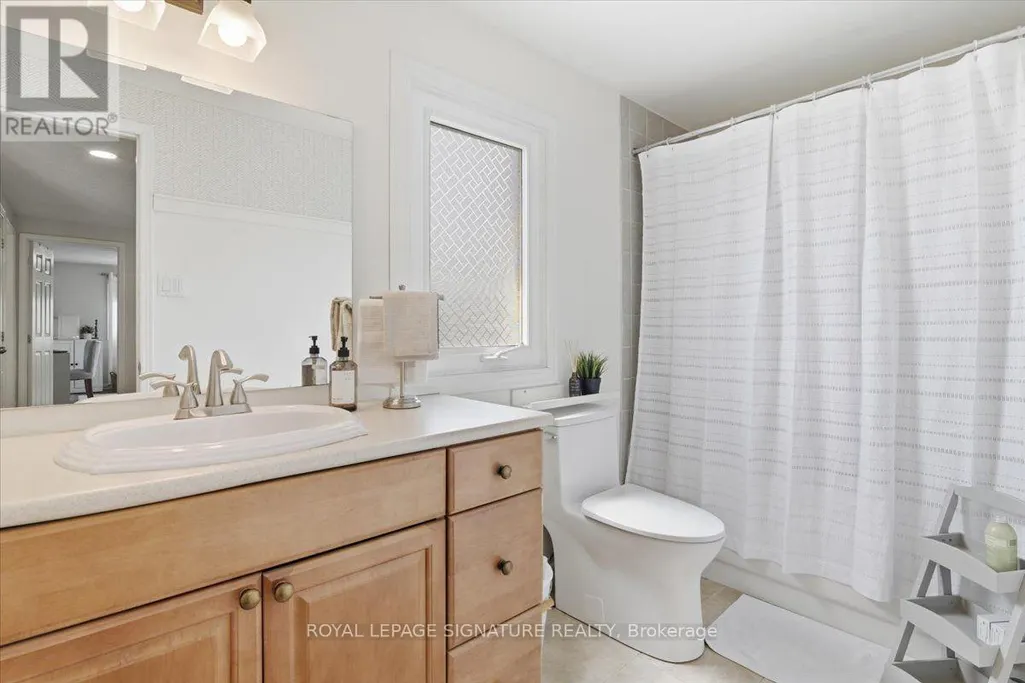
- Bathrooms3
- Half Bathrooms1
Data Source:
Canadian Real Estate Association (CREA)
Property Description
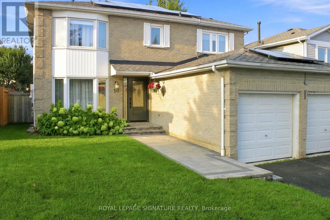
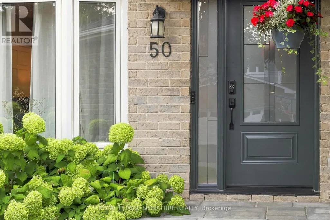
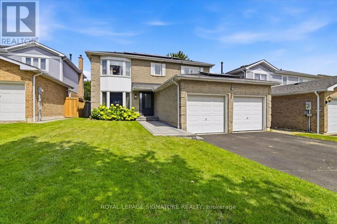
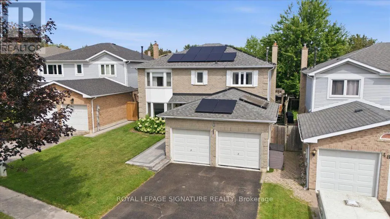
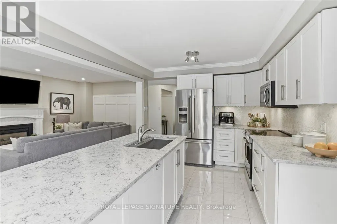
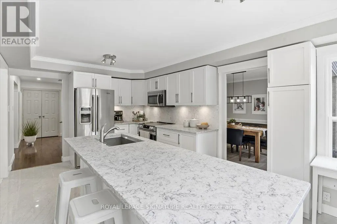
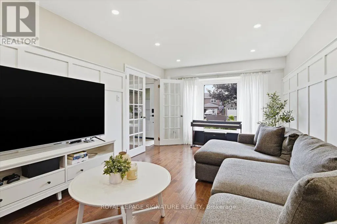
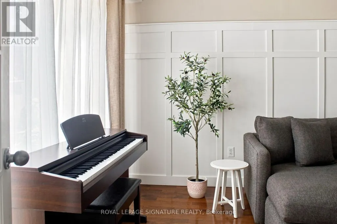
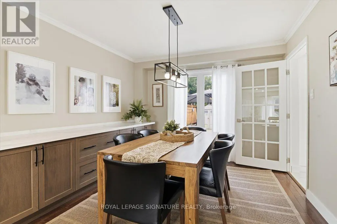
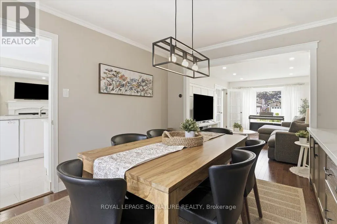
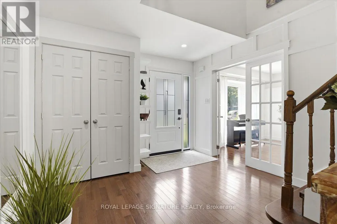
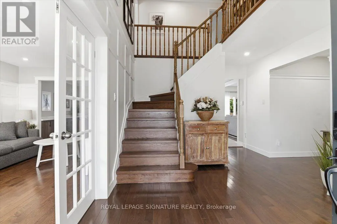
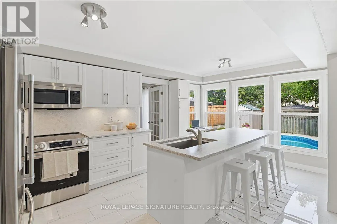
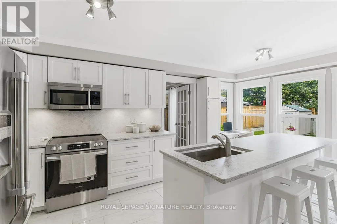
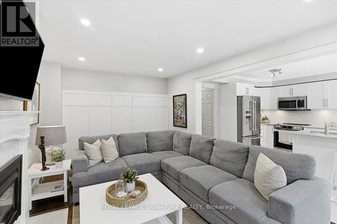
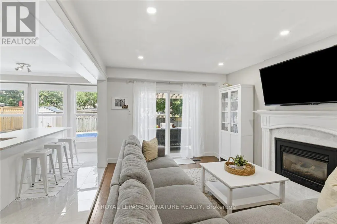
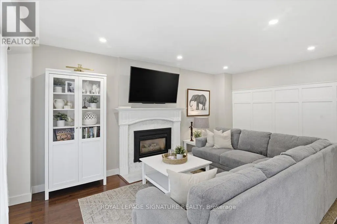
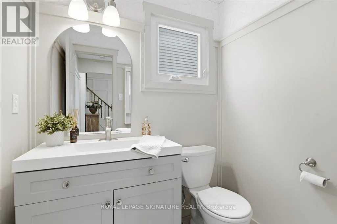
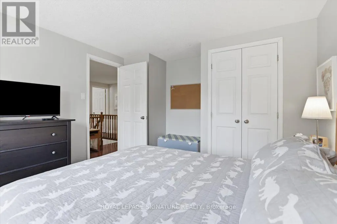
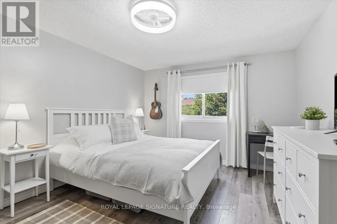
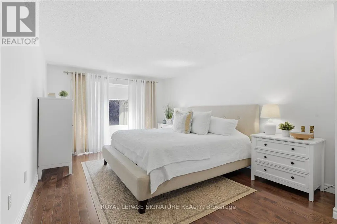
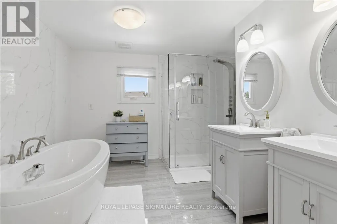
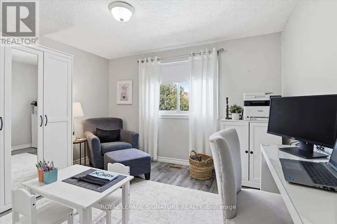
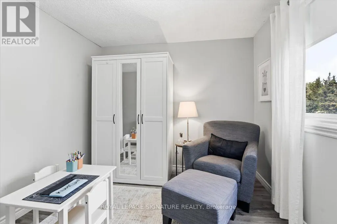
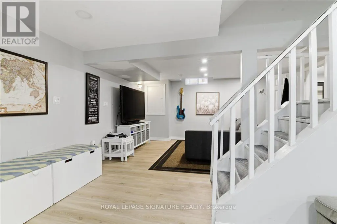
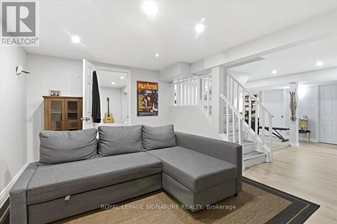
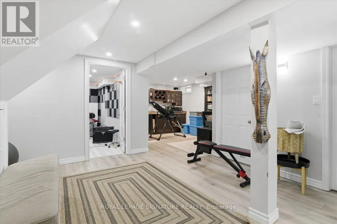
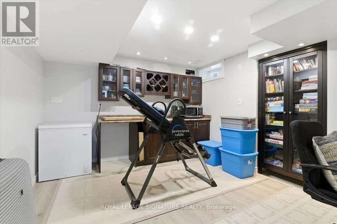
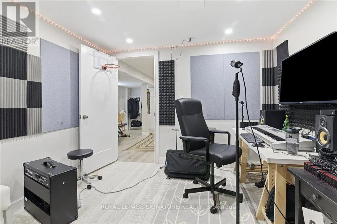
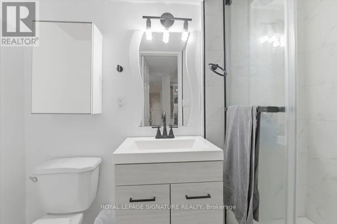
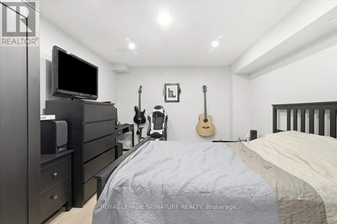
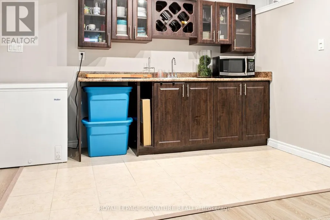
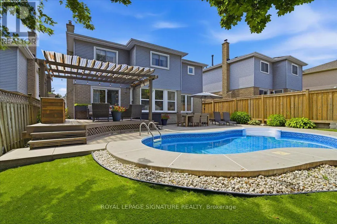
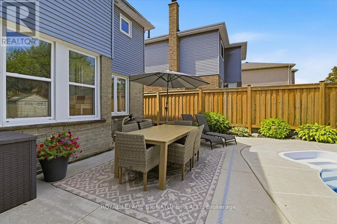
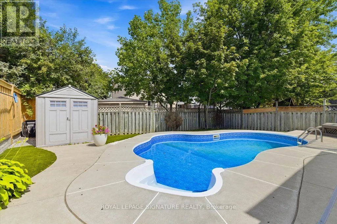
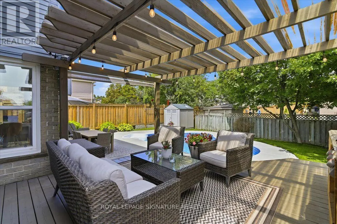
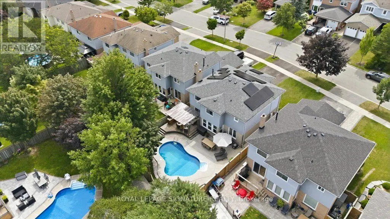
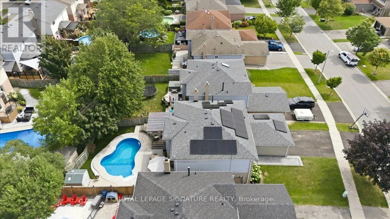
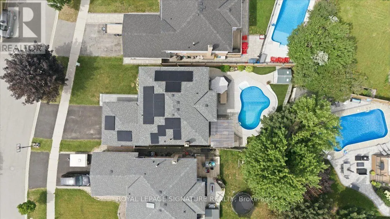
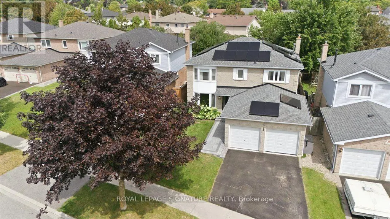
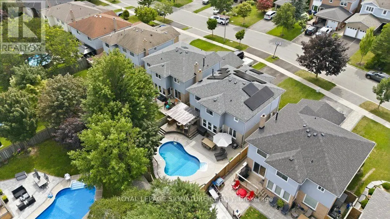
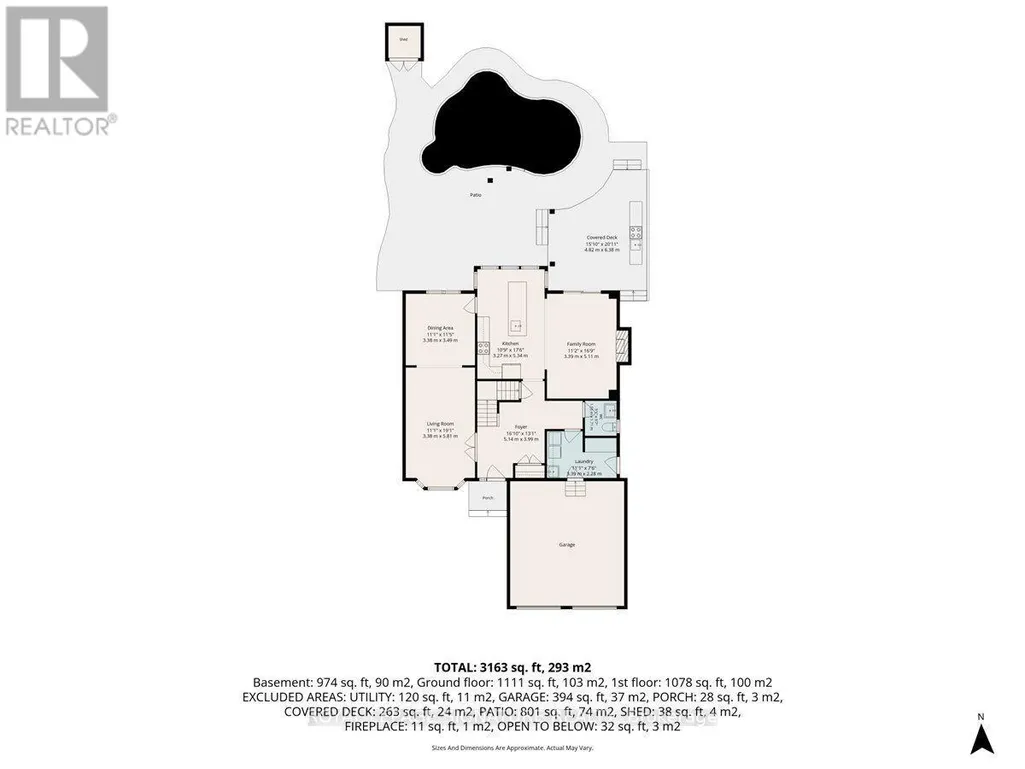
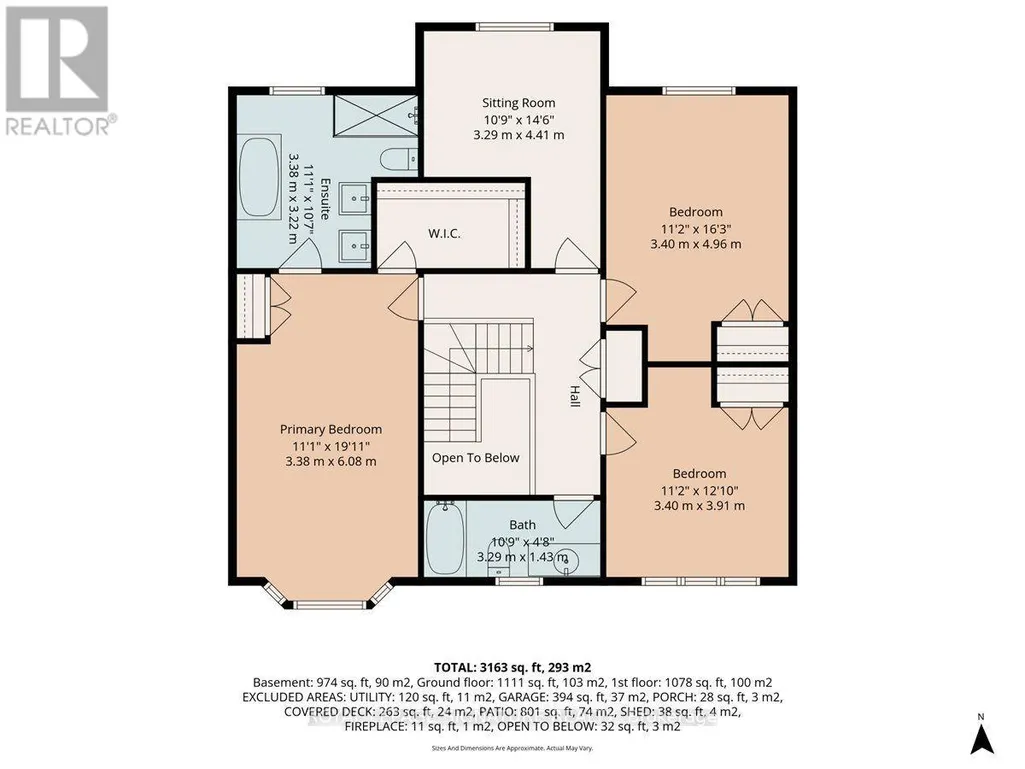
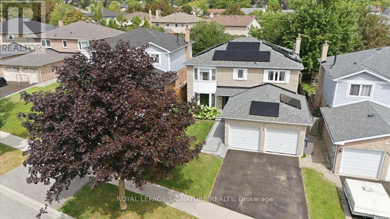
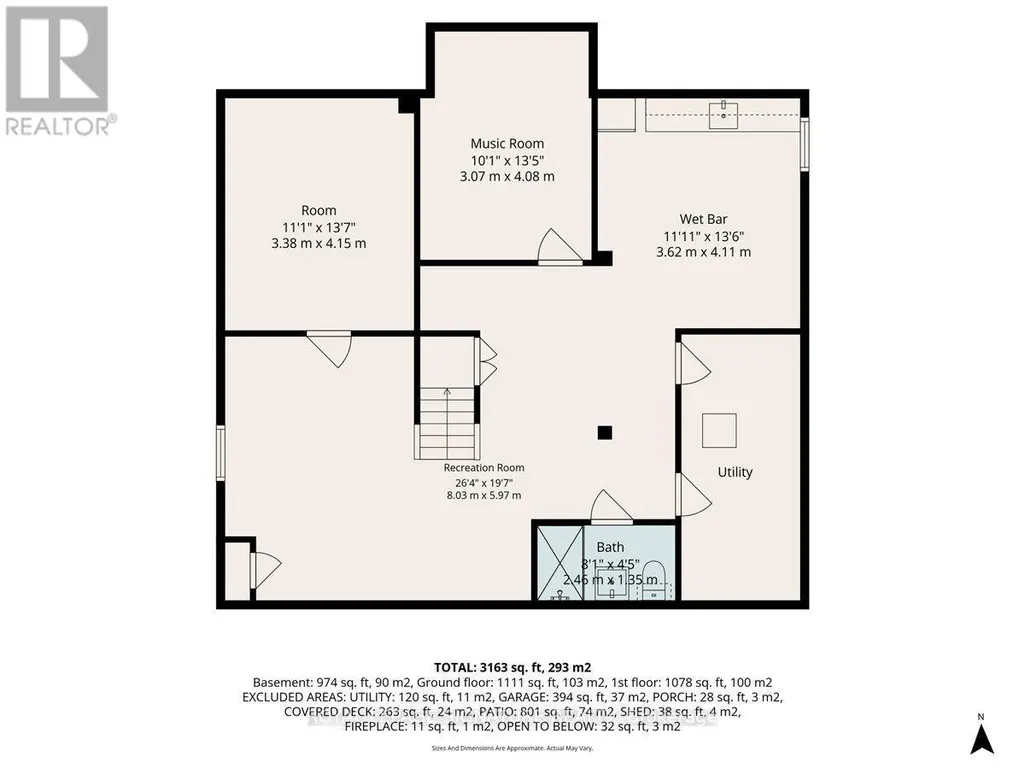
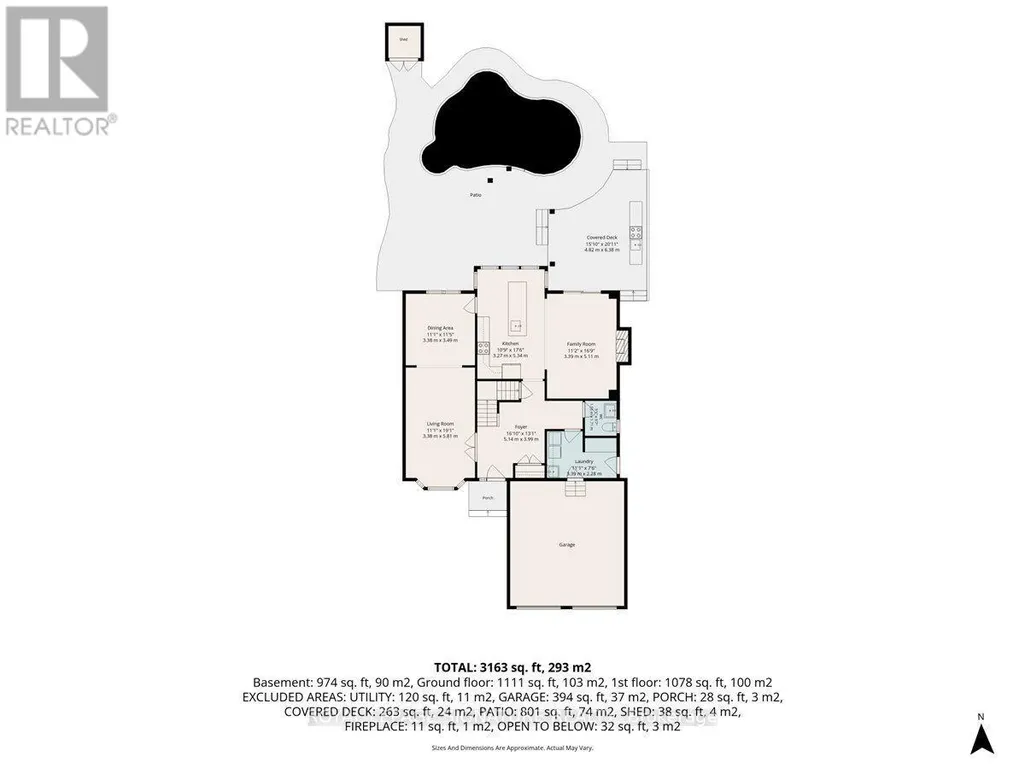
Resort-style living in Pringle Creek. This immaculate 2,286 sq ft home on a quiet street pairs a private backyard oasis with a showstopper kitchen and a long list of major upgrades already done. Step out through new sliding doors to a deck with outdoor kitchen, gas BBQ area and pergola, all overlooking a well-maintained inground pool (new cover 2026). Inside, the kitchen delivers heated floors, an 8-ft island with sink and built-in dishwasher, quartz counters and a pantry, opening to the family room for easy everyday flow. Crown moulding and pot lights run through the main floor; the living room's paneled walls and French doors lead to a formal dining room with built-in serving buffet. Upstairs, the primary retreat offers a walk-in closet plus a second closet and a private ensuite with heated floors. The fully finished basement adds two large principal rooms, luxury vinyl flooring and a 3-pc bath with kitchen serves as in-law suite. The double garage is insulated, heated and EV-charger ready. Big-ticket items handled: asphalt roof (2022), 200-amp panel, new gas lines throughout (2025), net-metered solar panels (2024, transferable warranty) that cut your summer hydro bills, remodelled powder room and smart lighting throughout. Functional spaces, classic finishes and true indoor-outdoor living, TURNKEY and ready for your family. Ask your realtor for the list of upgrades! (id:7434)
General Features
| Features | Carpet Free, Solar Equipment |
|---|---|
| Property Type | Single Family |
| CommunityName | Pringle Creek |
| Amenities | Park, Place of Worship, Public Transit, Schools |
| Building Age | 31 to 50 years |
| Building Amenities | Fireplace(s) |
| Building Appliances | Water Heater, Garage door opener remote(s), Water Heater - Tankless, Dishwasher, Dryer, Microwave, Stove, Washer, Refrigerator |
| Building Cooling Type | Central air conditioning |
| Location Description | Cross Streets: Garden St & Basset Blvd. ** Directions: Basset Blvd and Garden St. |
| Parking Space Total | 4 |
| Foundation Type | Concrete |
| Building Type | House |
| Ownership Type | Freehold |
| Building.StoriesTotal | 2 |
Interior Features
| Building Fireplace Present | True |
|---|---|
| Building Fireplace Total | 1 |
| Building Heating Type | Forced air |
| Building Heating Fuel | Natural gas |
| Basement Development | Finished |
| Basement Type | N/A (Finished) |
| Construction Style Attachment | Detached |
| Flooring Type | Hardwood, Laminate, Tile |
| Living Area Range | 2000 |
| Bedrooms | 4+2 |
Exterior Features
| Pool Type | Inground pool |
|---|---|
| Structure | Shed |
| Land Amenities | Park, Place of Worship, Public Transit, Schools |
| Sewer | Sanitary sewer |
| Exterior Finish | Aluminum siding, Brick |
| Fence Type | Fenced yard |
Room Details
| Room | Dimensions | Level | Flooring | Details |
|---|---|---|---|---|
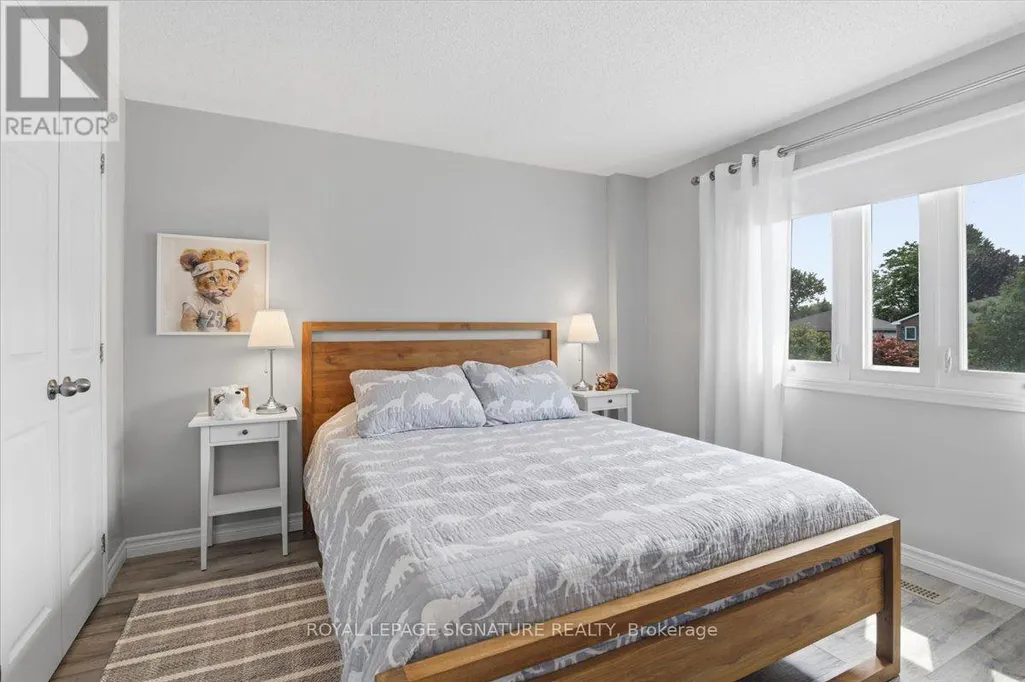
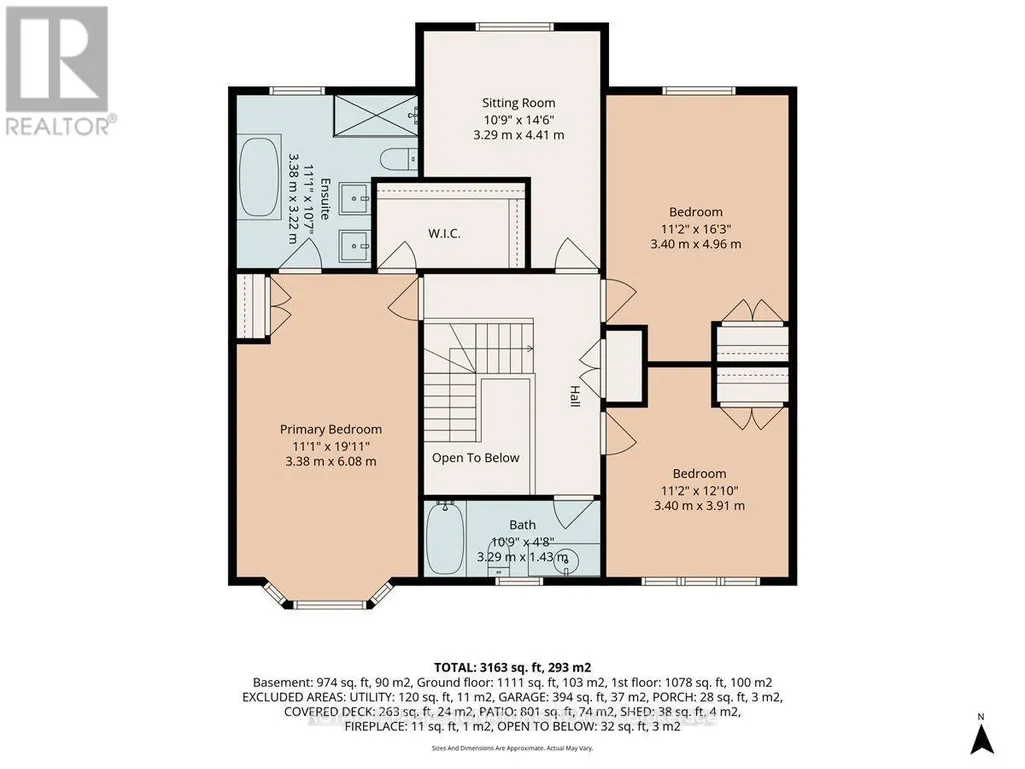
| Bedroom 2 | 3.47 m x 4.47 m | Second level | 4.47 m | |
| Bedroom 3 | 3.32 m x 4.34 m | Second level | 4.34 m | |
| Bedroom 4 | 3.3 m x 3.35 m | Second level | 3.35 m | |
| Dining room | 3.27 m x 3.73 m | Main level | 3.73 m | |
| Eating area | 2.18 m x 3.27 m | Main level | 3.27 m | |
| Family room | 3.49 m x 4.99 m | Main level | 4.99 m | |
| Foyer | 3.4 m x 3.68 m | Main level | 3.68 m | |
| Kitchen | 3.14 m x 3.27 m | Main level | 3.27 m | |
| Living room | 3.27 m x 5.58 m | Main level | 5.58 m | |
| Mud room | 3.3 m x 2.26 m | Main level | 2.26 m | |
| Other | 3.93 m x 3.04 m | Basement | 3.04 m | |
| Playroom | 3.17 m x 3.98 m | Lower level | 3.98 m | |
| Primary Bedroom | 3.42 m x 6.01 m | Second level | 6.01 m | |
| Recreational, Games room | 6.55 m x 8.48 m | Lower level | 8.48 m |
Amenities
- Views
- New Construction
- Adult 55+
- Lease To Own
- No Strata Fees
- Furnished
- Primary On Main
- Air Conditioning
- Seller Finance
- Green
- Fixer Upper
- Horse
- Golf
- Fireplace
- Deck
- Garage
- Basement
- Pool

Property vs Single Family Average in L1R 1G5
Price
In The Neighbourhood
Just Listed
Whitby (Pringle Creek)
$ 2,000
Basement - 93 Wyndfield Crescent
Whitby (pringle Creek), ON L1N8L1
- Type
- Single Family
- Rooms
- 2 Beds + 1.5 Baths
RE/MAX TWIN CITY REALTY INC.
Just Listed
Whitby (Pringle Creek)
$ 1,500
Basement - 70 Lipton Crescent
Whitby (pringle Creek), ON L1R1W9
- Type
- Single Family
- Rooms
- 1 Beds + 1 Baths
RIGHT AT HOME REALTY
Whitby (Pringle Creek)
$ 1,995,000
780 Garden Street
Whitby (pringle Creek), ON L1N8P2
- Type
- Single Family
- Rooms
- 5 Beds + 3.5 Baths
RE/MAX Rouge River Realty Ltd.
Whitby (Pringle Creek)
$ 1,349,000
28 Rice Drive
Whitby (pringle Creek), ON L1N7Z1
- Type
- Single Family
- Rooms
- 4 Beds + 3 Baths
Re/Max Hallmark First Group Realty Ltd.
Whitby (Pringle Creek)
$ 1,049,000
22 Ennisclare Place
Whitby (pringle Creek), ON L1R1R9
- Type
- Single Family
- Rooms
- 5 Beds + 3.5 Baths
LPT Realty
Whitby (Pringle Creek)
$ 1,124,900
137 Pringle Drive
Whitby (pringle Creek), ON L1N6K4
- Type
- Single Family
- Rooms
- 5 Beds + 3.5 Baths
RE/MAX Rouge River Realty Ltd.
Open House
Whitby (Pringle Creek)
$ 1,199,000
27 Bassett Boulevard
Whitby (pringle Creek), ON L1N9A3
- Type
- Single Family
- Rooms
- 7 Beds + 4.5 Baths
CENTURY 21 PROPERTY ZONE REALTY INC.
Whitby (Pringle Creek)
$ 1,249,999
16 Bentonwood Crescent
Whitby (pringle Creek), ON L1R1L4
- Type
- Single Family
- Rooms
- 4 Beds + 2.5 Baths
ZOLO REALTY
Whitby (Pringle Creek)
$ 999,900
35 Virginia Drive
Whitby (pringle Creek), ON L1R2X9
- Type
- Single Family
- Rooms
- 4 Beds + 2.5 Baths
Keller Williams Energy Real Estate
Whitby (Pringle Creek)
$ 1,148,800
33 Emmett Place
Whitby (pringle Creek), ON L1R2B4
- Type
- Single Family
- Rooms
- 5 Beds + 3 Baths
RE/MAX EPIC REALTY
Whitby (Pringle Creek)
$ 4,500
14 Martinet Street
Whitby (pringle Creek), ON L1N8K8
- Type
- Single Family
- Rooms
- 4 Beds + 3 Baths
RE/MAX HALLMARK FIRST GROUP REALTY LTD.
Whitby (Pringle Creek)
$ 988,000
50 Fallingbrook Street
Whitby (pringle Creek), ON L1R1L8
- Type
- Single Family
- Rooms
- 4 Beds + 2.5 Baths
PROPTECH REALTY INC.

 Toronto Real Estate Board (TRREB); All information deemed reliable but not guaranteed. All properties are subject to prior sale, change or withdrawal. Neither listing broker(s) or information provider(s) shall be responsible for any typographical errors, misinformation, misprints and shall be held totally harmless. Listing(s) information is provided for consumer's personal, non-commercial use and may not be used for any purpose other than to identify prospective properties consumers may be interested