
Just Listed






Address
Basement - 93 Wyndfield Crescent, Whitby (Pringle Creek), ON
Price
$ 2,000
Property Attributes
- ID#E13814986
- TypeSingle Family
- Listing Status Active
- MunicipalityWhitby (Pringle Creek)
- CityWhitby (Pringle Creek)
- AreaPringle Creek
- NeighbourhoodPringle Creek
- Postal CodeL1N 8L1
- Style
- Price$ 2,000
- Bedrooms2
- Bathrooms1
- Half Bathrooms1
Data Source:
Canadian Real Estate Association (CREA)
Property Description
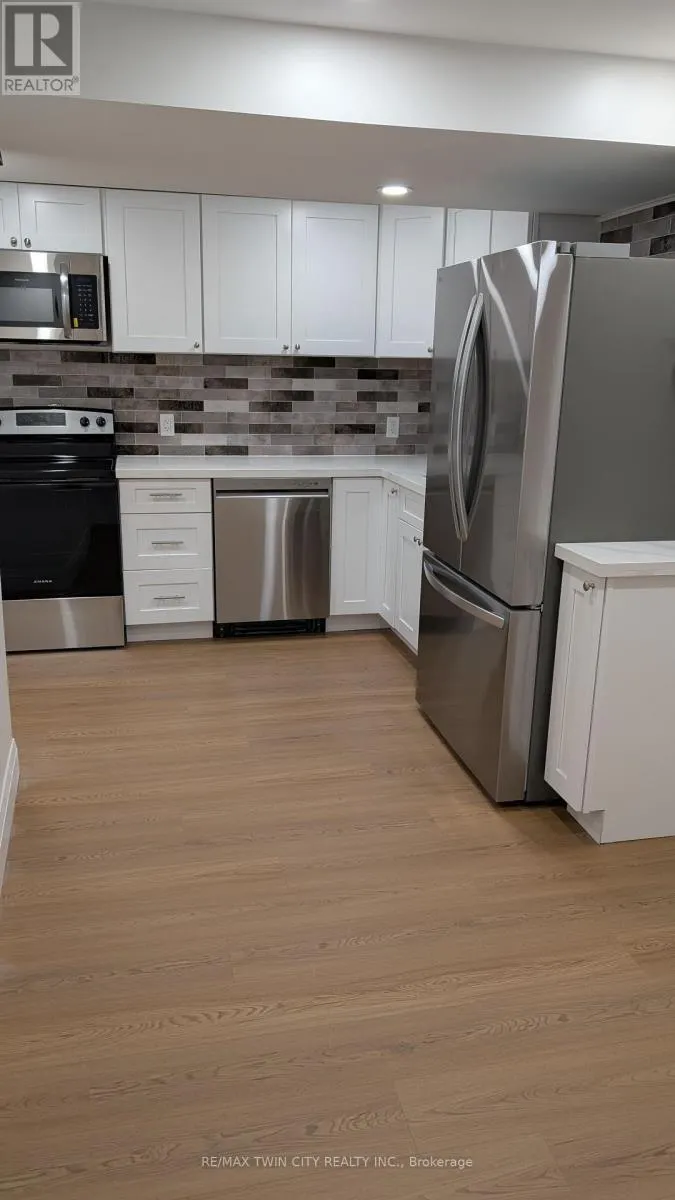
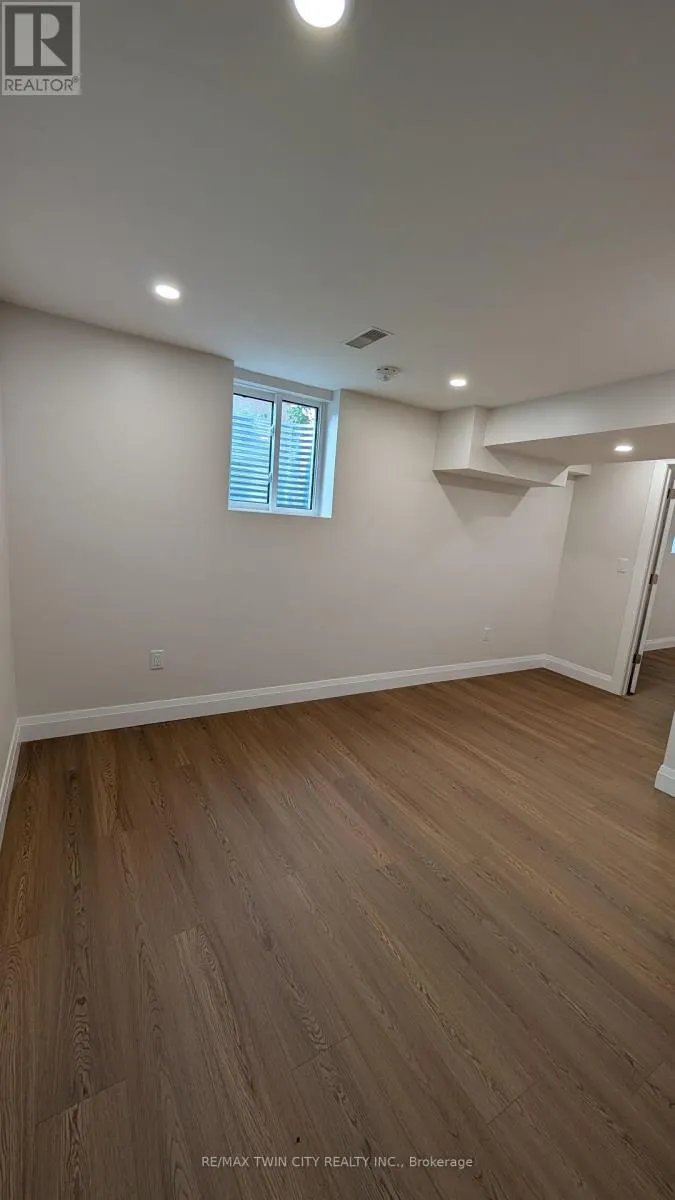
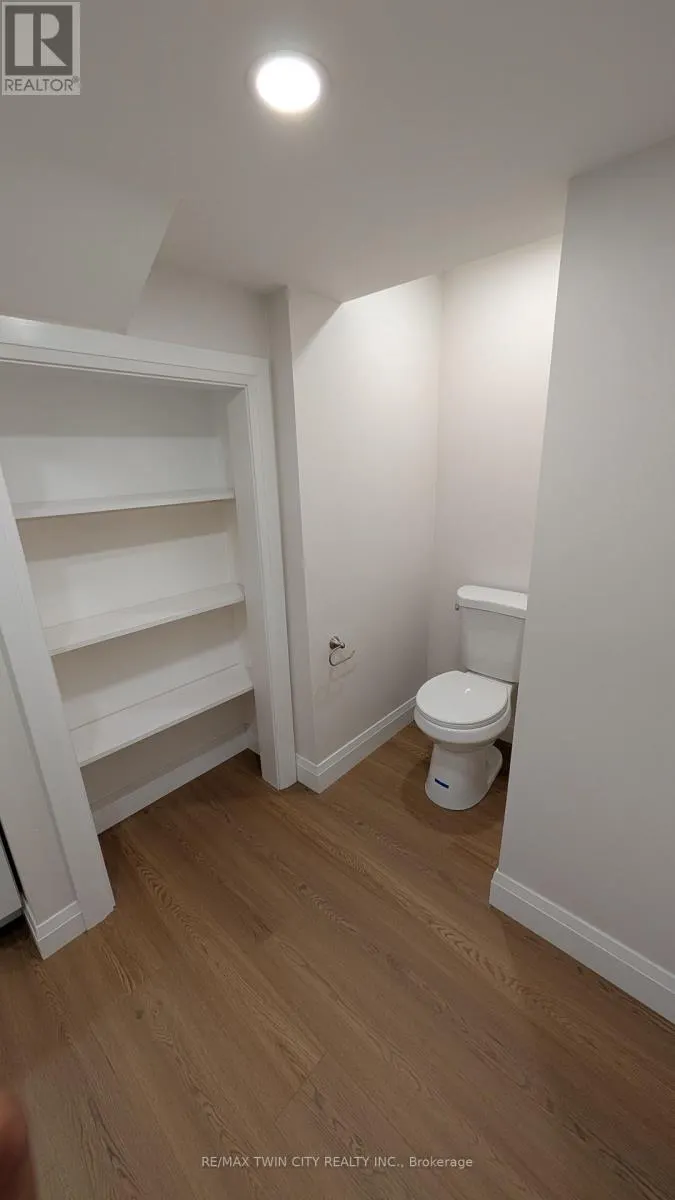
WELCOME TO THE NEWLY RENOVATED 93 WYNDFIELD CRES BASEMENT UNIT. This unit features 2 Bedrooms, 1.5 Bathrooms, and a large open concept layout w/ just over 1000sqft of finished living space. The kitchen features all stainless steel appliances (Fridge, Stove, Dishwasher, Microwave), quartz countertops, and plenty of storage. The bedrooms are generous in size and are attached by a full JacknJill bathroom. You also have a large laundry closet with full size washer/dryer, and the ability to park up to 2 vehicles on the driveway. Rent is $2000/mth with Utilities Included. (id:7434)
General Features
| Features | Carpet Free |
|---|---|
| Property Type | Single Family |
| Lease | 2000.00 |
| CommunityName | Pringle Creek |
| Building Appliances | Water Heater - Tankless, Dishwasher, Dryer, Microwave, Stove, Washer, Refrigerator |
| Building Basement Features | Walk out |
| Building Cooling Type | Central air conditioning |
| Location Description | Cross Streets: BRADLEY DR. ** Directions: GARDEN TO MARTINET TO BRADLEY TO WYNDFIELD. |
| Parking Space Total | 2 |
| Foundation Type | Poured Concrete |
| Building Type | House |
| Ownership Type | Freehold |
Interior Features
| Building Fireplace Present | False |
|---|---|
| Building Heating Type | Forced air |
| Building Heating Fuel | Natural gas |
| Basement Development | Finished |
| Basement Type | N/A (Finished) |
| Construction Style Attachment | Detached |
| Bedrooms | 2 |
Exterior Features
| Sewer | Sanitary sewer |
|---|---|
| Exterior Finish | Brick |
Room Details
| Room | Dimensions | Level | Flooring | Details |
|---|---|---|---|---|
| Bedroom 2 | 2.92 m x 4.6 m | Basement | 4.6 m | |
| Eating area | 2.51 m x 1.96 m | Basement | 1.96 m | |
| Kitchen | 3.07 m x 2.84 m | Basement | 2.84 m | |
| Living room | 3.1 m x 3.35 m | Basement | 3.35 m | |
| Primary Bedroom | 3.17 m x 3.68 m | Basement | 3.68 m |
Amenities
- Views
- New Construction
- Adult 55+
- Lease To Own
- No Strata Fees
- Furnished
- Primary On Main
- Air Conditioning
- Seller Finance
- Green
- Fixer Upper
- Horse
- Golf
- Fireplace
- Deck
- Garage
- Basement
- Pool

Property vs Single Family Average in L1N 8L1
Price
In The Neighbourhood
Just Listed
Whitby (Pringle Creek)
$ 1,500
Basement - 70 Lipton Crescent
Whitby (pringle Creek), ON L1R1W9
- Type
- Single Family
- Rooms
- 1 Beds + 1 Baths
RIGHT AT HOME REALTY
Whitby (Pringle Creek)
$ 1,995,000
780 Garden Street
Whitby (pringle Creek), ON L1N8P2
- Type
- Single Family
- Rooms
- 5 Beds + 3.5 Baths
RE/MAX Rouge River Realty Ltd.
Whitby (Pringle Creek)
$ 1,349,000
28 Rice Drive
Whitby (pringle Creek), ON L1N7Z1
- Type
- Single Family
- Rooms
- 4 Beds + 3 Baths
Re/Max Hallmark First Group Realty Ltd.
Whitby (Pringle Creek)
$ 1,049,000
22 Ennisclare Place
Whitby (pringle Creek), ON L1R1R9
- Type
- Single Family
- Rooms
- 5 Beds + 3.5 Baths
LPT Realty
Whitby (Pringle Creek)
$ 1,124,900
137 Pringle Drive
Whitby (pringle Creek), ON L1N6K4
- Type
- Single Family
- Rooms
- 5 Beds + 3.5 Baths
RE/MAX Rouge River Realty Ltd.
Open House
Whitby (Pringle Creek)
$ 1,199,000
27 Bassett Boulevard
Whitby (pringle Creek), ON L1N9A3
- Type
- Single Family
- Rooms
- 7 Beds + 4.5 Baths
CENTURY 21 PROPERTY ZONE REALTY INC.
Whitby (Pringle Creek)
$ 1,249,999
16 Bentonwood Crescent
Whitby (pringle Creek), ON L1R1L4
- Type
- Single Family
- Rooms
- 4 Beds + 2.5 Baths
ZOLO REALTY
Whitby (Pringle Creek)
$ 999,900
35 Virginia Drive
Whitby (pringle Creek), ON L1R2X9
- Type
- Single Family
- Rooms
- 4 Beds + 2.5 Baths
Keller Williams Energy Real Estate
Whitby (Pringle Creek)
$ 1,148,800
33 Emmett Place
Whitby (pringle Creek), ON L1R2B4
- Type
- Single Family
- Rooms
- 5 Beds + 3 Baths
RE/MAX EPIC REALTY
Whitby (Pringle Creek)
$ 4,500
14 Martinet Street
Whitby (pringle Creek), ON L1N8K8
- Type
- Single Family
- Rooms
- 4 Beds + 3 Baths
RE/MAX HALLMARK FIRST GROUP REALTY LTD.
Whitby (Pringle Creek)
$ 1,249,900
50 Lumsden Crescent
Whitby (pringle Creek), ON L1R1G5
- Type
- Single Family
- Rooms
- 6 Beds + 3.5 Baths
ROYAL LEPAGE SIGNATURE REALTY
Whitby (Pringle Creek)
$ 988,000
50 Fallingbrook Street
Whitby (pringle Creek), ON L1R1L8
- Type
- Single Family
- Rooms
- 4 Beds + 2.5 Baths
PROPTECH REALTY INC.

 Toronto Real Estate Board (TRREB); All information deemed reliable but not guaranteed. All properties are subject to prior sale, change or withdrawal. Neither listing broker(s) or information provider(s) shall be responsible for any typographical errors, misinformation, misprints and shall be held totally harmless. Listing(s) information is provided for consumer's personal, non-commercial use and may not be used for any purpose other than to identify prospective properties consumers may be interested