
Address
35 Virginia Drive, Whitby (Pringle Creek), ON
Price
$ 999,900
Property Attributes
- ID#E13781356
- TypeSingle Family
- Listing Status Active
- MunicipalityWhitby (Pringle Creek)
- CityWhitby (Pringle Creek)
- AreaPringle Creek
- NeighbourhoodPringle Creek
- Postal CodeL1R 2X9
- Style
- Price$ 999,900
- Bedrooms4
- Bathrooms2
- Half Bathrooms1
Data Source:
Canadian Real Estate Association (CREA)
Property Description
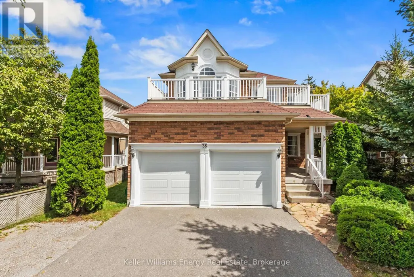
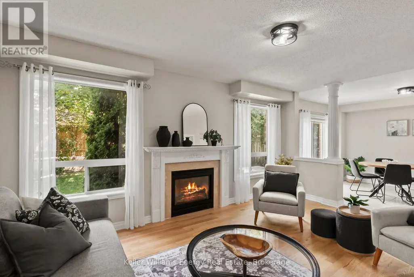
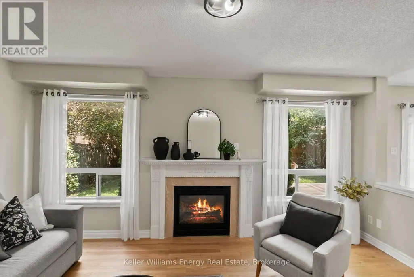
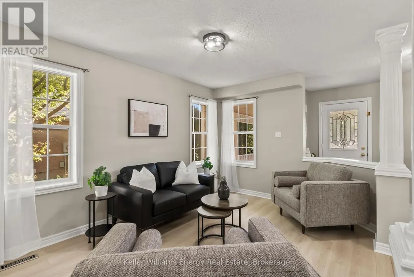
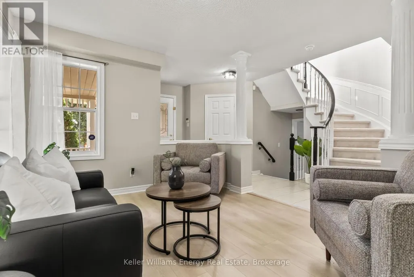
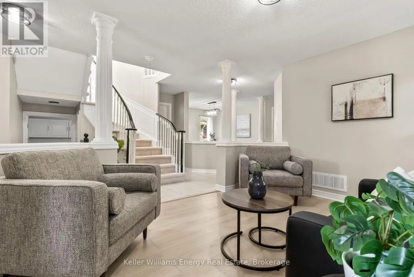
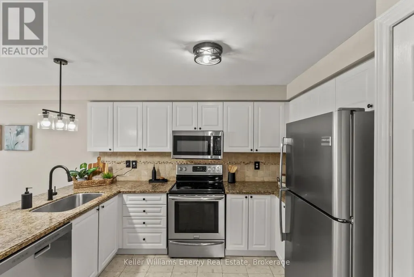
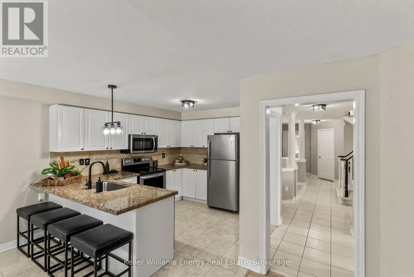
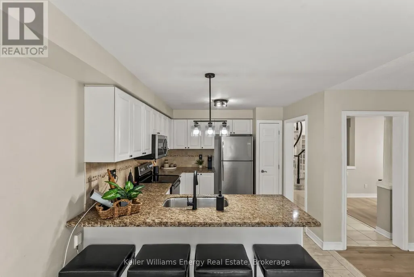
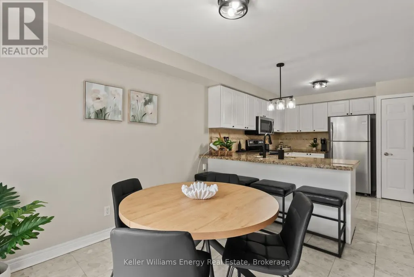
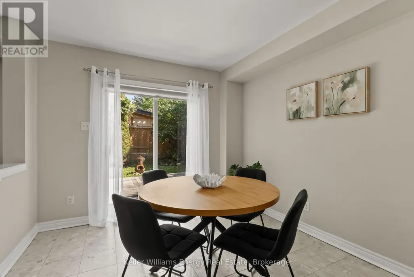
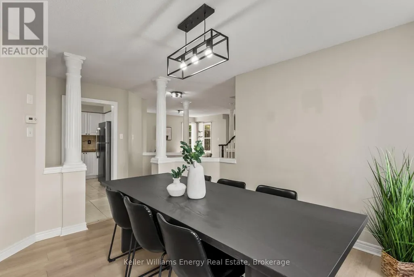
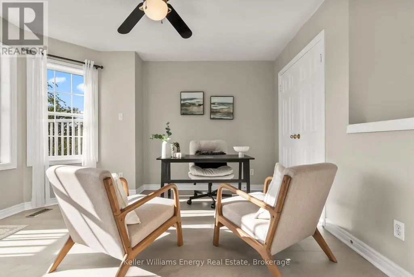
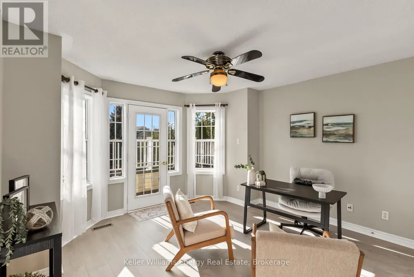
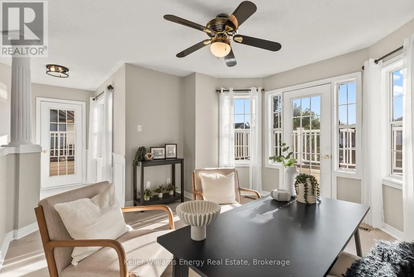
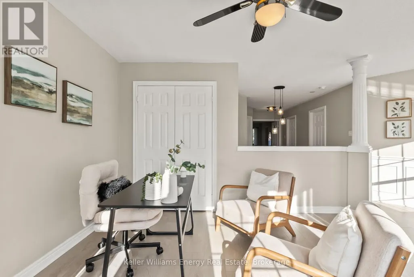
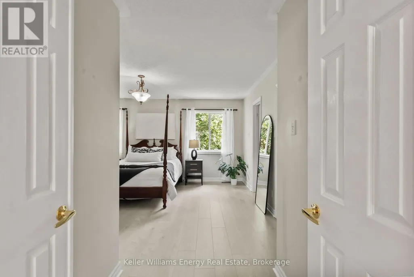
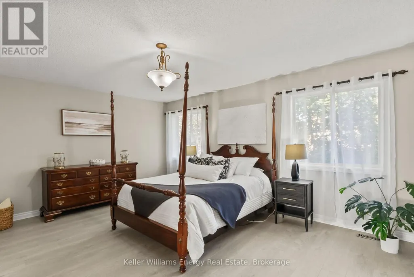
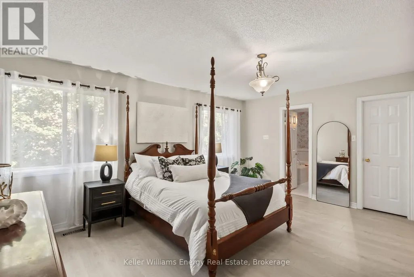
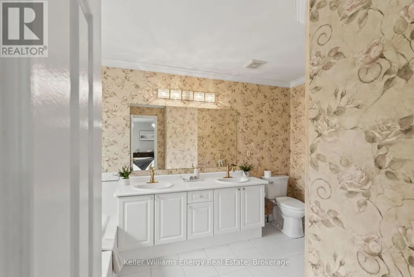
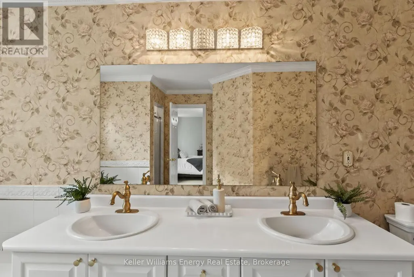
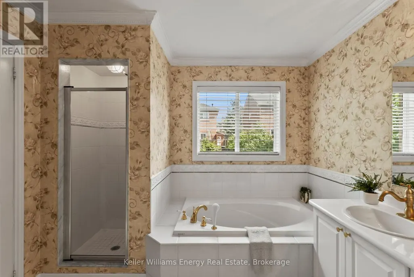
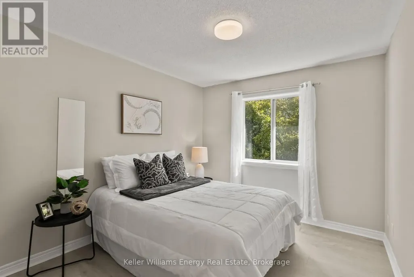
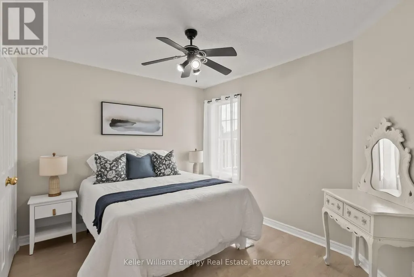
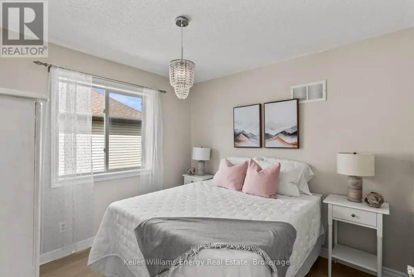
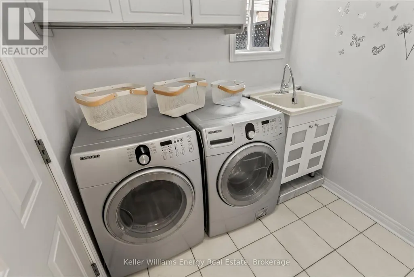
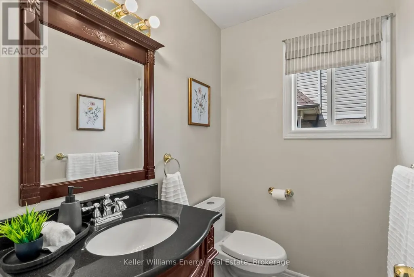
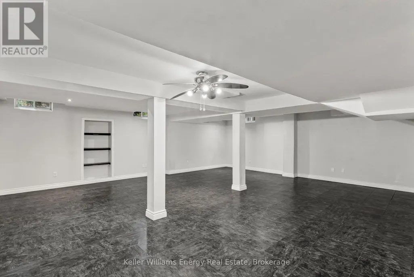
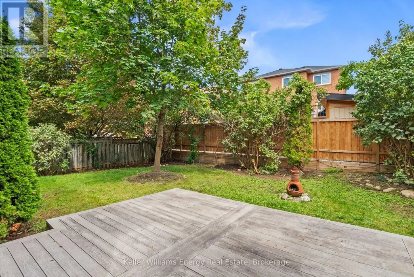
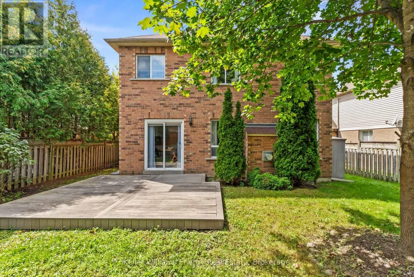
Welcome to 35 Virginia Dr., a beautifully maintained 4-bedroom detached home nestled in Whitby's highly desirable Pringle Creek community! Offering nearly 2,400 square feet of bright, living space. The main floor boasts a living and dining layout, ideal for hosting family and friends. The heart of the home is the modern kitchen, complete with quartz countertops, stainless steel appliances, a cozy breakfast area, and seamless flow into a warm family room with classic hardwood flooring. Walk out to your private deck straight from the kitchen, allowing to entertain family gatherings with ease. Complete with a laundry/mud room straight off the garage, and a 2pc powder room. Retire upstairs to four generous bedrooms plus a versatile open loft area that walks out to a private balcony-a perfect spot for a home office, reading nook or playroom. The primary retreat serves as a peaceful sanctuary, featuring a walk-in closet and a large 5-piece ensuite. Three additional bedrooms and a full 4-piece bath serve the upper level allow for ample space for a growing family. The fully finished basement adds fantastic extra living space, highlighting a large open space to provided extra recreational or living space. Step outside into your new private backyard retreat framed by mature trees, offering a tranquil setting for outdoor relaxation. Situated on a wide 49-foot lot with an attached 2-car garage and a private driveway, this move-in-ready home is just minutes from top schools, scenic parks, shopping, and major transit routes. Book your showing today! (id:7434)
General Features
| Property Type | Single Family |
|---|---|
| CommunityName | Pringle Creek |
| Building Amenities | Fireplace(s) |
| Building Cooling Type | Central air conditioning |
| Location Description | Bridgewater Ave & Willowbrook Dr |
| Parking Space Total | 5 |
| Foundation Type | Concrete |
| Building Type | House |
| Ownership Type | Freehold |
| Building.StoriesTotal | 2 |
Interior Features
| Building Fireplace Present | True |
|---|---|
| Building Fireplace Total | 1 |
| Building Heating Type | Forced air |
| Building Heating Fuel | Natural gas |
| Basement Development | Finished |
| Basement Type | N/A (Finished) |
| Construction Style Attachment | Detached |
| Flooring Type | Vinyl, Tile, Hardwood |
| Living Area Range | 2000 |
| Bedrooms | 4 |
Exterior Features
| Sewer | Sanitary sewer |
|---|---|
| Exterior Finish | Brick |
Room Details
| Room | Dimensions | Level | Flooring | Details |
|---|---|---|---|---|
| Bedroom 2 | 3.58 m x 2.97 m | Second level | 2.97 m | |
| Bedroom 3 | 3.58 m x 2.97 m | Second level | 2.97 m | |
| Bedroom 4 | 3.12 m x 3.02 m | Second level | 3.02 m | |
| Dining room | 3.78 m x 3.53 m | Second level | 3.53 m | |
| Family room | 4.97 m x 3.58 m | Main level | 3.58 m | |
| Kitchen | 4.87 m x 3.27 m | Main level | 3.27 m | |
| Laundry room | 1.95 m x 2.18 m | Lower level | 2.18 m | |
| Living room | 3.2 m x 4.24 m | Main level | 4.24 m | |
| Loft | 4.01 m x 3.73 m | Second level | 3.73 m | |
| Primary Bedroom | 4.49 m x 3.96 m | Second level | 3.96 m | |
| Recreational, Games room | 7.03 m x 7.77 m | Basement | 7.77 m | |
| Utility room | 3.04 m x 3.78 m | Basement | 3.78 m |
Amenities
- Views
- New Construction
- Adult 55+
- Lease To Own
- No Strata Fees
- Furnished
- Primary On Main
- Air Conditioning
- Seller Finance
- Green
- Fixer Upper
- Horse
- Golf
- Fireplace
- Deck
- Garage
- Basement
- Pool

Property vs Single Family Average in L1R 2X9
Price
In The Neighbourhood
Just Listed
Whitby (Pringle Creek)
$ 2,000
Basement - 93 Wyndfield Crescent
Whitby (pringle Creek), ON L1N8L1
- Type
- Single Family
- Rooms
- 2 Beds + 1.5 Baths
RE/MAX TWIN CITY REALTY INC.
Just Listed
Whitby (Pringle Creek)
$ 1,500
Basement - 70 Lipton Crescent
Whitby (pringle Creek), ON L1R1W9
- Type
- Single Family
- Rooms
- 1 Beds + 1 Baths
RIGHT AT HOME REALTY
Whitby (Pringle Creek)
$ 1,995,000
780 Garden Street
Whitby (pringle Creek), ON L1N8P2
- Type
- Single Family
- Rooms
- 5 Beds + 3.5 Baths
RE/MAX Rouge River Realty Ltd.
Whitby (Pringle Creek)
$ 1,349,000
28 Rice Drive
Whitby (pringle Creek), ON L1N7Z1
- Type
- Single Family
- Rooms
- 4 Beds + 3 Baths
Re/Max Hallmark First Group Realty Ltd.
Whitby (Pringle Creek)
$ 1,049,000
22 Ennisclare Place
Whitby (pringle Creek), ON L1R1R9
- Type
- Single Family
- Rooms
- 5 Beds + 3.5 Baths
LPT Realty
Whitby (Pringle Creek)
$ 1,124,900
137 Pringle Drive
Whitby (pringle Creek), ON L1N6K4
- Type
- Single Family
- Rooms
- 5 Beds + 3.5 Baths
RE/MAX Rouge River Realty Ltd.
Open House
Whitby (Pringle Creek)
$ 1,199,000
27 Bassett Boulevard
Whitby (pringle Creek), ON L1N9A3
- Type
- Single Family
- Rooms
- 7 Beds + 4.5 Baths
CENTURY 21 PROPERTY ZONE REALTY INC.
Whitby (Pringle Creek)
$ 1,249,999
16 Bentonwood Crescent
Whitby (pringle Creek), ON L1R1L4
- Type
- Single Family
- Rooms
- 4 Beds + 2.5 Baths
ZOLO REALTY
Whitby (Pringle Creek)
$ 1,148,800
33 Emmett Place
Whitby (pringle Creek), ON L1R2B4
- Type
- Single Family
- Rooms
- 5 Beds + 3 Baths
RE/MAX EPIC REALTY
Whitby (Pringle Creek)
$ 4,500
14 Martinet Street
Whitby (pringle Creek), ON L1N8K8
- Type
- Single Family
- Rooms
- 4 Beds + 3 Baths
RE/MAX HALLMARK FIRST GROUP REALTY LTD.
Whitby (Pringle Creek)
$ 1,249,900
50 Lumsden Crescent
Whitby (pringle Creek), ON L1R1G5
- Type
- Single Family
- Rooms
- 6 Beds + 3.5 Baths
ROYAL LEPAGE SIGNATURE REALTY
Whitby (Pringle Creek)
$ 988,000
50 Fallingbrook Street
Whitby (pringle Creek), ON L1R1L8
- Type
- Single Family
- Rooms
- 4 Beds + 2.5 Baths
PROPTECH REALTY INC.

 Toronto Real Estate Board (TRREB); All information deemed reliable but not guaranteed. All properties are subject to prior sale, change or withdrawal. Neither listing broker(s) or information provider(s) shall be responsible for any typographical errors, misinformation, misprints and shall be held totally harmless. Listing(s) information is provided for consumer's personal, non-commercial use and may not be used for any purpose other than to identify prospective properties consumers may be interested