


















Address
14 Martinet Street, Whitby (Pringle Creek), ON
Price
$ 4,500
Property Attributes
- ID#E13760758
- TypeSingle Family
- Listing Status Active
- MunicipalityWhitby (Pringle Creek)
- CityWhitby (Pringle Creek)
- AreaPringle Creek
- NeighbourhoodPringle Creek
- Postal CodeL1N 8K8
- StyleBungalow
- Price$ 4,500
- Bedrooms2+2
- Bathrooms3
- Half Bathrooms0
Data Source:
Canadian Real Estate Association (CREA)
Property Description
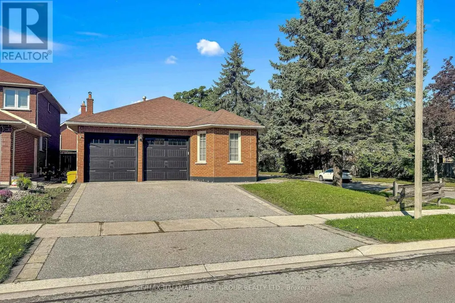
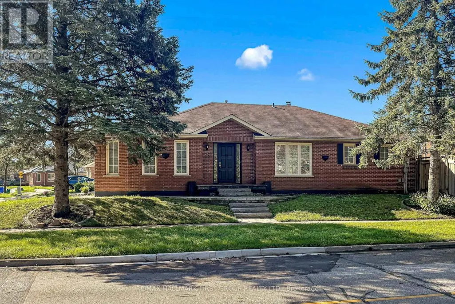
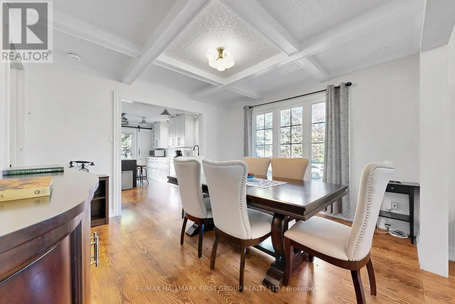
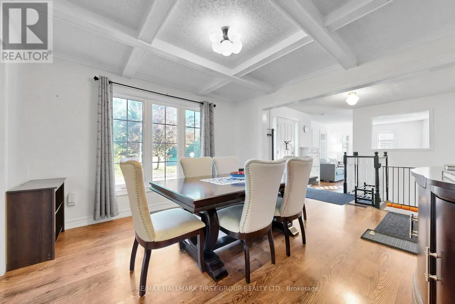
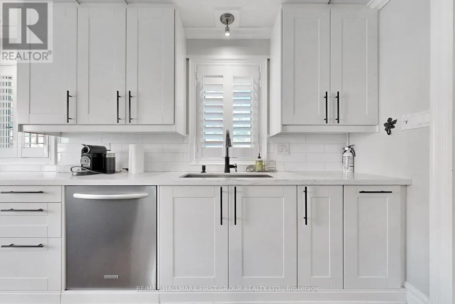
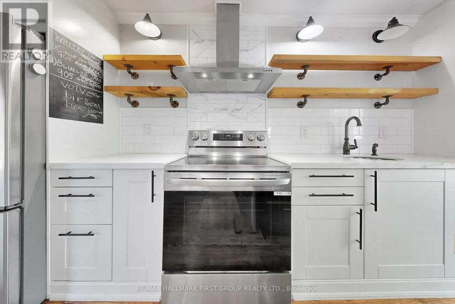
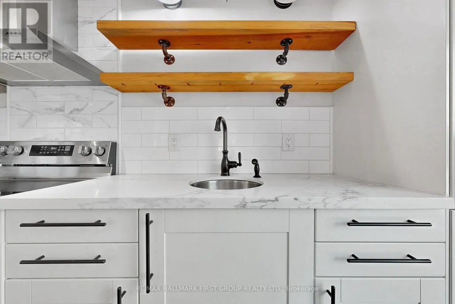
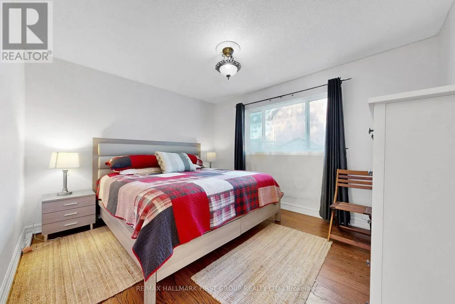
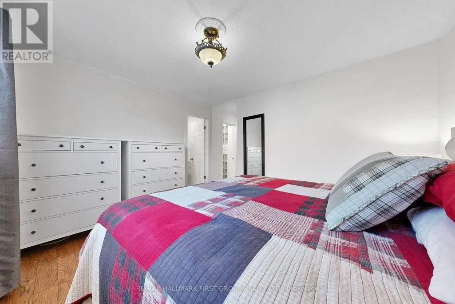
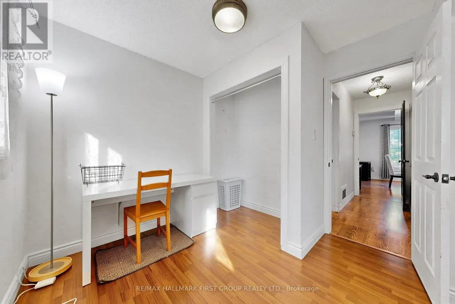
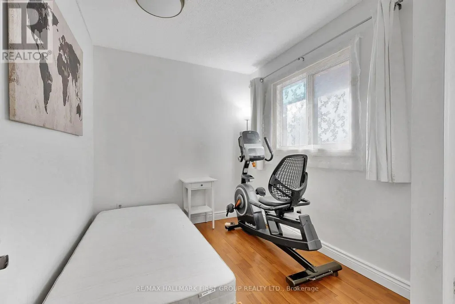
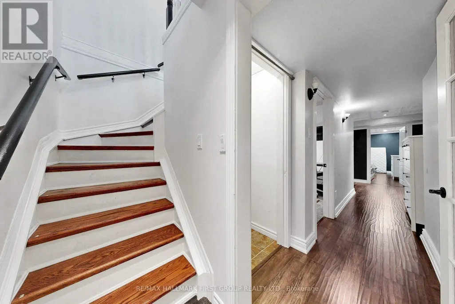
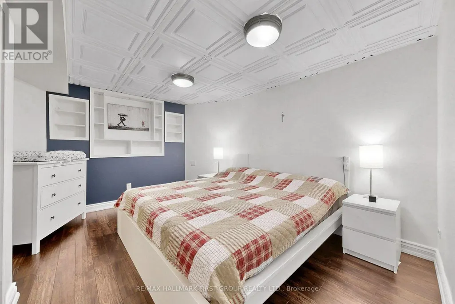
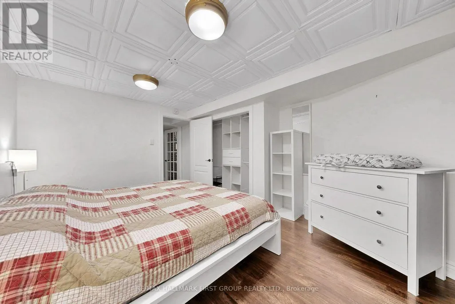
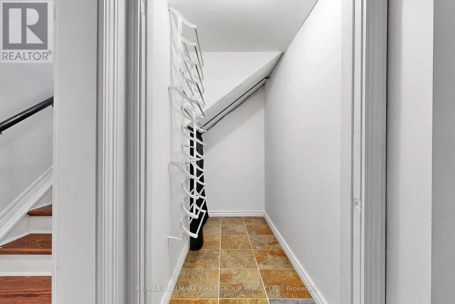
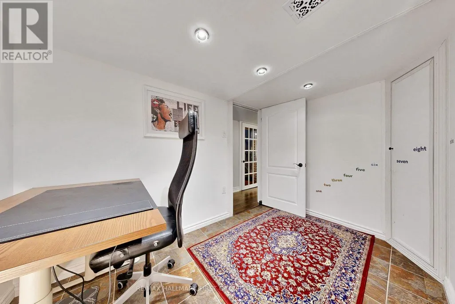
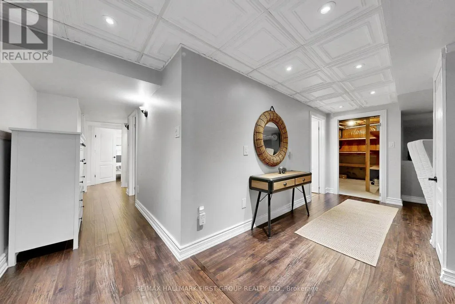
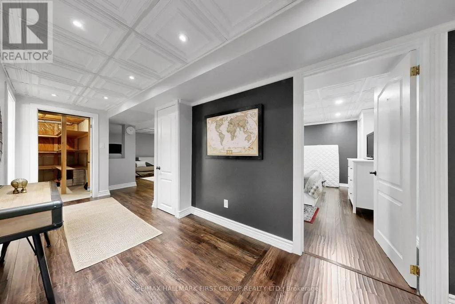
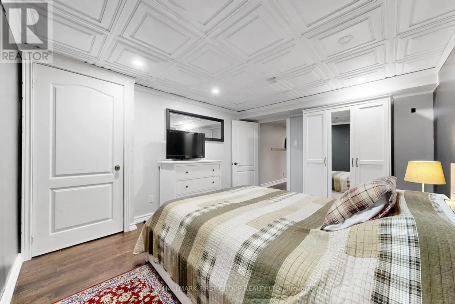
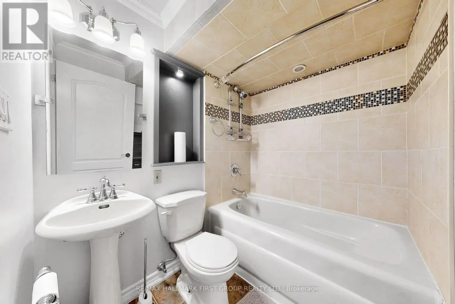
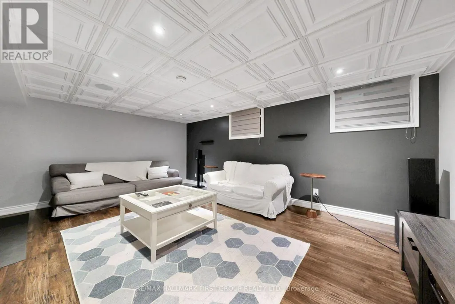
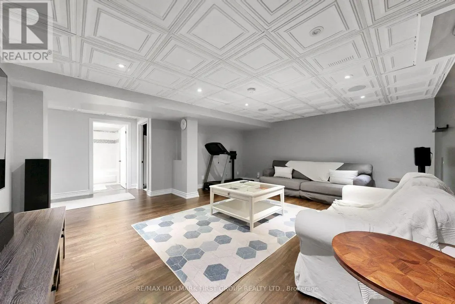
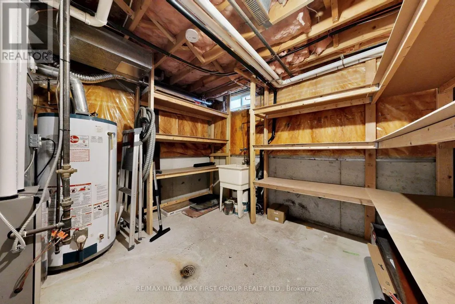
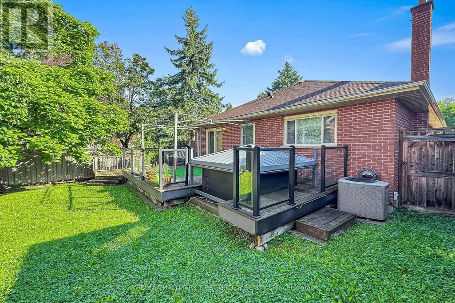
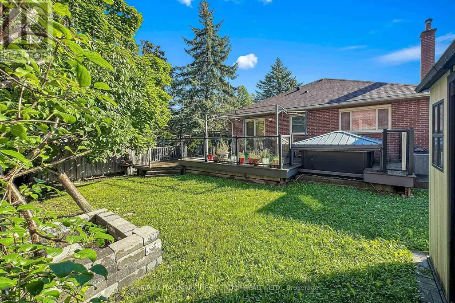
This Beautiful 4 Bedroom, 3 Full Bathroom Bungalow Offers Comfortable And Stylish Living In The Highly Sought-After Pringle Creek Community Of Whitby. Featuring 2 Bedrooms On The Main Level And 2 Additional Bedrooms On The Lower Level, This Spacious Home Is Perfect For A Large Family Looking For Comfort, Convenience And Plenty Of Living Space. The Renovated Kitchen Is Bright, Modern And Functional, With Quality Finishes And Thoughtful Upgrades Throughout The Home.The Fully Finished Lower Level Provides Additional Space For Family Living, Recreation, Guests Or A Home Office. Step Outside To Enjoy Your Private Backyard, Complete With A High-End Hot Tub, Excellent Sun Exposure And Beautiful Evening Sunsets-Perfect For Relaxing Or Entertaining.This Spacious Home Comes Fully Furnished, Offering A Truly Move-In-Ready Experience With Stylish Furniture And Decor Throughout. Located Close To Amazing Schools, Parks, Shopping, Amenities And Easy Highway Access, This Home Offers An Exceptional Lifestyle In One Of Whitby's Most Desirable Family-Friendly Neighborhoods.A Rare Opportunity To Lease A Beautifully Upgraded, Fully Furnished Bungalow In Pringle Creek-Simply Move In And Enjoy! (id:7434)
General Features
| Features | Conservation/green belt |
|---|---|
| Property Type | Single Family |
| Lease | 4500.00 |
| CommunityName | Pringle Creek |
| Amenities | Park, Public Transit, Schools |
| Building Age | 31 to 50 years |
| Building Appliances | Central Vacuum, Furniture, Garage door opener remote(s), Window Coverings |
| Building Architectural Style | Bungalow |
| Building Cooling Type | Central air conditioning |
| Location Description | Cross Streets: Garden And Martinet. ** Directions: South. |
| Parking Space Total | 4 |
| Foundation Type | Brick |
| Building Type | House |
| Ownership Type | Freehold |
| Building.StoriesTotal | 1 |
Interior Features
| Building Fireplace Present | False |
|---|---|
| Building Heating Type | Forced air |
| Building Heating Fuel | Natural gas |
| Basement Development | Finished |
| Basement Type | N/A (Finished) |
| Construction Style Attachment | Detached |
| Flooring Type | Laminate, Hardwood |
| Living Area Range | 2000 |
| Bedrooms | 2+2 |
Exterior Features
| Structure | Shed |
|---|---|
| Land Amenities | Park, Public Transit, Schools |
| Sewer | Sanitary sewer |
| Exterior Finish | Brick |
| Fence Type | Fenced yard |
Room Details
| Room | Dimensions | Level | Flooring | Details |
|---|---|---|---|---|
| Bedroom 2 | 5.18 m x 7.6 m | Main level | 7.6 m | |
| Bedroom 3 | 3.96 m x 3.23 m | Lower level | 3.23 m | |
| Bedroom 4 | 3.23 m x 6.6 m | Lower level | 6.6 m | |
| Den | 3.96 m x 3.35 m | Lower level | 3.35 m | |
| Dining room | 3.84 m x 3.66 m | Main level | 3.66 m | |
| Family room | 4.75 m x 5.49 m | Lower level | 5.49 m | |
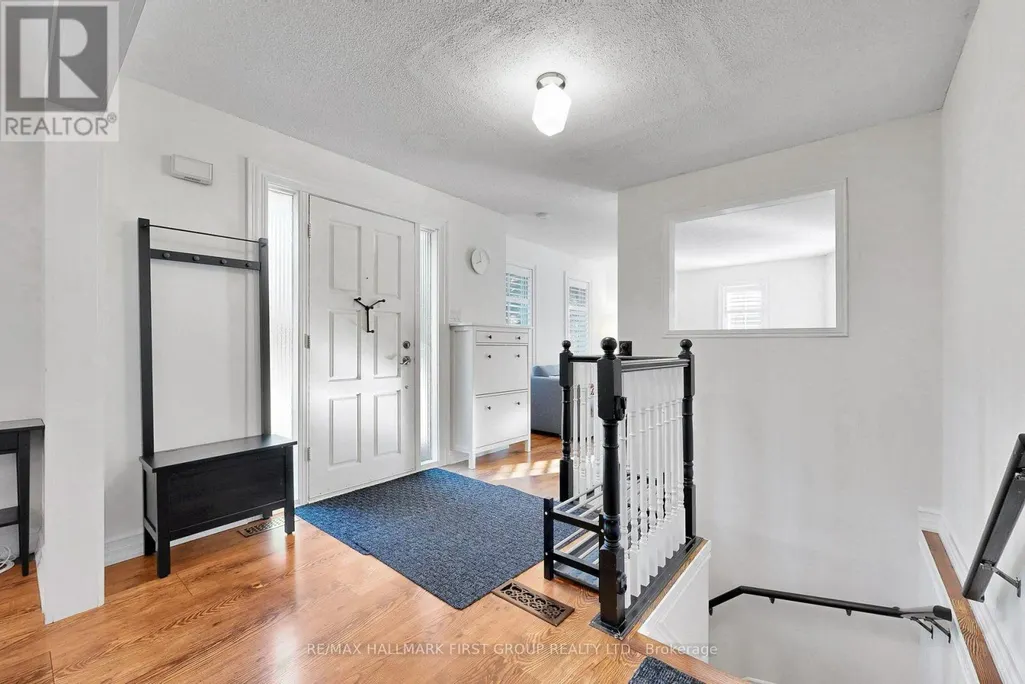
| Foyer | 3.35 m x 3.23 m | Main level | 3.23 m | |
| Kitchen | 4.76 m x 3.66 m | Main level | 3.66 m | |
| Laundry room | 7.6 m x 4.6 m | Main level | 4.6 m | |
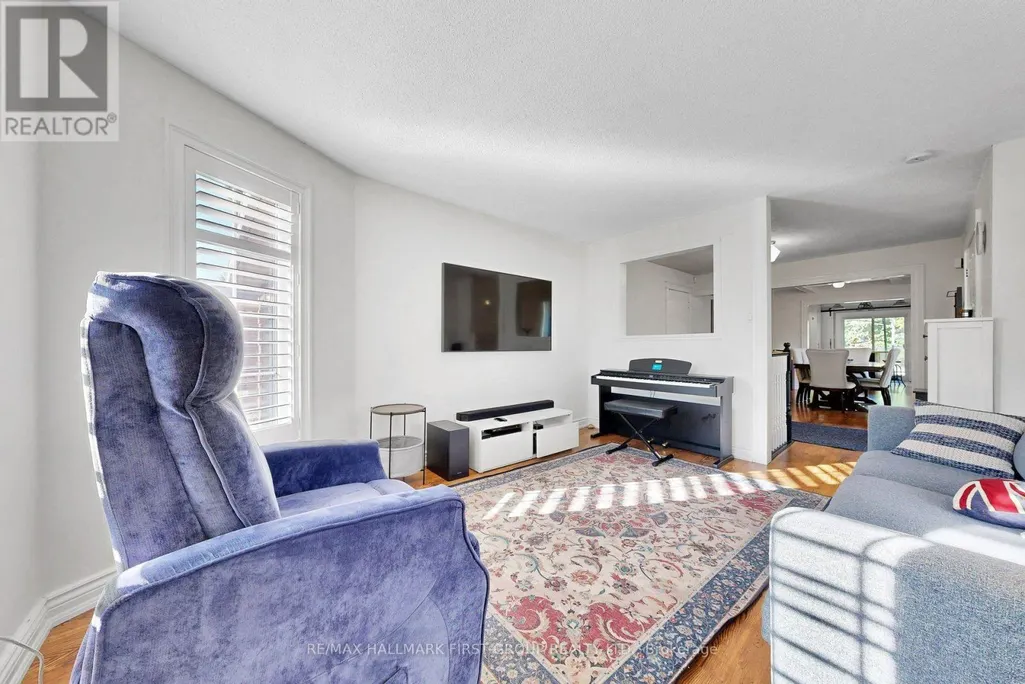
| Living room | 4.27 m x 3.66 m | Main level | 3.66 m | |
| Primary Bedroom | 3.84 m x 3.23 m | Main level | 3.23 m |
Amenities
- Views
- New Construction
- Adult 55+
- Lease To Own
- No Strata Fees
- Furnished
- Primary On Main
- Air Conditioning
- Seller Finance
- Green
- Fixer Upper
- Horse
- Golf
- Fireplace
- Deck
- Garage
- Basement
- Pool

Property vs Single Family Average in L1N 8K8
In The Neighbourhood
Just Listed
Whitby (Pringle Creek)
$ 2,000
Basement - 93 Wyndfield Crescent
Whitby (pringle Creek), ON L1N8L1
- Type
- Single Family
- Rooms
- 2 Beds + 1.5 Baths
RE/MAX TWIN CITY REALTY INC.
Just Listed
Whitby (Pringle Creek)
$ 1,500
Basement - 70 Lipton Crescent
Whitby (pringle Creek), ON L1R1W9
- Type
- Single Family
- Rooms
- 1 Beds + 1 Baths
RIGHT AT HOME REALTY
Whitby (Pringle Creek)
$ 1,995,000
780 Garden Street
Whitby (pringle Creek), ON L1N8P2
- Type
- Single Family
- Rooms
- 5 Beds + 3.5 Baths
RE/MAX Rouge River Realty Ltd.
Whitby (Pringle Creek)
$ 1,349,000
28 Rice Drive
Whitby (pringle Creek), ON L1N7Z1
- Type
- Single Family
- Rooms
- 4 Beds + 3 Baths
Re/Max Hallmark First Group Realty Ltd.
Whitby (Pringle Creek)
$ 1,049,000
22 Ennisclare Place
Whitby (pringle Creek), ON L1R1R9
- Type
- Single Family
- Rooms
- 5 Beds + 3.5 Baths
LPT Realty
Whitby (Pringle Creek)
$ 1,124,900
137 Pringle Drive
Whitby (pringle Creek), ON L1N6K4
- Type
- Single Family
- Rooms
- 5 Beds + 3.5 Baths
RE/MAX Rouge River Realty Ltd.
Open House
Whitby (Pringle Creek)
$ 1,199,000
27 Bassett Boulevard
Whitby (pringle Creek), ON L1N9A3
- Type
- Single Family
- Rooms
- 7 Beds + 4.5 Baths
CENTURY 21 PROPERTY ZONE REALTY INC.
Whitby (Pringle Creek)
$ 1,249,999
16 Bentonwood Crescent
Whitby (pringle Creek), ON L1R1L4
- Type
- Single Family
- Rooms
- 4 Beds + 2.5 Baths
ZOLO REALTY
Whitby (Pringle Creek)
$ 999,900
35 Virginia Drive
Whitby (pringle Creek), ON L1R2X9
- Type
- Single Family
- Rooms
- 4 Beds + 2.5 Baths
Keller Williams Energy Real Estate
Whitby (Pringle Creek)
$ 1,148,800
33 Emmett Place
Whitby (pringle Creek), ON L1R2B4
- Type
- Single Family
- Rooms
- 5 Beds + 3 Baths
RE/MAX EPIC REALTY
Whitby (Pringle Creek)
$ 1,249,900
50 Lumsden Crescent
Whitby (pringle Creek), ON L1R1G5
- Type
- Single Family
- Rooms
- 6 Beds + 3.5 Baths
ROYAL LEPAGE SIGNATURE REALTY
Whitby (Pringle Creek)
$ 988,000
50 Fallingbrook Street
Whitby (pringle Creek), ON L1R1L8
- Type
- Single Family
- Rooms
- 4 Beds + 2.5 Baths
PROPTECH REALTY INC.

 Toronto Real Estate Board (TRREB); All information deemed reliable but not guaranteed. All properties are subject to prior sale, change or withdrawal. Neither listing broker(s) or information provider(s) shall be responsible for any typographical errors, misinformation, misprints and shall be held totally harmless. Listing(s) information is provided for consumer's personal, non-commercial use and may not be used for any purpose other than to identify prospective properties consumers may be interested