

Address
16 Bridgend Court S, Vaughan (Islington Woods), ON
Price
$ 2,249,900
Property Attributes
- ID#N13695738
- TypeSingle Family
- Listing Status Active
- MunicipalityVaughan (Islington Woods)
- CityVaughan (Islington Woods)
- AreaIslington Woods
- NeighbourhoodIslington Woods
- Postal CodeL4L 3L3
- Style
- Price$ 2,249,900
- Bedrooms4+2
- Bathrooms5
- Half Bathrooms1
Data Source:
Canadian Real Estate Association (CREA)
Property Description
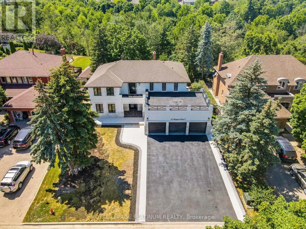
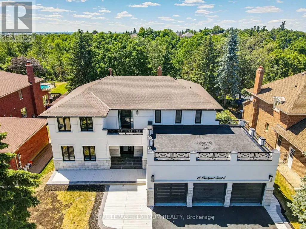
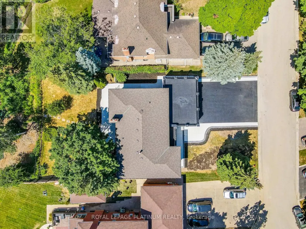
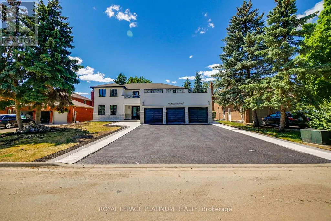
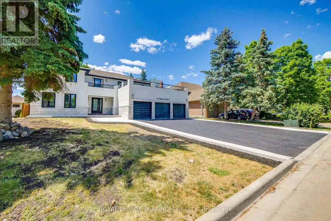
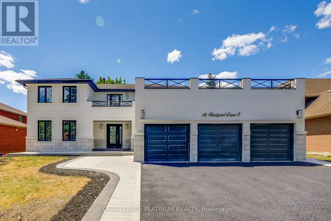
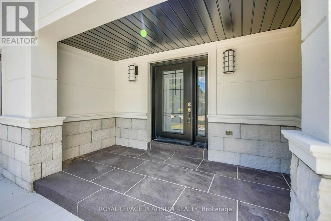
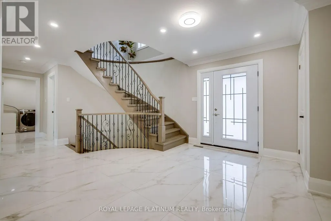
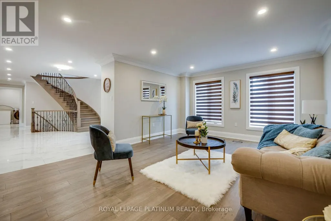
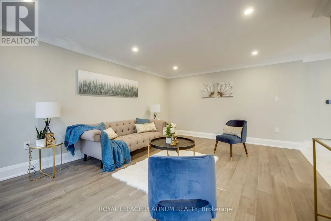
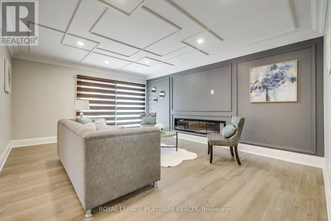
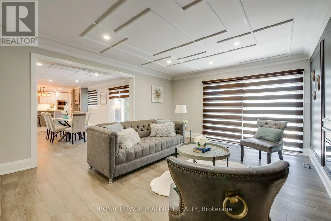
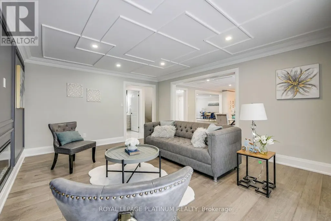
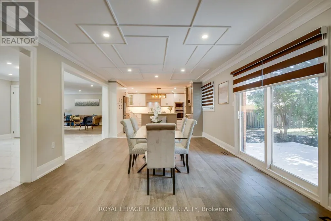
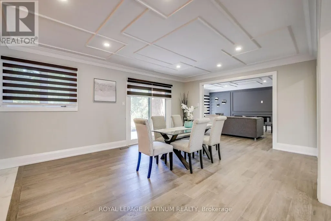
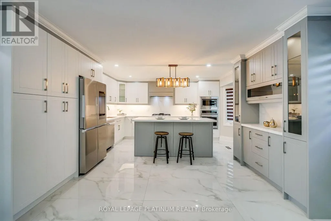
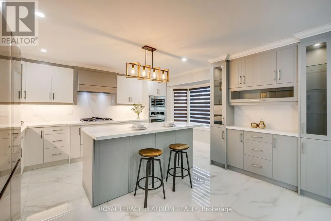
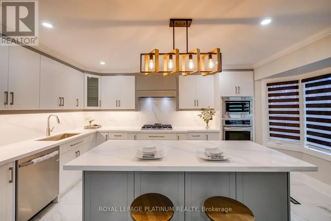
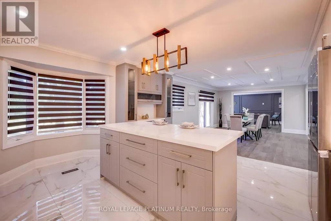
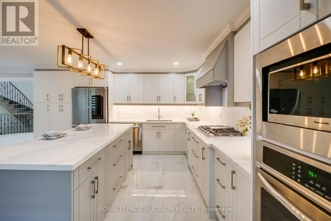
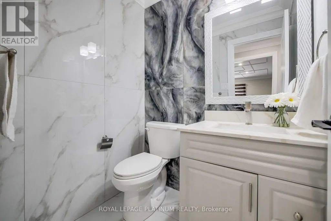
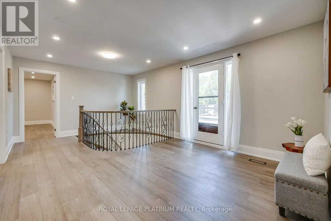
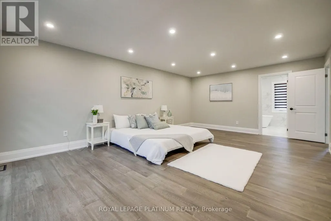
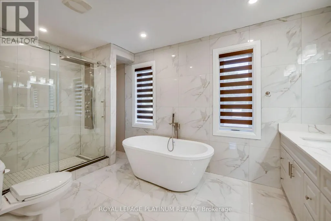
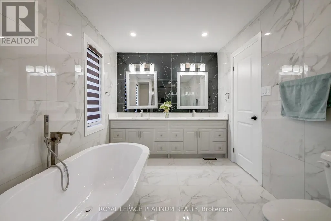
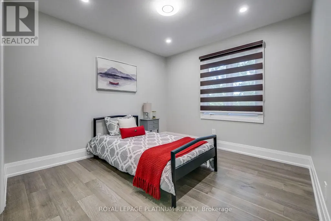
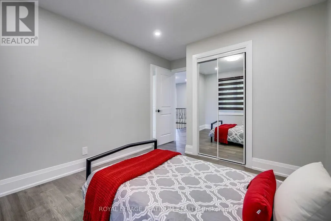
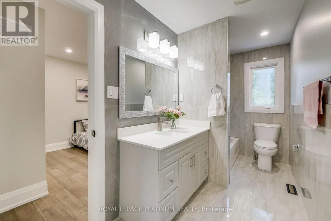
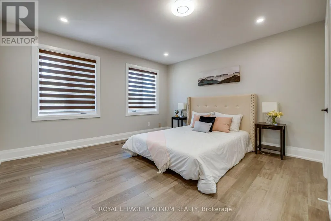
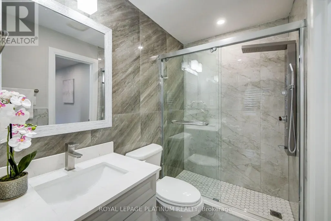
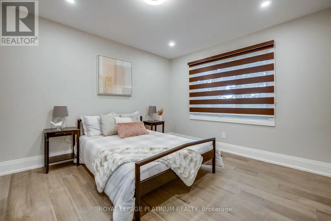
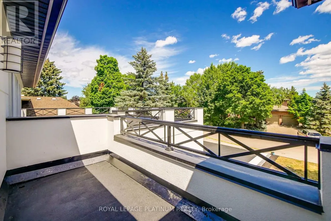
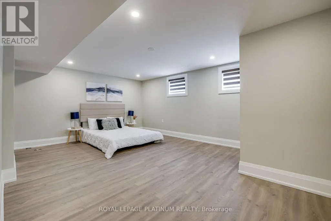
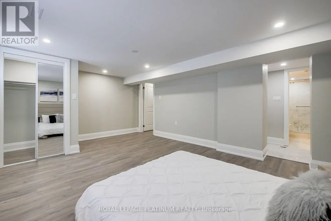
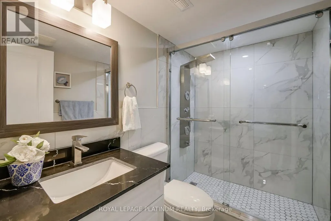
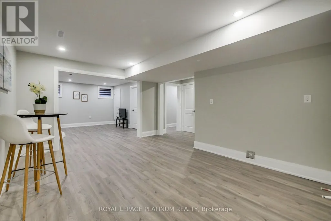
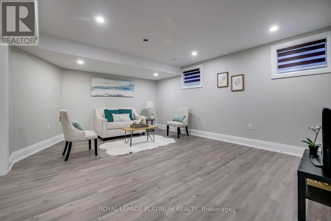
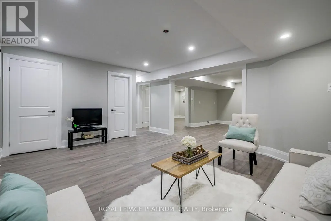
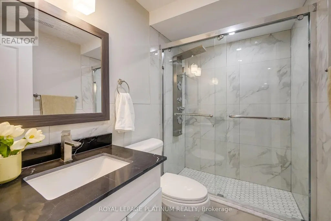
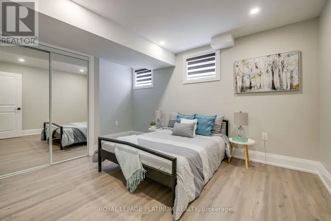
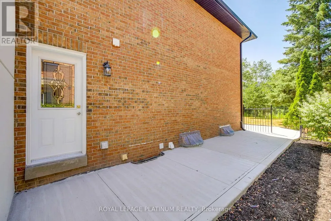
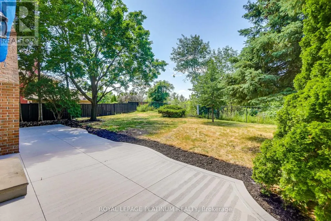
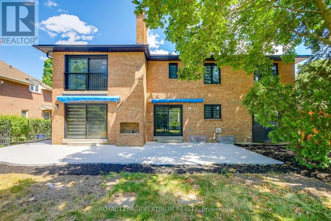
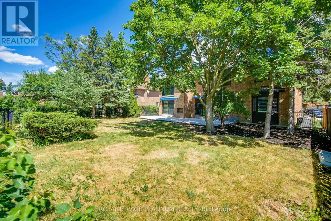
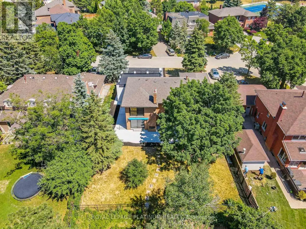
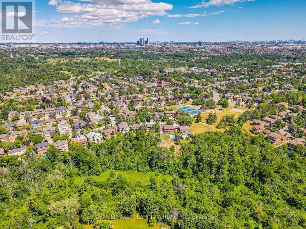
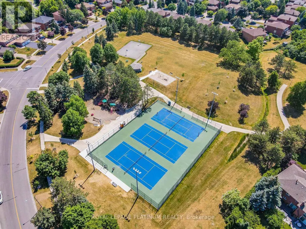
Opportunity to grab the renovated property at most sought after Islington Woods Prominent Woodbridge Community ! over 4600 sq ft of Living space with 70.54 ft x 185.92ft Deep lot backing onto Ravine situated on mature court & steps from Kiloran park. Immaculately renovated home delivers modern look with high end finishes with attention to detail. ample sunlight to enjoy at back yard or at balcony/terrace , very quiet and serene living within the heart of the city, Renovation done in 2022 , main and upper level 2"x4"Porcelain tiles, brand new stairs with iron spindles, pot lights, ceiling trims, crown molding, finished basement with 2 bedrooms and 2 washrooms with separate entrance, rental potential or perfect in law suite **EXTRAS** Stainless Steel appliances Fridge, Gas Cooktop, B/I Range, B/I Microwave, Dishwasher, Washer and Dryer, All Electrical Light Fixtures, All Window Coverings, Tankless Water Heater Rental (id:7434)
General Features
| Features | Carpet Free |
|---|---|
| Property Type | Single Family |
| CommunityName | Islington Woods |
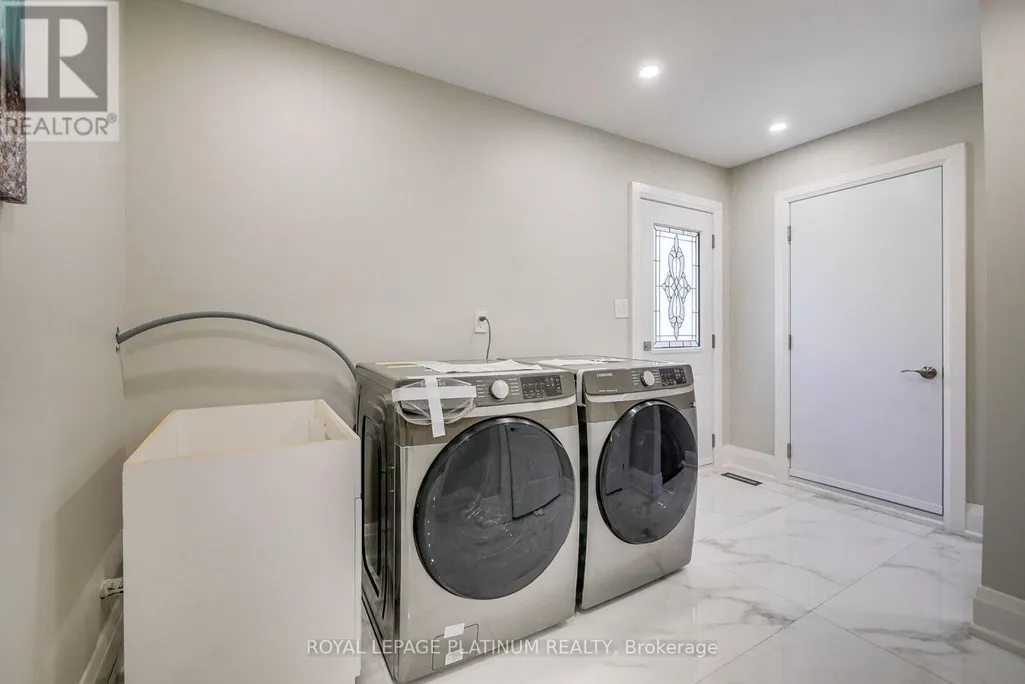
| Building Appliances | Garage door opener remote(s), Cooktop, Dishwasher, Dryer, Microwave, Range, Water Heater - Tankless, Washer, Window Coverings, Refrigerator |
| Building Basement Features | Apartment in basement, Separate entrance |
| Building Cooling Type | Central air conditioning |
| Location Description | ISLINGTON AVE & WYCLIFFE GATE |
| Parking Space Total | 9 |
| Foundation Type | Unknown |
| Building Type | House |
| Ownership Type | Freehold |
| Building.StoriesTotal | 2 |
Interior Features
| Building Fireplace Present | True |
|---|---|
| Building Heating Type | Forced air |
| Building Heating Fuel | Natural gas |
| Basement Type | N/A, N/A |
| Construction Style Attachment | Detached |
| Flooring Type | Hardwood, Laminate, Porcelain Tile |
| Living Area Range | 3000 |
| Bedrooms | 4+2 |
Exterior Features
| Sewer | Sanitary sewer |
|---|---|
| Exterior Finish | Brick, Stucco |
Room Details
| Room | Dimensions | Level | Flooring | Details |
|---|---|---|---|---|
| Bedroom | 5.1 m x 4 m | Lower level | 4 m | |
| Bedroom 2 | 4.3 m x 4.1 m | Upper Level | 4.1 m | |
| Bedroom 3 | 4.2 m x 3.65 m | Upper Level | 3.65 m | |
| Bedroom 4 | 3.65 m x 3.65 m | Upper Level | 3.65 m | |
| Dining room | 4.3 m x 3.7 m | Main level | 3.7 m | |
| Eating area | 4 m x 3.35 m | Main level | 3.35 m | |
| Family room | 5.2 m x 4.3 m | Main level | 4.3 m | |
| Kitchen | 4 m x 4.3 m | Main level | 4.3 m | |
| Living room | 5.2 m x 4.12 m | Main level | 4.12 m | |
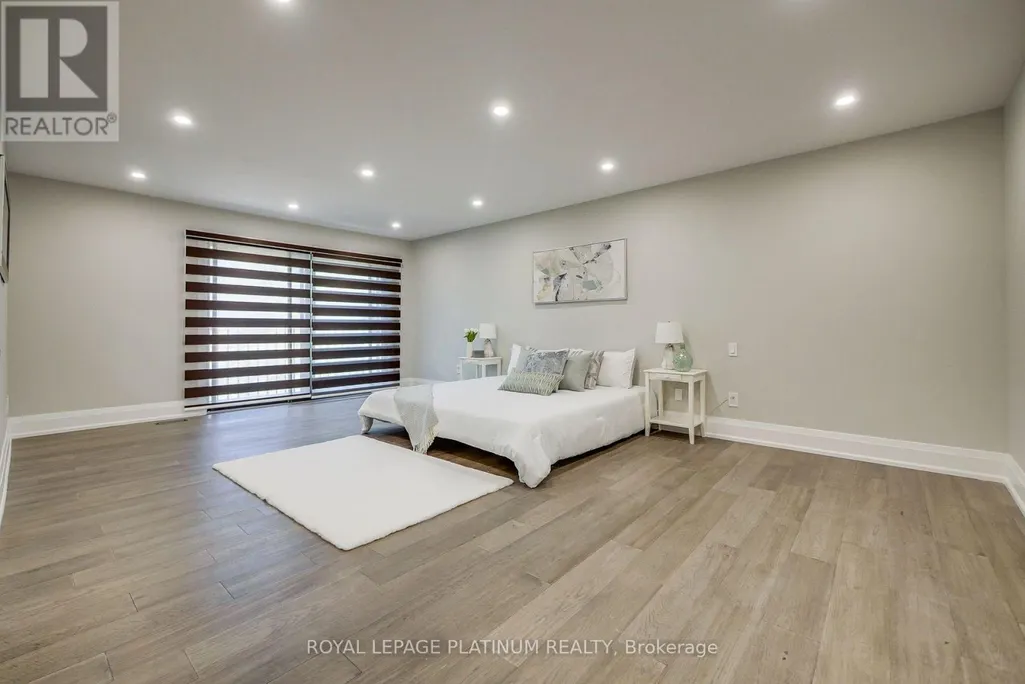
| Primary Bedroom | 7.01 m x 4.6 m | Upper Level | 4.6 m | |
| Recreational, Games room | 5.5 m x 3.25 m | Lower level | 3.25 m |
Amenities
- Views
- New Construction
- Adult 55+
- Lease To Own
- No Strata Fees
- Furnished
- Primary On Main
- Air Conditioning
- Seller Finance
- Green
- Fixer Upper
- Horse
- Golf
- Fireplace
- Deck
- Garage
- Basement
- Pool

Property vs Single Family Average in L4L 3L3
Price
In The Neighbourhood
Vaughan (Islington Woods)
$ 1,949,900
32 Colton Crescent S
Vaughan (islington Woods), ON L4L3L7
- Type
- Single Family
- Rooms
- 4 Beds + 3.5 Baths
RIGHT AT HOME REALTY
Open House
Vaughan (Islington Woods)
$ 1,998,888
372 Crofters Road
Vaughan (islington Woods), ON L4L8Y3
- Type
- Single Family
- Rooms
- 5 Beds + 3.5 Baths
NORTH 2 SOUTH REALTY
Vaughan (Islington Woods)
$ 1,999,990
53 Alpha Court
Vaughan (islington Woods), ON L4L8Y2
- Type
- Single Family
- Rooms
- 5 Beds + 4.5 Baths
EXP REALTY
Vaughan (Islington Woods)
$ 2,899
320 - 199 Pine Grove Road
Vaughan (islington Woods), ON L4L2H7
- Type
- Single Family
- Rooms
- 2 Beds + 2.5 Baths
SUTTON GROUP-ADMIRAL REALTY INC.
Vaughan (Islington Woods)
$ 2,158,000
56 Cipriano Court
Vaughan (islington Woods), ON L4H1K6
- Type
- Single Family
- Rooms
- 4 Beds + 4.5 Baths
PROSPECT REALTY INC.
Vaughan
$ 3,888,000
101 Longview Crescent
Vaughan, ON L4H1A9
- Type
- Single Family
- Size
- 5,000 SqFt
- Rooms
- 5 Beds + 7 Baths
Vaughan (Islington Woods)
$ 1,599,900
304 Firglen Ridge
Vaughan (islington Woods), ON L4L1N7
- Type
- Single Family
- Rooms
- 6 Beds + 3.5 Baths
HOMELIFE EAGLE REALTY INC.
Vaughan (Islington Woods)
$ 3,888,000
101 Longview Crescent
Vaughan (islington Woods), ON L4H1A9
- Type
- Single Family
- Rooms
- 5 Beds + 6.5 Baths
RE/MAX HALLMARK REALTY LTD.
Vaughan (Islington Woods)
$ 1,999,000
6 Colton Crescent S
Vaughan (islington Woods), ON L4L3L7
- Type
- Single Family
- Rooms
- 6 Beds + 3.5 Baths
SUTTON GROUP-ADMIRAL REALTY INC.
Vaughan (Islington Woods)
$ 2,499,999
71 Dorengate Drive
Vaughan (islington Woods), ON L4L1M6
- Type
- Single Family
- Rooms
- 4 Beds + 3.5 Baths
RE/MAX EXPERTS
Vaughan (Islington Woods)
$ 1,619,990
581 Wycliffe Avenue
Vaughan (islington Woods), ON L4L8S8
- Type
- Single Family
- Rooms
- 5 Beds + 3.5 Baths
RE/MAX PREMIER INC.
Vaughan (Islington Woods)
$ 1,625,000
40 Arista Gate
Vaughan (islington Woods), ON L4L9H8
- Type
- Single Family
- Rooms
- 4 Beds + 3.5 Baths
CENTURY 21 LEADING EDGE REALTY INC.

 Toronto Real Estate Board (TRREB); All information deemed reliable but not guaranteed. All properties are subject to prior sale, change or withdrawal. Neither listing broker(s) or information provider(s) shall be responsible for any typographical errors, misinformation, misprints and shall be held totally harmless. Listing(s) information is provided for consumer's personal, non-commercial use and may not be used for any purpose other than to identify prospective properties consumers may be interested