
Address
40 Arista Gate, Vaughan (Islington Woods), ON
Price
$ 1,625,000
Property Attributes
- ID#N13705724
- TypeSingle Family
- Listing Status Active
- MunicipalityVaughan (Islington Woods)
- CityVaughan (Islington Woods)
- AreaIslington Woods
- NeighbourhoodIslington Woods
- Postal CodeL4L 9H8
- Style
- Price$ 1,625,000
- Bedrooms4
- Bathrooms3
- Half Bathrooms1
Data Source:
Canadian Real Estate Association (CREA)
Property Description
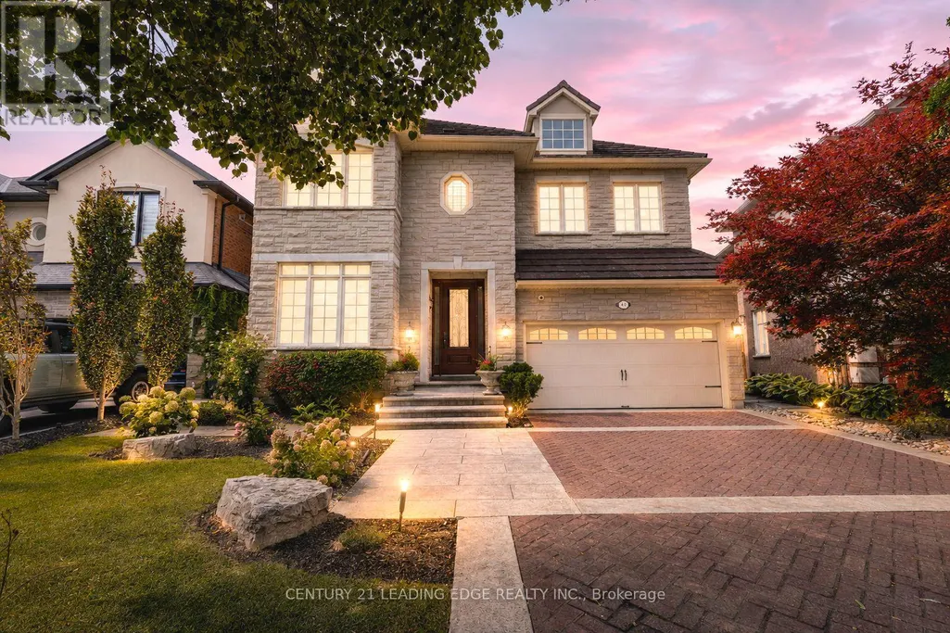
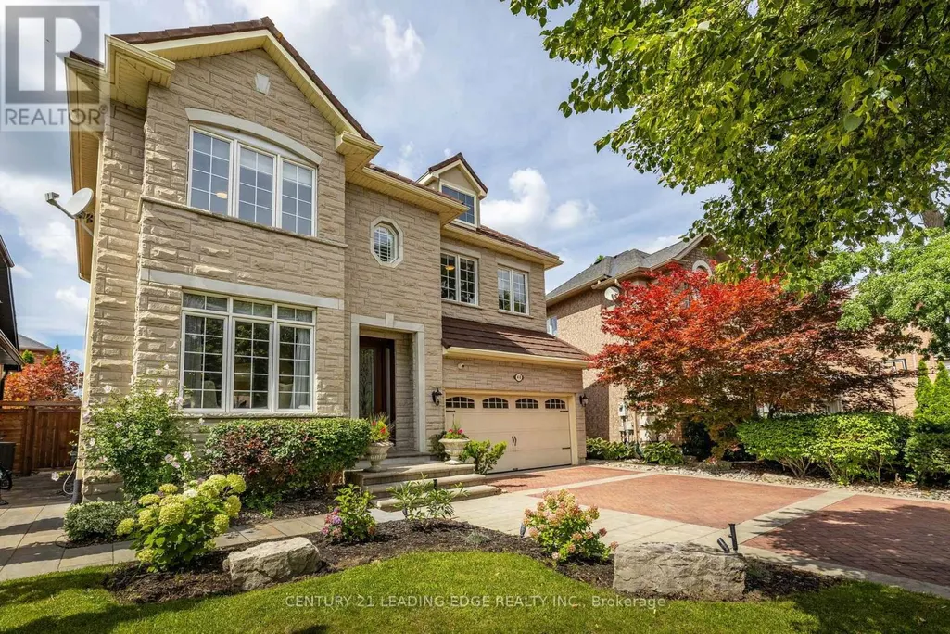
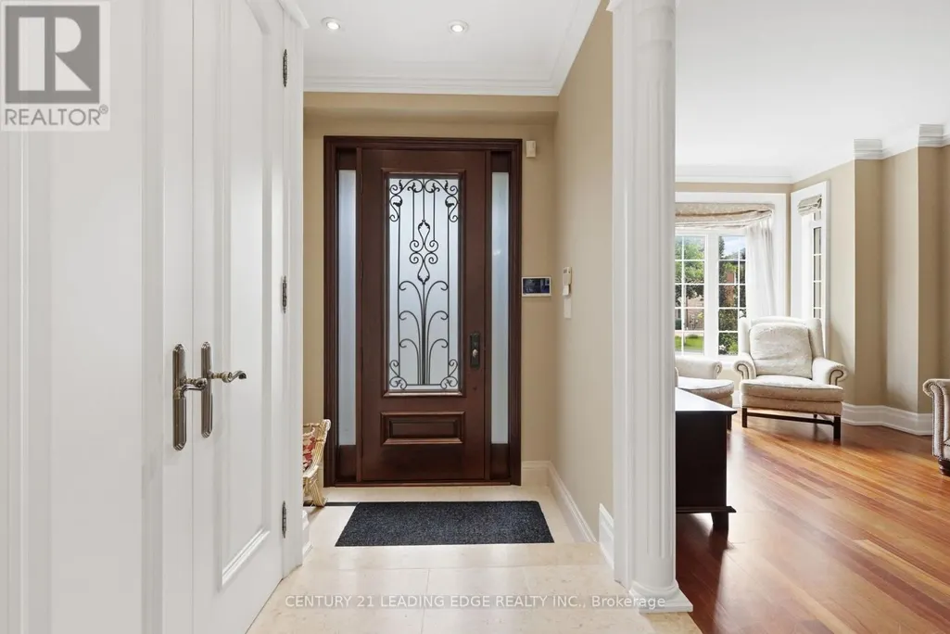
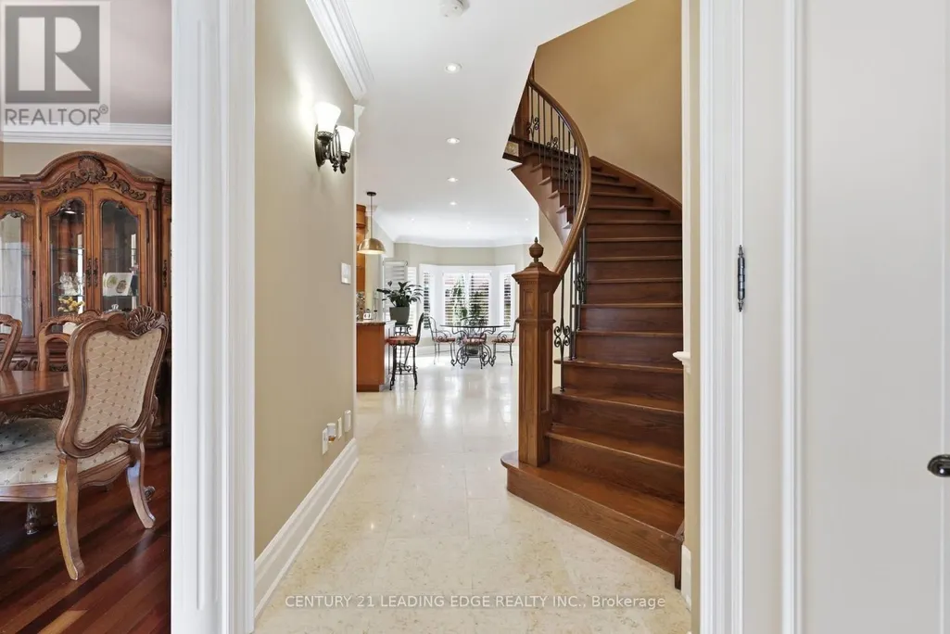










































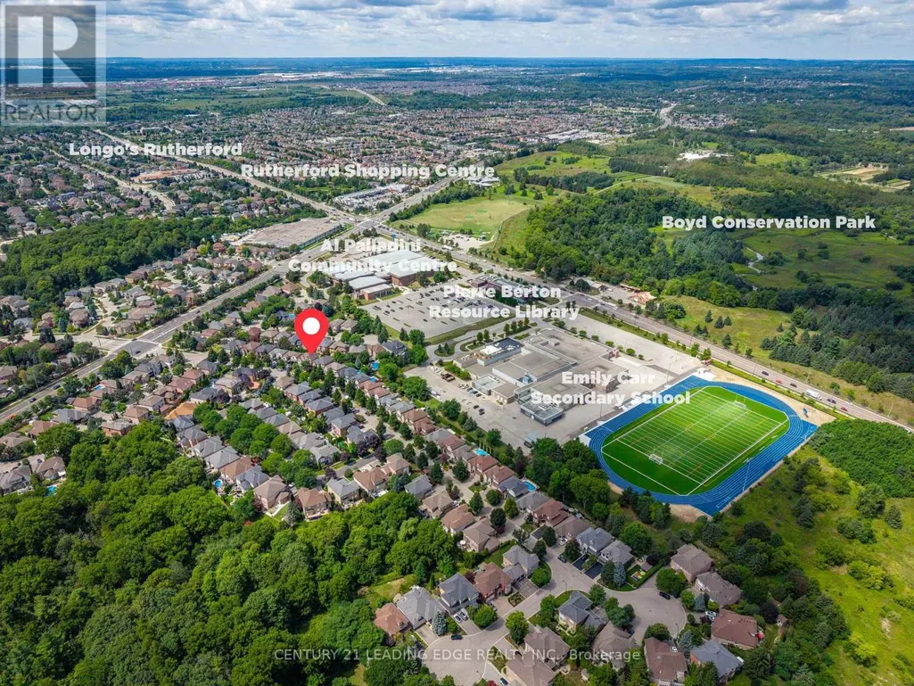
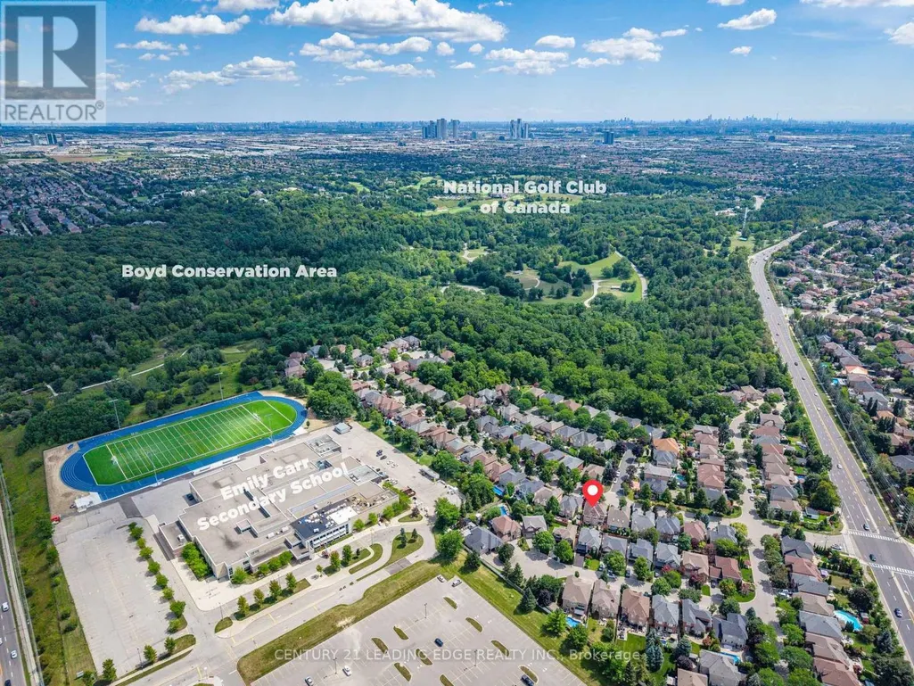
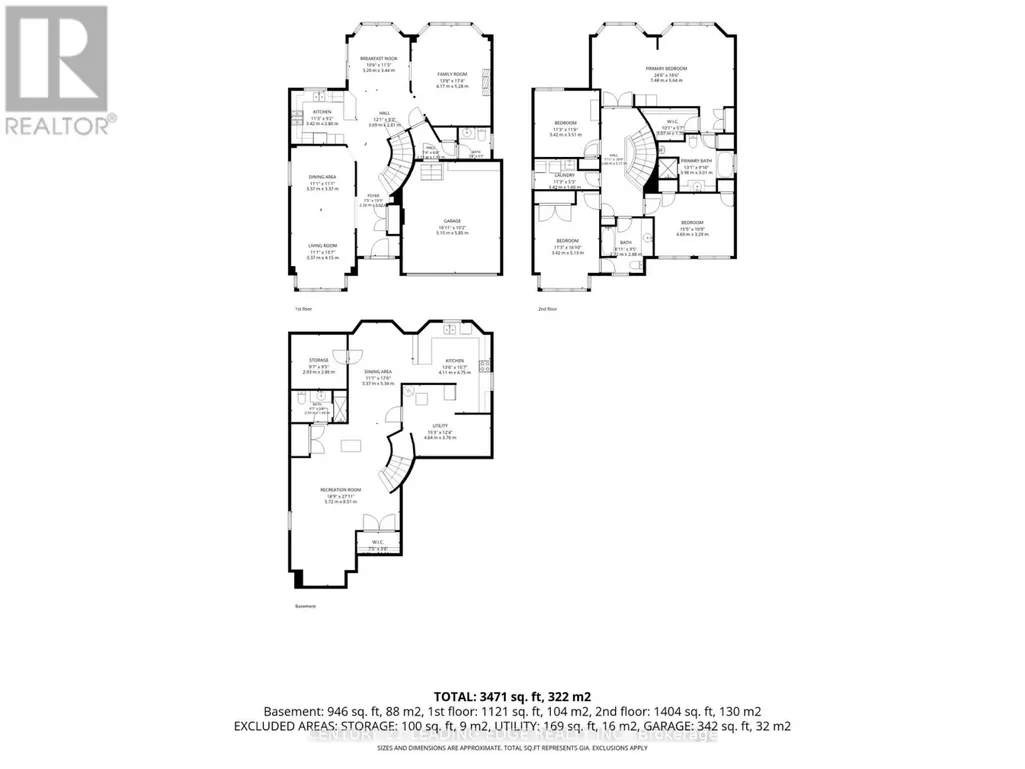
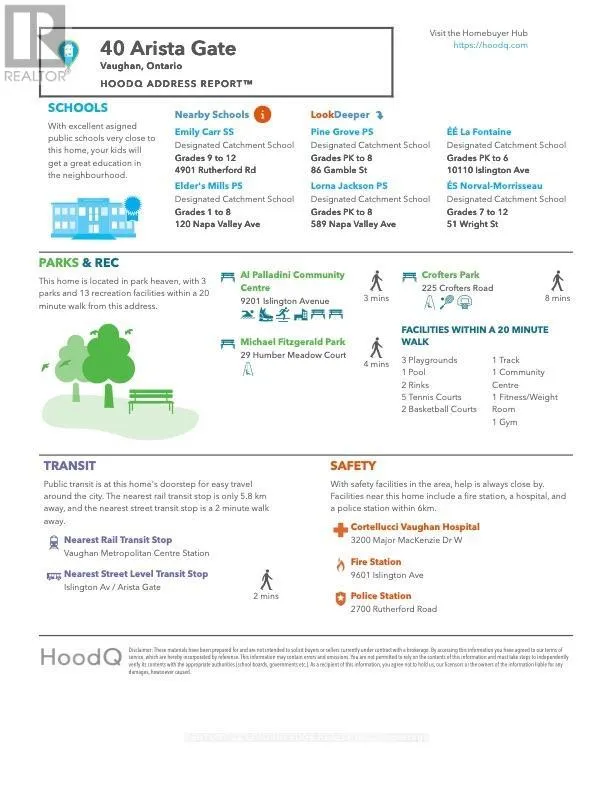
Priced to Sell! Welcome home to a meticulously maintained, one-owner residence offering 3,471 sq. ft. of total refined living in Islington Woods, one of Woodbridge's most established communities. Exceptional curb appeal features a no-sidewalk lot, elegant interlocking and heated driveway with parking for 4 cars, and a striking stone façade. Inside, timeless craftsmanship is showcased through rare 9 ft ceilings on main floor, crown moulding, high-profile baseboards, columns, built-in speakers, smooth ceilings, Jatoba hardwood flooring, a circular staircase, and marble flooring and baseboards in select areas. The main level offers a formal living and dining rooms, a warm family room with gas fireplace, and abundant natural light. The kitchen features granite counters and backsplash, marble flooring, pot lights, soft-close drawers, built-in Miele & KitchenAid appliances, and garburator. The breakfast area includes a walkout to the backyard & built-in speakers. Upstairs offers 4 spacious bedrooms, including a primary retreat with a private sitting area, walk-in & double-door closets, pot lights, and a luxurious 5-piece ensuite with bidet & built-in speaker. The 2nd bedroom features semi-ensuite bathroom access, while upper-level laundry adds cabinetry, counter space & a window. The finished basement extends the living space with a full 2nd kitchen, 3-piece bathroom, large open-concept area, pot lights, built-in speakers, and rough-in for a second laundry. Outside, enjoy in-ground lighting, sprinkler system, pergola, gas BBQ line, garden speakers, security cameras, and newer fencing. Additional features include an insulated garage, 200-amp service, and central security system. Minutes to Al Palladini Community Centre, Emily Carr S.S., Pierre Berton Library, Boyd Conservation Area, shopping, groceries, Cortellucci Vaughan Hospital & Highways 400/407/427. Some images are AI Virtually Staged with digital furnishings, elements & improvements for illustration purposes only. (id:7434)
General Features
| Features | Lighting, Carpet Free |
|---|---|
| Community Features | School Bus |
| Property Type | Single Family |
| CommunityName | Islington Woods |
| Amenities | Golf Nearby, Hospital, Public Transit, Schools |
| Building Amenities | Separate Heating Controls, Separate Electricity Meters |
| Building Appliances | Garage door opener remote(s), Oven - Built-In, Range, Garburator, All, Window Coverings |
| Building Cooling Type | Central air conditioning, Ventilation system |
| Location Description | Islington Ave / Rutherford Rd |
| Parking Space Total | 6 |
| Foundation Type | Concrete |
| Building Type | House |
| Ownership Type | Freehold |
| Building.StoriesTotal | 2 |
Interior Features
| Building Fireplace Present | True |
|---|---|
| Building Heating Type | Forced air |
| Building Heating Fuel | Natural gas |
| Basement Development | Finished |
| Basement Type | N/A (Finished) |
| Construction Style Attachment | Detached |
| Flooring Type | Hardwood, Tile, Marble |
| Living Area Range | 2500 |
| Bedrooms | 4 |
Exterior Features
| Land Amenities | Golf Nearby, Hospital, Public Transit, Schools |
|---|---|
| Landscape Features | Landscaped, Lawn sprinkler |
| Sewer | Sanitary sewer |
| Exterior Finish | Brick, Stone |
| Fence Type | Fenced yard |
Room Details
| Room | Dimensions | Level | Flooring | Details |
|---|---|---|---|---|
| Bathroom | 1.66 m x 2.93 m | Basement | 2.93 m | |
| Bedroom 2 | 5.13 m x 3.42 m | Second level | 3.42 m | |
| Bedroom 3 | 3.29 m x 4.69 m | Second level | 4.69 m | |
| Bedroom 4 | 3.51 m x 3.42 m | Second level | 3.42 m | |
| Dining room | 3.37 m x 3.37 m | Main level | 3.37 m | |
| Eating area | 3.44 m x 3.2 m | Main level | 3.2 m | |
| Family room | 5.2 m x 4.17 m | Main level | 4.17 m | |
| Kitchen | 2.8 m x 3.42 m | Main level | 3.42 m | |
| Laundry room | 1.6 m x 3.42 m | Second level | 3.42 m | |
| Living room | 4.15 m x 3.37 m | Main level | 3.37 m | |
| Partial bathroom | 1.71 m x 1.68 m | Main level | 1.68 m | |
| Primary Bedroom | 5.64 m x 7.48 m | Second level | 7.48 m |
Amenities
- Views
- New Construction
- Adult 55+
- Lease To Own
- No Strata Fees
- Furnished
- Primary On Main
- Air Conditioning
- Seller Finance
- Green
- Fixer Upper
- Horse
- Golf
- Fireplace
- Deck
- Garage
- Basement
- Pool

Property vs Single Family Average in L4L 9H8
Price
In The Neighbourhood
Vaughan (Islington Woods)
$ 1,949,900
32 Colton Crescent S
Vaughan (islington Woods), ON L4L3L7
- Type
- Single Family
- Rooms
- 4 Beds + 3.5 Baths
RIGHT AT HOME REALTY
Open House
Vaughan (Islington Woods)
$ 1,998,888
372 Crofters Road
Vaughan (islington Woods), ON L4L8Y3
- Type
- Single Family
- Rooms
- 5 Beds + 3.5 Baths
NORTH 2 SOUTH REALTY
Vaughan (Islington Woods)
$ 1,999,990
53 Alpha Court
Vaughan (islington Woods), ON L4L8Y2
- Type
- Single Family
- Rooms
- 5 Beds + 4.5 Baths
EXP REALTY
Vaughan (Islington Woods)
$ 2,899
320 - 199 Pine Grove Road
Vaughan (islington Woods), ON L4L2H7
- Type
- Single Family
- Rooms
- 2 Beds + 2.5 Baths
SUTTON GROUP-ADMIRAL REALTY INC.
Vaughan (Islington Woods)
$ 2,158,000
56 Cipriano Court
Vaughan (islington Woods), ON L4H1K6
- Type
- Single Family
- Rooms
- 4 Beds + 4.5 Baths
PROSPECT REALTY INC.
Vaughan
$ 3,888,000
101 Longview Crescent
Vaughan, ON L4H1A9
- Type
- Single Family
- Size
- 5,000 SqFt
- Rooms
- 5 Beds + 7 Baths
Vaughan (Islington Woods)
$ 1,599,900
304 Firglen Ridge
Vaughan (islington Woods), ON L4L1N7
- Type
- Single Family
- Rooms
- 6 Beds + 3.5 Baths
HOMELIFE EAGLE REALTY INC.
Vaughan (Islington Woods)
$ 3,888,000
101 Longview Crescent
Vaughan (islington Woods), ON L4H1A9
- Type
- Single Family
- Rooms
- 5 Beds + 6.5 Baths
RE/MAX HALLMARK REALTY LTD.
Vaughan (Islington Woods)
$ 1,999,000
6 Colton Crescent S
Vaughan (islington Woods), ON L4L3L7
- Type
- Single Family
- Rooms
- 6 Beds + 3.5 Baths
SUTTON GROUP-ADMIRAL REALTY INC.
Vaughan (Islington Woods)
$ 2,499,999
71 Dorengate Drive
Vaughan (islington Woods), ON L4L1M6
- Type
- Single Family
- Rooms
- 4 Beds + 3.5 Baths
RE/MAX EXPERTS
Vaughan (Islington Woods)
$ 1,619,990
581 Wycliffe Avenue
Vaughan (islington Woods), ON L4L8S8
- Type
- Single Family
- Rooms
- 5 Beds + 3.5 Baths
RE/MAX PREMIER INC.
Vaughan (Islington Woods)
$ 2,089,800
352 Crofters Road
Vaughan (islington Woods), ON L4L8Y3
- Type
- Single Family
- Rooms
- 5 Beds + 3.5 Baths
RE/MAX EXCEL REALTY LTD.

 Toronto Real Estate Board (TRREB); All information deemed reliable but not guaranteed. All properties are subject to prior sale, change or withdrawal. Neither listing broker(s) or information provider(s) shall be responsible for any typographical errors, misinformation, misprints and shall be held totally harmless. Listing(s) information is provided for consumer's personal, non-commercial use and may not be used for any purpose other than to identify prospective properties consumers may be interested