
Address
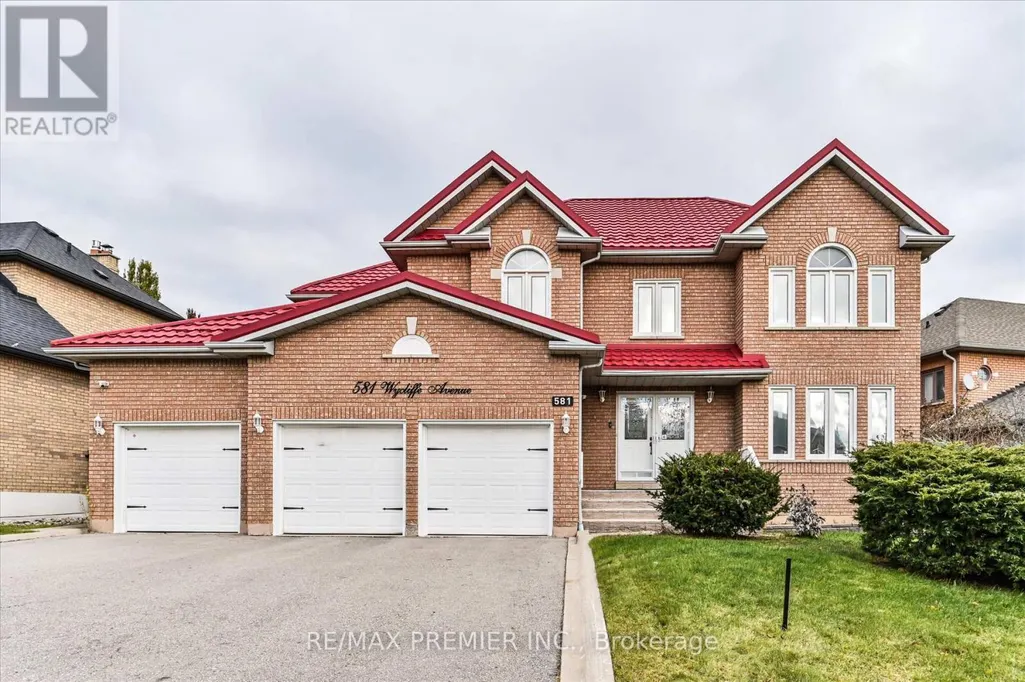
581 Wycliffe Avenue, Vaughan (Islington Woods), ON
Price
$ 1,619,990
Property Attributes
- ID#N13710084
- TypeSingle Family
- Listing Status Active
- MunicipalityVaughan (Islington Woods)
- CityVaughan (Islington Woods)
- AreaIslington Woods
- NeighbourhoodIslington Woods
- Postal CodeL4L 8S8
- Style
- Price$ 1,619,990
- Bedrooms4+1
- Bathrooms3
- Half Bathrooms1
Data Source:
Canadian Real Estate Association (CREA)
Property Description
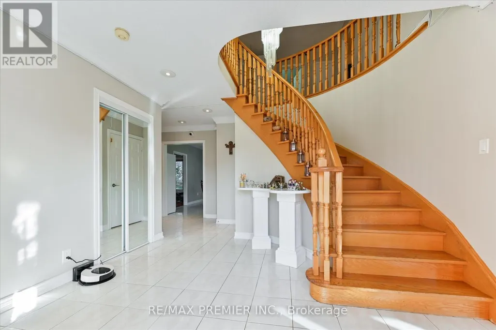
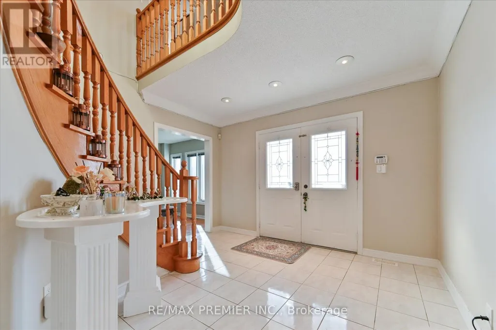
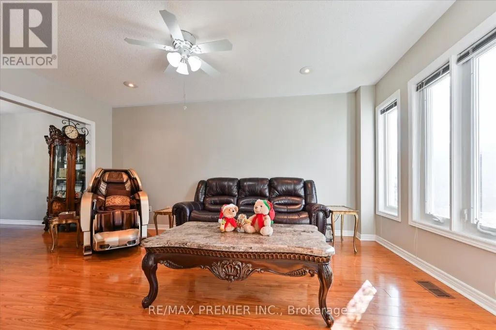
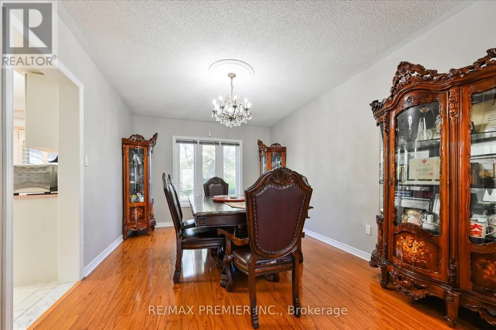
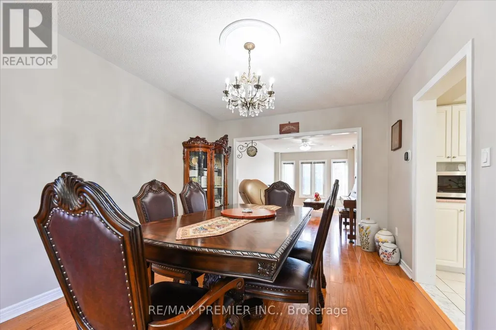
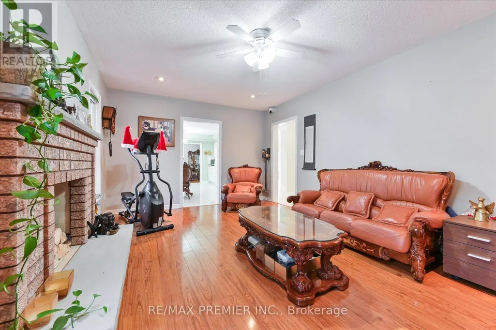
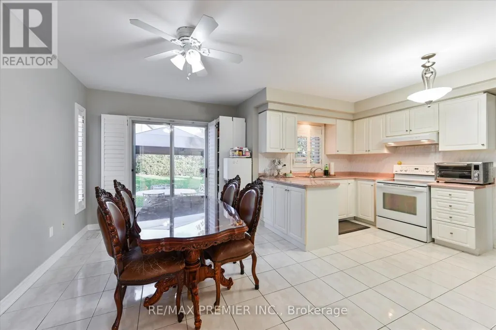
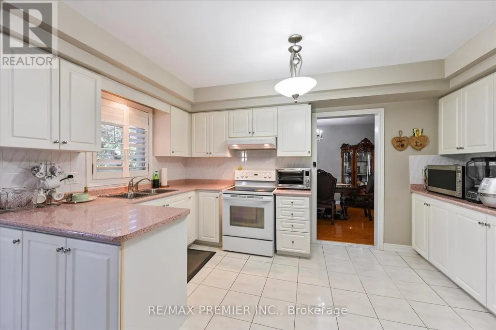
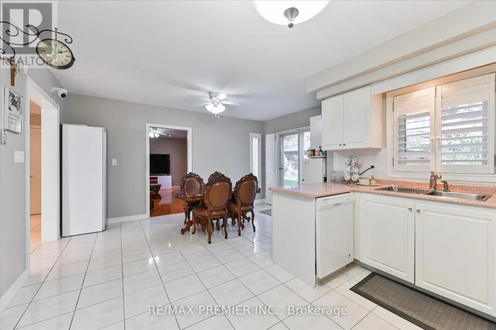
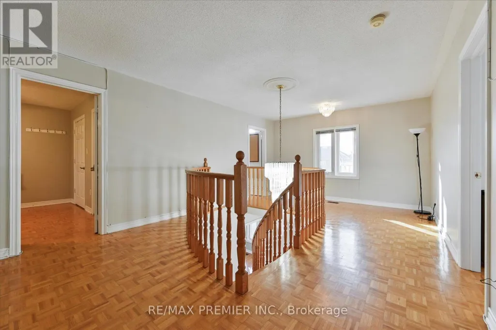
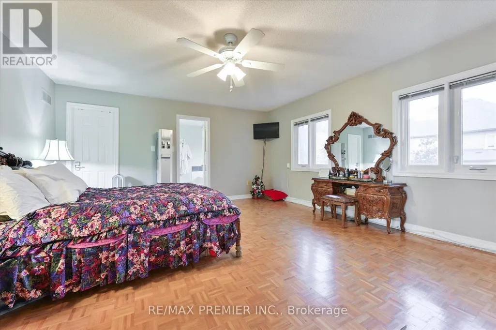
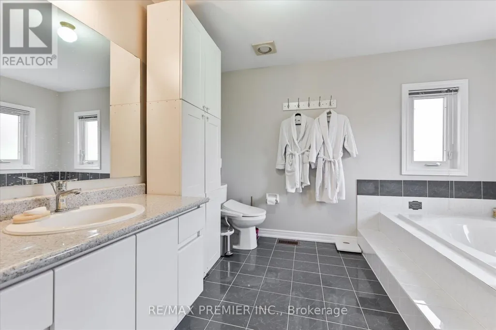
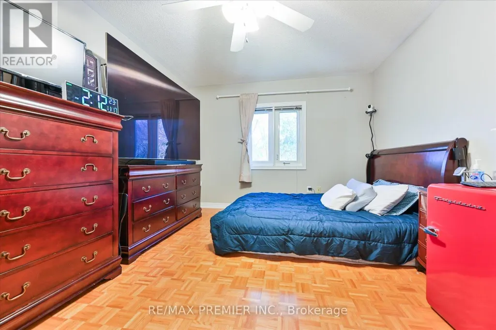
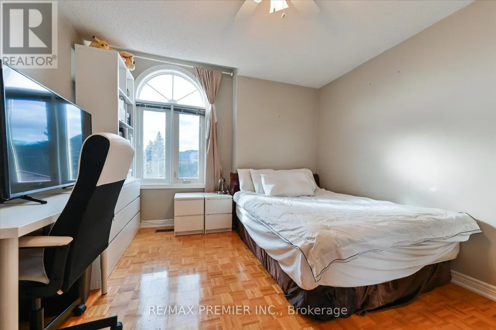
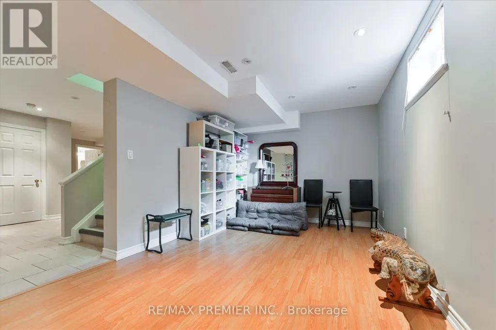
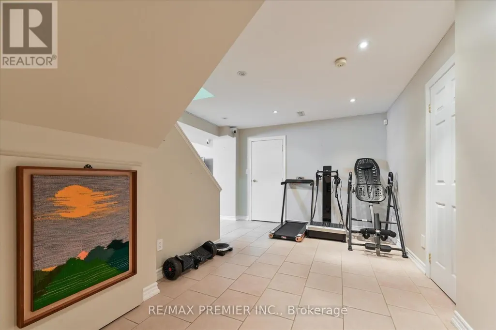
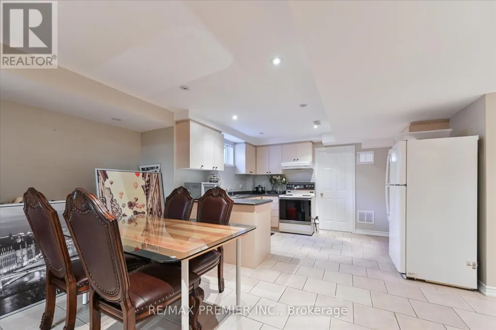
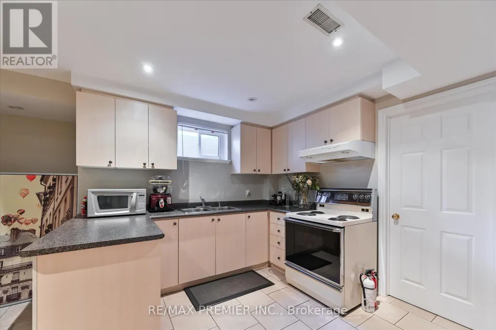
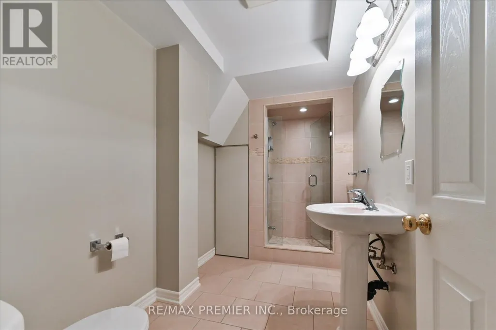
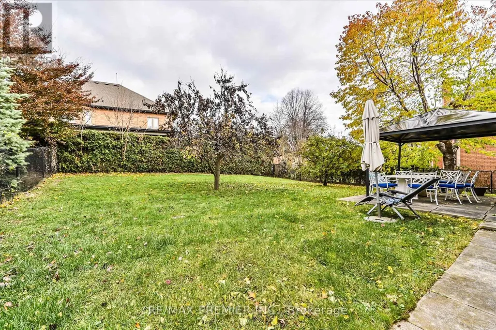
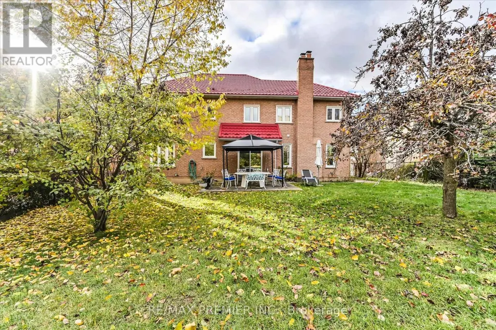
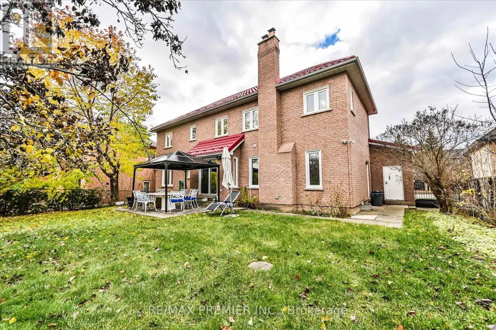
Welcome to 581 Wycliffe Ave, An immaculate 4+1 bedroom, 4 bathroom detached home in highly sought after Islington Woods, this spacious 2-storey layout features a rare 3-car garage and an extended driveway with parking for up to 9 vehicles. The fully finished basement, complete with a second kitchen offers ideal space for extended family or potential rental income. Upgrades include a lifetime metal roof, 200V service and camera system. Enjoy a private fenced backyard, cozy family-room with fireplace, central vac, steps from schools, Al Palladini Community Centre, Boyd Conservation Park, major retailers, Vaughan Mills, and quick access to Hwy 400/407. A perfect mix of comfort, convenience, and location-ideal for families seeking a quality home in a premier community. (id:7434)
General Features
| Features | Carpet Free |
|---|---|
| Property Type | Single Family |
| CommunityName | Islington Woods |
| Amenities | Park, Place of Worship, Schools |
| Building Age | 31 to 50 years |
| Building Amenities | Fireplace(s) |
| Building Appliances | All, Central Vacuum, Window Coverings |
| Building Cooling Type | Central air conditioning |
| Location Description | Wycliffe Ave & Islington Ave |
| Parking Space Total | 9 |
| Foundation Type | Concrete |
| Building Type | House |
| Ownership Type | Freehold |
| Building.StoriesTotal | 2 |
Interior Features
| Building Fireplace Present | True |
|---|---|
| Building Fireplace Total | 1 |
| Building Heating Type | Forced air |
| Building Heating Fuel | Natural gas |
| Basement Development | Finished |
| Basement Type | N/A (Finished) |
| Construction Style Attachment | Detached |
| Flooring Type | Hardwood, Ceramic, Parquet |
| Living Area Range | 2500 |
| Bedrooms | 4+1 |
Exterior Features
| Structure | Patio(s) |
|---|---|
| Land Amenities | Park, Place of Worship, Schools |
| Landscape Features | Landscaped |
| Sewer | Sanitary sewer |
| Exterior Finish | Brick |
| Fence Type | Fenced yard |
Room Details
| Room | Dimensions | Level | Flooring | Details |
|---|---|---|---|---|
| Bedroom 2 | 4.54 m x 3.43 m | Second level | 3.43 m | |
| Bedroom 3 | 4.37 m x 3.35 m | Second level | 3.35 m | |
| Bedroom 4 | 4.5 m x 3.35 m | Second level | 3.35 m | |
| Dining room | 4.55 m x 3.32 m | Main level | 3.32 m | |
| Eating area | 4.61 m x 2.82 m | Main level | 2.82 m | |
| Family room | 5.44 m x 3.7 m | Main level | 3.7 m | |
| Kitchen | 4.34 m x 3.03 m | Main level | 3.03 m | |
| Living room | 5.03 m x 3.32 m | Main level | 3.32 m | |
| Primary Bedroom | 5.54 m x 4.63 m | Second level | 4.63 m |
Amenities
- Views
- New Construction
- Adult 55+
- Lease To Own
- No Strata Fees
- Furnished
- Primary On Main
- Air Conditioning
- Seller Finance
- Green
- Fixer Upper
- Horse
- Golf
- Fireplace
- Deck
- Garage
- Basement
- Pool

Property vs Single Family Average in L4L 8S8
Price
In The Neighbourhood
Vaughan (Islington Woods)
$ 1,949,900
32 Colton Crescent S
Vaughan (islington Woods), ON L4L3L7
- Type
- Single Family
- Rooms
- 4 Beds + 3.5 Baths
RIGHT AT HOME REALTY
Open House
Vaughan (Islington Woods)
$ 1,998,888
372 Crofters Road
Vaughan (islington Woods), ON L4L8Y3
- Type
- Single Family
- Rooms
- 5 Beds + 3.5 Baths
NORTH 2 SOUTH REALTY
Vaughan (Islington Woods)
$ 1,999,990
53 Alpha Court
Vaughan (islington Woods), ON L4L8Y2
- Type
- Single Family
- Rooms
- 5 Beds + 4.5 Baths
EXP REALTY
Vaughan (Islington Woods)
$ 2,899
320 - 199 Pine Grove Road
Vaughan (islington Woods), ON L4L2H7
- Type
- Single Family
- Rooms
- 2 Beds + 2.5 Baths
SUTTON GROUP-ADMIRAL REALTY INC.
Vaughan (Islington Woods)
$ 2,158,000
56 Cipriano Court
Vaughan (islington Woods), ON L4H1K6
- Type
- Single Family
- Rooms
- 4 Beds + 4.5 Baths
PROSPECT REALTY INC.
Vaughan
$ 3,888,000
101 Longview Crescent
Vaughan, ON L4H1A9
- Type
- Single Family
- Size
- 5,000 SqFt
- Rooms
- 5 Beds + 7 Baths
Vaughan (Islington Woods)
$ 1,599,900
304 Firglen Ridge
Vaughan (islington Woods), ON L4L1N7
- Type
- Single Family
- Rooms
- 6 Beds + 3.5 Baths
HOMELIFE EAGLE REALTY INC.
Vaughan (Islington Woods)
$ 3,888,000
101 Longview Crescent
Vaughan (islington Woods), ON L4H1A9
- Type
- Single Family
- Rooms
- 5 Beds + 6.5 Baths
RE/MAX HALLMARK REALTY LTD.
Vaughan (Islington Woods)
$ 1,999,000
6 Colton Crescent S
Vaughan (islington Woods), ON L4L3L7
- Type
- Single Family
- Rooms
- 6 Beds + 3.5 Baths
SUTTON GROUP-ADMIRAL REALTY INC.
Vaughan (Islington Woods)
$ 2,499,999
71 Dorengate Drive
Vaughan (islington Woods), ON L4L1M6
- Type
- Single Family
- Rooms
- 4 Beds + 3.5 Baths
RE/MAX EXPERTS
Vaughan (Islington Woods)
$ 1,625,000
40 Arista Gate
Vaughan (islington Woods), ON L4L9H8
- Type
- Single Family
- Rooms
- 4 Beds + 3.5 Baths
CENTURY 21 LEADING EDGE REALTY INC.
Vaughan (Islington Woods)
$ 2,089,800
352 Crofters Road
Vaughan (islington Woods), ON L4L8Y3
- Type
- Single Family
- Rooms
- 5 Beds + 3.5 Baths
RE/MAX EXCEL REALTY LTD.

 Toronto Real Estate Board (TRREB); All information deemed reliable but not guaranteed. All properties are subject to prior sale, change or withdrawal. Neither listing broker(s) or information provider(s) shall be responsible for any typographical errors, misinformation, misprints and shall be held totally harmless. Listing(s) information is provided for consumer's personal, non-commercial use and may not be used for any purpose other than to identify prospective properties consumers may be interested