











Address
56 Cipriano Court, Vaughan (Islington Woods), ON
Price
$ 2,158,000
Property Attributes
- ID#N13776154
- TypeSingle Family
- Listing Status Active
- MunicipalityVaughan (Islington Woods)
- CityVaughan (Islington Woods)
- AreaIslington Woods
- NeighbourhoodIslington Woods
- Postal CodeL4H 1K6
- Style
- Price$ 2,158,000
- Bedrooms4
- Bathrooms4
- Half Bathrooms1
Data Source:
Canadian Real Estate Association (CREA)
Property Description
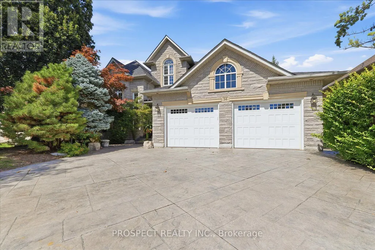
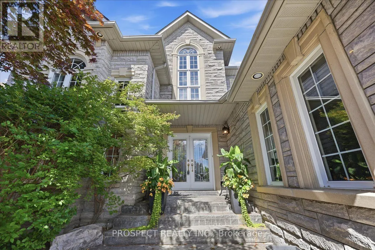
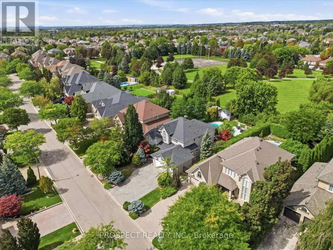
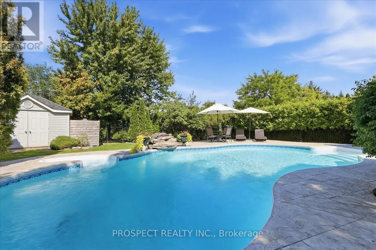
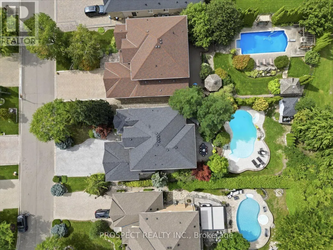
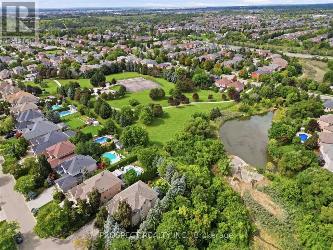
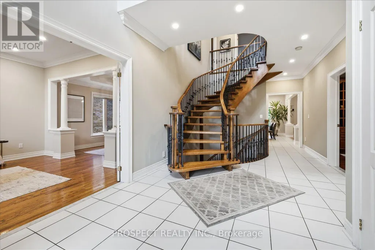
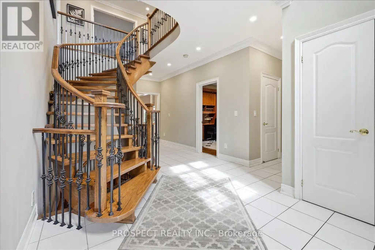
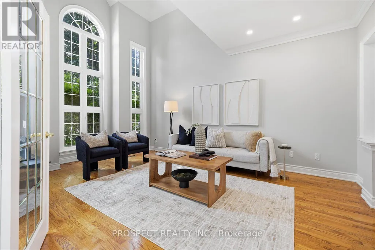
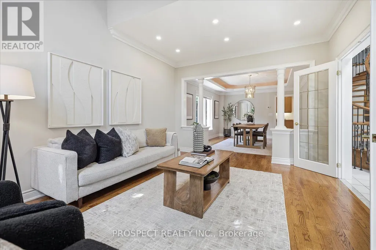
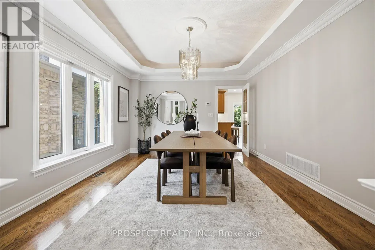
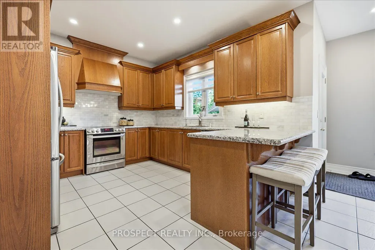
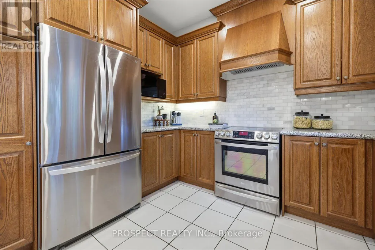
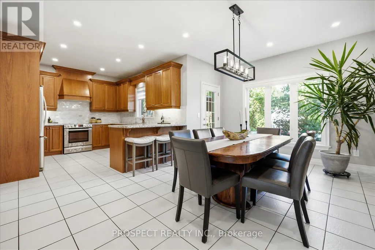
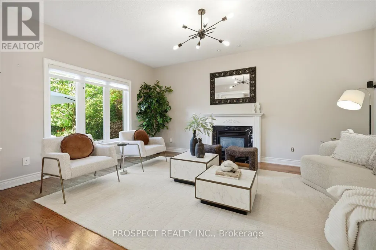
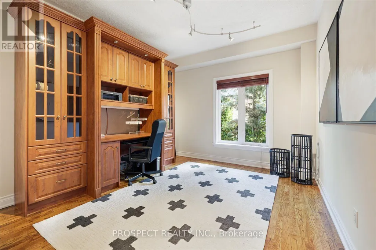
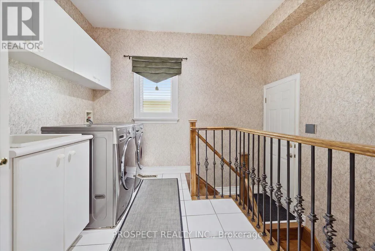
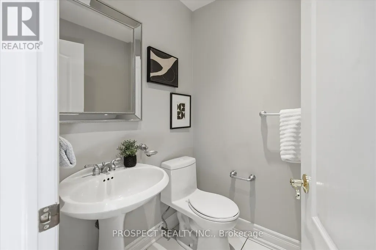
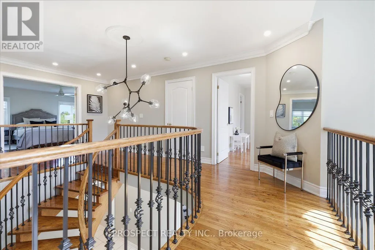
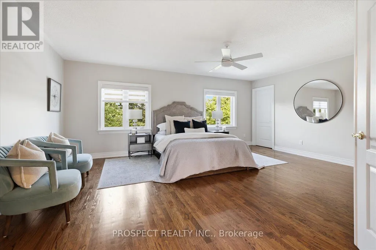
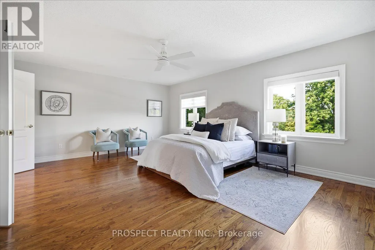
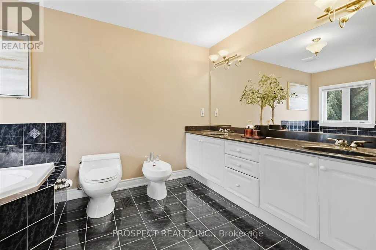
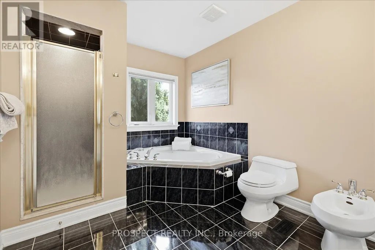
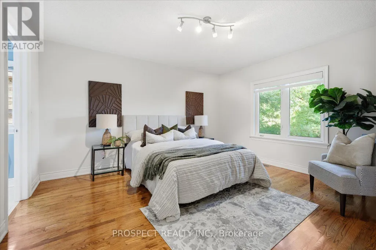
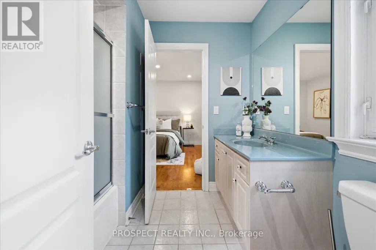
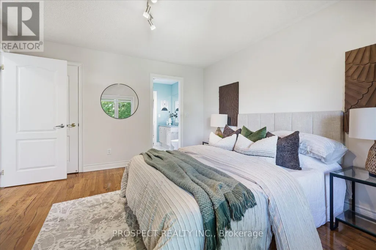
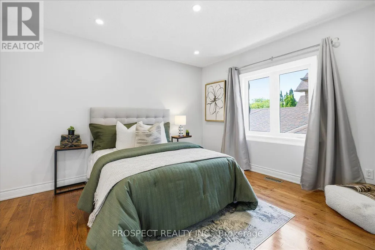
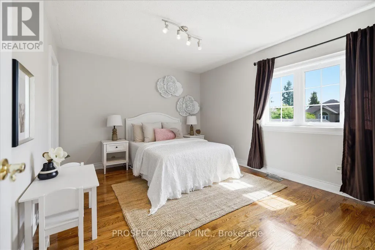
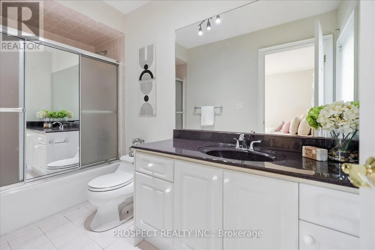
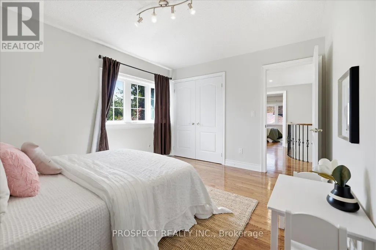
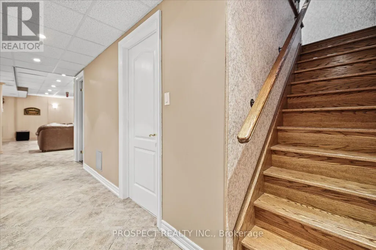
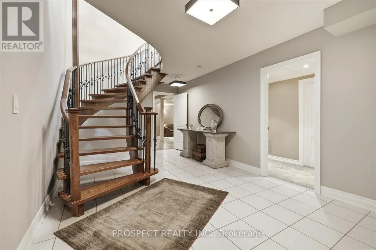
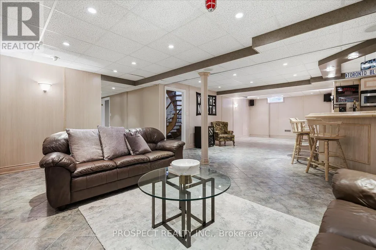
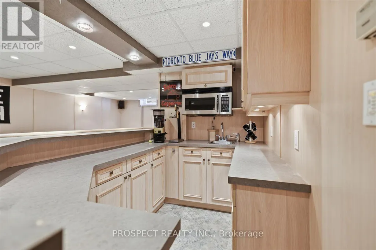
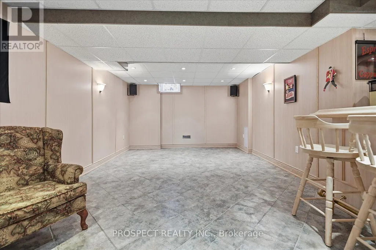
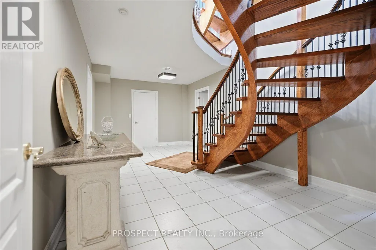
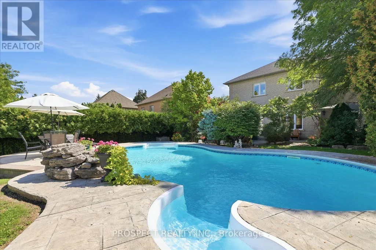
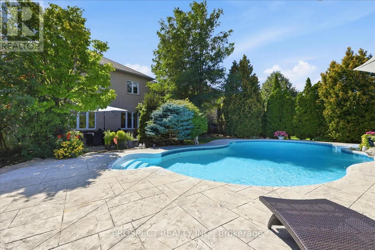
Cipriano Court is the epitome of class in Islington Woods, and 56 Cipriano Crt does not disappoint. Set on a 60 x 168 ft lot backing onto nothing but nature and park, the home offers just under 3,200 sq ft above grade plus another 1,545 sq ft of finished living space in the basement, space will not be an issue here. Four bedrooms and four and a half bathrooms, with nine-foot ceilings throughout. Every bedroom is well appointed and generous enough to take a king bed. From the moment you walk in, you'll fall in love with the flow of the space. The finished basement has dual staircase access, one off the laundry room, one off the main foyer and is equipped with a gym and a bar. The big ticket items are done: windows and roof both updated within the last eight years, air conditioning installed in 2023, and a new pool heater the same year. Out back there's plenty of room to host friends and family, with a large pool, numerous seating areas, and mature trees and plantings that create a private, serene setting. The location is exceptionally connected, sitting between the 427 and the 400, with every amenity within a ten-minute drive and beautiful parks and conservation land close by, including Woodbridge Highlands Park and Vaughan Mills Park. Homes on Cipriano Crt rarely come available to the market. (id:7434)
General Features
| Property Type | Single Family |
|---|---|
| CommunityName | Islington Woods |
| Building Cooling Type | Central air conditioning |
| Location Description | Cross Streets: Vaughan Mills and Rutherford. ** Directions: Head south on Vaughan Mills from Rutherford. |
| Parking Space Total | 7 |
| Foundation Type | Concrete |
| Building Type | House |
| Ownership Type | Freehold |
| Building.StoriesTotal | 2 |
Interior Features
| Building Fireplace Present | True |
|---|---|
| Building Fireplace Total | 1 |
| Building Heating Type | Forced air |
| Building Heating Fuel | Natural gas |
| Basement Development | Finished |
| Basement Type | N/A (Finished) |
| Construction Style Attachment | Detached |
| Flooring Type | Hardwood, Ceramic |
| Living Area Range | 3000 |
| Bedrooms | 4 |
Exterior Features
| Pool Type | Inground pool |
|---|---|
| Sewer | Sanitary sewer |
| Exterior Finish | Stone, Brick |
Room Details
| Room | Dimensions | Level | Flooring | Details |
|---|---|---|---|---|
| Bedroom 2 | 3.75 m x 4.24 m | Second level | 4.24 m | |
| Bedroom 3 | 3.72 m x 3.66 m | Second level | 3.66 m | |
| Bedroom 4 | 3.9 m x 3.38 m | Second level | 3.38 m | |
| Dining room | 4.69 m x 3.72 m | Main level | 3.72 m | |
| Family room | 5.18 m x 3.96 m | Main level | 3.96 m | |
| Foyer | 2.96 m x 3.05 m | Main level | 3.05 m | |
| Kitchen | 5.03 m x 6.77 m | Main level | 6.77 m | |
| Living room | 5.15 m x 3.72 m | Main level | 3.72 m | |
| Office | 3.26 m x 3.9 m | Main level | 3.9 m | |
| Primary Bedroom | 4.24 m x 5.79 m | Second level | 5.79 m |
Amenities
- Views
- New Construction
- Adult 55+
- Lease To Own
- No Strata Fees
- Furnished
- Primary On Main
- Air Conditioning
- Seller Finance
- Green
- Fixer Upper
- Horse
- Golf
- Fireplace
- Deck
- Garage
- Basement
- Pool

Property vs Single Family Average in L4H 1K6
Price
In The Neighbourhood
Vaughan (Islington Woods)
$ 1,949,900
32 Colton Crescent S
Vaughan (islington Woods), ON L4L3L7
- Type
- Single Family
- Rooms
- 4 Beds + 3.5 Baths
RIGHT AT HOME REALTY
Open House
Vaughan (Islington Woods)
$ 1,998,888
372 Crofters Road
Vaughan (islington Woods), ON L4L8Y3
- Type
- Single Family
- Rooms
- 5 Beds + 3.5 Baths
NORTH 2 SOUTH REALTY
Vaughan (Islington Woods)
$ 1,999,990
53 Alpha Court
Vaughan (islington Woods), ON L4L8Y2
- Type
- Single Family
- Rooms
- 5 Beds + 4.5 Baths
EXP REALTY
Vaughan (Islington Woods)
$ 2,899
320 - 199 Pine Grove Road
Vaughan (islington Woods), ON L4L2H7
- Type
- Single Family
- Rooms
- 2 Beds + 2.5 Baths
SUTTON GROUP-ADMIRAL REALTY INC.
Vaughan
$ 3,888,000
101 Longview Crescent
Vaughan, ON L4H1A9
- Type
- Single Family
- Size
- 5,000 SqFt
- Rooms
- 5 Beds + 7 Baths
Vaughan (Islington Woods)
$ 1,599,900
304 Firglen Ridge
Vaughan (islington Woods), ON L4L1N7
- Type
- Single Family
- Rooms
- 6 Beds + 3.5 Baths
HOMELIFE EAGLE REALTY INC.
Vaughan (Islington Woods)
$ 3,888,000
101 Longview Crescent
Vaughan (islington Woods), ON L4H1A9
- Type
- Single Family
- Rooms
- 5 Beds + 6.5 Baths
RE/MAX HALLMARK REALTY LTD.
Vaughan (Islington Woods)
$ 1,999,000
6 Colton Crescent S
Vaughan (islington Woods), ON L4L3L7
- Type
- Single Family
- Rooms
- 6 Beds + 3.5 Baths
SUTTON GROUP-ADMIRAL REALTY INC.
Vaughan (Islington Woods)
$ 2,499,999
71 Dorengate Drive
Vaughan (islington Woods), ON L4L1M6
- Type
- Single Family
- Rooms
- 4 Beds + 3.5 Baths
RE/MAX EXPERTS
Vaughan (Islington Woods)
$ 1,619,990
581 Wycliffe Avenue
Vaughan (islington Woods), ON L4L8S8
- Type
- Single Family
- Rooms
- 5 Beds + 3.5 Baths
RE/MAX PREMIER INC.
Vaughan (Islington Woods)
$ 1,625,000
40 Arista Gate
Vaughan (islington Woods), ON L4L9H8
- Type
- Single Family
- Rooms
- 4 Beds + 3.5 Baths
CENTURY 21 LEADING EDGE REALTY INC.
Vaughan (Islington Woods)
$ 2,089,800
352 Crofters Road
Vaughan (islington Woods), ON L4L8Y3
- Type
- Single Family
- Rooms
- 5 Beds + 3.5 Baths
RE/MAX EXCEL REALTY LTD.

 Toronto Real Estate Board (TRREB); All information deemed reliable but not guaranteed. All properties are subject to prior sale, change or withdrawal. Neither listing broker(s) or information provider(s) shall be responsible for any typographical errors, misinformation, misprints and shall be held totally harmless. Listing(s) information is provided for consumer's personal, non-commercial use and may not be used for any purpose other than to identify prospective properties consumers may be interested