
Address
27 Hearthwood Gate, Whitchurch-Stouffville (Ballantrae), ON
Price
$ 1,599,000
Property Attributes
- ID#N13713398
- TypeSingle Family
- Listing Status Active
- MunicipalityWhitchurch-Stouffville (Ballantrae)
- CityWhitchurch-Stouffville (Ballantrae)
- AreaBallantrae
- NeighbourhoodBallantrae
- Postal CodeL4A 4X1
- Style
- Price$ 1,599,000
- Bedrooms4+2
- Bathrooms4
- Half Bathrooms0
Data Source:
Canadian Real Estate Association (CREA)
Property Description
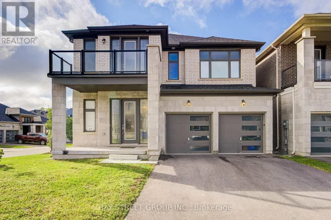
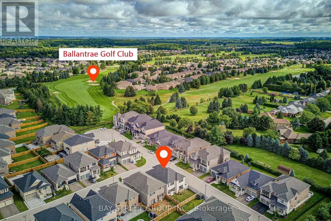
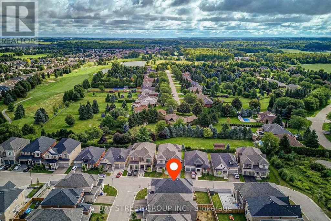
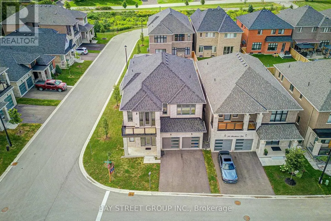
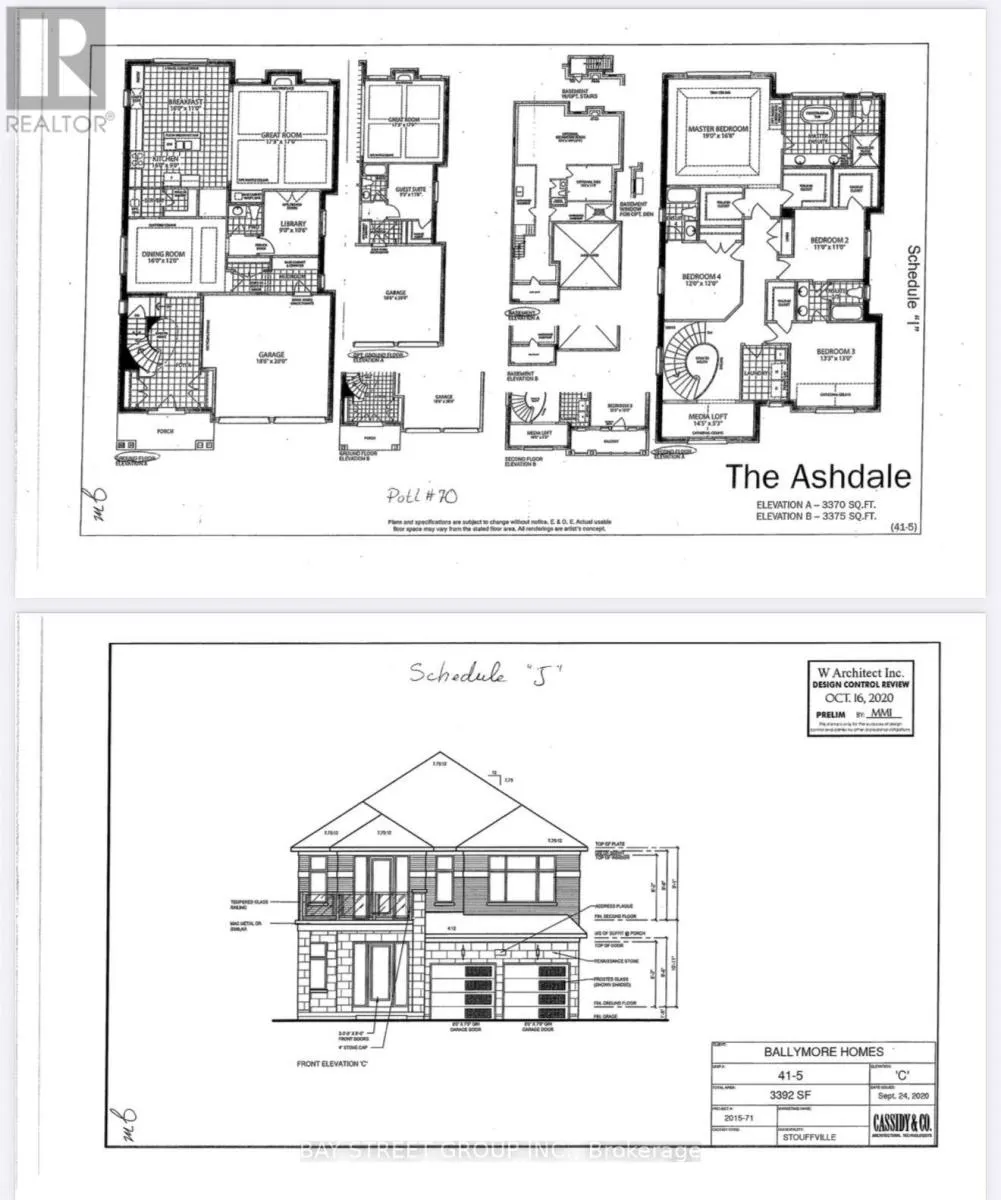
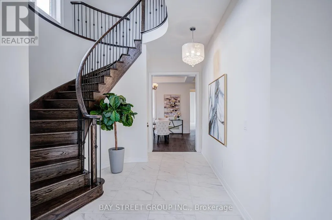
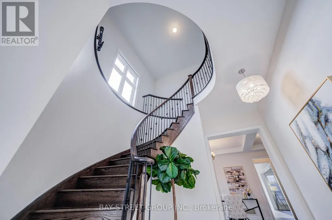
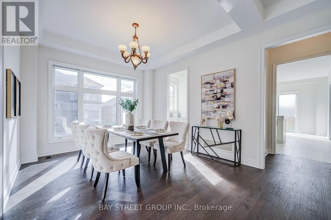
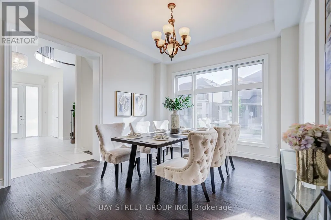
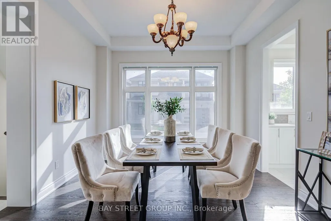
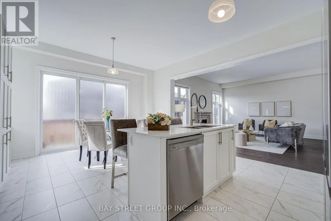
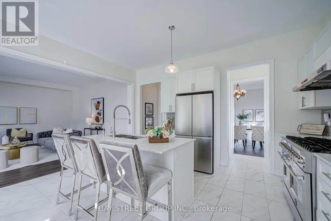
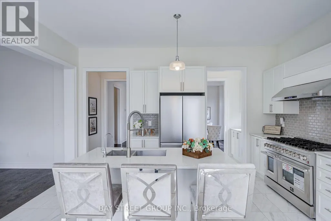
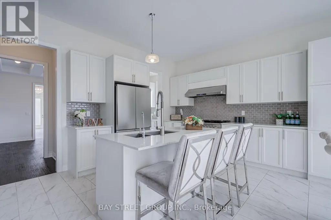
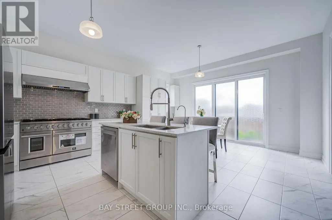
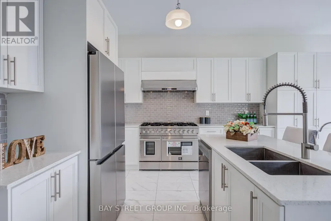
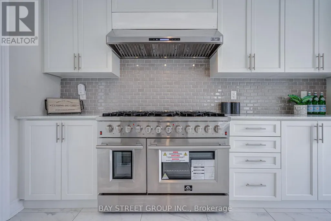
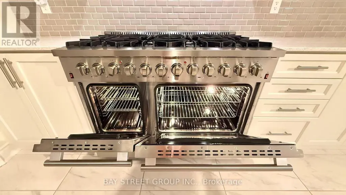
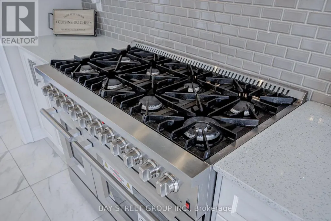
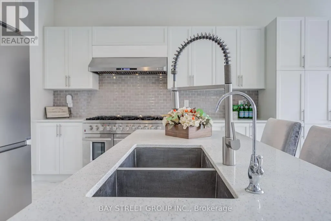
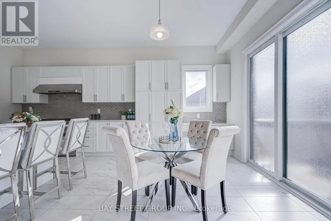
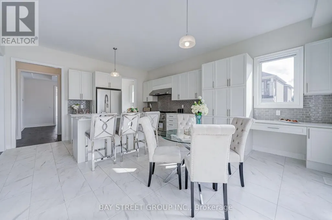
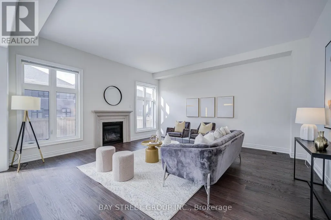
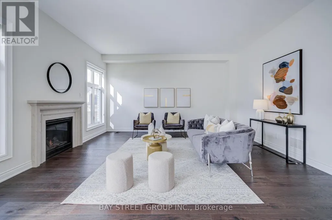
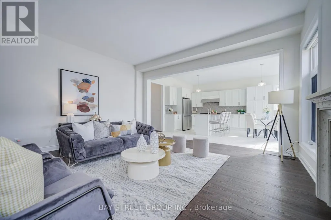
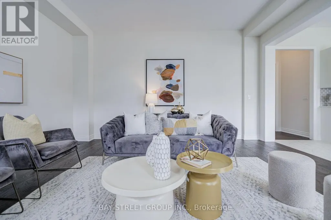
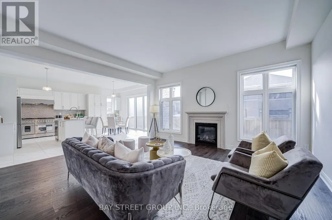
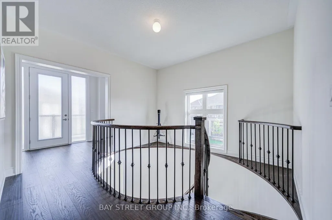
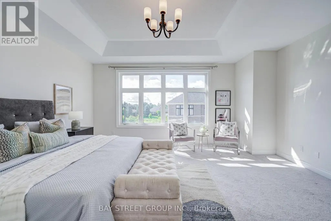
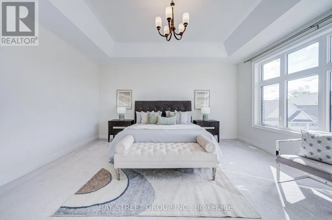
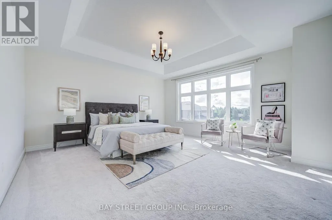
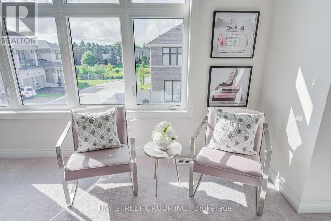
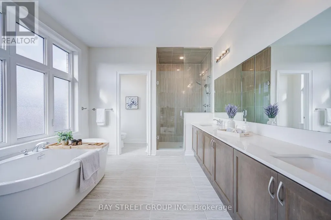
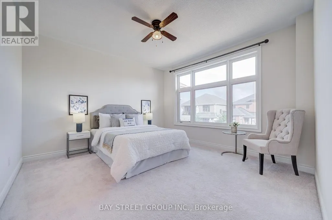
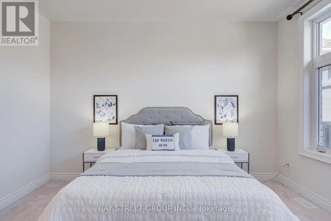
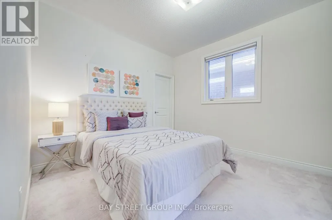
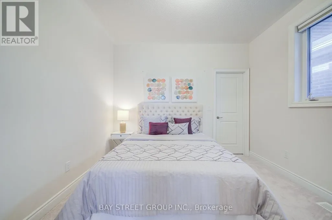
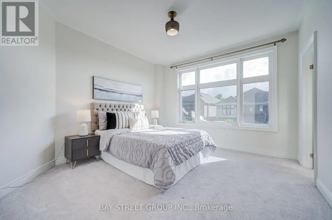
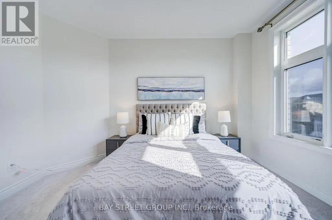
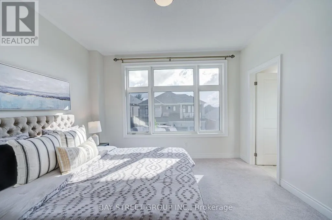
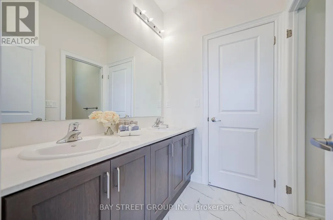
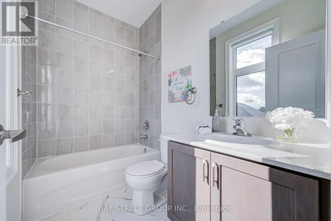
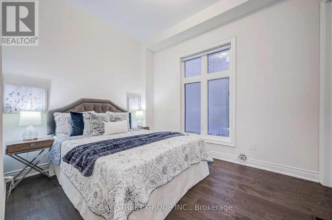
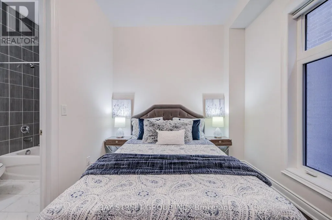
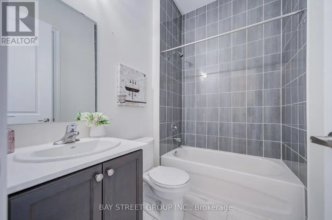
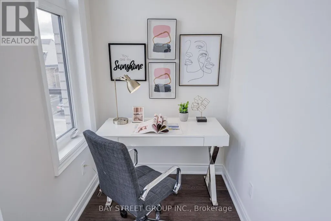
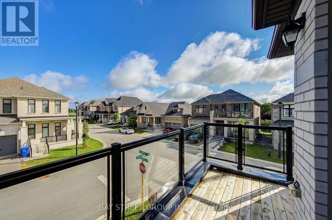
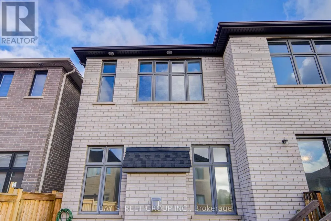
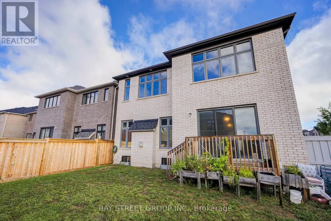
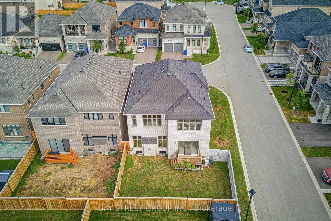
Welcome Home to a Bright, Spacious & Beautifully Upgraded Corner-Lot Home in Ballantrae. Set on a premium 50.98' x 106.91' corner lot, this inviting residence offers approximately 3,392 sq. ft. of living space across the main and second floors, with 5 Bedrooms + 1 Den and 4 Full Bathrooms, thoughtfully designed for comfortable family living. Filled with natural light from impressive oversized windows, the home offers a warm and welcoming atmosphere from the moment you step inside.The main floor features 10' ceilings, elegant 7 3/4" hardwood flooring and upgraded 8' interior doors and door frames, creating a bright and airy sense of space. The stylish kitchen is made for everyday meals and memorable gatherings, featuring a premium 48" FORNO dual-fuel range with 8 gas burners and double ovens, a professional-style JANSKA hood and upgraded backsplash.Upstairs, generous bedrooms and 9' ceilings provide a peaceful retreat for the whole family. The enclosed Loft offers a versatile private space for a home office, reading nook or quiet lounge, with a walk-out to an oversized balcony-perfect for morning coffee or unwinding at the end of the day. The spacious primary suite is bright and inviting, complemented by a beautiful ensuite designed for relaxation.Thoughtful upgrades continue throughout, including a Tesla EV charger, Water Doctor whole-home water softener and filtration system, RO drinking water system, Lifebreath HRV, Google Nest thermostat and Paradox security system. Four upgraded double-size basement windows bring exceptional natural light to the lower level and offer excellent future finishing potential.Outside, the corner-lot setting provides added light, openness and privacy, while the rear deck creates a welcoming space for outdoor enjoyment. Located in desirable Ballantrae, enjoy a wonderful community lifestyle close to parks, trails, Ballantrae Community Centre, golf, schools and convenient transit access. Open House At Weekend. (id:7434)
General Features
| Features | Irregular lot size |
|---|---|
| Property Type | Single Family |
| CommunityName | Ballantrae |
| Building Age | 0 to 5 years |
| Building Appliances | Oven - Built-In, Range, Alarm System, Dishwasher, Dryer, Garage door opener, Oven, Hood Fan, Washer, Water Treatment, Water softener, Window Coverings, Refrigerator |
| Building Cooling Type | Central air conditioning |
| Location Description | Hwy 48/Aurora Rd. |
| Parking Space Total | 4 |
| Foundation Type | Concrete |
| Building Type | House |
| Maintenance Fee | 438.19 |
| Ownership Type | Freehold |
| Building.StoriesTotal | 2 |
Interior Features
| Building Fireplace Present | True |
|---|---|
| Building Heating Type | Forced air |
| Building Heating Fuel | Natural gas |
| Basement Development | Unfinished |
| Basement Type | Full (Unfinished) |
| Construction Style Attachment | Detached |
| Flooring Type | Hardwood, Tile, Carpeted |
| Living Area Range | 3000 |
| Bedrooms | 4+2 |
Exterior Features
| Sewer | Sanitary sewer |
|---|---|
| Exterior Finish | Brick |
Room Details
| Room | Dimensions | Level | Flooring | Details |
|---|---|---|---|---|
| Bedroom 2 | 3.35 m x 3.35 m | Upper Level | 3.35 m | |
| Bedroom 3 | 4.05 m x 3.96 m | Upper Level | 3.96 m | |
| Bedroom 4 | 3.66 m x 3.66 m | Upper Level | 3.66 m | |
| Bedroom 5 | 2.74 m x 3.23 m | Main level | 3.23 m | |
| Dining room | 4.87 m x 3.66 m | Main level | 3.66 m | |
| Eating area | 4.87 m x 3.35 m | Main level | 3.35 m | |
| Foyer | 1.74 m x 2.9 m | Main level | 2.9 m | |
| Great room | 5.27 m x 5.18 m | Main level | 5.18 m | |
| Kitchen | 4.88 m x 2.74 m | Main level | 2.74 m | |
| Media | 4.39 m x 1.6 m | Upper Level | 1.6 m | |
| Primary Bedroom | 5.79 m x 5.08 m | Upper Level | 5.08 m |
Amenities
- Views
- New Construction
- Adult 55+
- Lease To Own
- No Strata Fees
- Furnished
- Primary On Main
- Air Conditioning
- Seller Finance
- Green
- Fixer Upper
- Horse
- Golf
- Fireplace
- Deck
- Garage
- Basement
- Pool

Property vs Single Family Average in L4A 4X1
Price
In The Neighbourhood
Just Listed
Whitchurch-Stouffville
$ 1,375,000
2 Berg Court
Whitchurch-stouffville, ON L4A0K5
- Type
- Single Family
- Size
- 1,500 SqFt
- Rooms
- 3 Beds + 2 Baths
Just Listed
Whitchurch-Stouffville (Ballantrae)
$ 2,275,000
35 Somer Rumm Court
Whitchurch-stouffville (ballantrae), ON L4A1X8
- Type
- Single Family
- Rooms
- 5 Beds + 4.5 Baths
ROYAL LEPAGE RCR REALTY
Whitchurch-Stouffville (Ballantrae)
$ 1,299,900
7 Ballanview Court
Whitchurch-stouffville (ballantrae), ON L4A4W9
- Type
- Single Family
- Rooms
- 4 Beds + 3.5 Baths
ROYAL LEPAGE TERREQUITY REALTY
Whitchurch-Stouffville (Ballantrae)
$ 2,199,990
24 George Pipher Lane
Whitchurch-stouffville (ballantrae), ON L4A1M4
- Type
- Single Family
- Rooms
- 6 Beds + 4.5 Baths
CENTURY 21 LEADING EDGE REALTY INC.
Whitchurch-Stouffville (Ballantrae)
$ 1,777,000
18 Whiteville Court
Whitchurch-stouffville (ballantrae), ON L4A7X4
- Type
- Single Family
- Rooms
- 5 Beds + 2.5 Baths
GET SOLD REALTY INC.
Whitchurch-Stouffville (Ballantrae)
$ 1,849,000
201 - 26 Hagen Hollow
Whitchurch-stouffville (ballantrae), ON L4A1N3
- Type
- Single Family
- Rooms
- 2 Beds + 2.5 Baths
RE/MAX Hallmark York Group Realty Ltd.
Whitchurch-Stouffville
$ 1,150,000
10 Vardon Gate
Whitchurch-stouffville, ON L4A1R7
- Type
- Single Family
- Size
- 2,000 SqFt
- Rooms
- 4 Beds + 4 Baths
Whitchurch-Stouffville (Ballantrae)
$ 998,000
5154 Aurora Road
Whitchurch-stouffville (ballantrae), ON L4A7X4
- Type
- Single Family
- Rooms
- 4 Beds + 3 Baths
RE/MAX COMMUNITY REALTY INC.
Whitchurch-Stouffville (Ballantrae)
$ 1,150,000
10 Vardon Gate
Whitchurch-stouffville (ballantrae), ON L4A1R7
- Type
- Single Family
- Rooms
- 4 Beds + 4 Baths
RE/MAX HALLMARK REALTY LTD.
Whitchurch-Stouffville (Ballantrae)
$ 1,199,000
54 Couples Gallery
Whitchurch-stouffville (ballantrae), ON L4A1M6
- Type
- Single Family
- Rooms
- 2 Beds + 2 Baths
MAIN STREET REALTY LTD.

 Toronto Real Estate Board (TRREB); All information deemed reliable but not guaranteed. All properties are subject to prior sale, change or withdrawal. Neither listing broker(s) or information provider(s) shall be responsible for any typographical errors, misinformation, misprints and shall be held totally harmless. Listing(s) information is provided for consumer's personal, non-commercial use and may not be used for any purpose other than to identify prospective properties consumers may be interested