
Address
24 George Pipher Lane, Whitchurch-Stouffville (Ballantrae), ON
Price
$ 2,199,990
Property Attributes
- ID#N13785562
- TypeSingle Family
- Listing Status Active
- MunicipalityWhitchurch-Stouffville (Ballantrae)
- CityWhitchurch-Stouffville (Ballantrae)
- AreaBallantrae
- NeighbourhoodBallantrae
- Postal CodeL4A 1M4
- StyleBungalow
- Price$ 2,199,990
- Bedrooms3+3
- Bathrooms4
- Half Bathrooms1
Data Source:
Canadian Real Estate Association (CREA)
Property Description
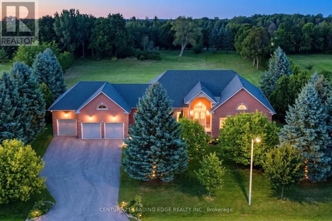
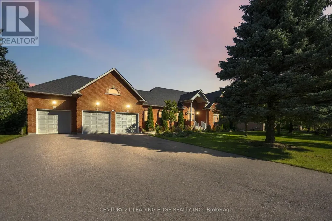
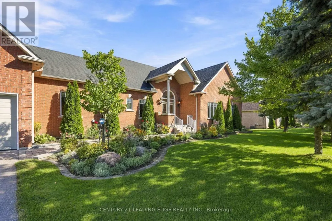
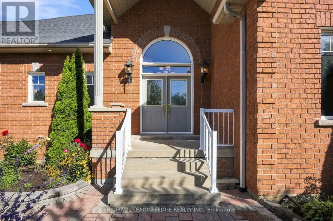
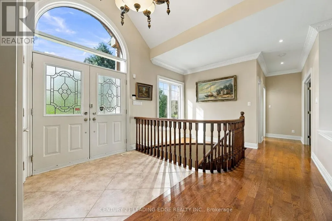
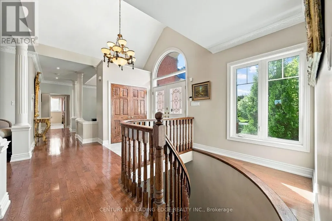
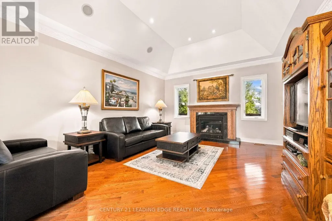
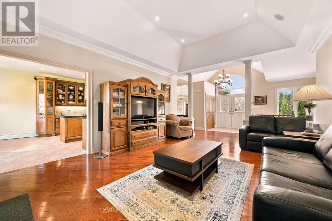
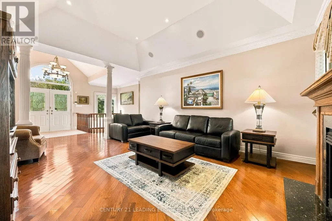
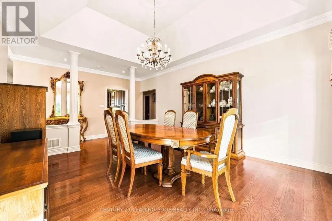
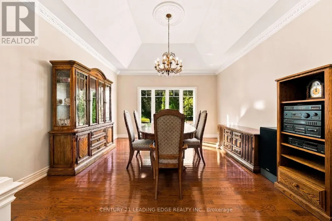
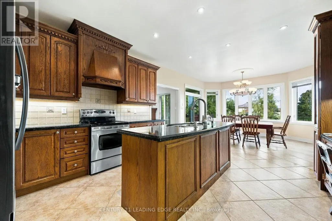
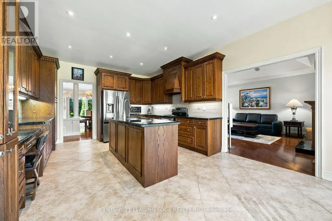
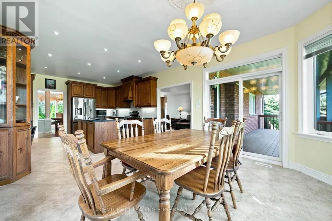
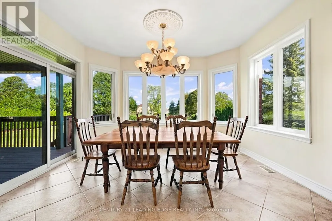
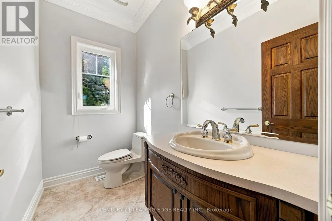
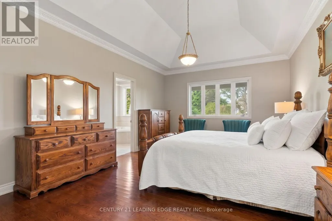
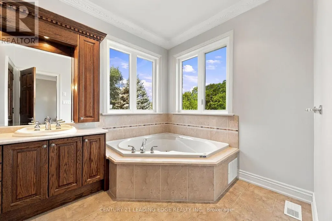
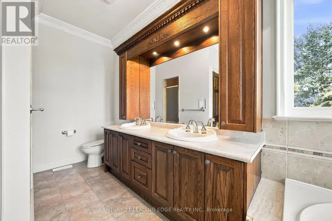
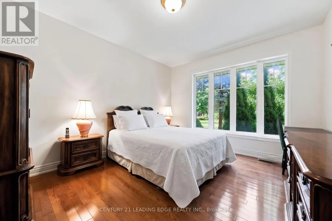
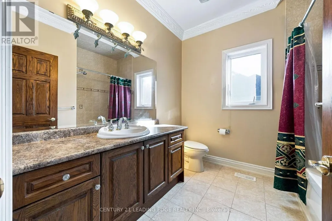
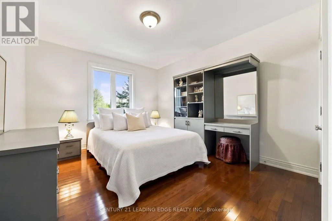
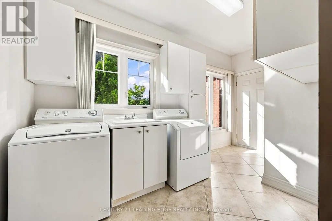
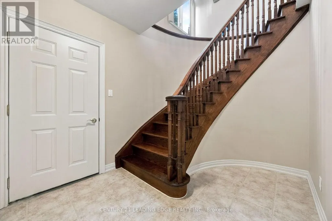
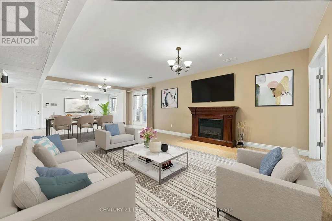
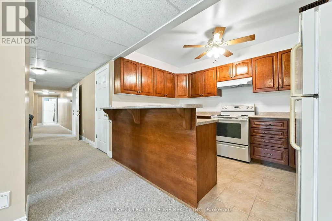
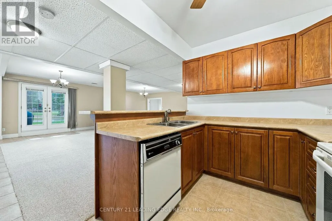
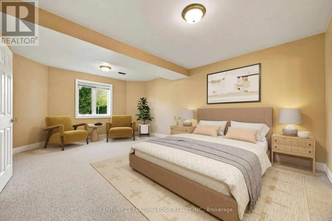
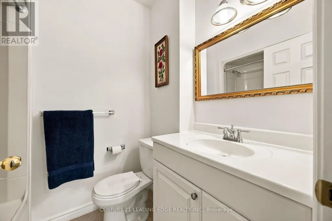
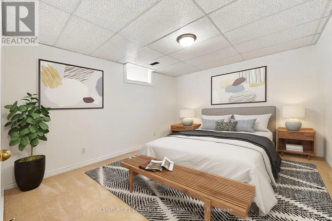
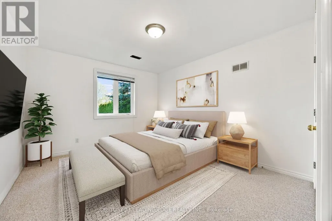
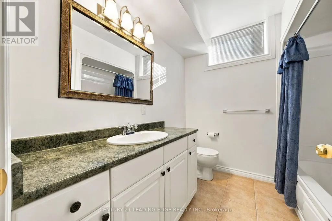
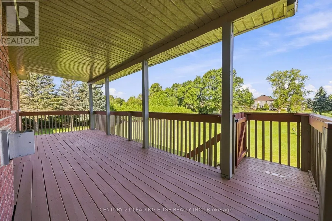
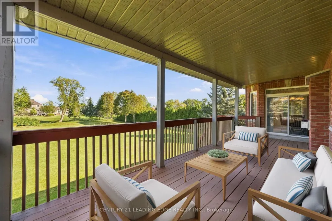
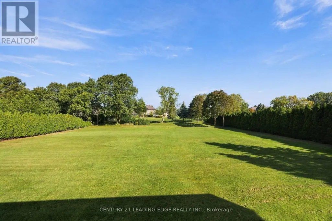
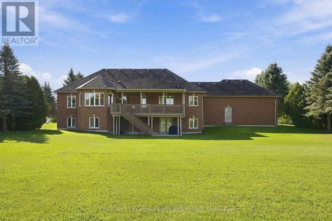
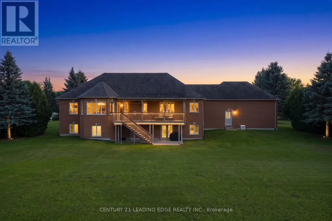
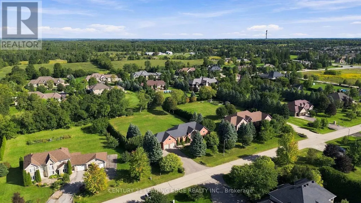
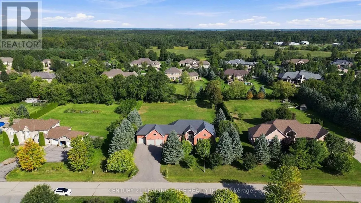
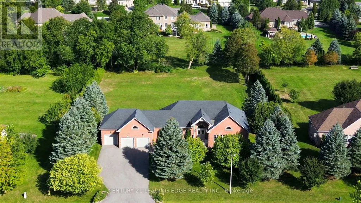
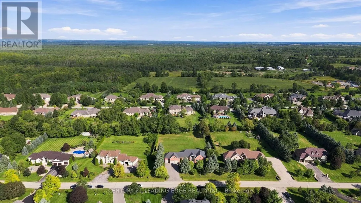
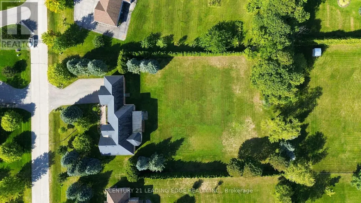
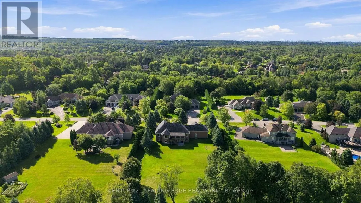
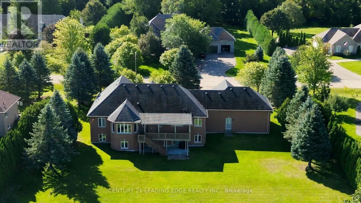
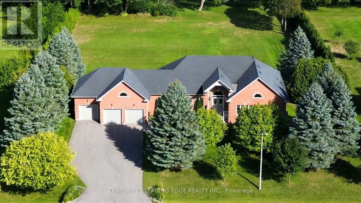
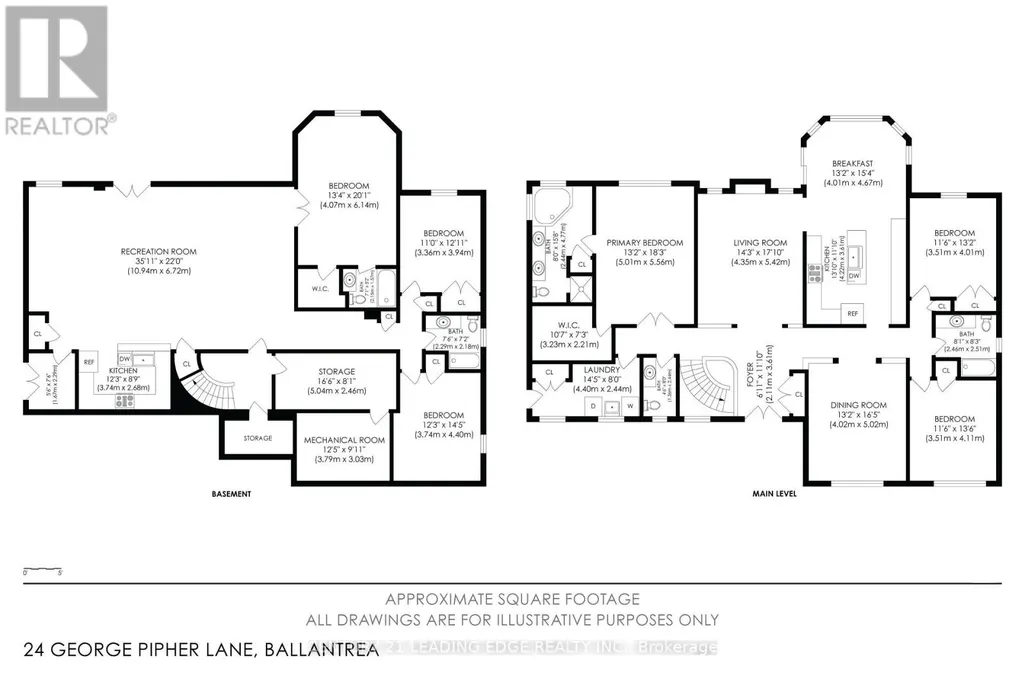
Welcome to this bright and beautifully maintained estate bungalow set on an impressive 1.25-acre lot (173 x 312 ft) within the prestigious Oak Ridges Moraine. Nestled in a quiet enclave of estate bungalows just north of Aurora Road and west of Highway 48, this exceptional property offers space, privacy and flexibility for today's family. Impressive curb appeal welcomes you with a three-car garage, widened driveway and beautifully landscaped entrance. Inside, soaring 10-ft ceilings, oversized windows and abundant natural light create an airy, open feel throughout. Refined details include coffered ceilings, crown moulding and extensive pot lighting. The spacious main level features a welcoming family room with fireplace, separate formal dining room and a generous gourmet kitchen with extensive cabinetry, pantry, granite countertops, centre island and sun-filled breakfast area overlooking the peaceful backyard.The private primary retreat features cathedral ceilings and a spacious 5-piece ensuite. Two additional generously sized bedrooms are thoughtfully positioned separately from the primary suite. The fully finished walk-out lower level offers exceptional versatility for extended family, guests or multi-generational living, complete with a second kitchen, large recreation room, three additional bedrooms, laundry room, oversized windows and private entrances from both the garage and backyard. Surrounded by mature trees, forest trails and estate homes, this move-in-ready property is just minutes from Ballantrae Golf Club, schools, parks and shopping, with convenient access to Hwy 404, Aurora, Stouffville, Markham and Richmond Hill. A rare opportunity to enjoy estate living, exceptional space and a peaceful setting. This home is a must-see. (id:7434)
General Features
| Property Type | Single Family |
|---|---|
| CommunityName | Ballantrae |
| Building Age | 16 to 30 years |
| Building Amenities | Fireplace(s) |
| Building Appliances | Central Vacuum, Dishwasher, Dryer, Oven, Washer, Window Coverings, Refrigerator |
| Building Architectural Style | Bungalow |
| Building Basement Features | Walk out |
| Building Cooling Type | Central air conditioning |
| Location Description | Just South of Aurora/West Side of Markham |
| Parking Space Total | 13 |
| Foundation Type | Unknown |
| Building Type | House |
| Ownership Type | Freehold |
| Building.StoriesTotal | 1 |
Interior Features
| Building Fireplace Present | True |
|---|---|
| Building Heating Type | Forced air |
| Building Heating Fuel | Natural gas |
| Basement Development | Finished |
| Basement Type | N/A (Finished) |
| Construction Style Attachment | Detached |
| Flooring Type | Hardwood, Carpeted, Ceramic, Tile |
| Living Area Range | 2000 |
| Bedrooms | 3+3 |
Exterior Features
| Structure | Deck |
|---|---|
| Landscape Features | Landscaped, Lawn sprinkler |
| Sewer | Septic System |
| Exterior Finish | Brick |
Room Details
| Room | Dimensions | Level | Flooring | Details |
|---|---|---|---|---|
| Bedroom | 8.04 m x 4.22 m | Lower level | 4.22 m | |
| Bedroom 2 | 4.36 m x 3.64 m | Main level | 3.64 m | |
| Bedroom 3 | 4.25 m x 3.7 m | Main level | 3.7 m | |
| Dining room | 4.91 m x 4.28 m | Main level | 4.28 m | |
| Eating area | 4.53 m x 4.25 m | Main level | 4.25 m | |
| Family room | 5.72 m x 4.61 m | Main level | 4.61 m | |
| Kitchen | 8.71 m x 4.25 m | Main level | 4.25 m | |
| Primary Bedroom | 5.58 m x 4.11 m | Main level | 4.11 m | |
| Recreational, Games room | 11.19 m x 6.74 m | Lower level | 6.74 m |
Amenities
- Views
- New Construction
- Adult 55+
- Lease To Own
- No Strata Fees
- Furnished
- Primary On Main
- Air Conditioning
- Seller Finance
- Green
- Fixer Upper
- Horse
- Golf
- Fireplace
- Deck
- Garage
- Basement
- Pool

Property vs Single Family Average in L4A 1M4
Price
In The Neighbourhood
Just Listed
Whitchurch-Stouffville
$ 1,375,000
2 Berg Court
Whitchurch-stouffville, ON L4A0K5
- Type
- Single Family
- Size
- 1,500 SqFt
- Rooms
- 3 Beds + 2 Baths
Just Listed
Whitchurch-Stouffville (Ballantrae)
$ 2,275,000
35 Somer Rumm Court
Whitchurch-stouffville (ballantrae), ON L4A1X8
- Type
- Single Family
- Rooms
- 5 Beds + 4.5 Baths
ROYAL LEPAGE RCR REALTY
Whitchurch-Stouffville (Ballantrae)
$ 1,299,900
7 Ballanview Court
Whitchurch-stouffville (ballantrae), ON L4A4W9
- Type
- Single Family
- Rooms
- 4 Beds + 3.5 Baths
ROYAL LEPAGE TERREQUITY REALTY
Whitchurch-Stouffville (Ballantrae)
$ 1,777,000
18 Whiteville Court
Whitchurch-stouffville (ballantrae), ON L4A7X4
- Type
- Single Family
- Rooms
- 5 Beds + 2.5 Baths
GET SOLD REALTY INC.
Whitchurch-Stouffville (Ballantrae)
$ 1,849,000
201 - 26 Hagen Hollow
Whitchurch-stouffville (ballantrae), ON L4A1N3
- Type
- Single Family
- Rooms
- 2 Beds + 2.5 Baths
RE/MAX Hallmark York Group Realty Ltd.
Whitchurch-Stouffville
$ 1,150,000
10 Vardon Gate
Whitchurch-stouffville, ON L4A1R7
- Type
- Single Family
- Size
- 2,000 SqFt
- Rooms
- 4 Beds + 4 Baths
Whitchurch-Stouffville (Ballantrae)
$ 998,000
5154 Aurora Road
Whitchurch-stouffville (ballantrae), ON L4A7X4
- Type
- Single Family
- Rooms
- 4 Beds + 3 Baths
RE/MAX COMMUNITY REALTY INC.
Whitchurch-Stouffville (Ballantrae)
$ 1,150,000
10 Vardon Gate
Whitchurch-stouffville (ballantrae), ON L4A1R7
- Type
- Single Family
- Rooms
- 4 Beds + 4 Baths
RE/MAX HALLMARK REALTY LTD.
Whitchurch-Stouffville (Ballantrae)
$ 1,199,000
54 Couples Gallery
Whitchurch-stouffville (ballantrae), ON L4A1M6
- Type
- Single Family
- Rooms
- 2 Beds + 2 Baths
MAIN STREET REALTY LTD.
Whitchurch-Stouffville (Ballantrae)
$ 1,875,000
2 Suggs Lane
Whitchurch-stouffville (ballantrae), ON L4A0K6
- Type
- Single Family
- Rooms
- 3 Beds + 3 Baths
REMAX YOUR COMMUNITY REALTY

 Toronto Real Estate Board (TRREB); All information deemed reliable but not guaranteed. All properties are subject to prior sale, change or withdrawal. Neither listing broker(s) or information provider(s) shall be responsible for any typographical errors, misinformation, misprints and shall be held totally harmless. Listing(s) information is provided for consumer's personal, non-commercial use and may not be used for any purpose other than to identify prospective properties consumers may be interested