
Just Listed



Address
2 Berg Court, Whitchurch-Stouffville, ON
Price
$ 1,375,000
Property Attributes
- ID#N13815948
- TypeSingle Family
- Listing Status New
- CityWhitchurch-Stouffville
- AreaBallantrae
- NeighbourhoodBallantrae
- Postal CodeL4A 0K5
- StyleBungalow
- Taxes$ 6533
- Price$ 1,375,000
- Bedrooms3
- Full Bathrooms2
- Half Bathrooms0
- Sqr Footage1500
Data Source:
Toronto Real Estate Board (TRREB)
Property Description
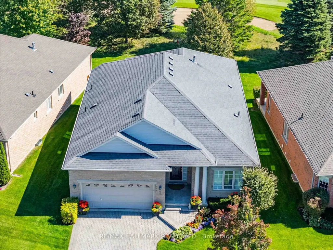
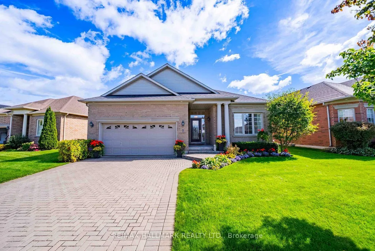
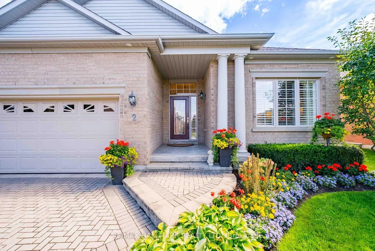
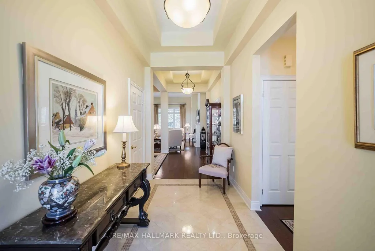
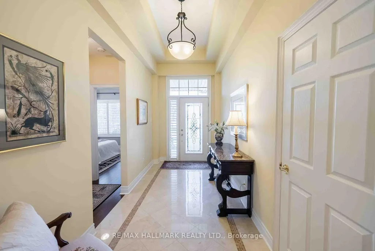
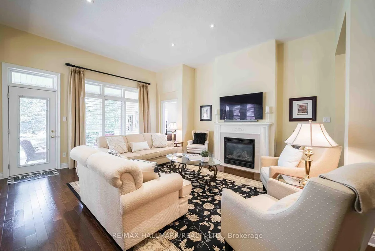
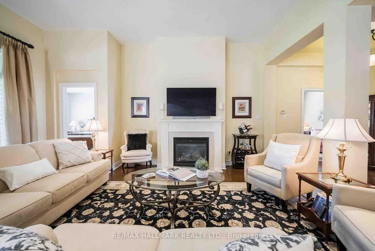
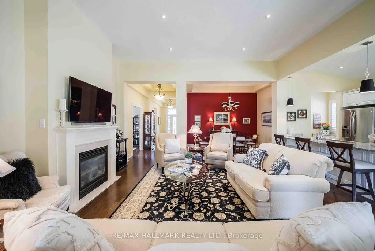
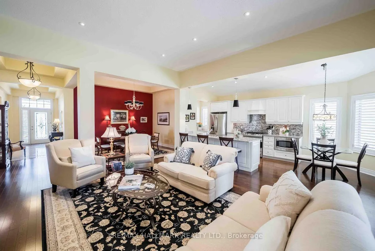
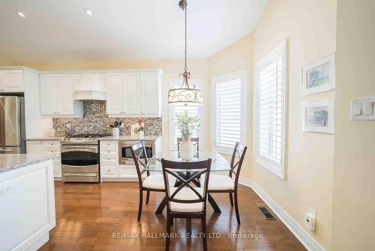
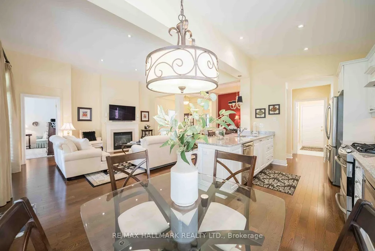
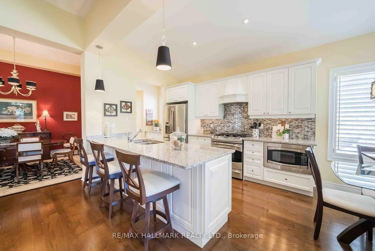
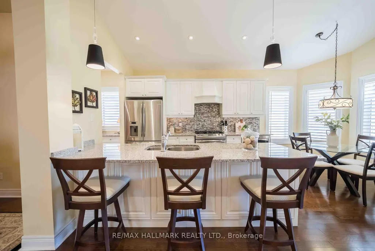
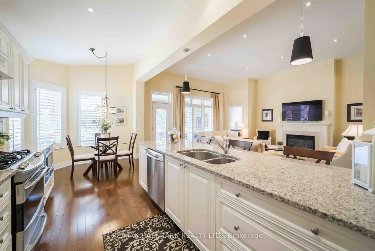
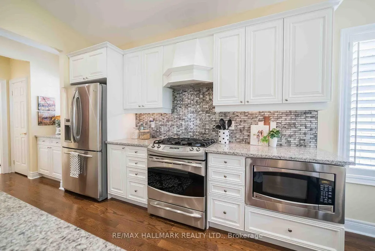
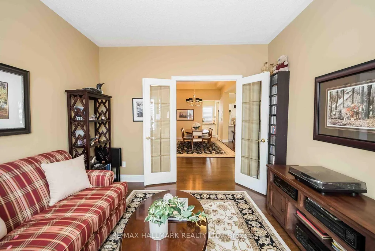
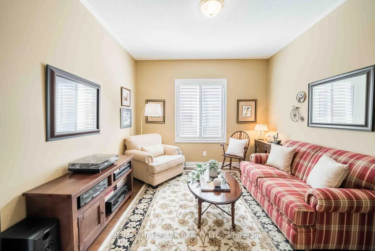
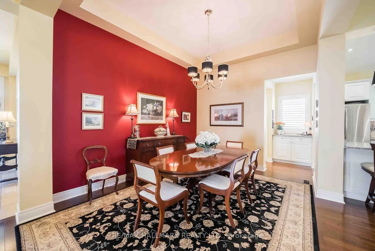
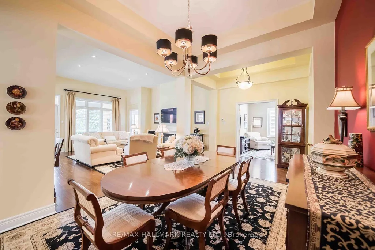
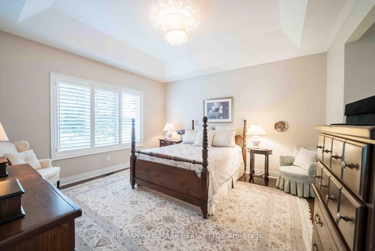
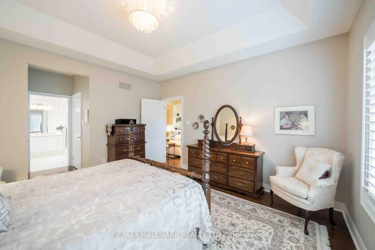
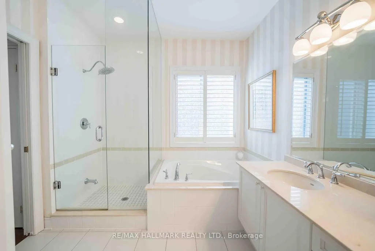
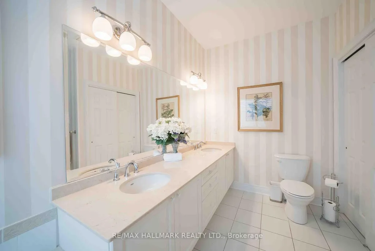
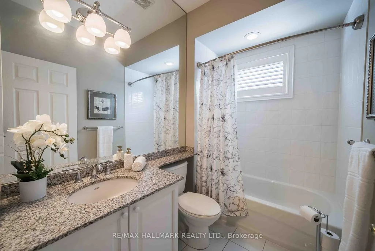
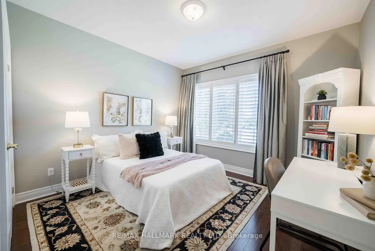
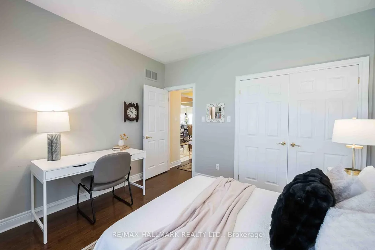
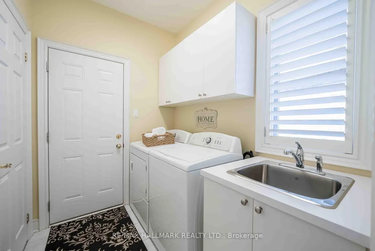
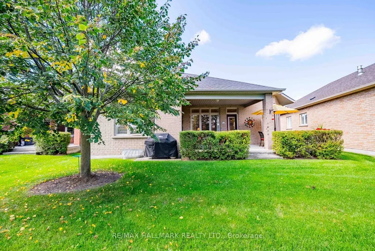
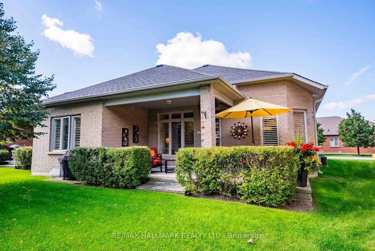
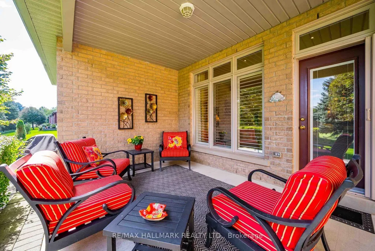
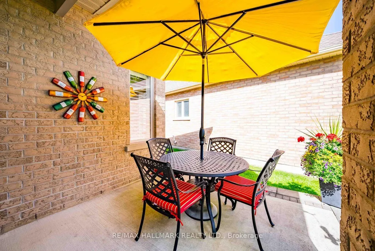
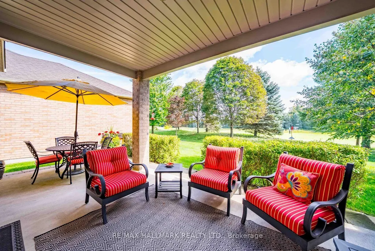
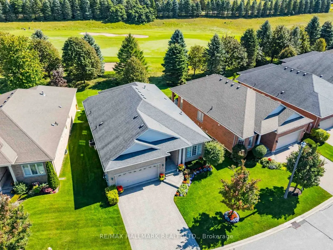
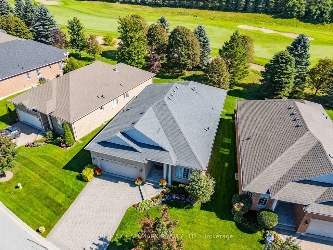
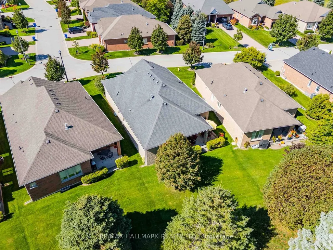
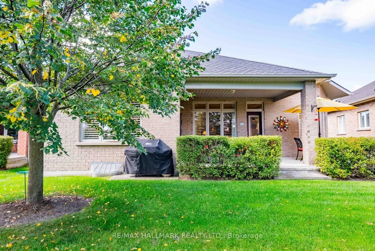
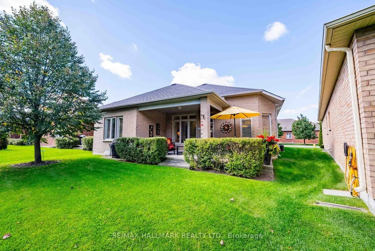
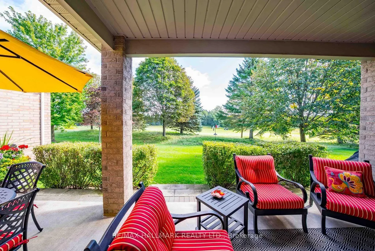
Welcome to 2 Berg Court, an impressive 1,855 sq. ft. Castle Pines model tucked away on a quiet court at the very end of the neighbourhood, offering virtually no through traffic and an exceptional setting backing directly onto the 12th hole of the Ballantrae Golf Course. With no homes directly behind, enjoy incredible privacy, peaceful golf course views and a location that is truly hard to find within the community.This highly sought-after 2+1 bedroom, 2 bathroom home offers a fantastic layout and beautiful upgrades throughout. Bright, open-concept principal rooms are filled with natural light and designed for comfortable everyday living and effortless entertaining. The beautifully appointed kitchen features a large centre island and spacious breakfast area, flowing seamlessly into the main living and dining spaces.The generous primary suite offers a private retreat, while the additional bedroom and den provide flexibility for guests, a home office or additional living space. The unfinished basement provides excellent storage and incredible potential to create even more living space in the future.Step outside to a private backyard surrounded by mature landscaping and overlooking the golf course - the perfect setting for morning coffee, entertaining or relaxing at the end of the day.Enjoy the sought-after Ballantrae Golf & Country Club lifestyle, where lawn care and snow removal right to your front door are taken care of for you. The community clubhouse offers an indoor pool, fitness centre, tennis courts, social spaces and a wide variety of clubs and activities.Surrounded by beautiful walking areas and conveniently located near Stouffville, Aurora, Hwy 404, shopping, restaurants and everyday amenities. Beautifully maintained, move-in ready and positioned in one of the community's most desirable locations, this is an exceptional opportunity to enjoy golf course living at its finest.
| Price History | |
|---|---|
| 9/22/2026 | Listed $1,375,000 |
General Features
| Sewer | Other |
|---|---|
| Cooling | Central Air |
| Roof | Asphalt Shingle |
| Water | Municipal |
| Architectural Style | Bungalow |
| Pool Features | Indoor |
| Construction Materials | Brick |
| Heater Type | Forced Air |
| Parking Spaces | 2 |
| Property Subtype | Detached |
| Tax Year | 2026 |
| Lot Depth | 113.99 |
| County | York |
| New Construction | No |
| Property Type | Residential Freehold |
| HOA | No |
| Attached Garage | No |
| Facing Direction | East |
| Garage Y/N | Yes |
| Status | New |
| City | Whitchurch-Stouffville |
| Senior Community Y/N | No |
| Lot Size Units | Feet |
| Property Attached Y/N | No |
| Tax Annual Amount | 6533.99 |
| Virtual Tour | https://tour.homeontour.com/QgeskXJ4a?branded=0 |
| Standard Status | Active |
| Occupancy Type | Owner |
| Legal Description | UNIT 60,LEVEL 1,YORK REGION VACANT LAND CONDOMINIUM PLAN NO. 1193 AND ITS APPURTENANT INTEREST T/W AN UNDIVIDED COMMON INTEREST IN YORK REGION COMMON ELEMENTS CONDOMINIUM CORPORATION NO. 967 SUBJECT |
Interior Features
| Interior Amenities | None |
|---|---|
| Basement | Full |
| Total Fireplaces | 1 |
| Fireplace Features | Living Room |
| Heat Source | Gas |
| Laundry Level | Main Level |
| Basement (Y/N) | No |
| Air Conditioning Y/N | Yes |
| Heating Y/N | Yes |
| Fireplace Y/N | Yes |
| Total Bedrooms | 3 |
| Elevator? | No |
| Total Baths | 2 |
| Bedrooms | 2+1 |
| Living Area Range | 1500-2000 |
Exterior Features
| Parking Features | Private Double |
|---|---|
| Total Parking | 4.0 |
| Inclusions | Stainless Steel Fridge,Stove (Gas burners,Electric oven),Hood Fan,Dishwasher,Built- In Microwave,Washer,Dryer,All light fixtures,window coverings including shutters,water softener,garage door opener |
| Garage Type | Attached |
| Foundation Details | Concrete |
| Spa | No |
| Waterfront Y/N | No |
| Covered Spaces | 2.0 |
Amenities
- Foreclosure
- Views
- Short Sale
- New Construction
- Adult 55+
- Lease To Own
- No Strata Fees
- Furnished
- Primary On Main
- Air Conditioning
- Seller Finance
- Green
- Fixer Upper
- Horse
- Golf
- Fireplace
- Deck
- Garage
- Basement
- Pool
Property vs Single Family Average in L4A 0K5
Price
In The Neighbourhood
Just Listed
Whitchurch-Stouffville (Ballantrae)
$ 2,275,000
35 Somer Rumm Court
Whitchurch-stouffville (ballantrae), ON L4A1X8
- Type
- Single Family
- Rooms
- 5 Beds + 4.5 Baths
ROYAL LEPAGE RCR REALTY
Whitchurch-Stouffville (Ballantrae)
$ 1,299,900
7 Ballanview Court
Whitchurch-stouffville (ballantrae), ON L4A4W9
- Type
- Single Family
- Rooms
- 4 Beds + 3.5 Baths
ROYAL LEPAGE TERREQUITY REALTY
Whitchurch-Stouffville (Ballantrae)
$ 2,199,990
24 George Pipher Lane
Whitchurch-stouffville (ballantrae), ON L4A1M4
- Type
- Single Family
- Rooms
- 6 Beds + 4.5 Baths
CENTURY 21 LEADING EDGE REALTY INC.
Whitchurch-Stouffville (Ballantrae)
$ 1,777,000
18 Whiteville Court
Whitchurch-stouffville (ballantrae), ON L4A7X4
- Type
- Single Family
- Rooms
- 5 Beds + 2.5 Baths
GET SOLD REALTY INC.
Whitchurch-Stouffville (Ballantrae)
$ 1,849,000
201 - 26 Hagen Hollow
Whitchurch-stouffville (ballantrae), ON L4A1N3
- Type
- Single Family
- Rooms
- 2 Beds + 2.5 Baths
RE/MAX Hallmark York Group Realty Ltd.
Whitchurch-Stouffville
$ 1,150,000
10 Vardon Gate
Whitchurch-stouffville, ON L4A1R7
- Type
- Single Family
- Size
- 2,000 SqFt
- Rooms
- 4 Beds + 4 Baths
Whitchurch-Stouffville (Ballantrae)
$ 998,000
5154 Aurora Road
Whitchurch-stouffville (ballantrae), ON L4A7X4
- Type
- Single Family
- Rooms
- 4 Beds + 3 Baths
RE/MAX COMMUNITY REALTY INC.
Whitchurch-Stouffville (Ballantrae)
$ 1,150,000
10 Vardon Gate
Whitchurch-stouffville (ballantrae), ON L4A1R7
- Type
- Single Family
- Rooms
- 4 Beds + 4 Baths
RE/MAX HALLMARK REALTY LTD.
Whitchurch-Stouffville (Ballantrae)
$ 1,199,000
54 Couples Gallery
Whitchurch-stouffville (ballantrae), ON L4A1M6
- Type
- Single Family
- Rooms
- 2 Beds + 2 Baths
MAIN STREET REALTY LTD.
Whitchurch-Stouffville (Ballantrae)
$ 1,875,000
2 Suggs Lane
Whitchurch-stouffville (ballantrae), ON L4A0K6
- Type
- Single Family
- Rooms
- 3 Beds + 3 Baths
REMAX YOUR COMMUNITY REALTY

 Toronto Real Estate Board (TRREB); All information deemed reliable but not guaranteed. All properties are subject to prior sale, change or withdrawal. Neither listing broker(s) or information provider(s) shall be responsible for any typographical errors, misinformation, misprints and shall be held totally harmless. Listing(s) information is provided for consumer's personal, non-commercial use and may not be used for any purpose other than to identify prospective properties consumers may be interested