













Address
18 Whiteville Court, Whitchurch-Stouffville (Ballantrae), ON
Price
$ 1,777,000
Property Attributes
- ID#N13778472
- TypeSingle Family
- Listing Status Active
- MunicipalityWhitchurch-Stouffville (Ballantrae)
- CityWhitchurch-Stouffville (Ballantrae)
- AreaBallantrae
- NeighbourhoodBallantrae
- Postal CodeL4A 7X4
- Style
- Price$ 1,777,000
- Bedrooms4+1
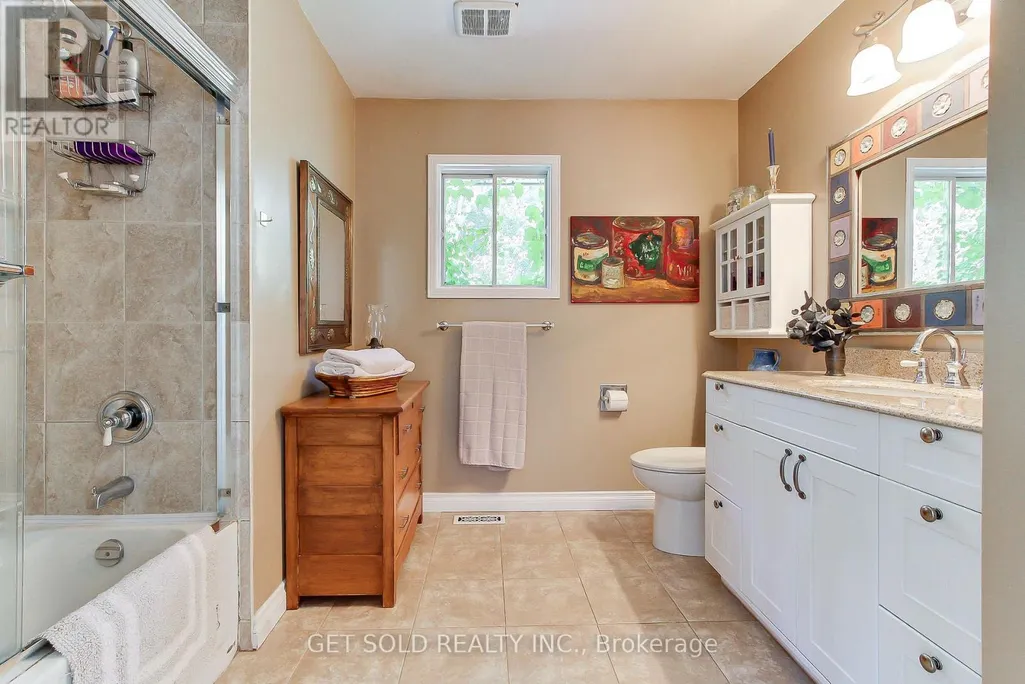
- Bathrooms2
- Half Bathrooms1
Data Source:
Canadian Real Estate Association (CREA)
Property Description
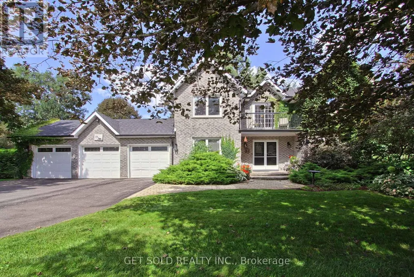
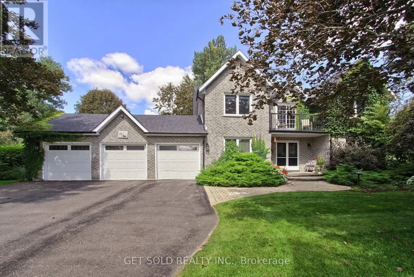
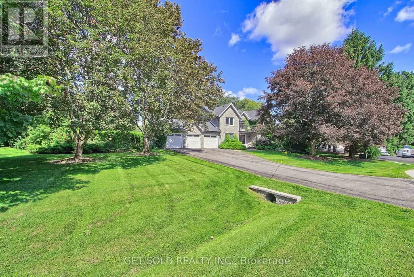
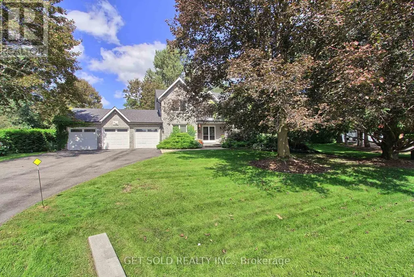
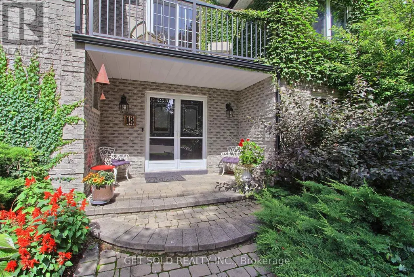
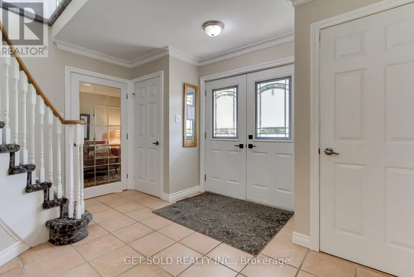
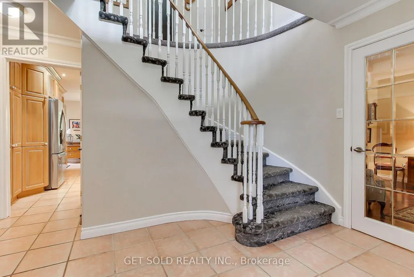
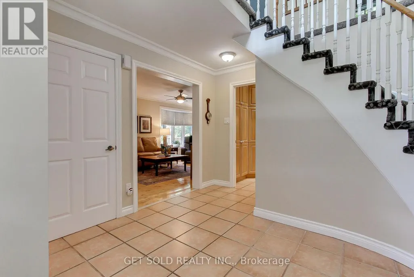
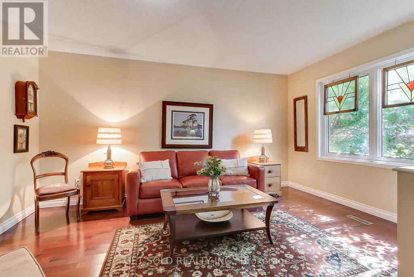
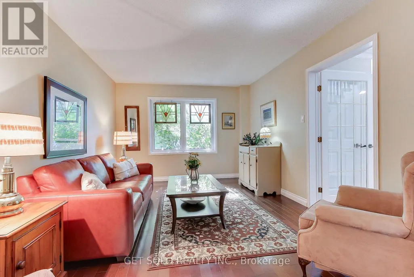
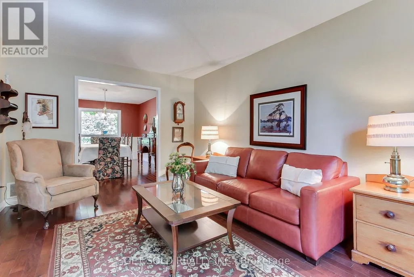
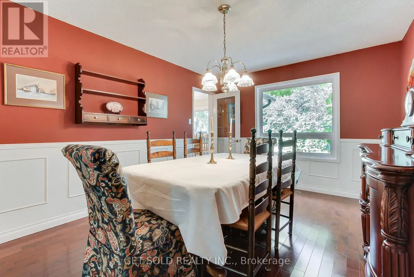
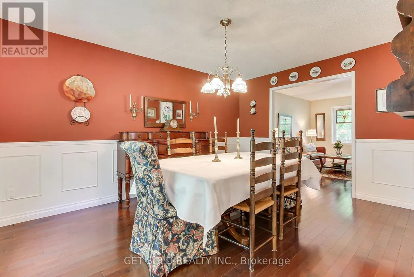
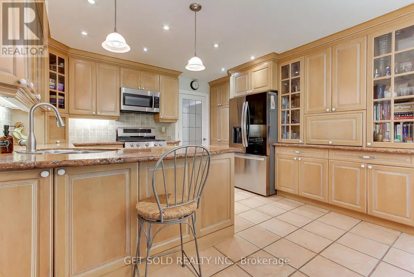
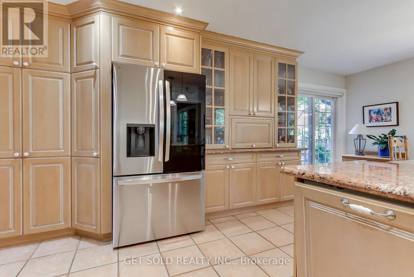
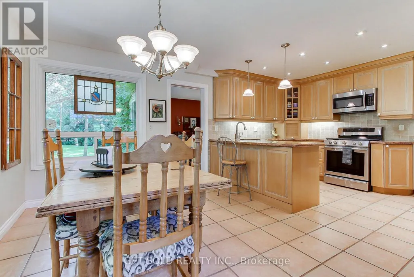
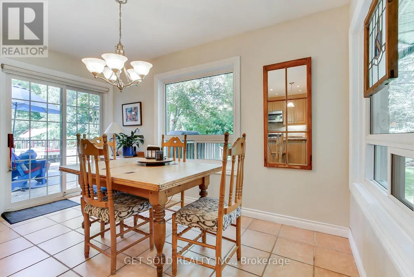
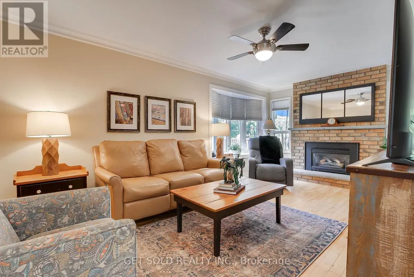
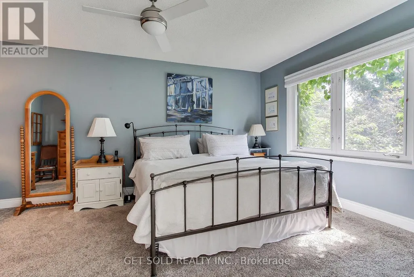
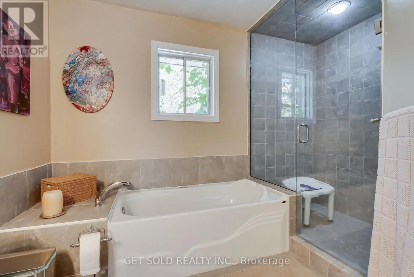
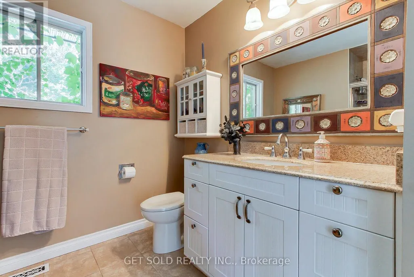
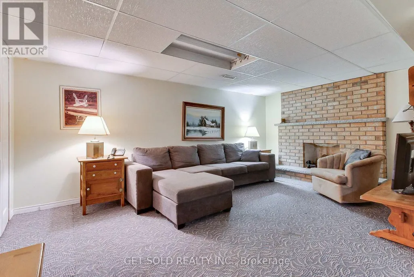
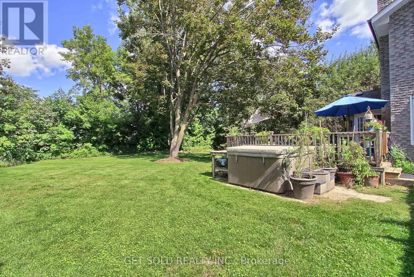
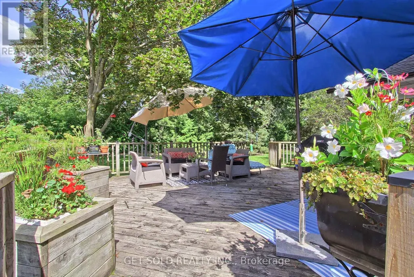
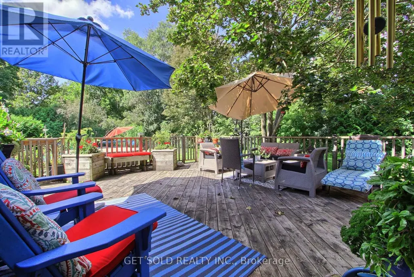
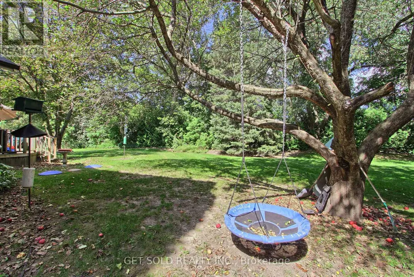
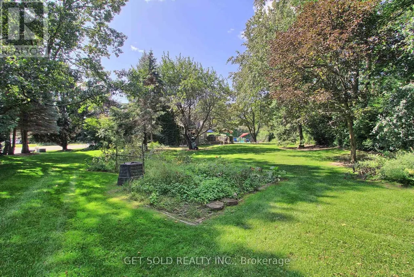
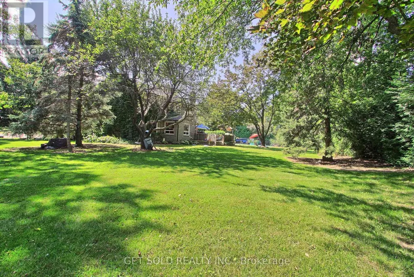
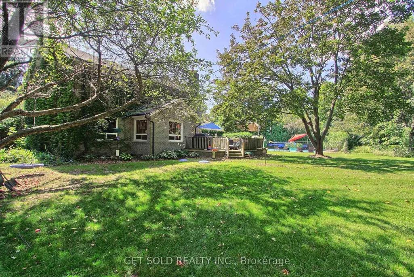
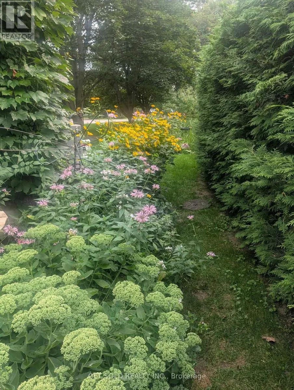
Welcome To This Exceptional Family Home, Beautifully Situated On A Sought-After Court On A Spectacular 3/4 Acre Fully Treed Lot Complete With An Inground Pool & Hot Tub. Offering A Triple-Car Garage And An Abundance Of Space Inside And Out. This Property Presents A Rare Opportunity For Families Seeking Privacy Comfort And An Ideal Setting For Entertaining. The Home Boasts An Inviting Combination Of Hardwood, Ceramics & Broadloom, Pot Lights, French Doors And Two Fireplaces. The Renovated Eat-In Kitchen Features Granite Countertops, Ceramic Backsplash & Ceramic Flooring Along With A Walk-out To The Deck Overlooking The Gardens & Pool Area. The Main Floor Family Room Is A Warm & Welcoming Space, Complete With Gas Fireplace & Views Of The Gardens. The Spacious Living & Dining Rooms Feature Hardwood Flooring & Windows That Fill The Rooms With Natural Light. The Convenient main Floor laundry Room Provides Direct Access To The Triple Car Garage & The Open Concept Foyer, With its Double Door Entry, Offers Two Closets & A Two-Piece Powder Room. Upstairs, Double Doors Open To The Spacious Primary Bedroom, Featuring A Renovated Five-Piece Ensuite With Jetted Tub & Walk-in Closet. The Upper Hallway Offers A Sliding Door Walk-out To A Renovated Sun-Drenched Balcony, An Idyllic Spot To Relax, Enjoy Your Morning Coffee & Take In The Peaceful Surroundings. A Fully Finished Basement Provides Additional Living & Entertaining Space, Featuring A Recreation Room, Bedroom With Walk-in Closet, Cold Cellar & Plenty Of Storage. Surrounded By Mature Trees & Beautiful Gardens This Wonderful Home Combines Space, Privacy & An Exceptional Location On A Much Sought-After Court.*** A Rare Opportunity Not To Be Missed***Lock Box For Easy Showings*** (id:7434)
General Features
| Features | Cul-de-sac, Conservation/green belt, Sump Pump |
|---|---|
| Community Features | School Bus |
| Property Type | Single Family |
| CommunityName | Ballantrae |
| Amenities | Golf Nearby |
| Building Age | 31 to 50 years |
| Building Appliances | Garage door opener remote(s), Central Vacuum, Dishwasher, Dryer, Garage door opener, Microwave, Stove, Water Heater, Washer, Water softener, Window Coverings, Refrigerator |
| Building Cooling Type | Central air conditioning |
| Location Description | Cross Streets: Hwy 48/Aurora Road. ** Directions: Aurora Road/Greenan/Whiteville. |
| Parking Space Total | 11 |
| Foundation Type | Poured Concrete |
| Building Type | House |
| Ownership Type | Freehold |
| Building.StoriesTotal | 2 |
Interior Features
| Building Fireplace Present | True |
|---|---|
| Building Fireplace Total | 2 |
| Building Heating Type | Forced air |
| Building Heating Fuel | Natural gas |
| Basement Development | Finished |
| Basement Type | N/A (Finished) |
| Construction Style Attachment | Detached |
| Flooring Type | Hardwood, Ceramic, Carpeted |
| Living Area Range | 2000 |
| Bedrooms | 4+1 |
Exterior Features
| Pool Type | Inground pool |
|---|---|
| Structure | Deck |
| Land Amenities | Golf Nearby |
| Landscape Features | Landscaped |
| Sewer | Septic System |
| Exterior Finish | Brick |
Room Details
| Room | Dimensions | Level | Flooring | Details |
|---|---|---|---|---|
| Bedroom | 4.5 m x 3.8 m | Basement | 3.8 m | |
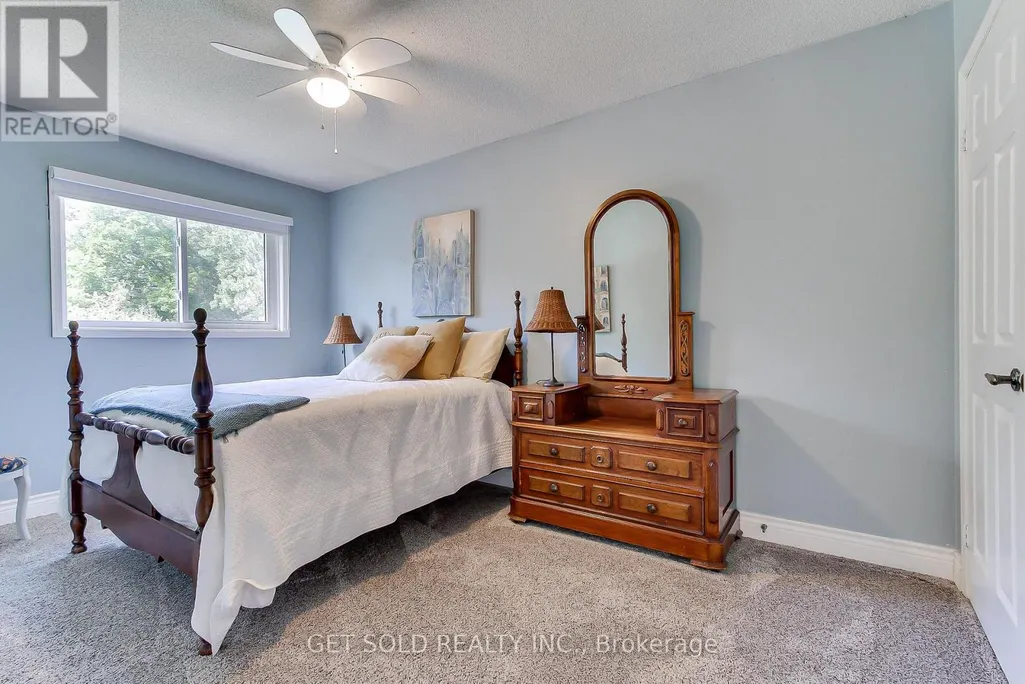
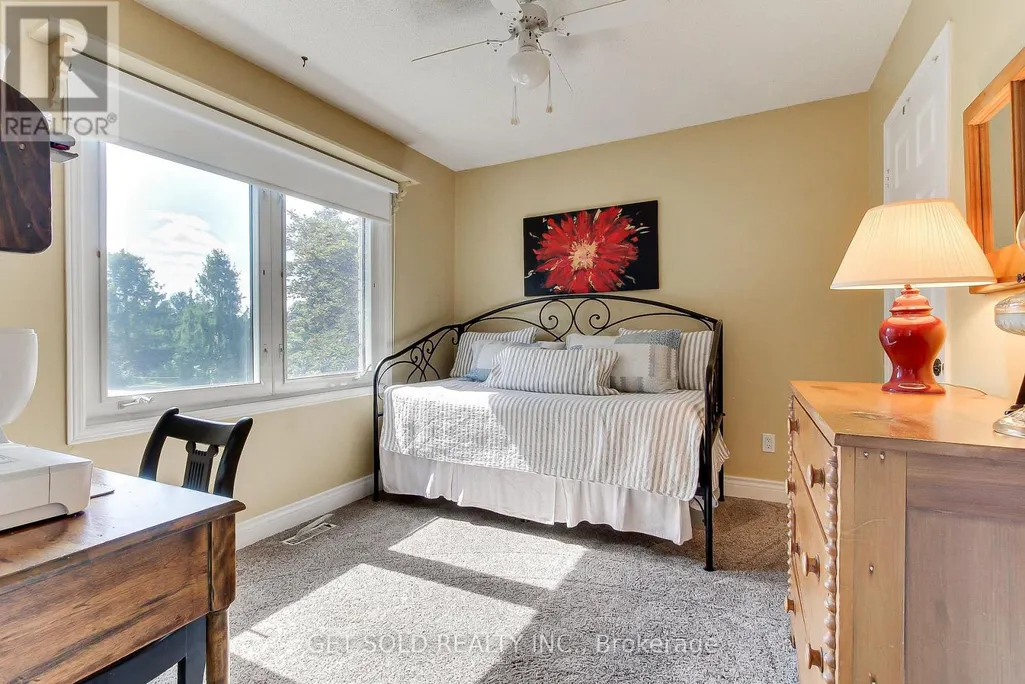
| Bedroom 2 | 3.33 m x 2.92 m | Second level | 2.92 m | |
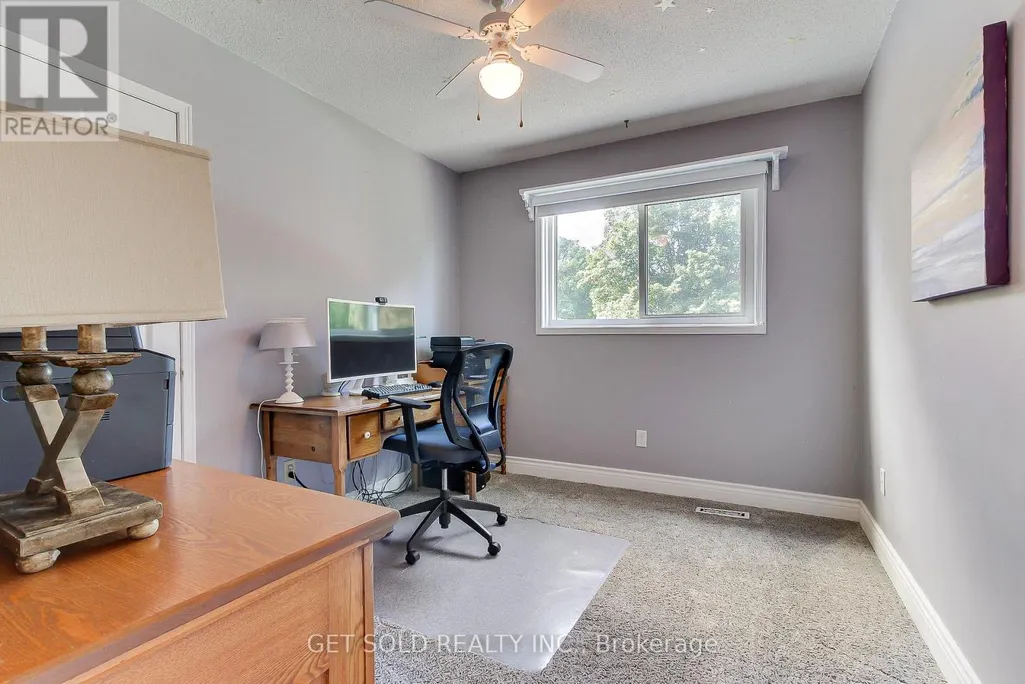
| Bedroom 3 | 3.44 m x 2.7 m | Second level | 2.7 m | |
| Bedroom 4 | 4.48 m x 2.73 m | Second level | 2.73 m | |
| Dining room | 4.56 m x 3.34 m | Ground level | 3.34 m | |
| Eating area | 4.04 m x 3.23 m | Ground level | 3.23 m | |
| Family room | 5.8 m x 3.32 m | Ground level | 3.32 m | |
| Kitchen | 4.04 m x 2.59 m | Ground level | 2.59 m | |
| Living room | 4.62 m x 3.37 m | Ground level | 3.37 m | |
| Primary Bedroom | 5.26 m x 3.38 m | Second level | 3.38 m | |
| Recreational, Games room | 4.92 m x 3.38 m | Basement | 3.38 m |
Amenities
- Views
- New Construction
- Adult 55+
- Lease To Own
- No Strata Fees
- Furnished
- Primary On Main
- Air Conditioning
- Seller Finance
- Green
- Fixer Upper
- Horse
- Golf
- Fireplace
- Deck
- Garage
- Basement
- Pool

Property vs Single Family Average in L4A 7X4
Price
In The Neighbourhood
Just Listed
Whitchurch-Stouffville
$ 1,375,000
2 Berg Court
Whitchurch-stouffville, ON L4A0K5
- Type
- Single Family
- Size
- 1,500 SqFt
- Rooms
- 3 Beds + 2 Baths
Just Listed
Whitchurch-Stouffville (Ballantrae)
$ 1,150,000
4631 Aurora Road
Whitchurch-stouffville (ballantrae), ON L4A7X4
- Type
- Single Family
- Rooms
- 4 Beds + 2.5 Baths
SUTTON GROUP-ADMIRAL REALTY INC.
Whitchurch-Stouffville (Ballantrae)
$ 2,275,000
35 Somer Rumm Court
Whitchurch-stouffville (ballantrae), ON L4A1X8
- Type
- Single Family
- Rooms
- 5 Beds + 4.5 Baths
ROYAL LEPAGE RCR REALTY
Whitchurch-Stouffville (Ballantrae)
$ 1,299,900
7 Ballanview Court
Whitchurch-stouffville (ballantrae), ON L4A4W9
- Type
- Single Family
- Rooms
- 4 Beds + 3.5 Baths
ROYAL LEPAGE TERREQUITY REALTY
Whitchurch-Stouffville (Ballantrae)
$ 2,199,990
24 George Pipher Lane
Whitchurch-stouffville (ballantrae), ON L4A1M4
- Type
- Single Family
- Rooms
- 6 Beds + 4.5 Baths
CENTURY 21 LEADING EDGE REALTY INC.
Whitchurch-Stouffville (Ballantrae)
$ 1,849,000
201 - 26 Hagen Hollow
Whitchurch-stouffville (ballantrae), ON L4A1N3
- Type
- Single Family
- Rooms
- 2 Beds + 2.5 Baths
RE/MAX Hallmark York Group Realty Ltd.
Whitchurch-Stouffville
$ 1,150,000
10 Vardon Gate
Whitchurch-stouffville, ON L4A1R7
- Type
- Single Family
- Size
- 2,000 SqFt
- Rooms
- 4 Beds + 4 Baths
Whitchurch-Stouffville (Ballantrae)
$ 1,150,000
10 Vardon Gate
Whitchurch-stouffville (ballantrae), ON L4A1R7
- Type
- Single Family
- Rooms
- 4 Beds + 4 Baths
RE/MAX HALLMARK REALTY LTD.
Whitchurch-Stouffville (Ballantrae)
$ 998,000
5154 Aurora Road
Whitchurch-stouffville (ballantrae), ON L4A7X4
- Type
- Single Family
- Rooms
- 4 Beds + 3 Baths
RE/MAX COMMUNITY REALTY INC.
Whitchurch-Stouffville (Ballantrae)
$ 1,199,000
54 Couples Gallery
Whitchurch-stouffville (ballantrae), ON L4A1M6
- Type
- Single Family
- Rooms
- 2 Beds + 2 Baths
MAIN STREET REALTY LTD.

 Toronto Real Estate Board (TRREB); All information deemed reliable but not guaranteed. All properties are subject to prior sale, change or withdrawal. Neither listing broker(s) or information provider(s) shall be responsible for any typographical errors, misinformation, misprints and shall be held totally harmless. Listing(s) information is provided for consumer's personal, non-commercial use and may not be used for any purpose other than to identify prospective properties consumers may be interested