








Address
104 Cartwright Boulevard, Vaughan (East Woodbridge), ON
Price
$ 2,388,000
Property Attributes
- ID#N13755562
- TypeSingle Family
- Listing Status Active
- MunicipalityVaughan (East Woodbridge)
- CityVaughan (East Woodbridge)
- AreaEast Woodbridge
- NeighbourhoodEast Woodbridge
- Postal CodeL4L 8J8
- Style
- Price$ 2,388,000
- Bedrooms4
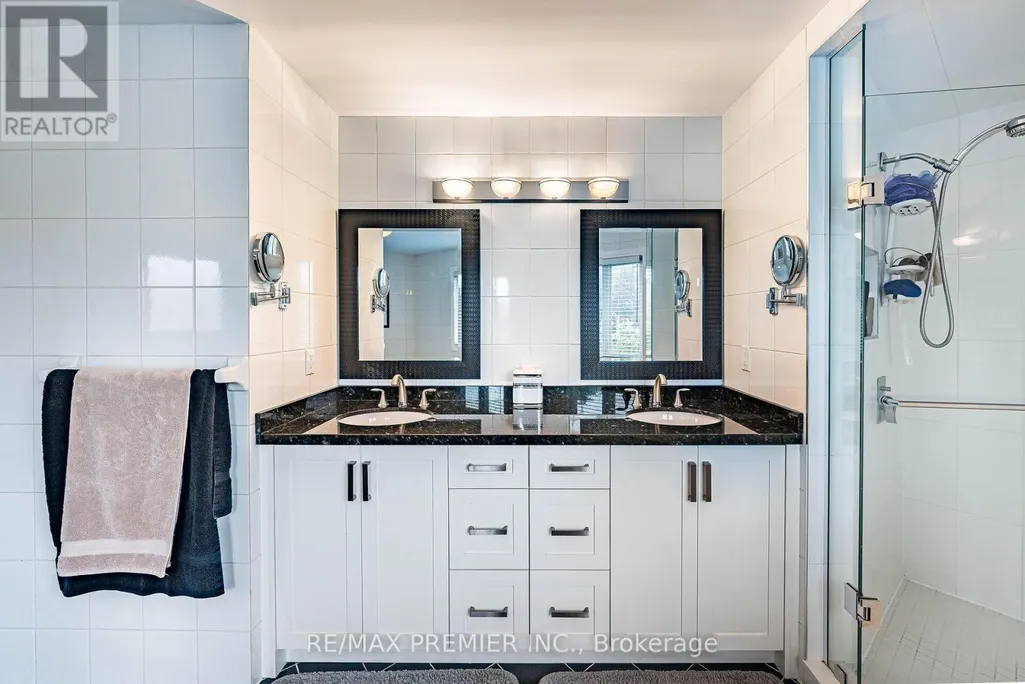
- Bathrooms3
- Half Bathrooms2
Data Source:
Canadian Real Estate Association (CREA)
Property Description
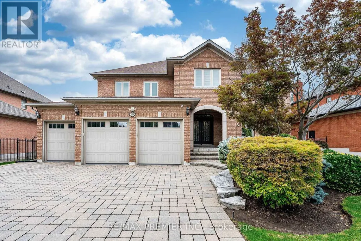
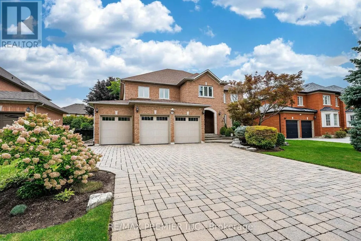
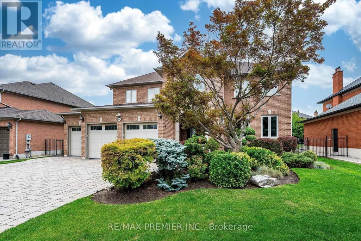
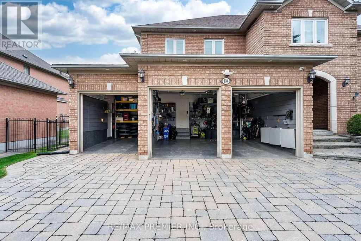
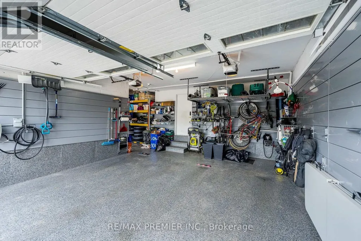
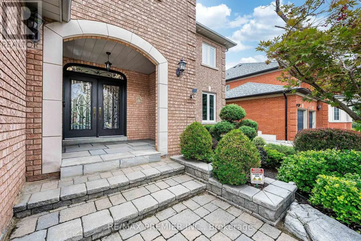
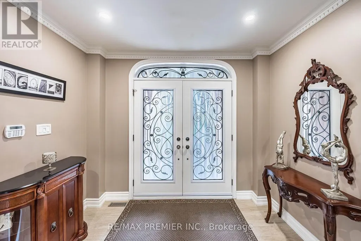
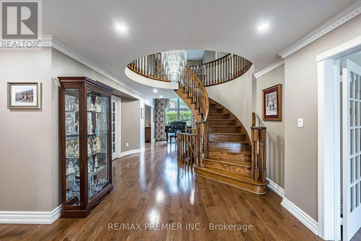
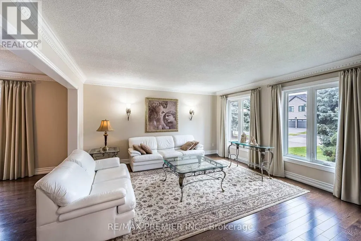
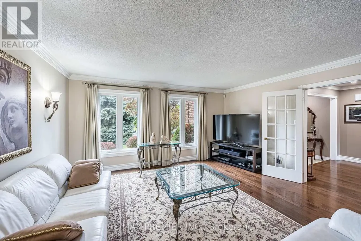
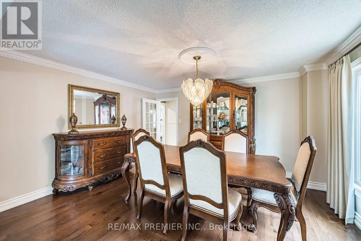
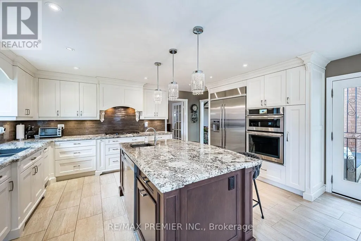
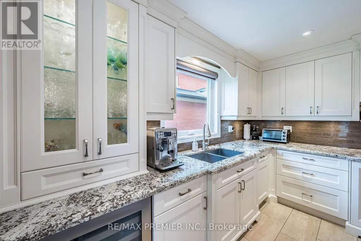
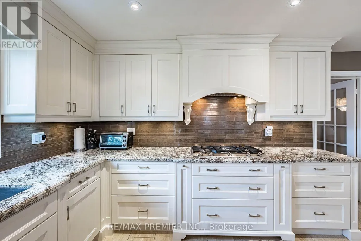
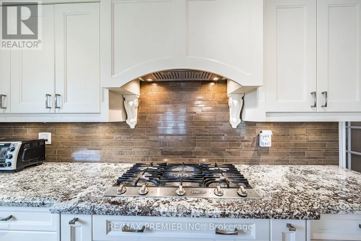
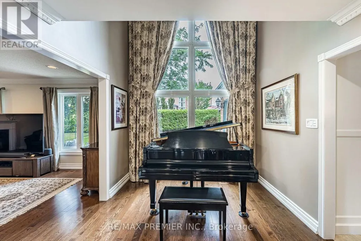
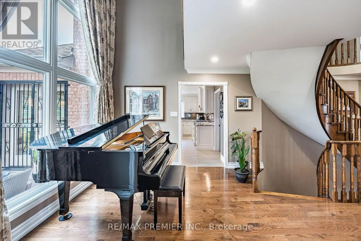
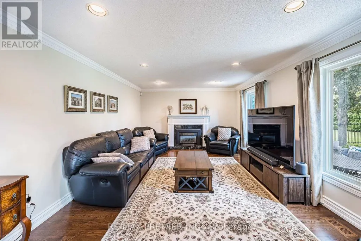
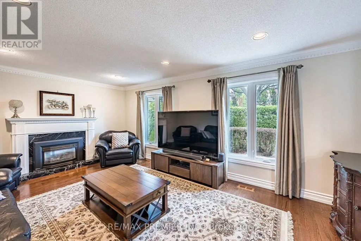
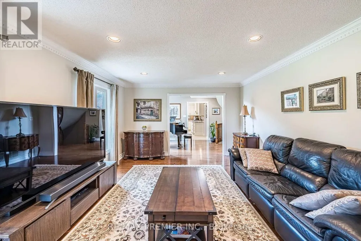
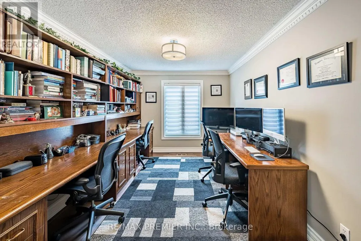
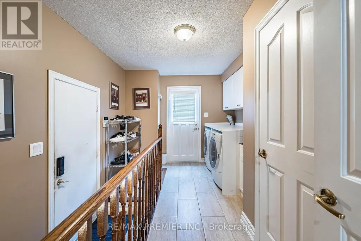
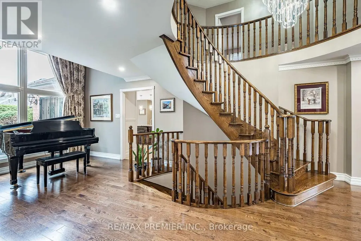
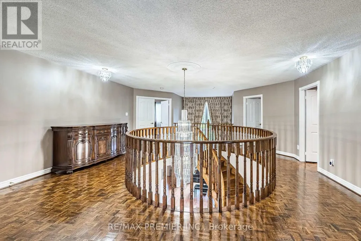
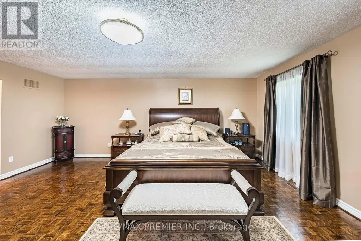
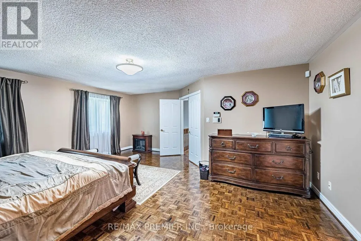
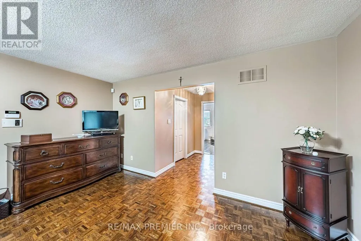
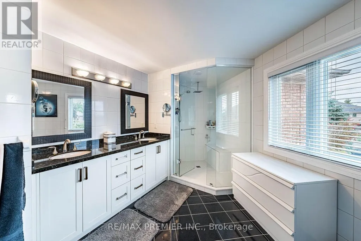
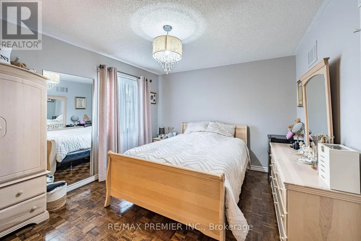
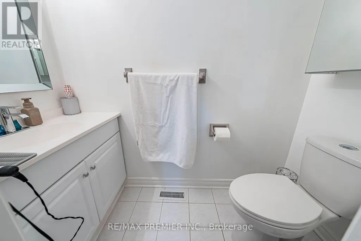
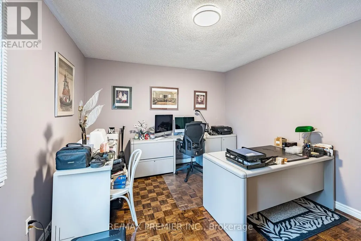
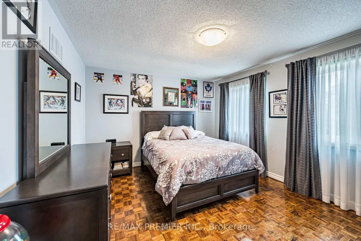
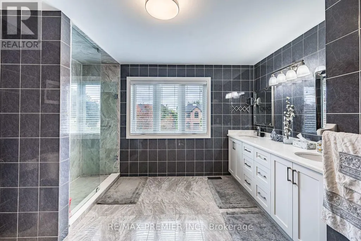
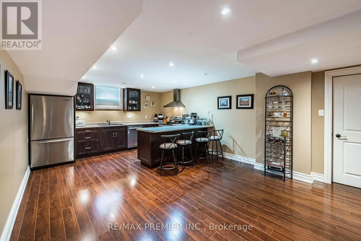
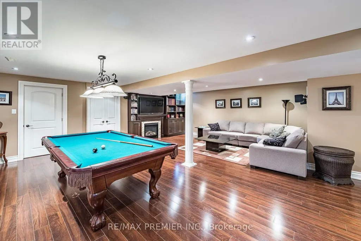
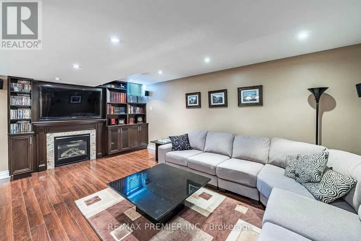
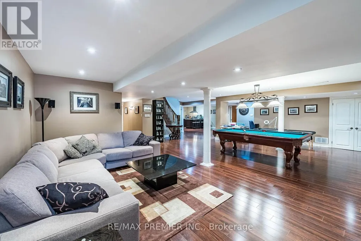
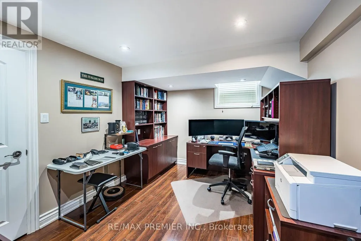
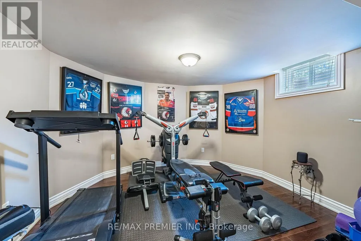
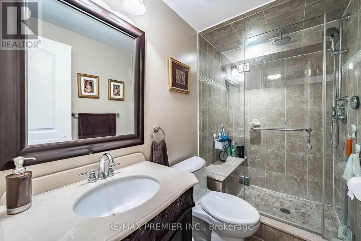
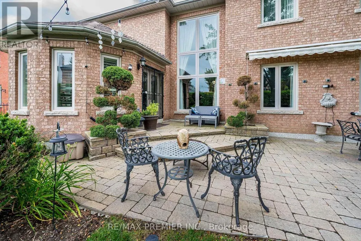
Welcome to 104 Cartwright Blvd in the Prestigious Weston Downs! This beautifully well-maintained and cared for executive residence of 4,100 sf. w/ 4-bedroom, 6-bathroom, has been lovingly cared for by its original owners, and radiates pride of ownership throughout. A signature architectural highlight is the circular wood staircase, a striking design element that gracefully connects the fully finished basement to the second floor. The First level offers an elegant blend of comfort & sophistication, features include: Large eat in Kitchen, Hardwood floors, formal living & dining, family room with electric fireplace, a private den with two built-in desks and custom bookshelves, Large laundry room with direct access to the side entrance, basement and to the 3-car garage. The garage is finished with premium floor coating, custom wall-mounted storage, and an EV Supercharger, creating a clean, organized, and highly functional space for modern living. The second floor features four generous bedrooms, including a luxurious primary suite complete with his-and-hers walk-in closets. The basement offers exceptional versatility, featuring a full kitchen, two cantinas, a second den with built-in cabinetry that matches the custom cabinetry above the second basement electric fireplace, and a dedicated gym room. Thoughtful updates over the past 15 years include the roof and windows, furnace, owned hot water tank, and central air conditioning, all newly installed in Oct 2024. The premium pool-sized lot offers exceptional backyard potential. The stone driveway with no sidewalk lot provides the added convenience of multiple-vehicle parking on the driveway. The backyard stone patio is beautifully connected by stone walkways on both sides of the home, creating a cohesive elegant and highly functional exterior landscape. Located in the heart of Woodbridge, this home provides effortless access to top-rated schools, hospital, parks, shopping, transit, major highways, and essential amenities. (id:7434)
General Features
| Property Type | Single Family |
|---|---|
| CommunityName | East Woodbridge |
| Building Age | 31 to 50 years |
| Building Amenities | Fireplace(s) |
| Building Appliances | Garage door opener remote(s), Oven - Built-In, Central Vacuum, Water Heater, Blinds, Dishwasher, Dryer, Humidifier, Oven, Gas stove(s), Washer, Window Coverings, Refrigerator |
| Building Cooling Type | Central air conditioning |
| Location Description | Rutherford Road / Velmar Drive |
| Parking Space Total | 9 |
| Foundation Type | Poured Concrete |
| Building Type | House |
| Ownership Type | Freehold |
| Building.StoriesTotal | 2 |
Interior Features
| Building Fireplace Present | True |
|---|---|
| Building Heating Type | Forced air |
| Building Heating Fuel | Natural gas |
| Basement Development | Finished |
| Basement Type | Full (Finished) |
| Construction Style Attachment | Detached |
| Flooring Type | Hardwood, Laminate, Porcelain Tile, Parquet |
| Living Area Range | 3500 |
| Bedrooms | 4 |
Exterior Features
| Sewer | Sanitary sewer |
|---|---|
| Exterior Finish | Brick |
Room Details
| Room | Dimensions | Level | Flooring | Details |
|---|---|---|---|---|
| Bedroom 2 | 4.2 m x 3.4 m | Second level | 3.4 m | |
| Bedroom 3 | 4.3 m x 3.5 m | Second level | 3.5 m | |
| Bedroom 4 | 4.5 m x 3.6 m | Second level | 3.6 m | |
| Den | 3.75 m x 3 m | Ground level | 3 m | |
| Dining room | 4.6 m x 4 m | Ground level | 4 m | |
| Eating area | 4.2 m x 3.7 m | Ground level | 3.7 m | |
| Exercise room | 4 m x 3.7 m | Basement | 3.7 m | |
| Family room | 5.8 m x 4 m | Ground level | 4 m | |
| Kitchen | 5.1 m x 3.8 m | Ground level | 3.8 m | |
| Living room | 4.6 m x 4.6 m | Ground level | 4.6 m | |
| Primary Bedroom | 5.8 m x 5.2 m | Second level | 5.2 m | |
| Recreational, Games room | 8.9 m x 5.6 m | Basement | 5.6 m |
Amenities
- Views
- New Construction
- Adult 55+
- Lease To Own
- No Strata Fees
- Furnished
- Primary On Main
- Air Conditioning
- Seller Finance
- Green
- Fixer Upper
- Horse
- Golf
- Fireplace
- Deck
- Garage
- Basement
- Pool

Property vs Single Family Average in L4L 8J8
Price
In The Neighbourhood
Open House
Vaughan (East Woodbridge)
$ 998,000
145 Blue Willow Drive
Vaughan (east Woodbridge), ON L4L9E9
- Type
- Single Family
- Rooms
- 4 Beds + 2.5 Baths
RE/MAX IMPERIAL REALTY INC.
Vaughan (East Woodbridge)
$ 1,314,900
82 Embassy Drive
Vaughan (east Woodbridge), ON L4L5A7
- Type
- Single Family
- Rooms
- 4 Beds + 4 Baths
CENTURY 21 PEOPLE'S CHOICE REALTY INC.
Vaughan (East Woodbridge)
$ 1,688,000
38 Spring Town Road
Vaughan (east Woodbridge), ON L4L8G2
- Type
- Single Family
- Rooms
- 4 Beds + 2.5 Baths
RE/MAX PREMIER INC.
Vaughan (East Woodbridge)
$ 1,850
Basement - 65 Timber Lane
Vaughan (east Woodbridge), ON L4L3J6
- Type
- Single Family
- Rooms
- 1 Beds + 1 Baths
HOMELIFE/MIRACLE REALTY LTD
Vaughan (East Woodbridge)
$ 1,560,000
179 Bordeaux Drive
Vaughan (east Woodbridge), ON L4L8B6
- Type
- Single Family
- Rooms
- 4 Beds + 3 Baths
RE/MAX EXPERTS
Vaughan (East Woodbridge)
$ 899,000
112 Andrea Lane
Vaughan (east Woodbridge), ON L4L1E7
- Type
- Single Family
- Rooms
- 3 Beds + 2 Baths
RE/MAX EXPERTS
Vaughan (East Woodbridge)
$ 1,498,900
146 Jules Avenue
Vaughan (east Woodbridge), ON L4L1Y3
- Type
- Single Family
- Rooms
- 4 Beds + 3.5 Baths
INTERCITY REALTY INC.
Vaughan (East Woodbridge)
$ 2,299,000
24 Marconi Avenue
Vaughan (east Woodbridge), ON L4L7A5
- Type
- Single Family
- Rooms
- 5 Beds + 3.5 Baths
KELLER WILLIAMS EMPOWERED REALTY
Vaughan (East Woodbridge)
$ 1,858,000
312 Valeria Boulevard
Vaughan (east Woodbridge), ON L4L6V7
- Type
- Single Family
- Rooms
- 5 Beds + 4 Baths
DREAM HOME REALTY INC.
Vaughan (East Woodbridge)
$ 1,850
Lower - 60 Spring Town Road
Vaughan (east Woodbridge), ON L4L8G2
- Type
- Single Family
- Rooms
- 1 Beds + 1 Baths
SUTTON GROUP-ADMIRAL REALTY INC.
Vaughan (East Woodbridge)
$ 999,999
36 Helen Street
Vaughan (east Woodbridge), ON L4L3S3
- Type
- Single Family
- Rooms
- 3 Beds + 2.5 Baths
RE/MAX PREMIER INC.

 Toronto Real Estate Board (TRREB); All information deemed reliable but not guaranteed. All properties are subject to prior sale, change or withdrawal. Neither listing broker(s) or information provider(s) shall be responsible for any typographical errors, misinformation, misprints and shall be held totally harmless. Listing(s) information is provided for consumer's personal, non-commercial use and may not be used for any purpose other than to identify prospective properties consumers may be interested