



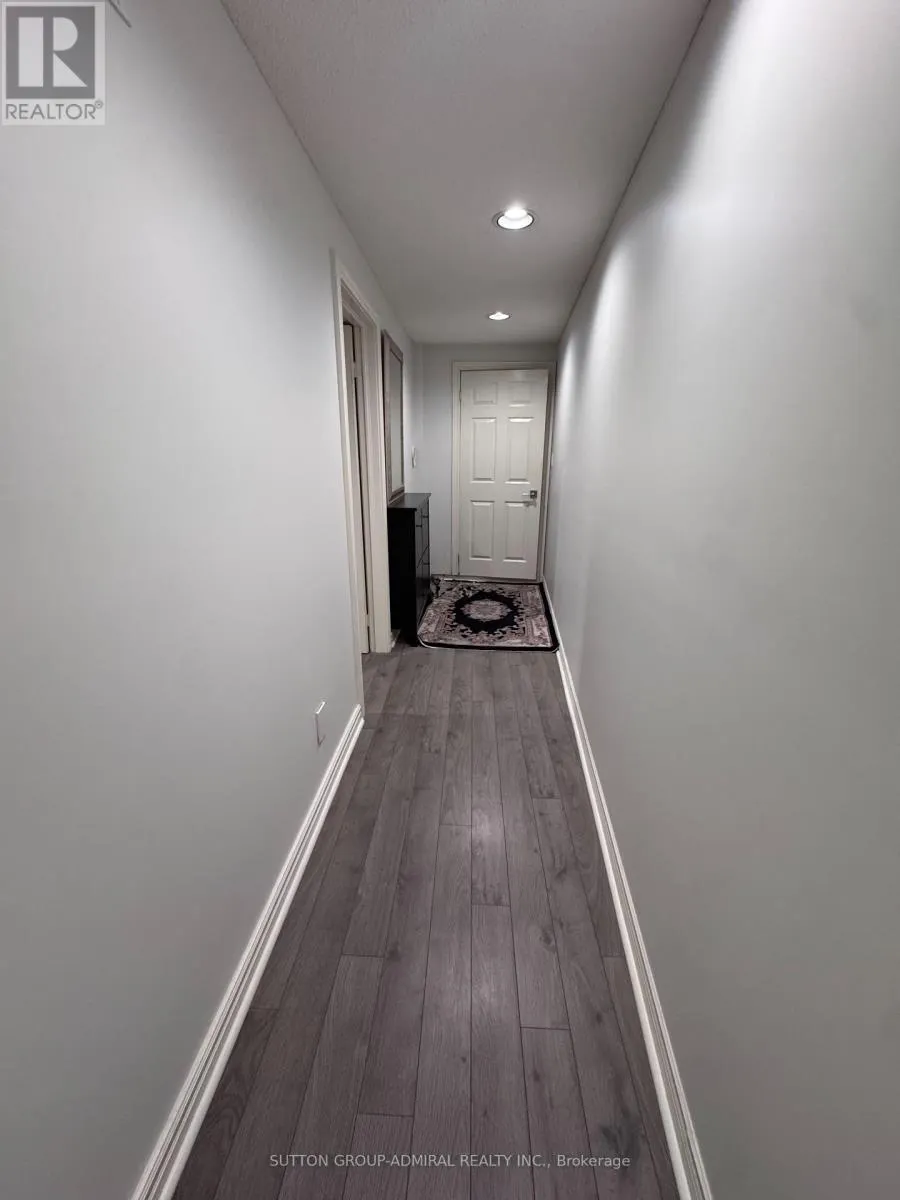
Address
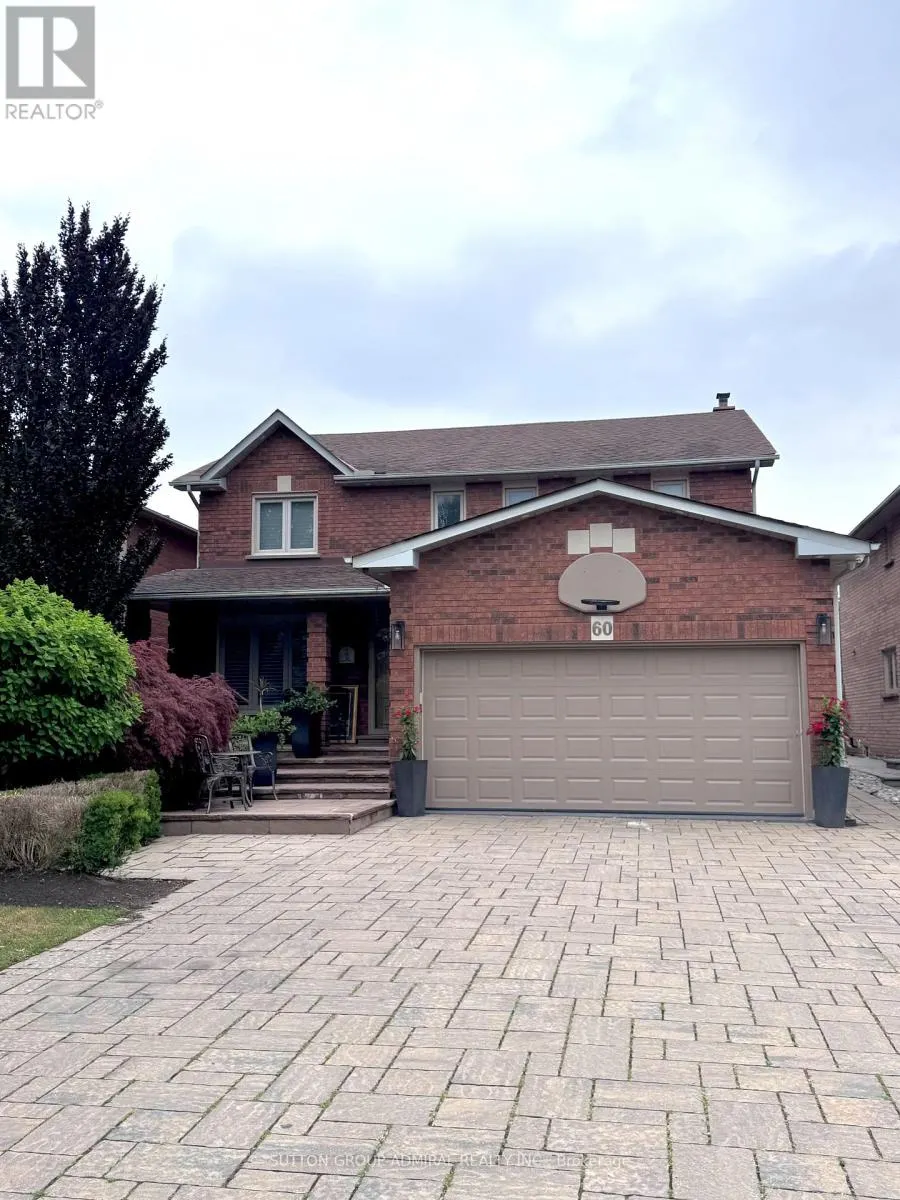
Lower - 60 Spring Town Road, Vaughan (East Woodbridge), ON
Price
$ 1,850
Property Attributes
- ID#N13767130
- TypeSingle Family
- Listing Status Active
- MunicipalityVaughan (East Woodbridge)
- CityVaughan (East Woodbridge)
- AreaEast Woodbridge
- NeighbourhoodEast Woodbridge
- Postal CodeL4L 8G2
- Style
- Price$ 1,850
- Bedrooms1
- Bathrooms1
- Half Bathrooms0
Data Source:
Canadian Real Estate Association (CREA)
Property Description
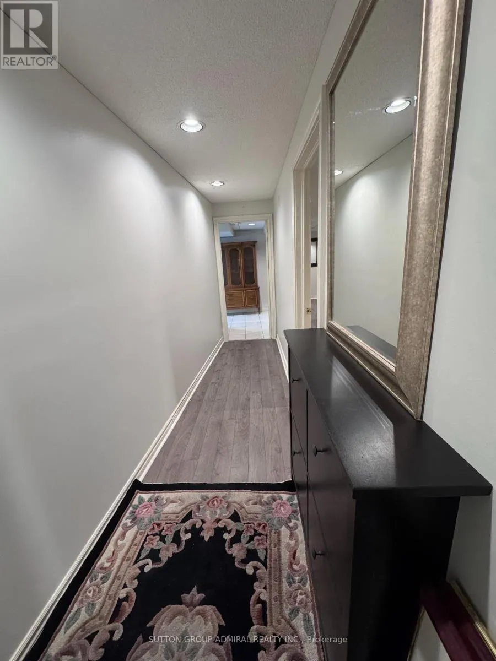
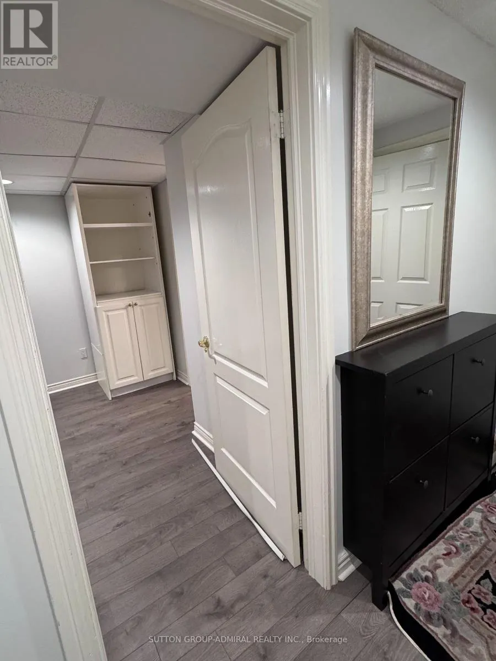
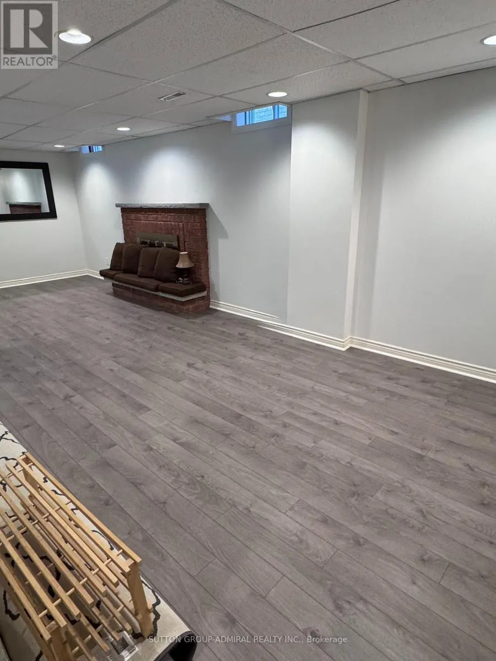
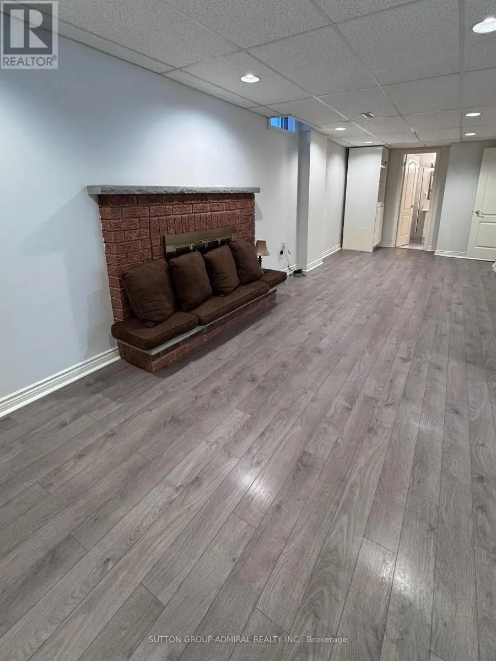
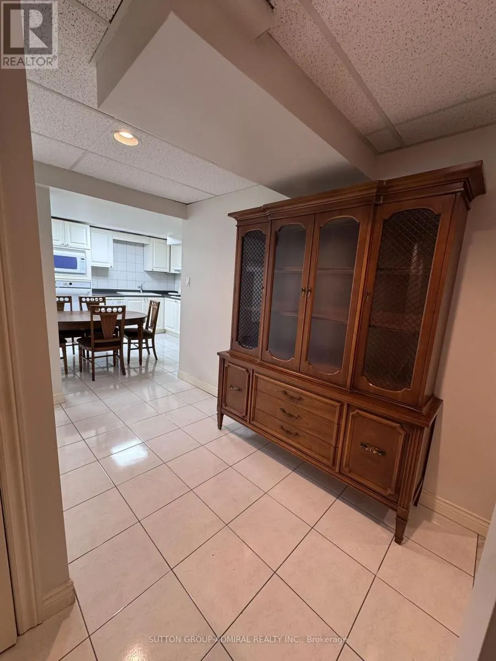
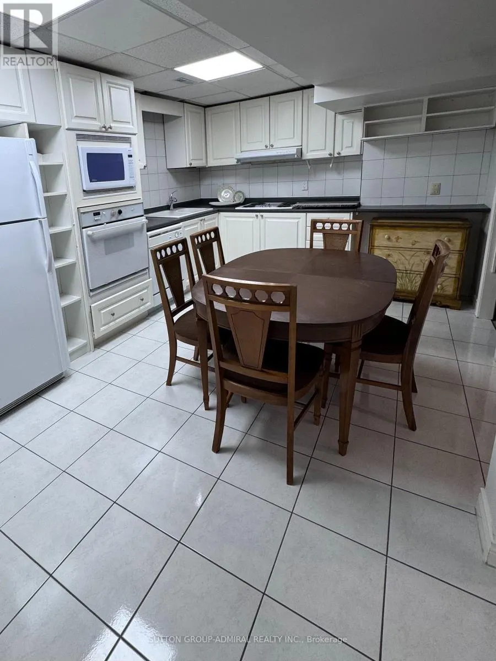
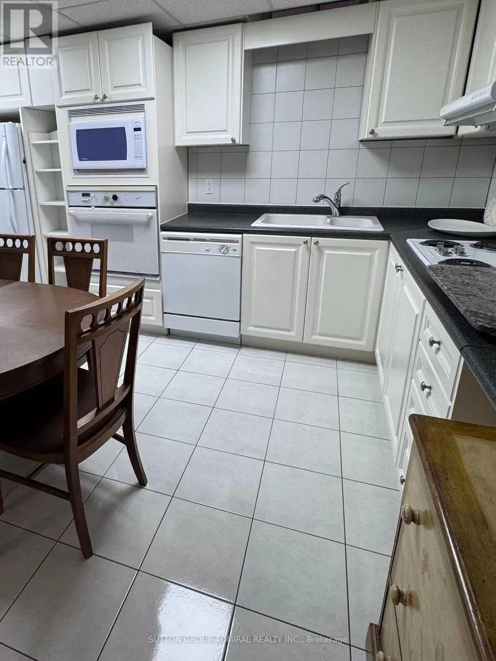
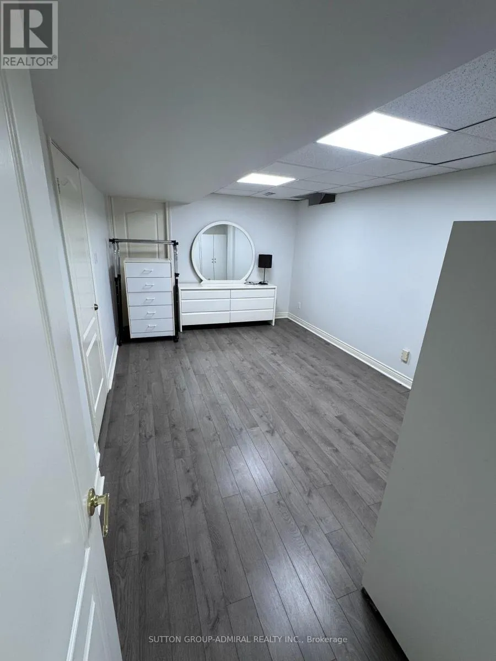
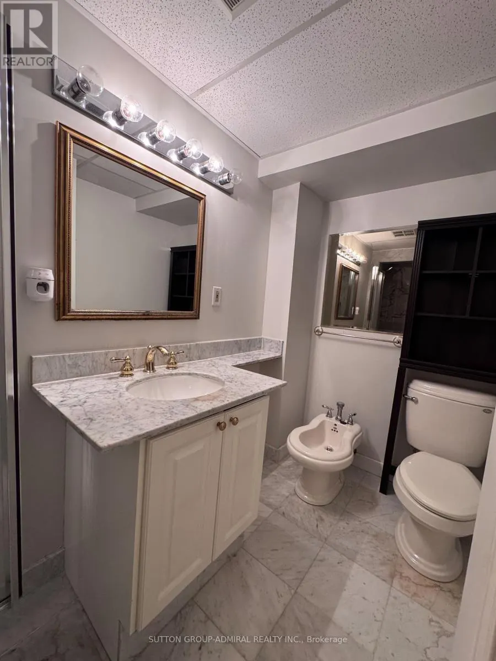
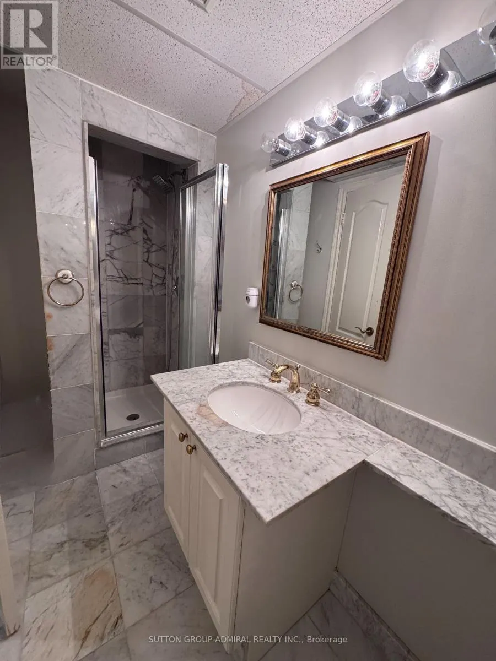
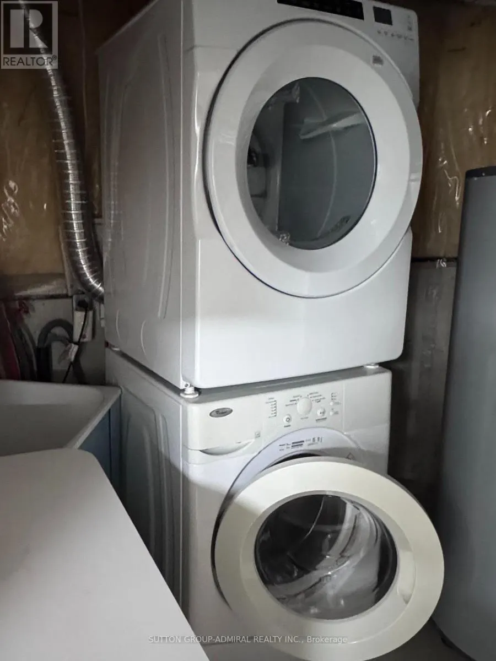
Extra spacious 1000+ Sq Foot partially furnished lower level unit with large bedroom (11.5ft x 17 ft), ensuite laundry & PARKING SPOT. Added storage throughout the unit + an under the stairs closet + extra cupboards throughout the kitchen, and the bathroom has a stone shower and bidet & unit is carpet free. Conveniently located off of Highway 7, surrounded by countless amenities including gyms, large shops, schools, places of worship & public transit. If you are looking for a great amount of space at a great price this is for you. (id:7434)
General Features
| Features | Carpet Free |
|---|---|
| Community Features | Community Centre |
| Property Type | Single Family |
| Lease | 1850.00 |
| CommunityName | East Woodbridge |
| Amenities | Park, Place of Worship, Public Transit, Schools |
| Building Appliances | Range, Dryer, Washer |
| Building Basement Features | Separate entrance |
| Building Cooling Type | Central air conditioning |
| Location Description | Ansley Grove Rd and Embassy Dr |
| Parking Space Total | 1 |
| Foundation Type | Concrete |
| Building Type | House |
| Ownership Type | Freehold |
| Building.StoriesTotal | 2 |
Interior Features
| Building Fireplace Present | False |
|---|---|
| Building Heating Type | Forced air |
| Building Heating Fuel | Natural gas |
| Basement Type | N/A |
| Construction Style Attachment | Detached |
| Flooring Type | Laminate, Tile |
| Living Area Range | 1100 |
| Bedrooms | 1 |
Exterior Features
| Land Amenities | Park, Place of Worship, Public Transit, Schools |
|---|---|
| Sewer | Sanitary sewer |
| Exterior Finish | Brick |
Room Details
| Room | Dimensions | Level | Flooring | Details |
|---|---|---|---|---|
| Dining room | 2.13 m x 2.43 m | Basement | 2.43 m | |
| Kitchen | 5.18 m x 3 m | Basement | 3 m | |
| Living room | 3.65 m x 8.2 m | Basement | 8.2 m | |
| Primary Bedroom | 3.5 m x 5.2 m | Basement | 5.2 m |
Amenities
- Views
- New Construction
- Adult 55+
- Lease To Own
- No Strata Fees
- Furnished
- Primary On Main
- Air Conditioning
- Seller Finance
- Green
- Fixer Upper
- Horse
- Golf
- Fireplace
- Deck
- Garage
- Basement
- Pool

Property vs Single Family Average in L4L 8G2
In The Neighbourhood
Open House
Vaughan (East Woodbridge)
$ 998,000
145 Blue Willow Drive
Vaughan (east Woodbridge), ON L4L9E9
- Type
- Single Family
- Rooms
- 4 Beds + 2.5 Baths
RE/MAX IMPERIAL REALTY INC.
Vaughan (East Woodbridge)
$ 1,314,900
82 Embassy Drive
Vaughan (east Woodbridge), ON L4L5A7
- Type
- Single Family
- Rooms
- 4 Beds + 4 Baths
CENTURY 21 PEOPLE'S CHOICE REALTY INC.
Vaughan (East Woodbridge)
$ 1,688,000
38 Spring Town Road
Vaughan (east Woodbridge), ON L4L8G2
- Type
- Single Family
- Rooms
- 4 Beds + 2.5 Baths
RE/MAX PREMIER INC.
Vaughan (East Woodbridge)
$ 1,850
Basement - 65 Timber Lane
Vaughan (east Woodbridge), ON L4L3J6
- Type
- Single Family
- Rooms
- 1 Beds + 1 Baths
HOMELIFE/MIRACLE REALTY LTD
Vaughan (East Woodbridge)
$ 1,560,000
179 Bordeaux Drive
Vaughan (east Woodbridge), ON L4L8B6
- Type
- Single Family
- Rooms
- 4 Beds + 3 Baths
RE/MAX EXPERTS
Vaughan (East Woodbridge)
$ 899,000
112 Andrea Lane
Vaughan (east Woodbridge), ON L4L1E7
- Type
- Single Family
- Rooms
- 3 Beds + 2 Baths
RE/MAX EXPERTS
Vaughan (East Woodbridge)
$ 1,498,900
146 Jules Avenue
Vaughan (east Woodbridge), ON L4L1Y3
- Type
- Single Family
- Rooms
- 4 Beds + 3.5 Baths
INTERCITY REALTY INC.
Open House
Vaughan (East Woodbridge)
$ 2,299,000
24 Marconi Avenue
Vaughan (east Woodbridge), ON L4L7A5
- Type
- Single Family
- Rooms
- 5 Beds + 3.5 Baths
KELLER WILLIAMS EMPOWERED REALTY
Vaughan (East Woodbridge)
$ 1,858,000
312 Valeria Boulevard
Vaughan (east Woodbridge), ON L4L6V7
- Type
- Single Family
- Rooms
- 5 Beds + 4 Baths
DREAM HOME REALTY INC.
Vaughan (East Woodbridge)
$ 999,999
36 Helen Street
Vaughan (east Woodbridge), ON L4L3S3
- Type
- Single Family
- Rooms
- 3 Beds + 2.5 Baths
RE/MAX PREMIER INC.
Vaughan (East Woodbridge)
$ 1,688,800
109 Wigwoss Drive
Vaughan (east Woodbridge), ON L4L2P9
- Type
- Single Family
- Rooms
- 4 Beds + 3.5 Baths
RE/MAX NOBLECORP REAL ESTATE

 Toronto Real Estate Board (TRREB); All information deemed reliable but not guaranteed. All properties are subject to prior sale, change or withdrawal. Neither listing broker(s) or information provider(s) shall be responsible for any typographical errors, misinformation, misprints and shall be held totally harmless. Listing(s) information is provided for consumer's personal, non-commercial use and may not be used for any purpose other than to identify prospective properties consumers may be interested