


















Address
155 Dianawood Ridge, Vaughan (East Woodbridge), ON
Price
$ 2,498,800
Property Attributes
- ID#N13755594
- TypeSingle Family
- Listing Status Active
- MunicipalityVaughan (East Woodbridge)
- CityVaughan (East Woodbridge)
- AreaEast Woodbridge
- NeighbourhoodEast Woodbridge
- Postal CodeL4L 6W9
- Style
- Price$ 2,498,800
- Bedrooms4+1
- Bathrooms4
- Half Bathrooms1
Data Source:
Canadian Real Estate Association (CREA)
Property Description
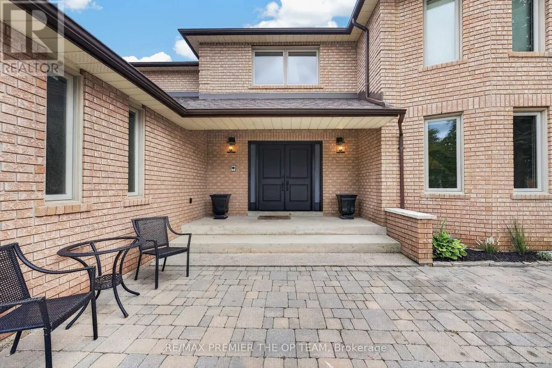
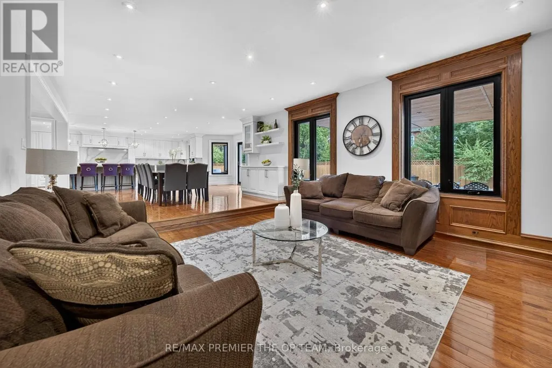
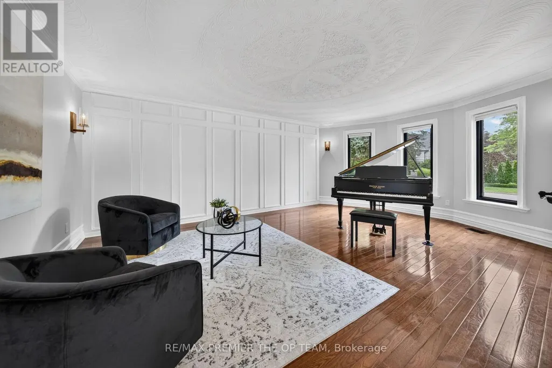
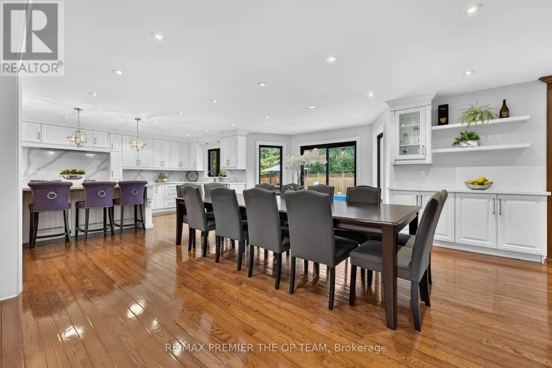
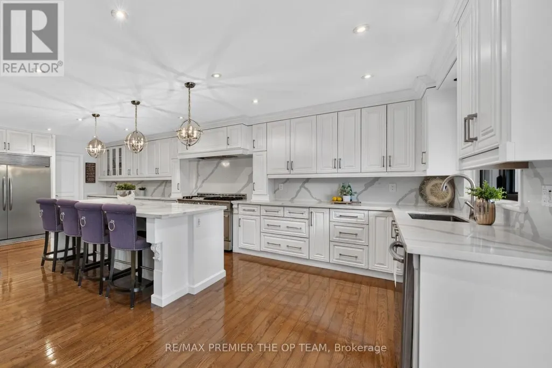
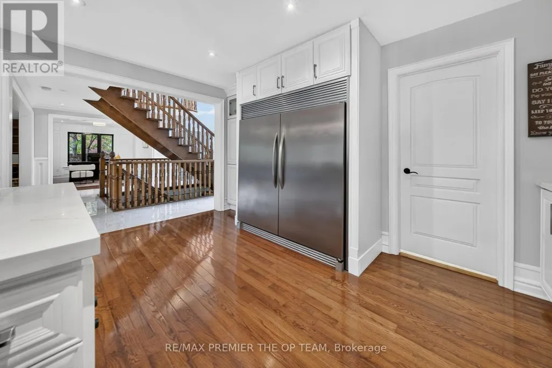
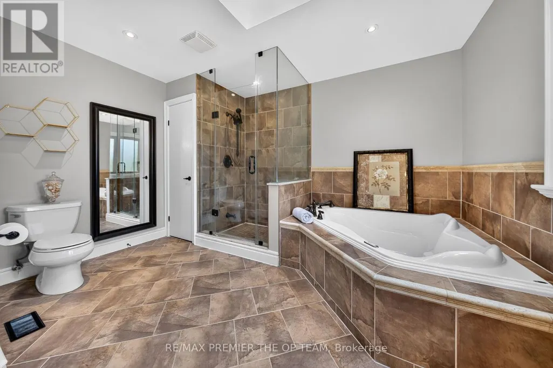
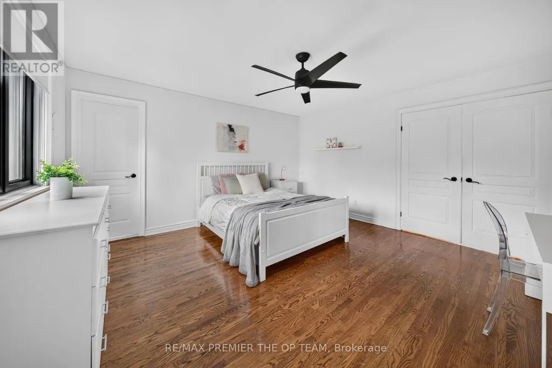
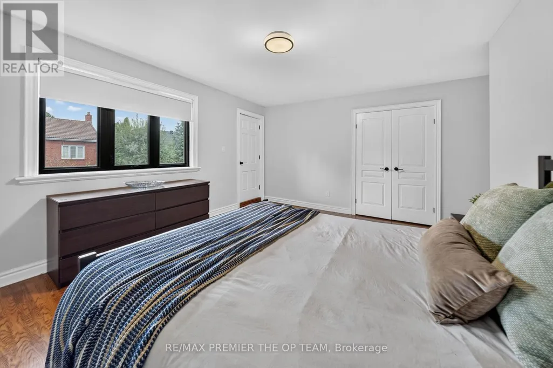
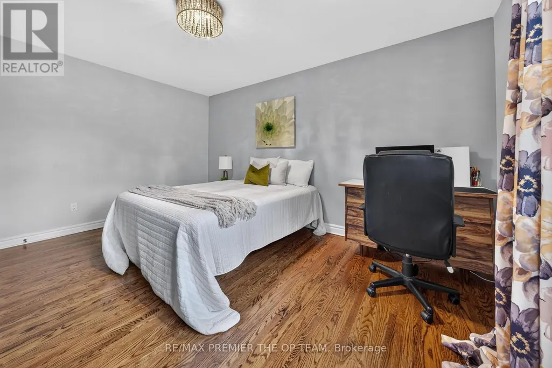
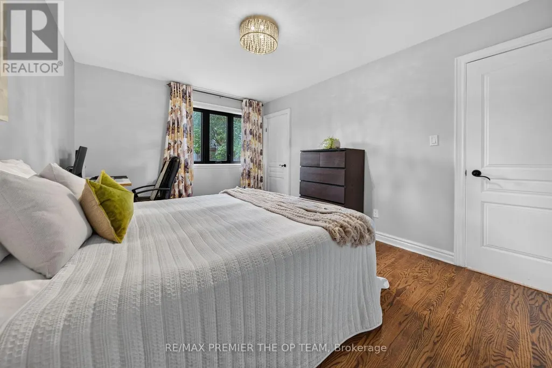
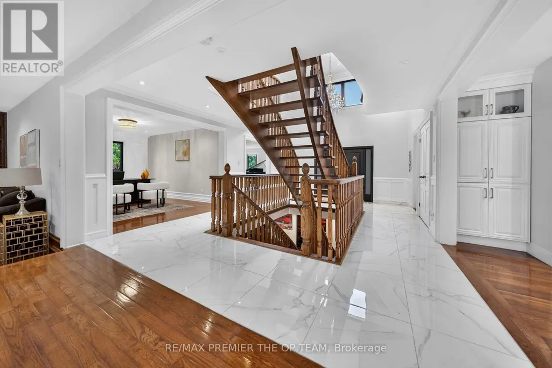
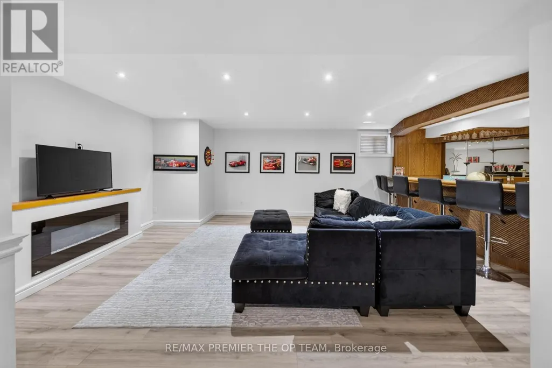
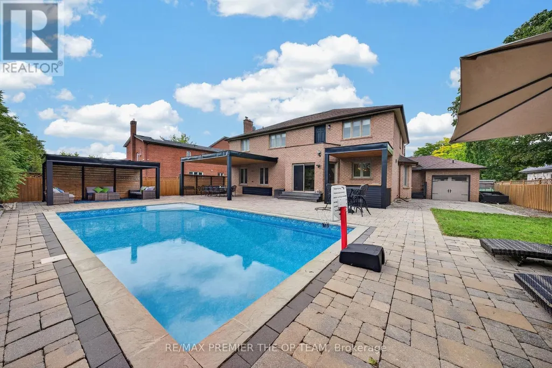
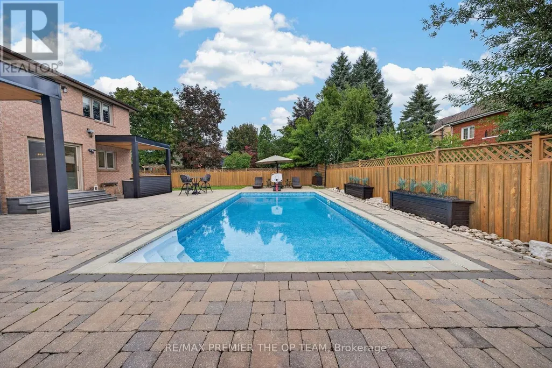
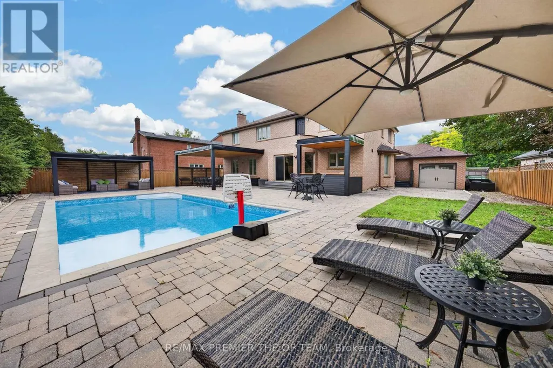
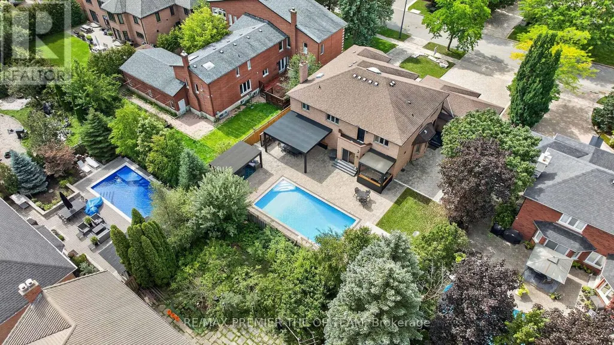
Exceptional Custom-Built Residence Offering Approximately 4,000 Sq. Ft. Of Refined Living Space On A Premium Lot Along One Of Weston Downs' Most Coveted Streets. A Sun-Filled Two-Storey Foyer Introduces An Elegantly Renovated Interior Featuring Hardwood Flooring Throughout, Modernized Bathrooms And A Beautifully Appointed Kitchen With Custom Cabinetry, Granite Countertops, Stainless-Steel Appliances, A Gas Cooktop And Built-In Wine Fridge. Additional Highlights Include A Three-Car Garage And A Fully Finished Basement With Walk out. The Backyard Offers A Private Outdoor Retreat Complete With A Swimming Pool And Gazebo, Creating The Perfect Setting For Relaxation, Entertaining And Summer Gatherings. Nestled Among Impressive Detached Homes On Generous Lots, This Quiet, Tree-Lined Community Provides Convenient Access To Highly Regarded Schools, Parks, Trails, Community Centres, Places Of Worship, Vaughan Mills, Highways 400, 407 And 7, The Vaughan Metropolitan Centre And TTC Subway-An Outstanding Opportunity For Families And Discerning Luxury-Home Buyers. (id:7434)
General Features
| Features | Gazebo |
|---|---|
| Property Type | Single Family |
| Zoning Description | R1 |
| CommunityName | East Woodbridge |
| Building Age | 31 to 50 years |
| Building Appliances | Central Vacuum, Cooktop, Dishwasher, Dryer, Garage door opener, Cooktop - Gas, Washer, Window Coverings, Wine Fridge |
| Building Basement Features | Walk out, Separate entrance |
| Building Cooling Type | Central air conditioning |
| Location Description | Weston Rd & Langstaff Rd |
| Parking Space Total | 9 |
| Foundation Type | Brick |
| Building Type | House |
| Ownership Type | Freehold |
| Building.StoriesTotal | 2 |
Interior Features
| Building Fireplace Present | True |
|---|---|
| Building Fireplace Total | 2 |
| Building Heating Type | Forced air |
| Building Heating Fuel | Natural gas |
| Basement Development | Finished |
| Basement Type | N/A (Finished), N/A |
| Construction Style Attachment | Detached |
| Flooring Type | Hardwood, Ceramic, Laminate |
| Living Area Range | 3500 |
| Bedrooms | 4+1 |
Exterior Features
| Pool Type | Inground pool |
|---|---|
| Sewer | Sanitary sewer |
| Exterior Finish | Brick |
Room Details
| Room | Dimensions | Level | Flooring | Details |
|---|---|---|---|---|
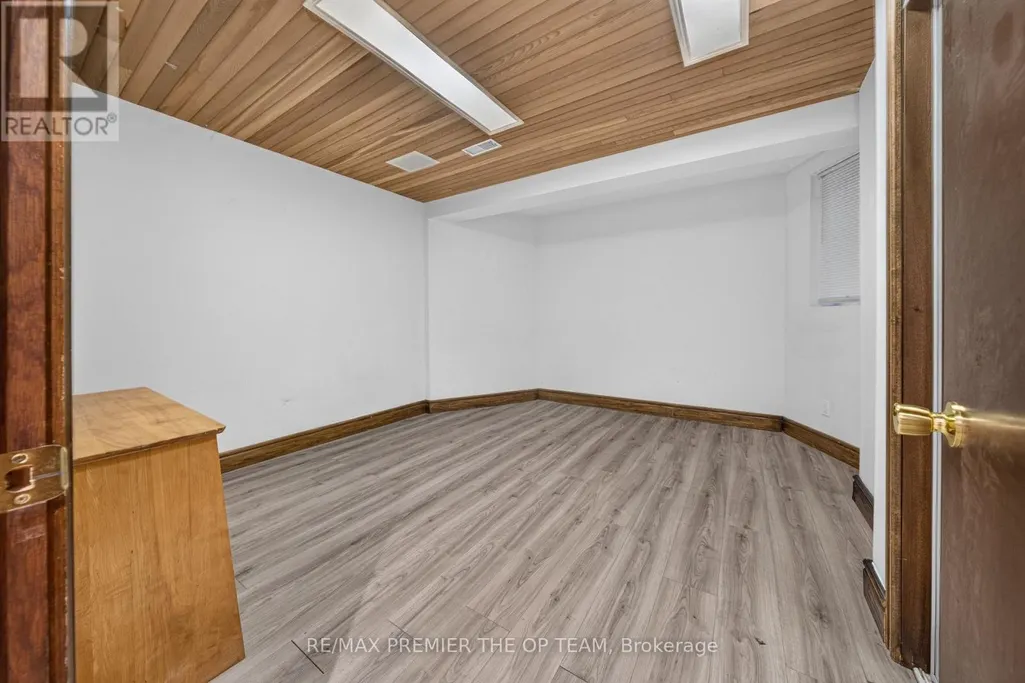
| Bedroom | 4.06 m x 3.82 m | Basement | 3.82 m | |
| Bedroom 2 | 4.33 m x 4.25 m | Second level | 4.25 m | |
| Bedroom 3 | 4.79 m x 4.33 m | Second level | 4.33 m | |
| Bedroom 4 | 4.54 m x 3.34 m | Second level | 3.34 m | |
| Dining room | 6.3 m x 4.62 m | Main level | 4.62 m | |
| Family room | 4.54 m x 4.51 m | Main level | 4.51 m | |
| Kitchen | 8.78 m x 4.16 m | Main level | 4.16 m | |
| Living room | 5.92 m x 4.54 m | Main level | 4.54 m | |
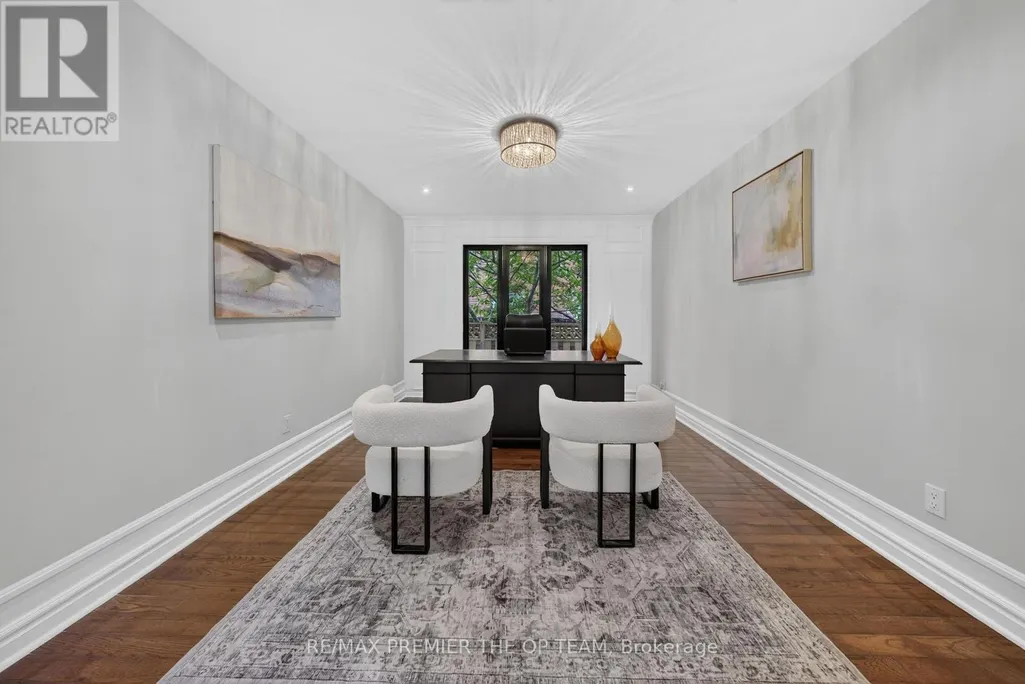
| Office | 4.54 m x 3.4 m | Main level | 3.4 m | |
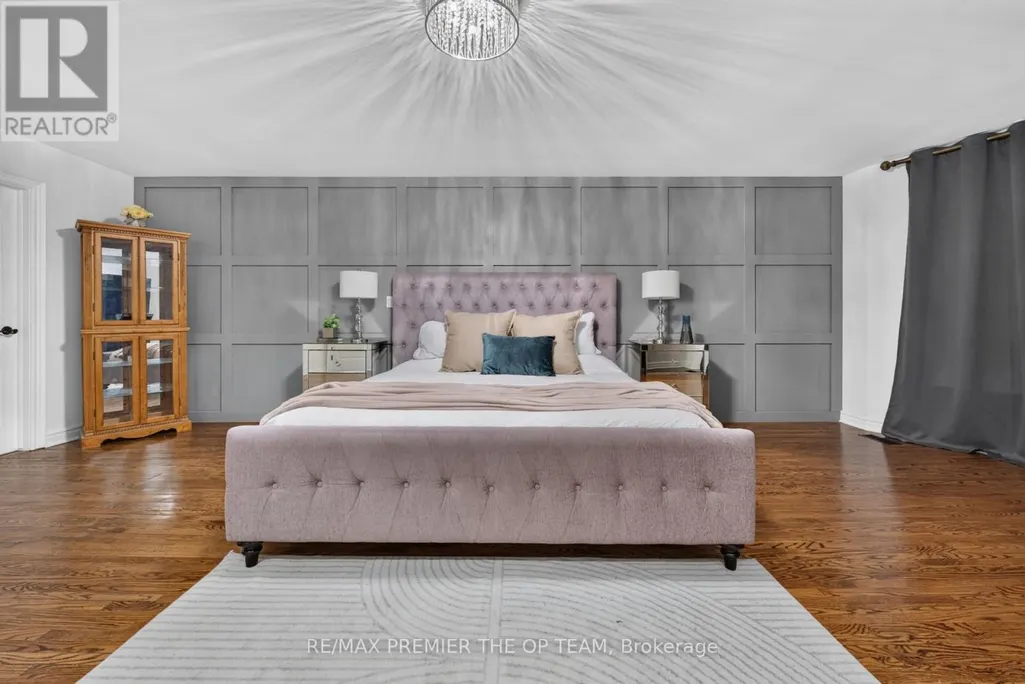
| Primary Bedroom | 7.69 m x 4.54 m | Second level | 4.54 m | |
| Recreational, Games room | 9.73 m x 5.89 m | Basement | 5.89 m | |
| Sitting room | 7.37 m x 6.65 m | Basement | 6.65 m |
Amenities
- Views
- New Construction
- Adult 55+
- Lease To Own
- No Strata Fees
- Furnished
- Primary On Main
- Air Conditioning
- Seller Finance
- Green
- Fixer Upper
- Horse
- Golf
- Fireplace
- Deck
- Garage
- Basement
- Pool

Property vs Single Family Average in L4L 6W9
Price
In The Neighbourhood
Open House
Vaughan (East Woodbridge)
$ 998,000
145 Blue Willow Drive
Vaughan (east Woodbridge), ON L4L9E9
- Type
- Single Family
- Rooms
- 4 Beds + 2.5 Baths
RE/MAX IMPERIAL REALTY INC.
Vaughan (East Woodbridge)
$ 1,314,900
82 Embassy Drive
Vaughan (east Woodbridge), ON L4L5A7
- Type
- Single Family
- Rooms
- 4 Beds + 4 Baths
CENTURY 21 PEOPLE'S CHOICE REALTY INC.
Vaughan (East Woodbridge)
$ 1,688,000
38 Spring Town Road
Vaughan (east Woodbridge), ON L4L8G2
- Type
- Single Family
- Rooms
- 4 Beds + 2.5 Baths
RE/MAX PREMIER INC.
Vaughan (East Woodbridge)
$ 1,850
Basement - 65 Timber Lane
Vaughan (east Woodbridge), ON L4L3J6
- Type
- Single Family
- Rooms
- 1 Beds + 1 Baths
HOMELIFE/MIRACLE REALTY LTD
Vaughan (East Woodbridge)
$ 1,560,000
179 Bordeaux Drive
Vaughan (east Woodbridge), ON L4L8B6
- Type
- Single Family
- Rooms
- 4 Beds + 3 Baths
RE/MAX EXPERTS
Vaughan (East Woodbridge)
$ 899,000
112 Andrea Lane
Vaughan (east Woodbridge), ON L4L1E7
- Type
- Single Family
- Rooms
- 3 Beds + 2 Baths
RE/MAX EXPERTS
Vaughan (East Woodbridge)
$ 1,498,900
146 Jules Avenue
Vaughan (east Woodbridge), ON L4L1Y3
- Type
- Single Family
- Rooms
- 4 Beds + 3.5 Baths
INTERCITY REALTY INC.
Open House
Vaughan (East Woodbridge)
$ 2,299,000
24 Marconi Avenue
Vaughan (east Woodbridge), ON L4L7A5
- Type
- Single Family
- Rooms
- 5 Beds + 3.5 Baths
KELLER WILLIAMS EMPOWERED REALTY
Vaughan (East Woodbridge)
$ 1,858,000
312 Valeria Boulevard
Vaughan (east Woodbridge), ON L4L6V7
- Type
- Single Family
- Rooms
- 5 Beds + 4 Baths
DREAM HOME REALTY INC.
Vaughan (East Woodbridge)
$ 1,850
Lower - 60 Spring Town Road
Vaughan (east Woodbridge), ON L4L8G2
- Type
- Single Family
- Rooms
- 1 Beds + 1 Baths
SUTTON GROUP-ADMIRAL REALTY INC.
Vaughan (East Woodbridge)
$ 999,999
36 Helen Street
Vaughan (east Woodbridge), ON L4L3S3
- Type
- Single Family
- Rooms
- 3 Beds + 2.5 Baths
RE/MAX PREMIER INC.

 Toronto Real Estate Board (TRREB); All information deemed reliable but not guaranteed. All properties are subject to prior sale, change or withdrawal. Neither listing broker(s) or information provider(s) shall be responsible for any typographical errors, misinformation, misprints and shall be held totally harmless. Listing(s) information is provided for consumer's personal, non-commercial use and may not be used for any purpose other than to identify prospective properties consumers may be interested