
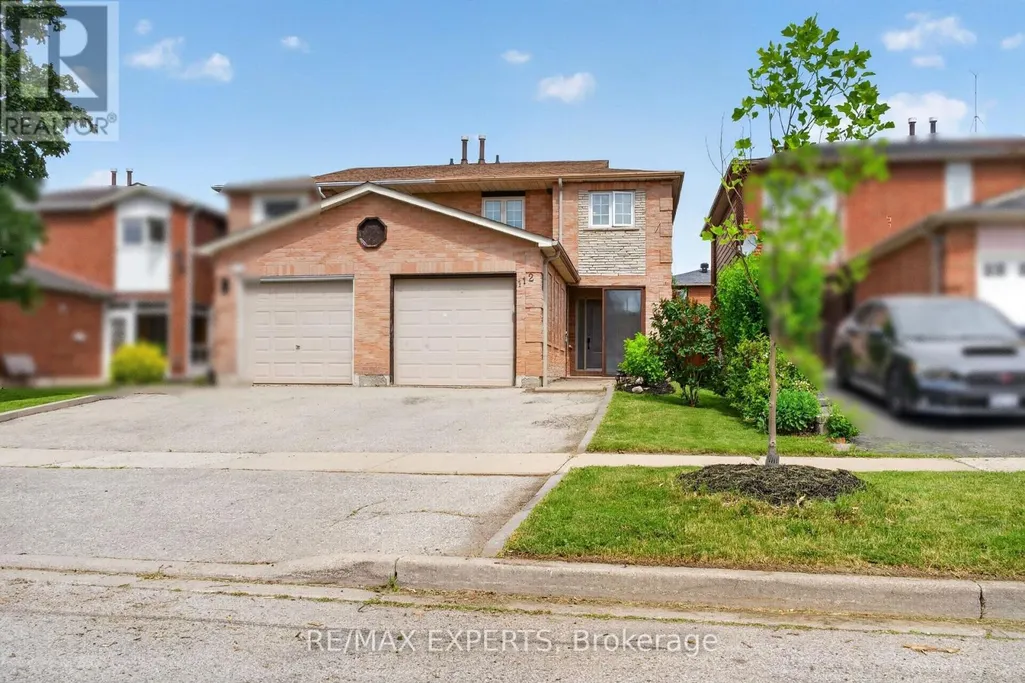
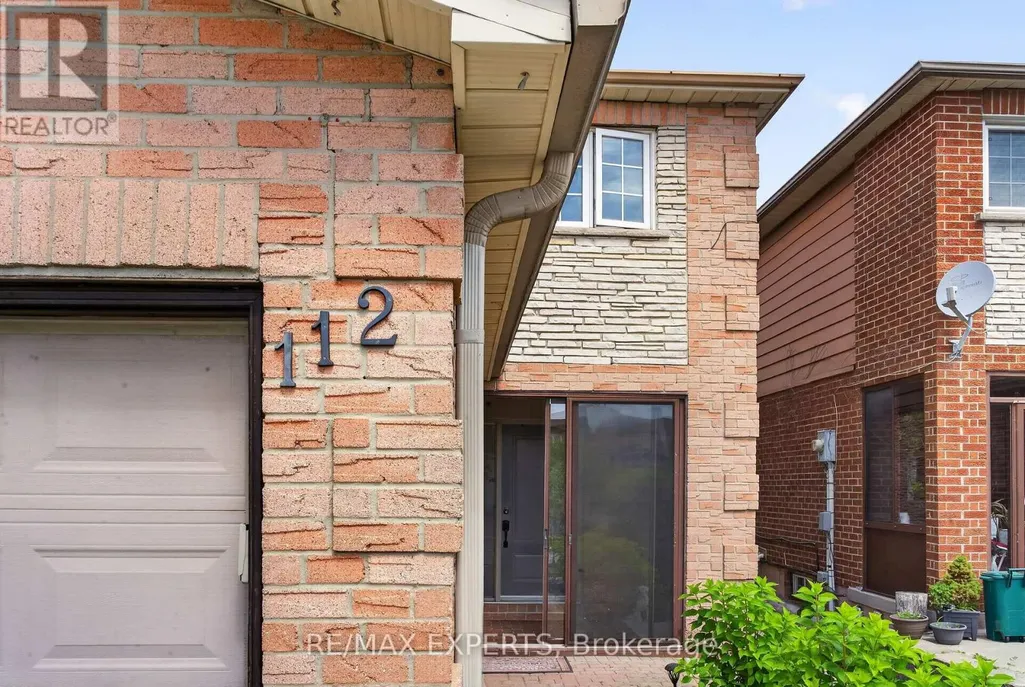

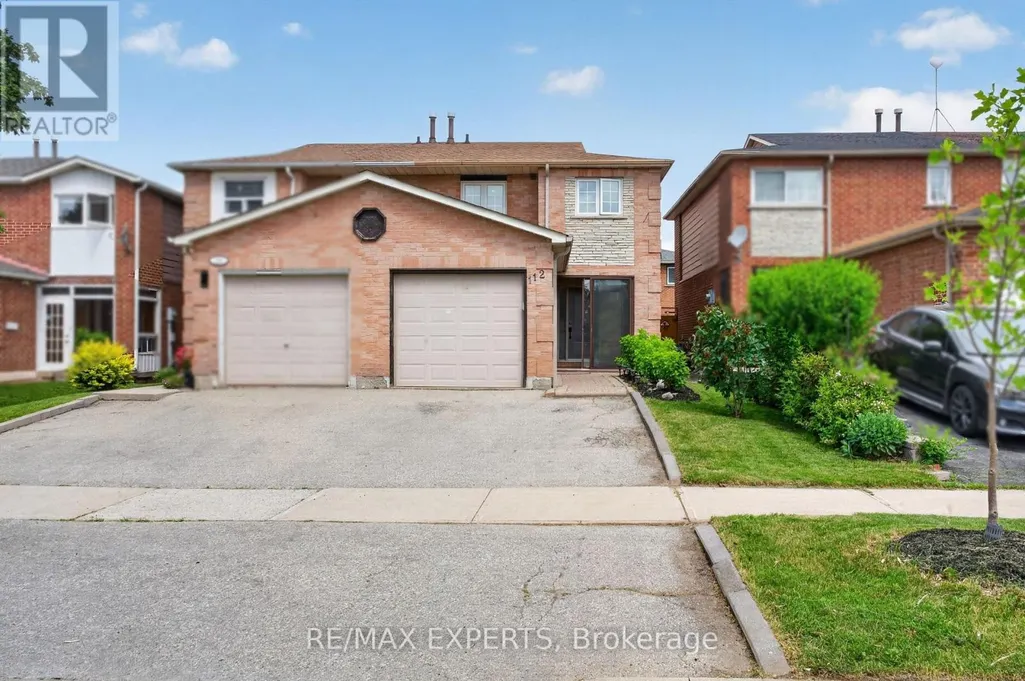
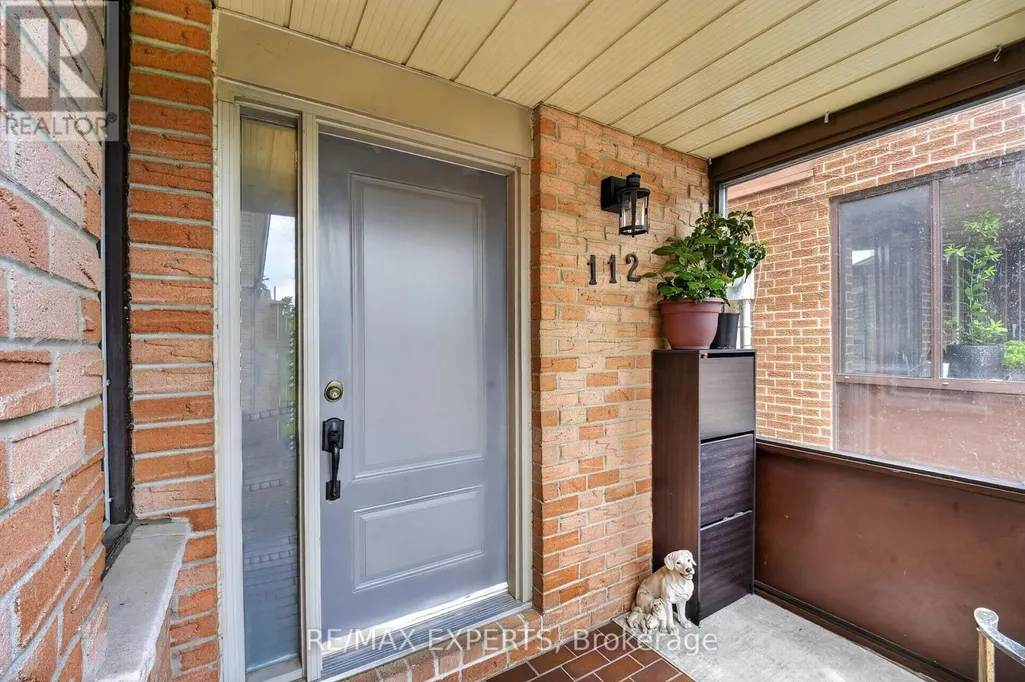












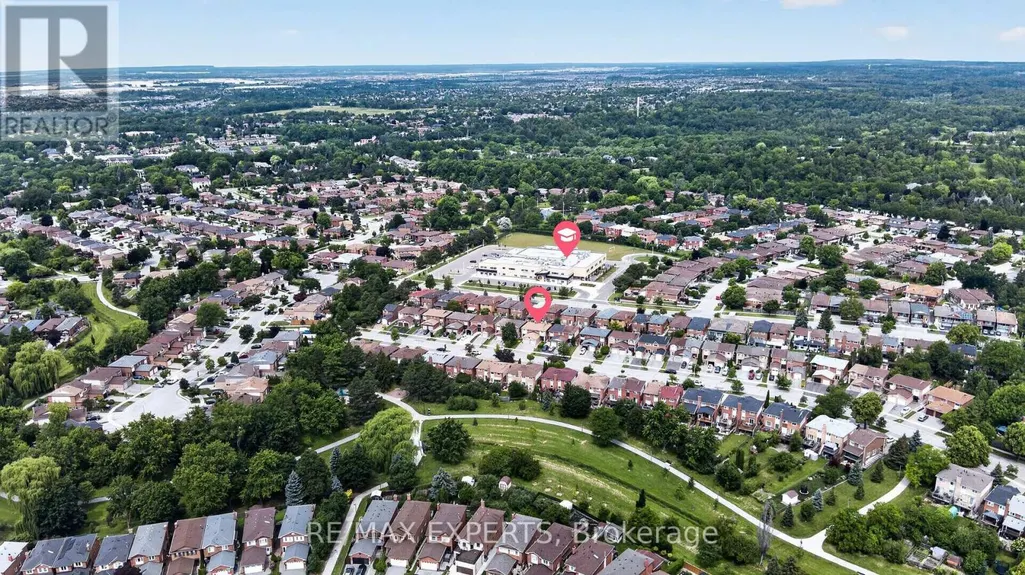
Address
112 Andrea Lane, Vaughan (East Woodbridge), ON
Price
$ 899,000
Property Attributes
- ID#N13778948
- TypeSingle Family
- Listing Status Active
- MunicipalityVaughan (East Woodbridge)
- CityVaughan (East Woodbridge)
- AreaEast Woodbridge
- NeighbourhoodEast Woodbridge
- Postal CodeL4L 1E7
- Style
- Price$ 899,000
- Bedrooms3
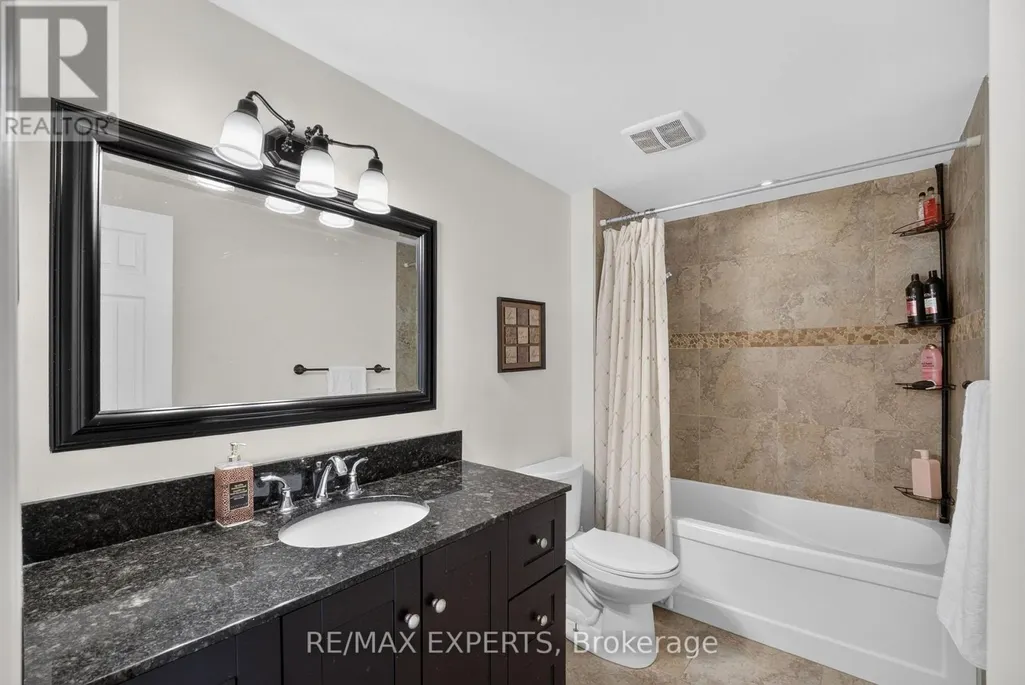
- Bathrooms2
- Half Bathrooms0
Data Source:
Canadian Real Estate Association (CREA)
Property Description
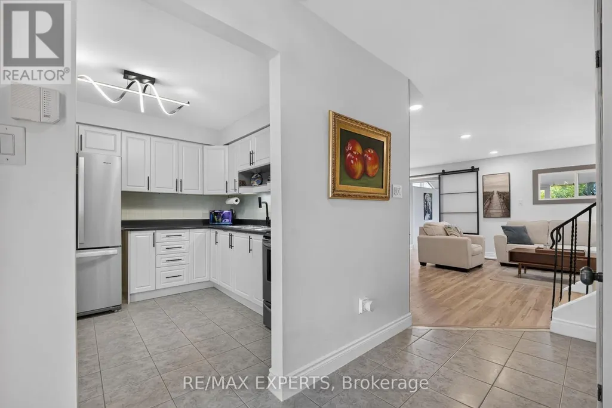
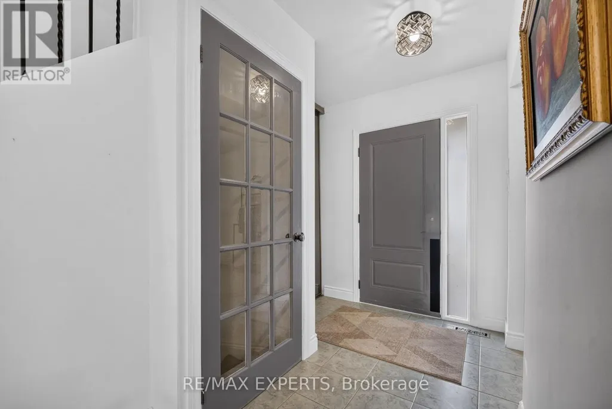
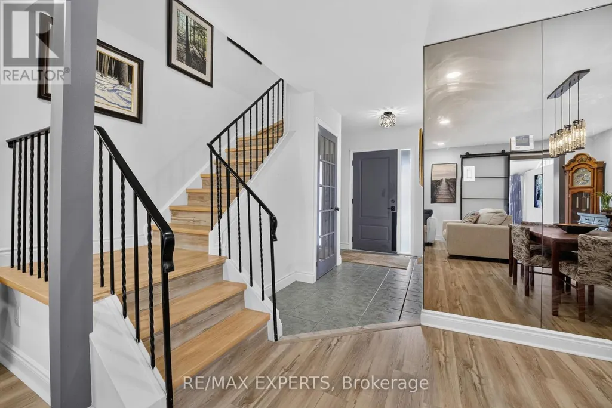
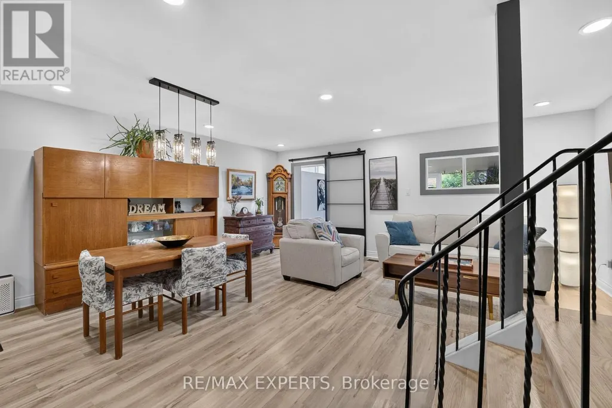
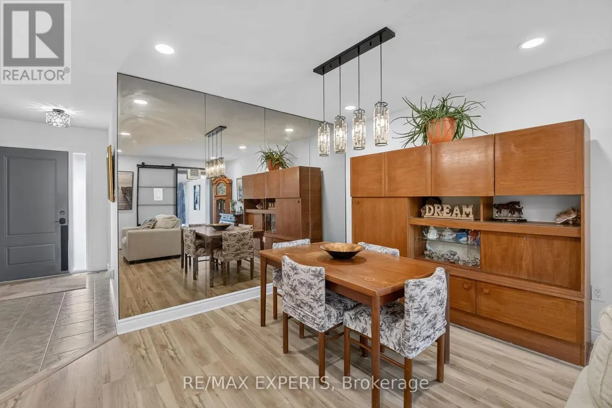
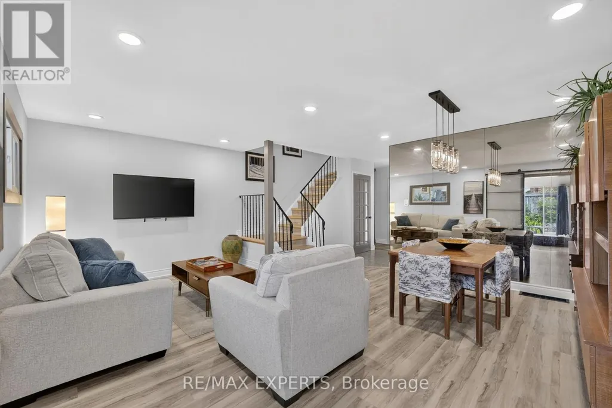
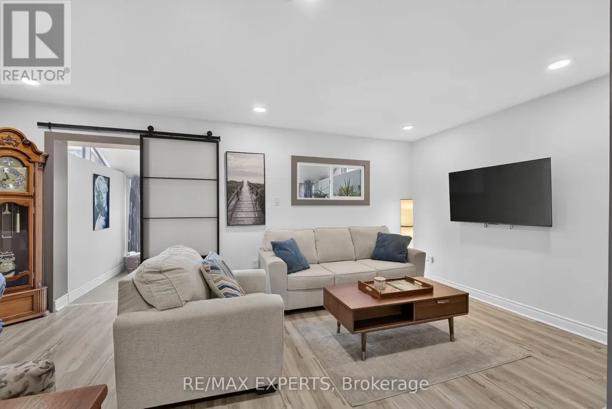
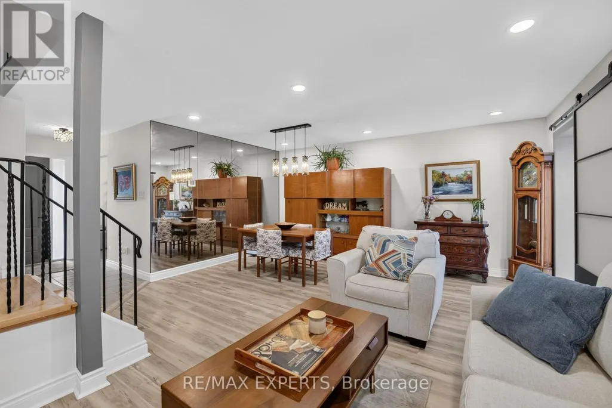
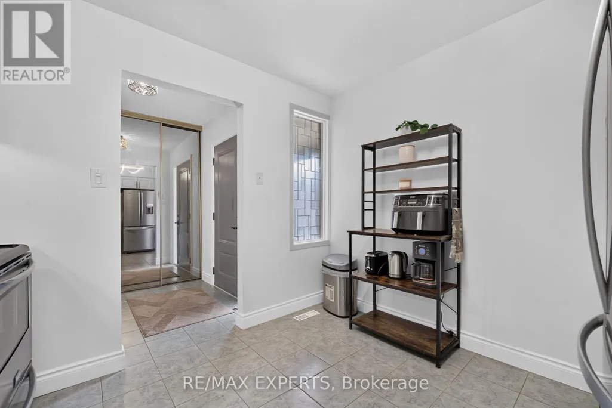
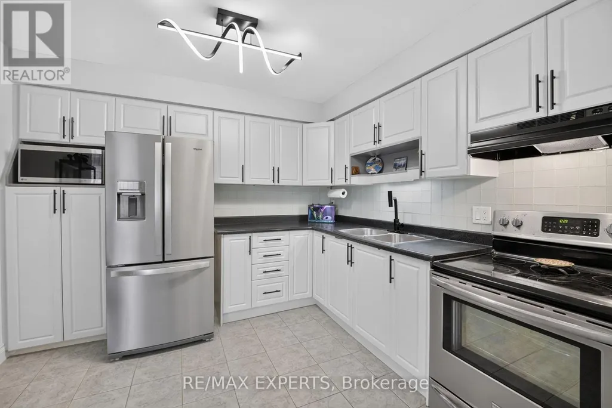
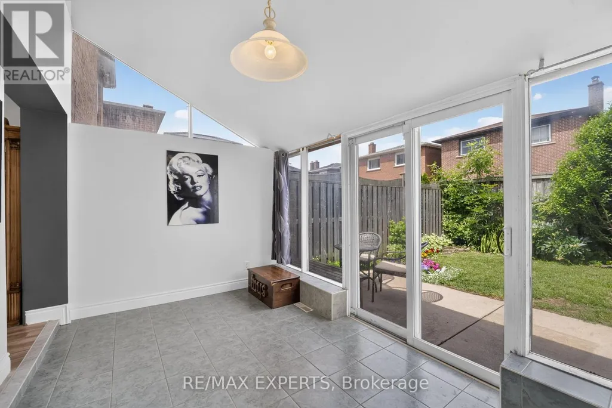
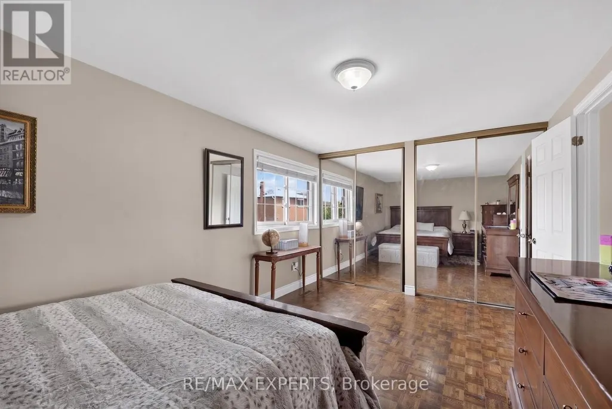
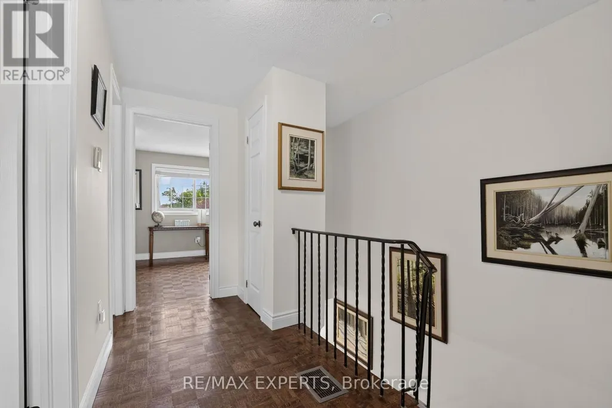
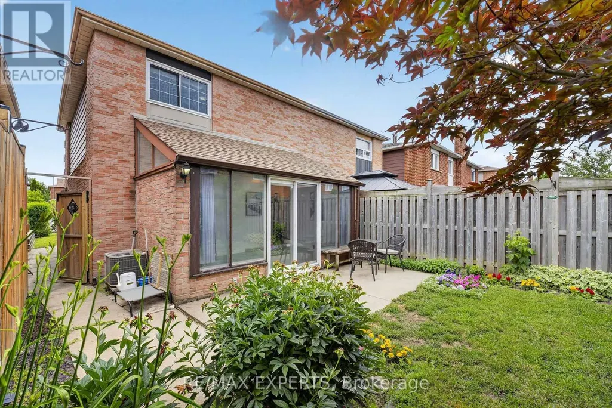
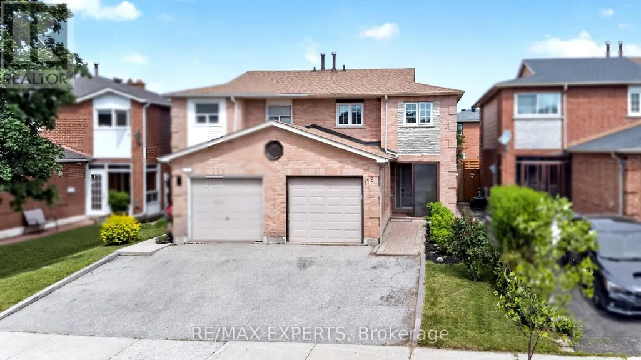
Welcome to 112 Andrea Lane, a beautifully maintained semi-detached home nestled in one of East Woodbridge's most desirable family-friendly neighbourhoods. Offering 3 bedrooms, 2 full bathrooms, and a functional layout designed for everyday living, this home presents an excellent opportunity for first-time buyers, young families, or anyone looking to enjoy the comfort and convenience of a well-established community. Featuring an open-concept layout with bright and inviting living spaces, this home is designed for both comfort and everyday living. Adding to its appeal is approximately 115 sq. ft. of additional main-floor living space in the beautifully appointed sunroom. Showcasing a sloped ceiling reaching approximately 10 feet at its highest point, large windows that fill the space with natural light, and a walkout to the patio and landscaped backyard. Enjoy the convenience of nearby parks, schools, shopping, and everyday amenities all within easy reach. Just minutes from the Vaughan Metropolitan Centre, residents also benefit from quick access to major transit connections. Don't miss your chance-make this your home before it's gone! (id:7434)
General Features
| Features | Flat site |
|---|---|
| Community Features | Community Centre |
| Property Type | Single Family |
| CommunityName | East Woodbridge |
| Amenities | Park, Schools |
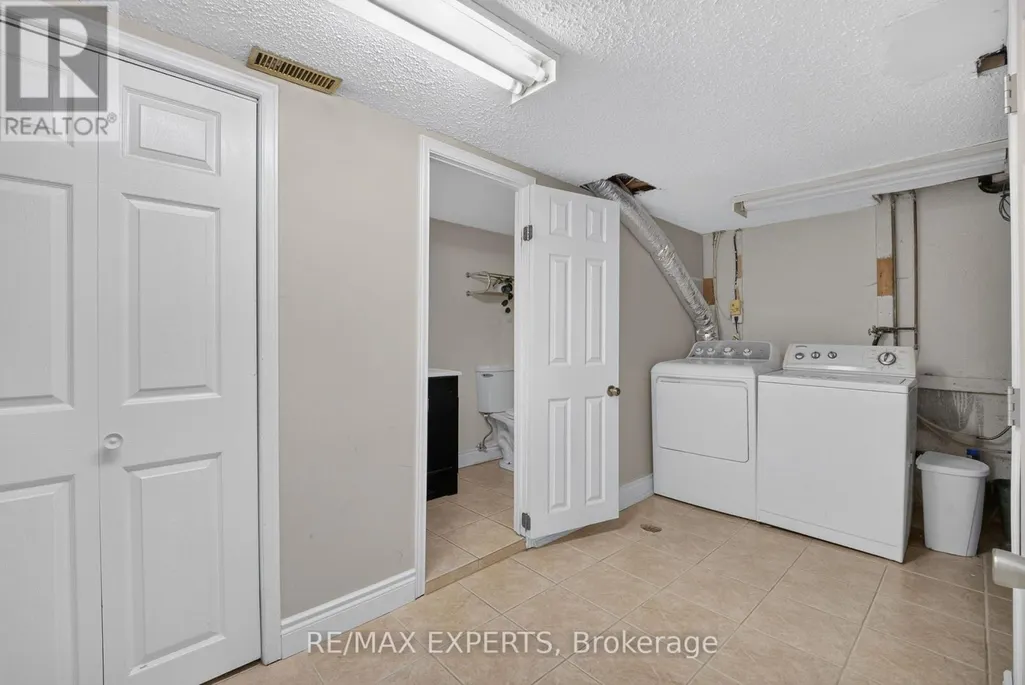
| Building Appliances | Water Heater, Dryer, Stove, Washer, Window Coverings, Refrigerator |
| Building Cooling Type | Central air conditioning |
| Location Description | Aberdeen Ave & Ansley Grove Rd |
| Parking Space Total | 3 |
| Foundation Type | Poured Concrete |
| Building Type | House |
| Ownership Type | Freehold |
| Building.StoriesTotal | 2 |
Interior Features
| Building Fireplace Present | False |
|---|---|
| Building Heating Type | Forced air |
| Building Heating Fuel | Natural gas |
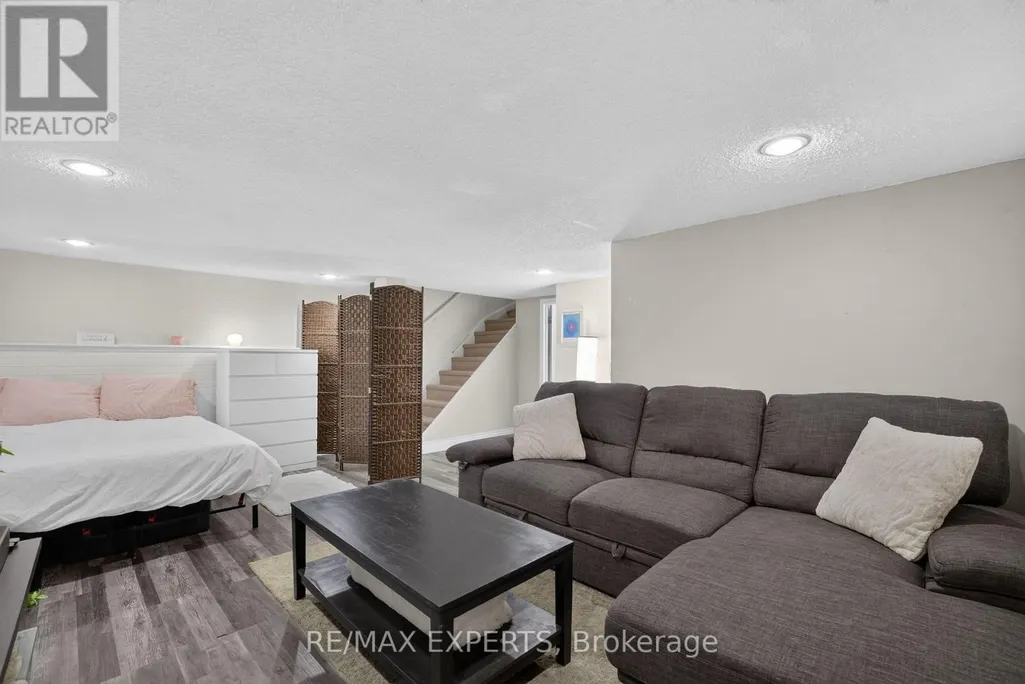
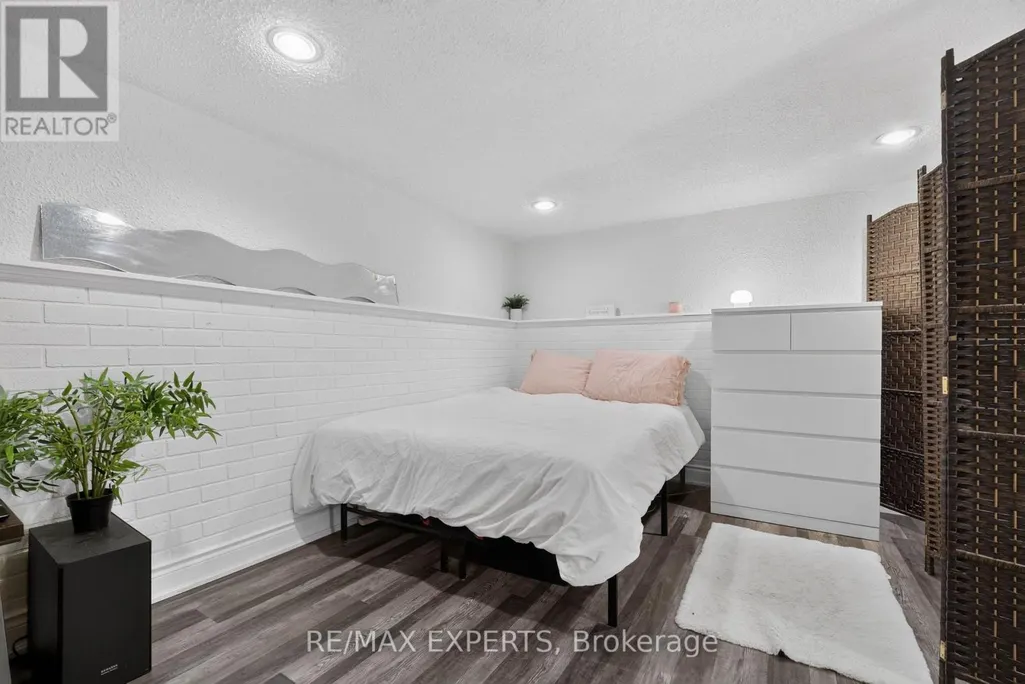
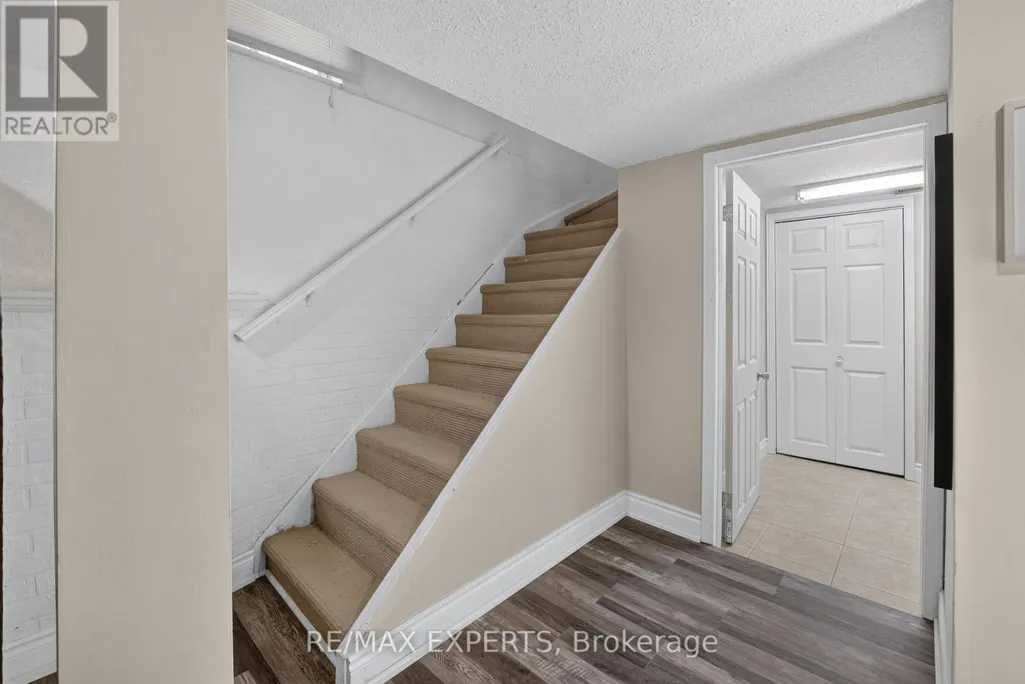
| Basement Development | Finished |
| Basement Type | N/A (Finished) |
| Construction Style Attachment | Semi-detached |
| Flooring Type | Parquet, Tile, Laminate |
| Living Area Range | 1100 |
| Bedrooms | 3 |
Exterior Features
| Structure | Patio(s) |
|---|---|
| Land Amenities | Park, Schools |
| Landscape Features | Landscaped |
| Sewer | Sanitary sewer |
| Exterior Finish | Aluminum siding, Brick |
| Fence Type | Fenced yard |
Room Details
| Room | Dimensions | Level | Flooring | Details |
|---|---|---|---|---|
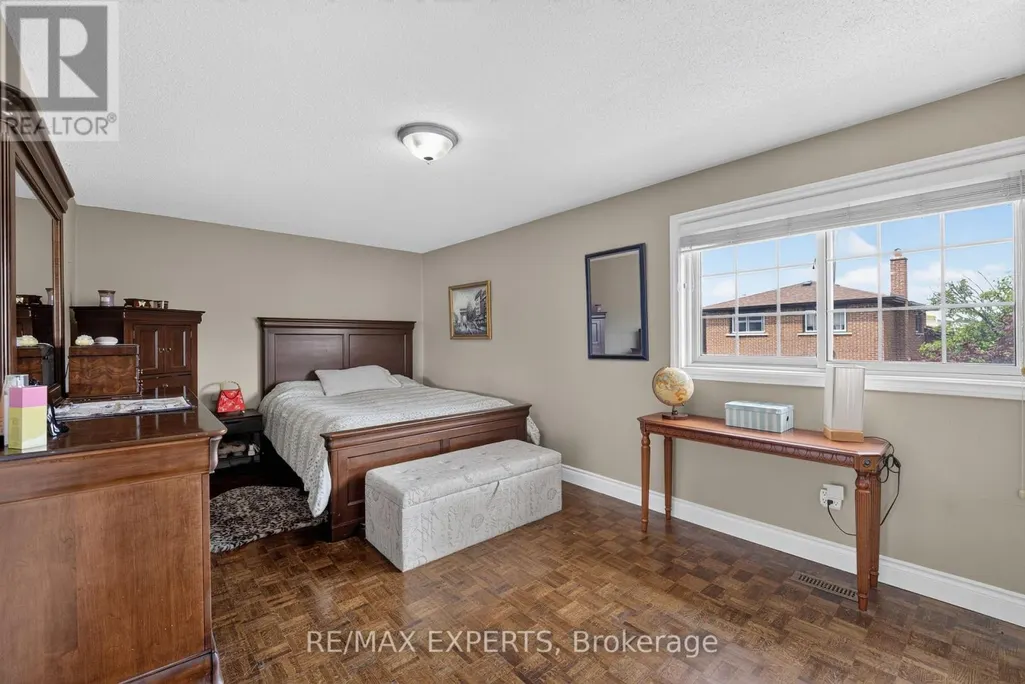
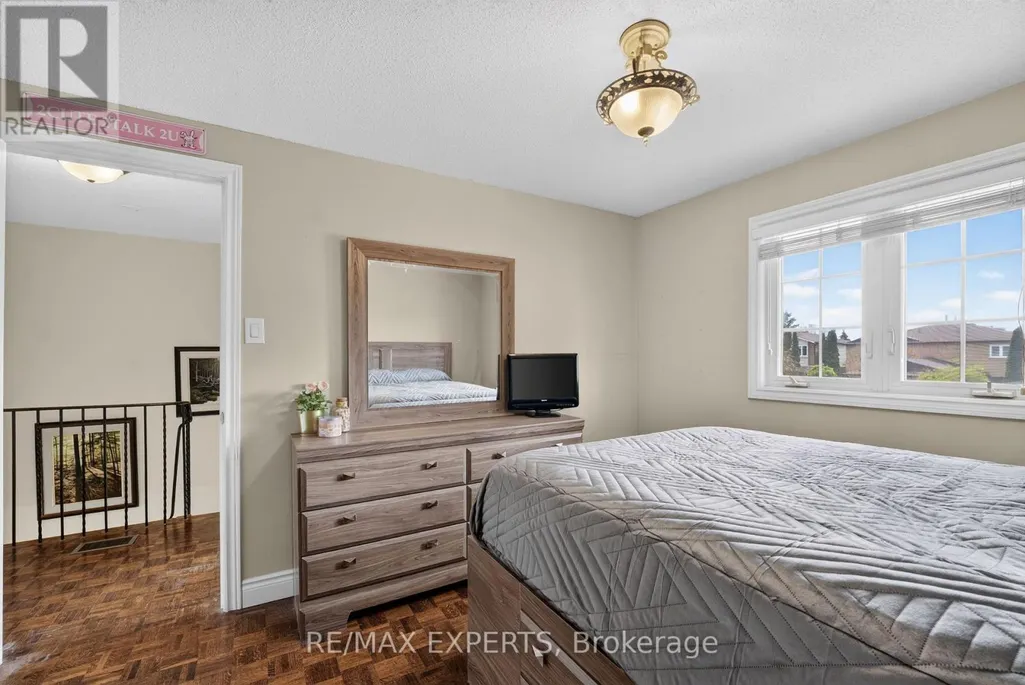
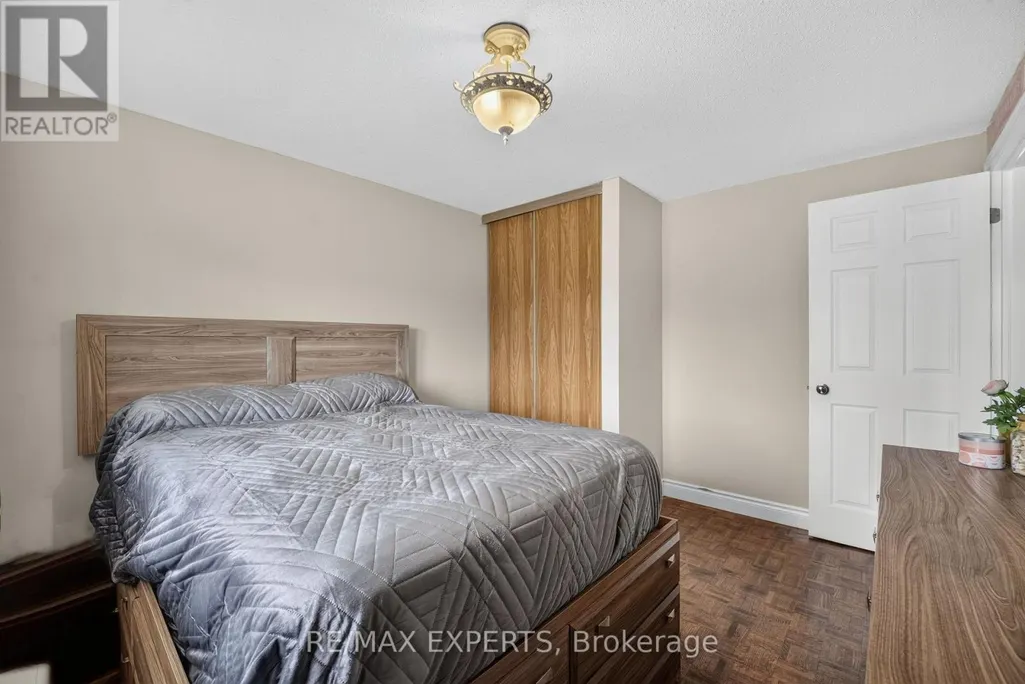
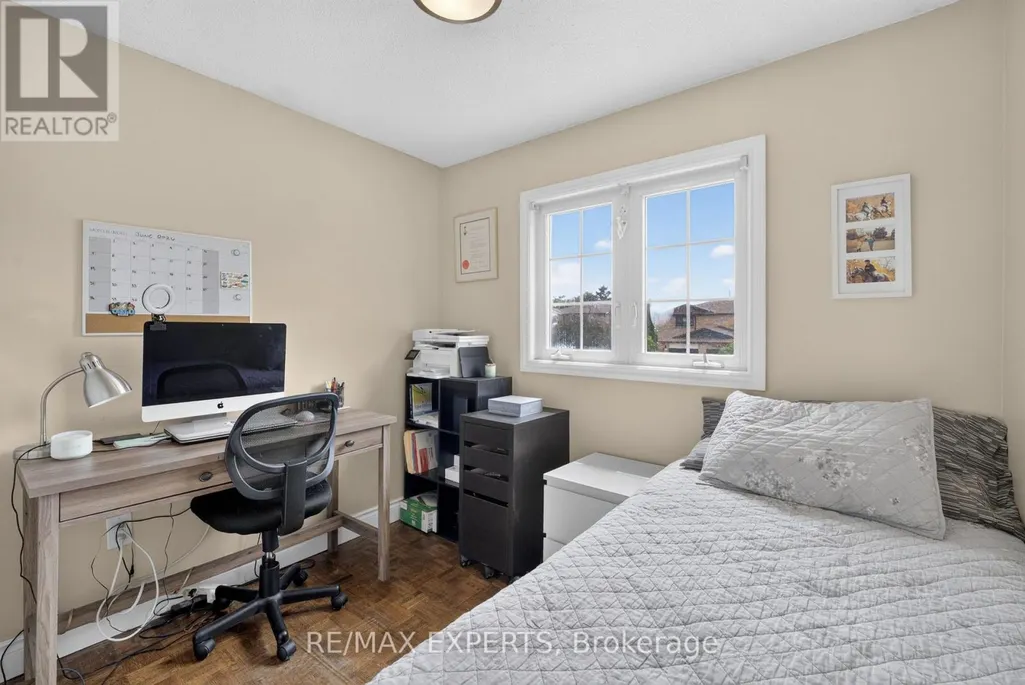
| Bedroom 2 | 3.6 m x 2.99 m | Second level | 2.99 m | |
| Bedroom 3 | 2.76 m x 2.61 m | Second level | 2.61 m | |
| Dining room | 5.69 m x 3.09 m | Main level | 3.09 m | |
| Kitchen | 3.18 m x 3.01 m | Main level | 3.01 m | |
| Laundry room | 4.44 m x 1.72 m | Basement | 1.72 m | |
| Living room | 5.69 m x 3.09 m | Main level | 3.09 m | |
| Primary Bedroom | 5.02 m x 3.1 m | Second level | 3.1 m | |
| Recreational, Games room | 5.65 m x 3.46 m | Basement | 3.46 m | |
| Sunroom | 4.41 m x 2.4 m | Main level | 2.4 m |
Amenities
- Views
- New Construction
- Adult 55+
- Lease To Own
- No Strata Fees
- Furnished
- Primary On Main
- Air Conditioning
- Seller Finance
- Green
- Fixer Upper
- Horse
- Golf
- Fireplace
- Deck
- Garage
- Basement
- Pool

Property vs Single Family Average in L4L 1E7
Price
In The Neighbourhood
Open House
Vaughan (East Woodbridge)
$ 998,000
145 Blue Willow Drive
Vaughan (east Woodbridge), ON L4L9E9
- Type
- Single Family
- Rooms
- 4 Beds + 2.5 Baths
RE/MAX IMPERIAL REALTY INC.
Vaughan (East Woodbridge)
$ 1,314,900
82 Embassy Drive
Vaughan (east Woodbridge), ON L4L5A7
- Type
- Single Family
- Rooms
- 4 Beds + 4 Baths
CENTURY 21 PEOPLE'S CHOICE REALTY INC.
Vaughan (East Woodbridge)
$ 1,688,000
38 Spring Town Road
Vaughan (east Woodbridge), ON L4L8G2
- Type
- Single Family
- Rooms
- 4 Beds + 2.5 Baths
RE/MAX PREMIER INC.
Vaughan (East Woodbridge)
$ 1,850
Basement - 65 Timber Lane
Vaughan (east Woodbridge), ON L4L3J6
- Type
- Single Family
- Rooms
- 1 Beds + 1 Baths
HOMELIFE/MIRACLE REALTY LTD
Vaughan (East Woodbridge)
$ 1,560,000
179 Bordeaux Drive
Vaughan (east Woodbridge), ON L4L8B6
- Type
- Single Family
- Rooms
- 4 Beds + 3 Baths
RE/MAX EXPERTS
Vaughan (East Woodbridge)
$ 1,498,900
146 Jules Avenue
Vaughan (east Woodbridge), ON L4L1Y3
- Type
- Single Family
- Rooms
- 4 Beds + 3.5 Baths
INTERCITY REALTY INC.
Open House
Vaughan (East Woodbridge)
$ 2,299,000
24 Marconi Avenue
Vaughan (east Woodbridge), ON L4L7A5
- Type
- Single Family
- Rooms
- 5 Beds + 3.5 Baths
KELLER WILLIAMS EMPOWERED REALTY
Vaughan (East Woodbridge)
$ 1,858,000
312 Valeria Boulevard
Vaughan (east Woodbridge), ON L4L6V7
- Type
- Single Family
- Rooms
- 5 Beds + 4 Baths
DREAM HOME REALTY INC.
Vaughan (East Woodbridge)
$ 1,850
Lower - 60 Spring Town Road
Vaughan (east Woodbridge), ON L4L8G2
- Type
- Single Family
- Rooms
- 1 Beds + 1 Baths
SUTTON GROUP-ADMIRAL REALTY INC.
Vaughan (East Woodbridge)
$ 999,999
36 Helen Street
Vaughan (east Woodbridge), ON L4L3S3
- Type
- Single Family
- Rooms
- 3 Beds + 2.5 Baths
RE/MAX PREMIER INC.
Vaughan (East Woodbridge)
$ 1,688,800
109 Wigwoss Drive
Vaughan (east Woodbridge), ON L4L2P9
- Type
- Single Family
- Rooms
- 4 Beds + 3.5 Baths
RE/MAX NOBLECORP REAL ESTATE

 Toronto Real Estate Board (TRREB); All information deemed reliable but not guaranteed. All properties are subject to prior sale, change or withdrawal. Neither listing broker(s) or information provider(s) shall be responsible for any typographical errors, misinformation, misprints and shall be held totally harmless. Listing(s) information is provided for consumer's personal, non-commercial use and may not be used for any purpose other than to identify prospective properties consumers may be interested