
Address
11 Forestwood Lane, Barrie (South Shore), ON
Price
$ 1,195,000
Property Attributes
- ID#S13155068
- TypeSingle Family
- Listing Status Active
- MunicipalityBarrie (South Shore)
- CityBarrie (South Shore)
- AreaSouth Shore
- NeighbourhoodSouth Shore
- Postal CodeL4N 7S5
- Style
- Price$ 1,195,000
- Bedrooms4
- Bathrooms2
- Half Bathrooms1
Data Source:
Canadian Real Estate Association (CREA)
Property Description
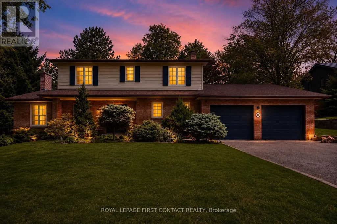
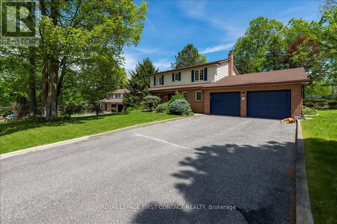
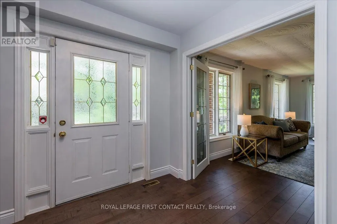
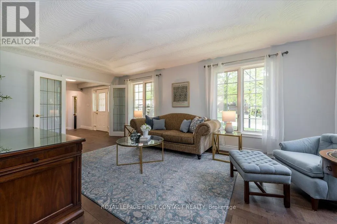
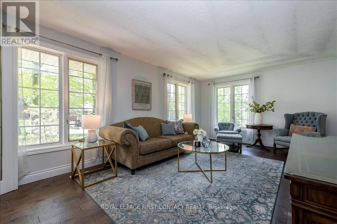
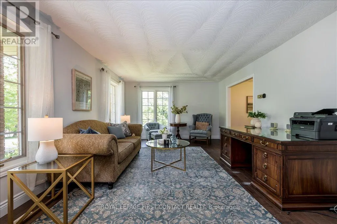
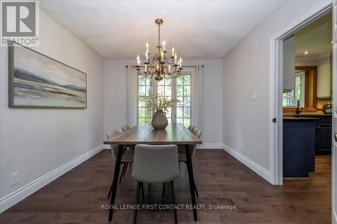
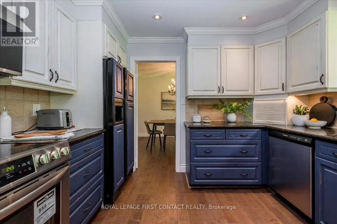
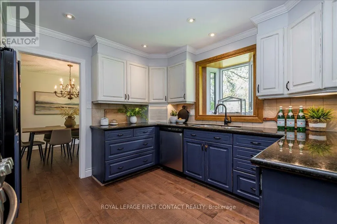
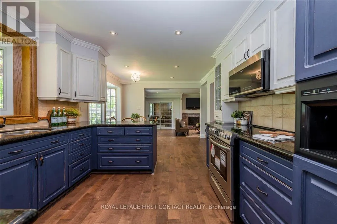
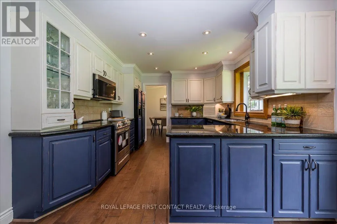
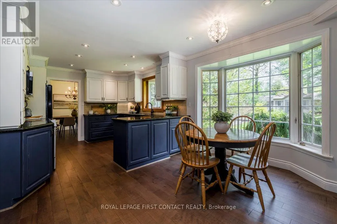
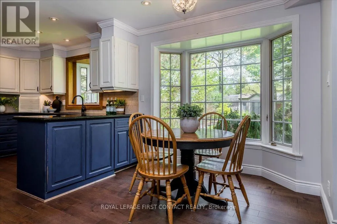
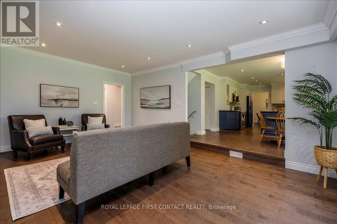
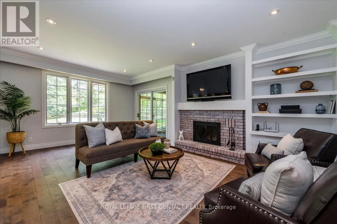
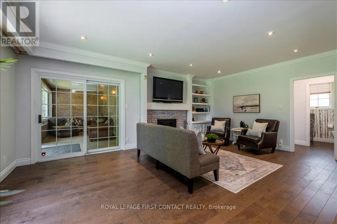
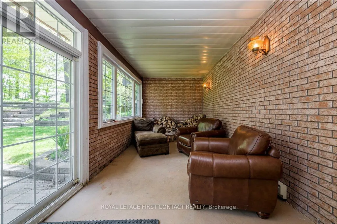
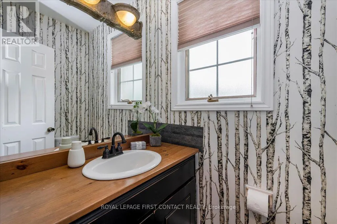
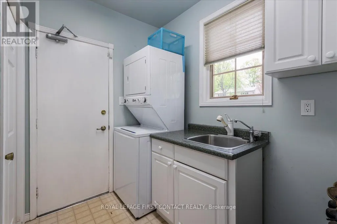
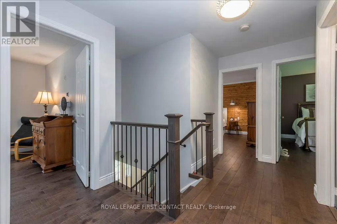
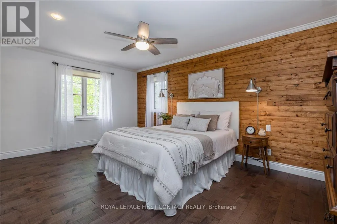
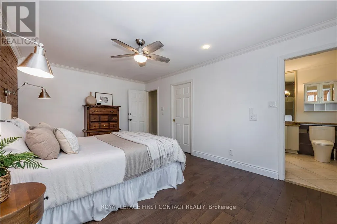
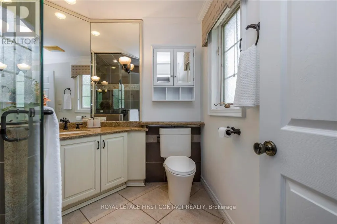
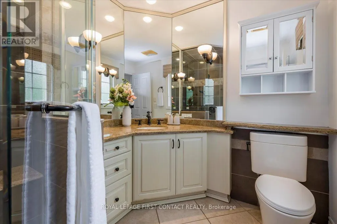
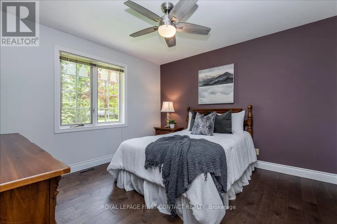
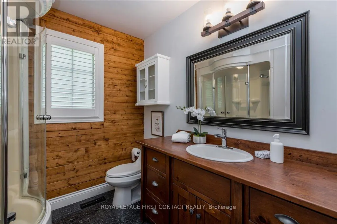
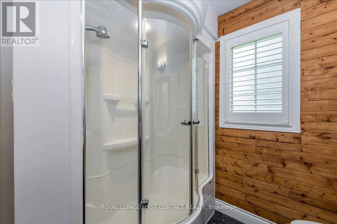
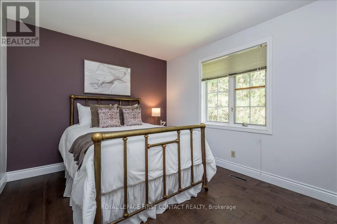
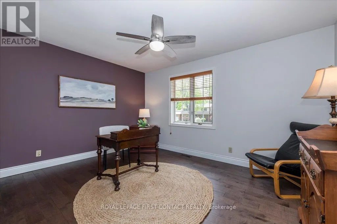
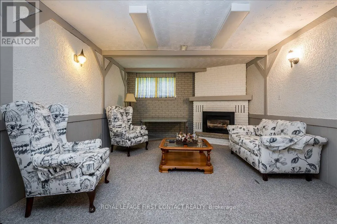
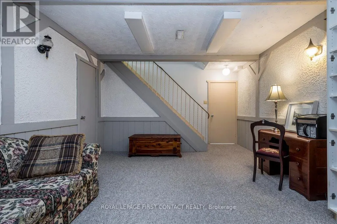
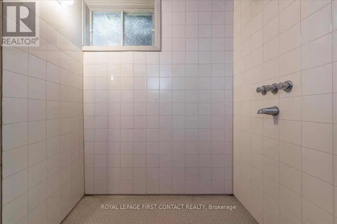
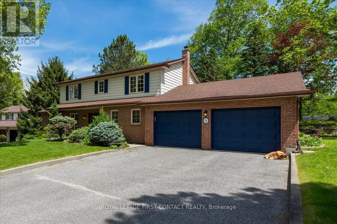
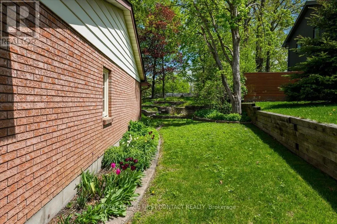
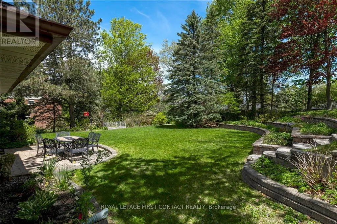
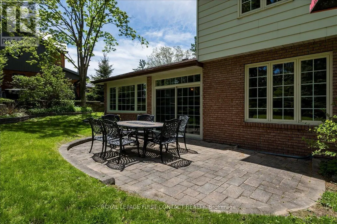
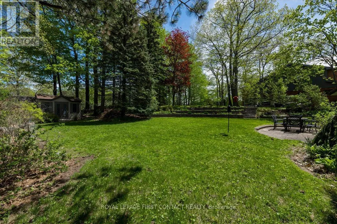
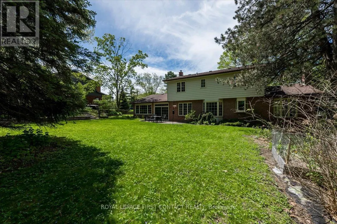
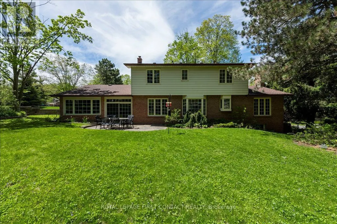
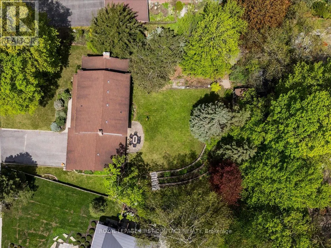
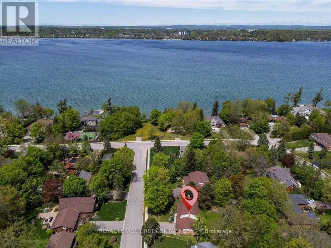
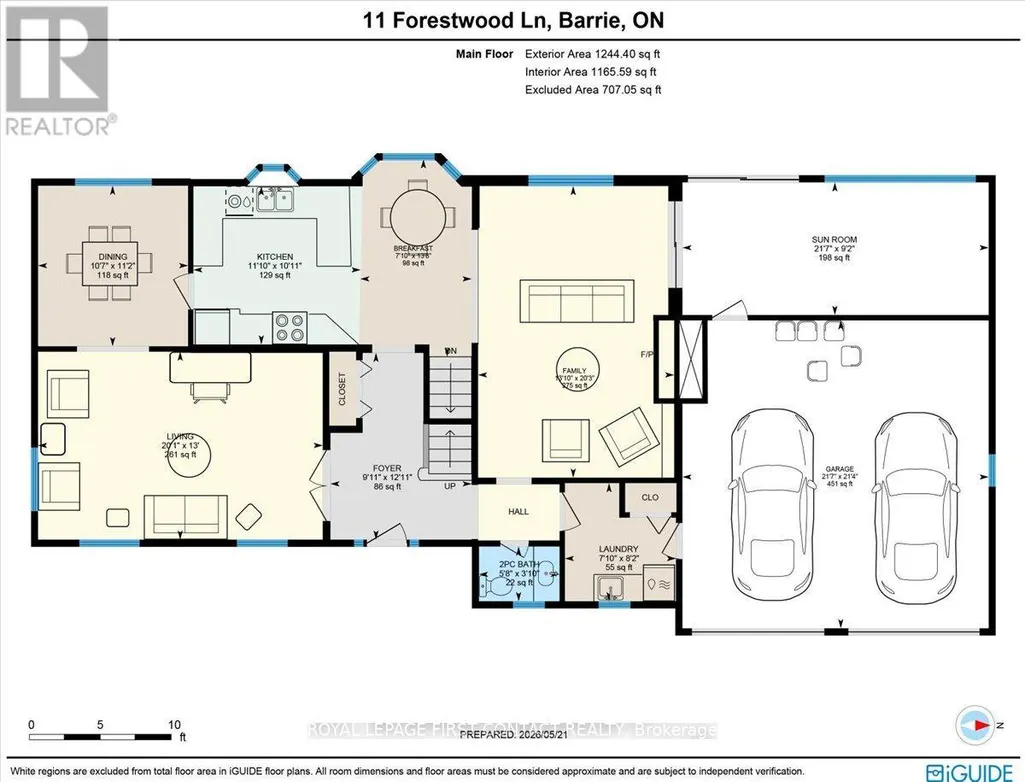
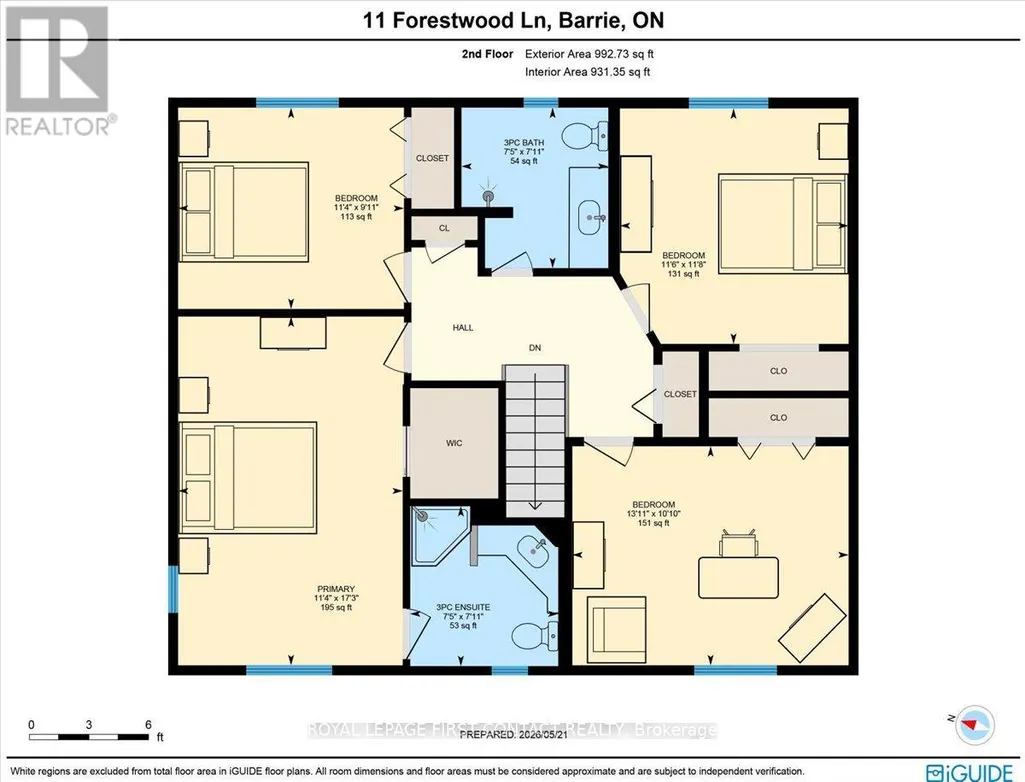
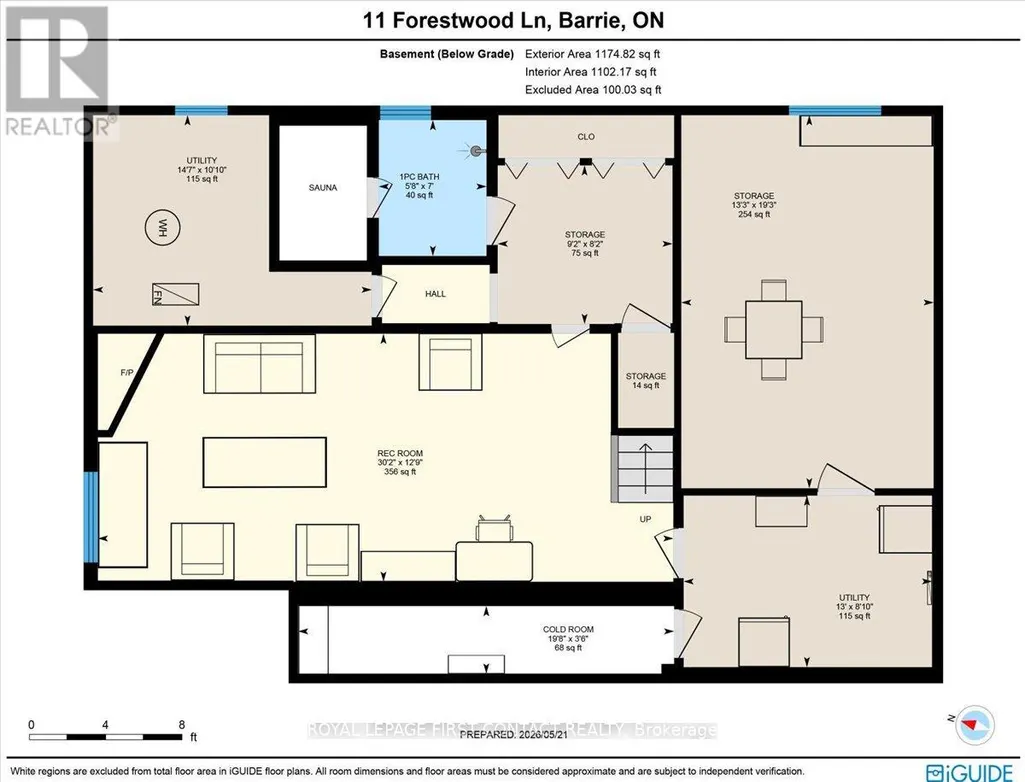
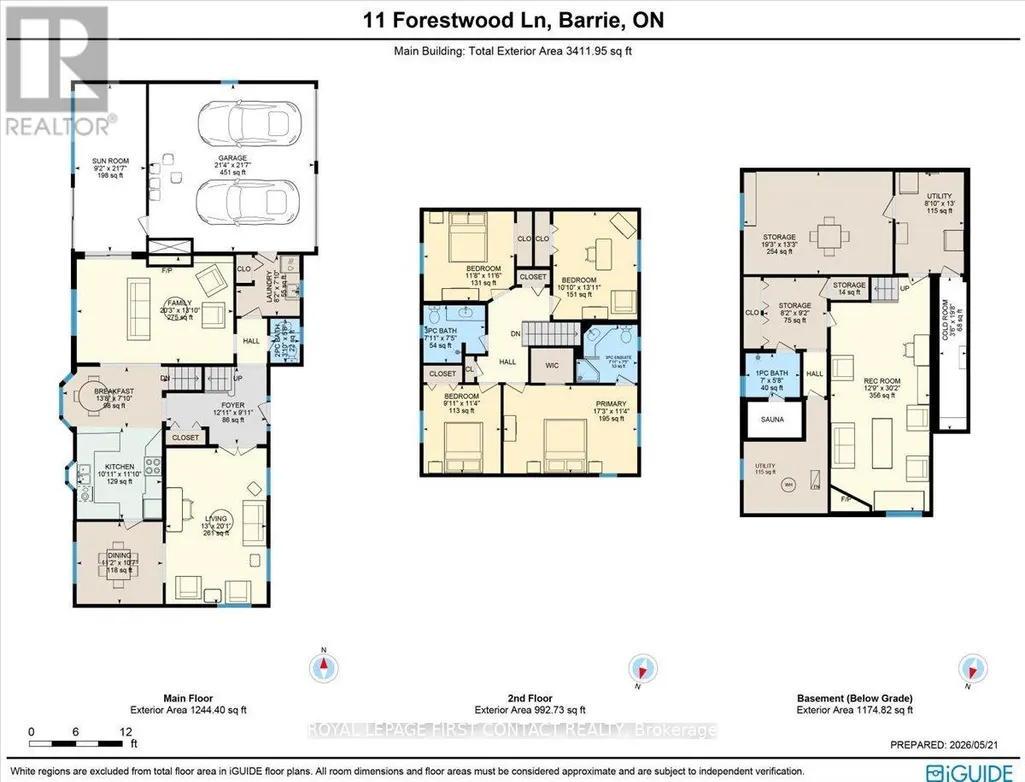
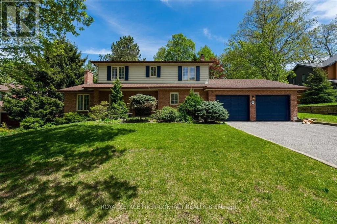
Welcome Home to 11 Forestwood Lane, where your next chapter begins! Nestled in South Barrie's prestigious Tollendal Woods, this 4-bedroom home offers the lifestyle families wait years to find. Set on a beautifully landscaped, oversized lot in a quiet, family-friendly neighbourhood, this property seamlessly blends timeless elegance, warmth, and everyday functionality. Featuring a large two car garage with inside access to the conveniently located main floor laundry. Step inside to bright, inviting spaces bathed in natural light, complemented by hardwood floors throughout and an ideal layout designed for both vibrant family living and effortless entertaining. Interior Highlights: Sunken Family Room: Unwind around the cozy wood-burning fireplace-the ultimate gathering spot for family movie nights. Sunroom Retreat: Located off the family room, this sunlit haven offers panoramic views of the lush backyard, perfect for morning coffee or a quiet reading nook. Four spacious bedrooms, the primary offers a walk-in closet & 3pc ensuite. Need more space? The basement offers additional family area w/gas fireplace & plenty of storage. Your Private Backyard Haven: Step outside into a private patio area. The tiered gardens fill the space with colour and life, creating a private retreat for all seasons. Whether hosting summer barbecues, watching children play on the sprawling lawn, or unwinding under the stars, this yard offers endless possibilities. Unbeatable South Barrie Location: Lakeside Living: Walk to the end of the street to Tollendal Woods Park to enjoy sunny summer days along the shores of Lake Simcoe. Everyday Convenience: Minutes to schools, scenic parks, trails, premier shopping, dining, and commuter routes. Rarely does a property combine an exceptional lot, warm character, and an unbeatable location so effortlessly. 11 Forestwood Lane isn't just a house but a home where your family will build memories for years to come. (id:7434)
General Features
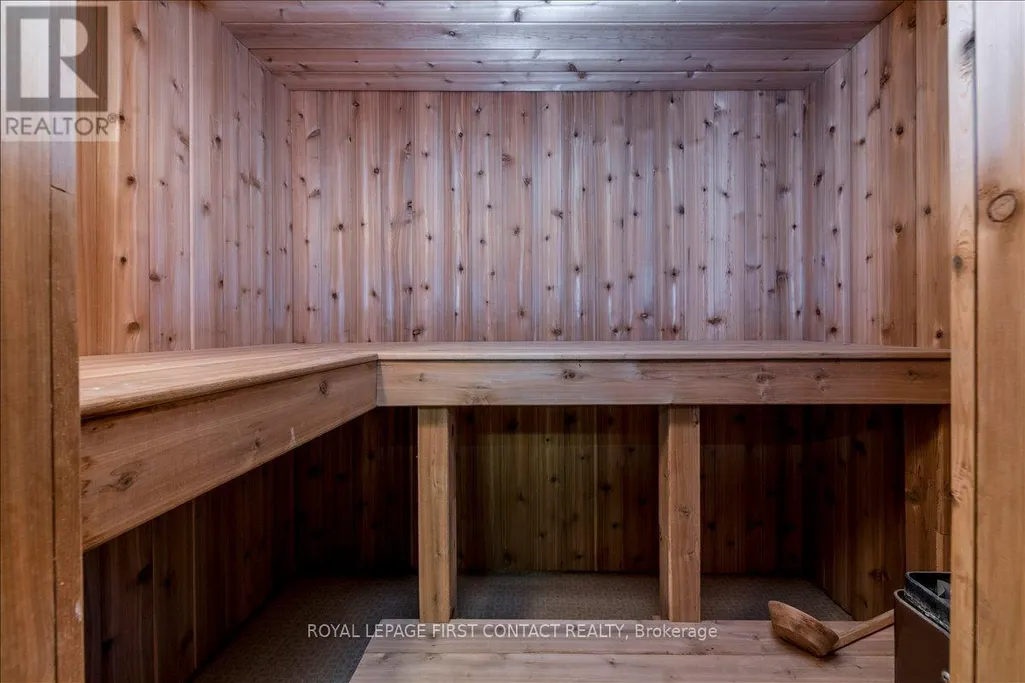
| Features | Sump Pump, Sauna |
|---|---|
| Property Type | Single Family |
| Zoning Description | R1 |
| CommunityName | South Shore |
| Building Amenities | Fireplace(s) |
| Building Appliances | Blinds, Dishwasher, Dryer, Freezer, Garage door opener, Microwave, Hood Fan, Stove, Washer, Refrigerator |
| Building Cooling Type | Central air conditioning |
| Location Description | Cross Streets: Royal Oak Dr & Forestwood Lane. ** Directions: Hurst Dr to Tollendal Mill Rd to Royal Oak Dr to Forestwood Lane. |
| Parking Space Total | 6 |
| Foundation Type | Concrete |
| Building Type | House |
| Ownership Type | Freehold |
| Building.StoriesTotal | 2 |
Interior Features
| Building Fireplace Present | True |
|---|---|
| Building Fireplace Total | 2 |
| Building Heating Type | Forced air |
| Building Heating Fuel | Natural gas, Wood |
| Basement Development | Finished |
| Basement Type | N/A (Finished) |
| Construction Style Attachment | Detached |
| Living Area Range | 2000 |
| Bedrooms | 4 |
Exterior Features
| Sewer | Septic System |
|---|---|
| Exterior Finish | Brick, Vinyl siding |
Room Details
| Room | Dimensions | Level | Flooring | Details |
|---|---|---|---|---|
| Bedroom | 3.08 m x 4.03 m | Second level | 4.03 m | |
| Dining room | 3.41 m x 3.26 m | Main level | 3.26 m | |
| Eating area | 4.2 m x 2.16 m | Main level | 2.16 m | |
| Family room | 6.19 m x 4 m | Main level | 4 m | |
| Foyer | 3.69 m x 2.78 m | Main level | 2.78 m | |
| Kitchen | 3.08 m x 3.38 m | Main level | 3.38 m | |
| Laundry room | 1.92 m x 2.16 m | Main level | 2.16 m | |
| Living room | 3.96 m x 6.13 m | Main level | 6.13 m | |
| Primary Bedroom | 5.27 m x 3.47 m | Second level | 3.47 m | |
| Recreational, Games room | 3.93 m x 9.2 m | Basement | 9.2 m |
Amenities
- Views
- New Construction
- Adult 55+
- Lease To Own
- No Strata Fees
- Furnished
- Primary On Main
- Air Conditioning
- Seller Finance
- Green
- Fixer Upper
- Horse
- Golf
- Fireplace
- Deck
- Garage
- Basement
- Pool

Property vs Single Family Average in L4N 7S5
Price
In The Neighbourhood
Barrie (South Shore)
$ 4,700,000
290 Tollendal Mill Road
Barrie (south Shore), ON L4N7S6
- Type
- Single Family
- Rooms
- 6 Beds + 6.5 Baths
RE/MAX HALLMARK REALTY LTD.
Barrie
$ 4,700,000
290 Tollendal Mill Road
Barrie, ON L4N7S6
- Type
- Single Family
- Size
- 5,000 SqFt
- Rooms
- 6 Beds + 7 Baths
Barrie (South Shore)
$ 1,689,000
311 Tollendal Mill Road
Barrie (south Shore), ON L4N7S6
- Type
- Single Family
- Rooms
- 5 Beds + 2.5 Baths
ROYAL LEPAGE FIRST CONTACT REALTY
Barrie (South Shore)
$ 3,550
1 Buman Court
Barrie (south Shore), ON L4N0L3
- Type
- Single Family
- Rooms
- 5 Beds + 3.5 Baths
SUTTON GROUP INCENTIVE REALTY INC.
Barrie (South Shore)
$ 2,100
2 - 22 Brennan Avenue
Barrie (south Shore), ON L4N3X3
- Type
- Single Family
- Rooms
- 2 Beds + 1 Baths
MASTER'S TRUST REALTY INC.
Barrie (South Shore)
$ 555,000
203 Southview Road
Barrie (south Shore), ON L4N3X6
- Type
- Single Family
- Rooms
- 3 Beds + 1 Baths
CENTURY 21 B.J. ROTH REALTY LTD.
Barrie (South Shore)
$ 2,075,000
58 White Oaks Road
Barrie (south Shore), ON L4N4B9
- Type
- Single Family
- Rooms
- 4 Beds + 3 Baths
CENTURY 21 B.J. ROTH REALTY LTD.
Barrie (South Shore)
$ 2,048,000
404 Cox Mill Road
Barrie (south Shore), ON L4N3W9
- Type
- Single Family
- Rooms
- 4 Beds + 3.5 Baths
RE/MAX HALLMARK REALTY LTD.
Barrie
$ 2,048,000
404 Cox Mill Road
Barrie, ON L4N3W9
- Type
- Single Family
- Size
- 3,000 SqFt
- Rooms
- 4 Beds + 4 Baths
Barrie (South Shore)
$ 1,875
Lower - 211 Cliff Road
Barrie (south Shore), ON L4N3X5
- Type
- Single Family
- Rooms
- 2 Beds + 1 Baths
SUTTON GROUP INCENTIVE REALTY INC.
Barrie (South Shore)
$ 2,499,999
230 Kempview Lane
Barrie (south Shore), ON L4N3W9
- Type
- Single Family
- Rooms
- 4 Beds + 3.5 Baths
RE/MAX HALLMARK CHAY REALTY
Barrie (South Shore)
$ 599,000
209 Cliff Road
Barrie (south Shore), ON L4N3X5
- Type
- Single Family
- Rooms
- 4 Beds + 1.5 Baths
ROYAL LEPAGE MEADOWTOWNE REALTY

 Toronto Real Estate Board (TRREB); All information deemed reliable but not guaranteed. All properties are subject to prior sale, change or withdrawal. Neither listing broker(s) or information provider(s) shall be responsible for any typographical errors, misinformation, misprints and shall be held totally harmless. Listing(s) information is provided for consumer's personal, non-commercial use and may not be used for any purpose other than to identify prospective properties consumers may be interested