



















Address
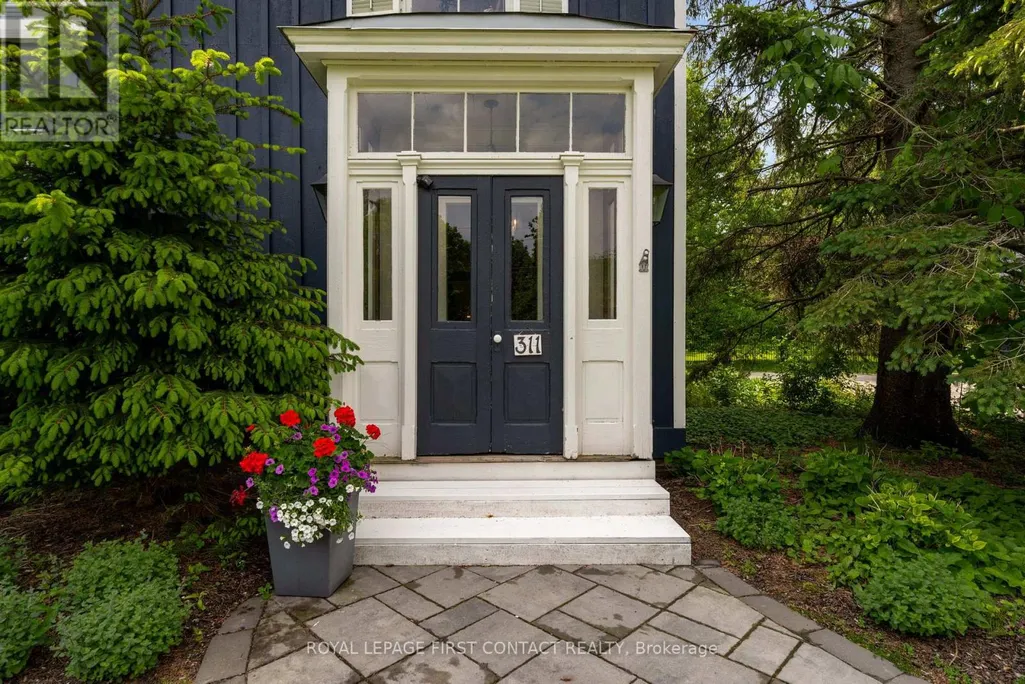
311 Tollendal Mill Road, Barrie (South Shore), ON
Price
$ 1,689,000
Property Attributes
- ID#S13765708
- TypeSingle Family
- Listing Status Active
- MunicipalityBarrie (South Shore)
- CityBarrie (South Shore)
- AreaSouth Shore
- NeighbourhoodSouth Shore
- Postal CodeL4N 7S6
- Style
- Price$ 1,689,000
- Bedrooms5
- Bathrooms2
- Half Bathrooms1
Data Source:
Canadian Real Estate Association (CREA)
Property Description
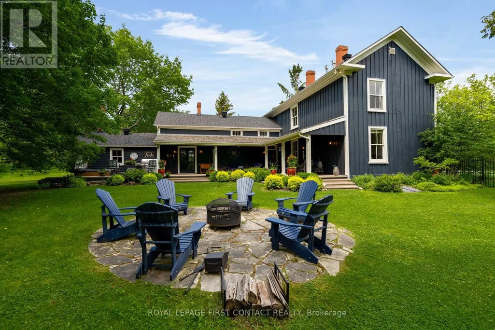
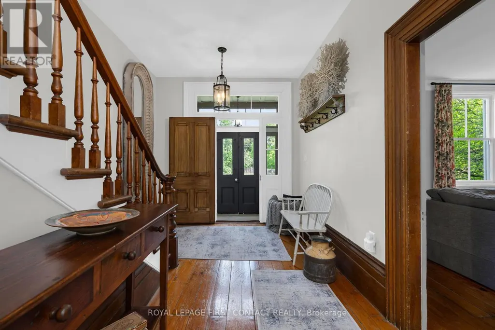
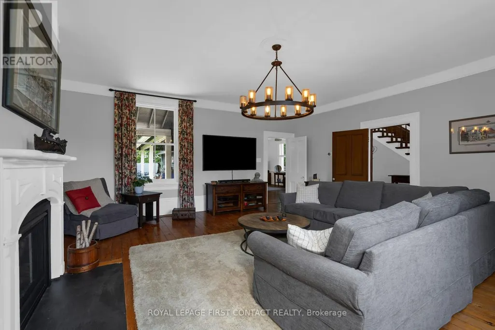
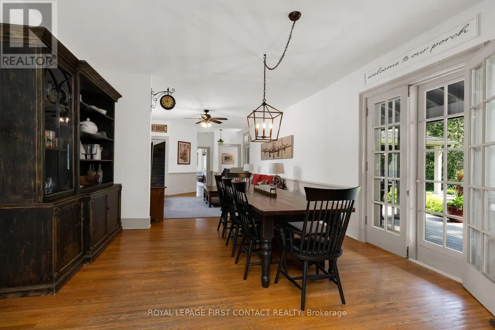
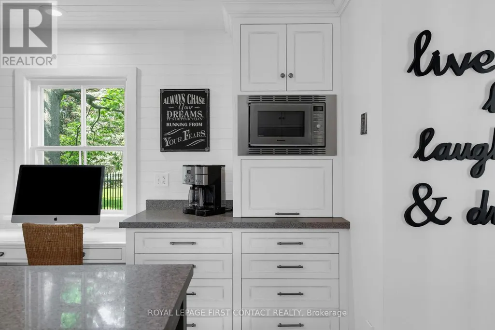
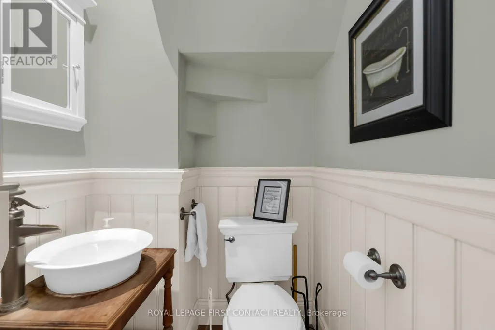
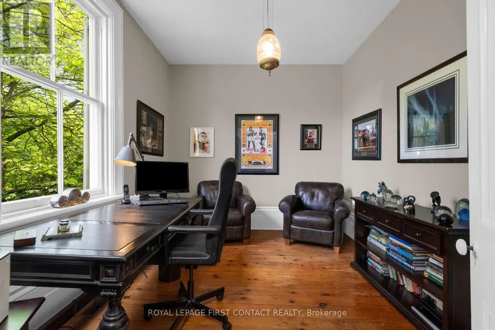
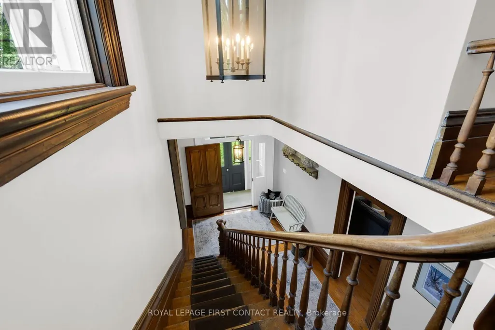
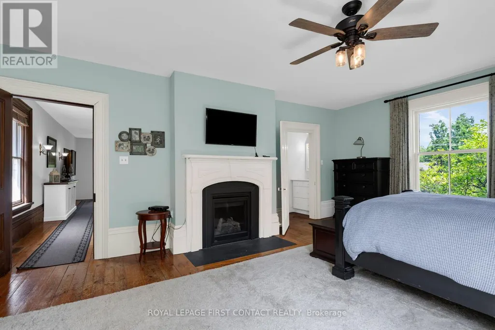
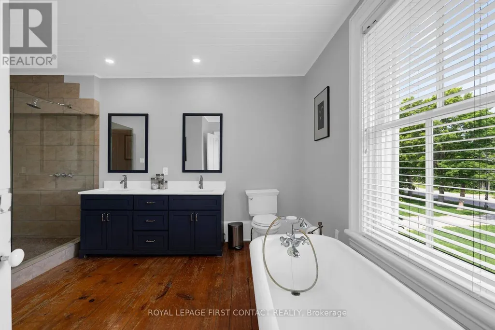
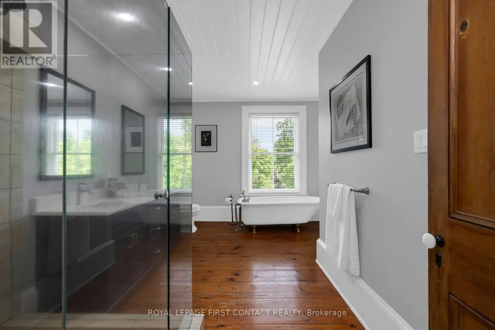
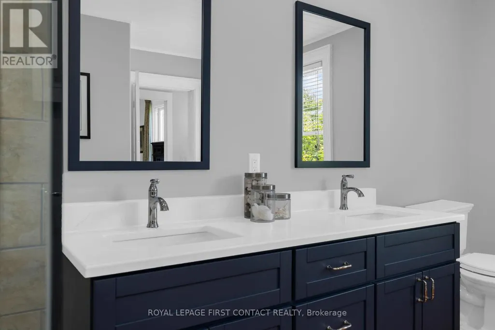
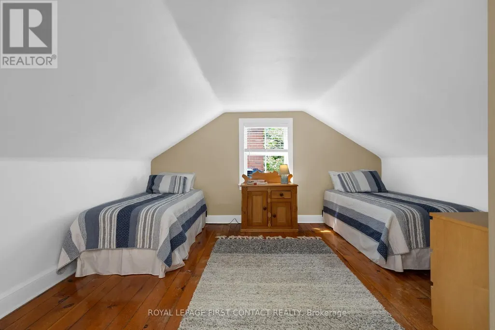
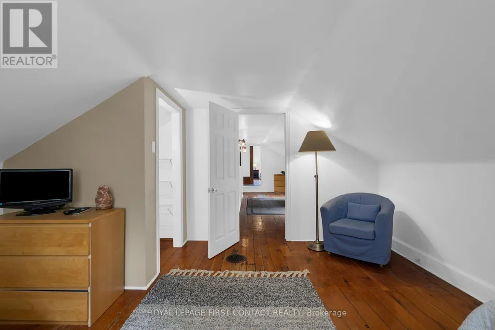
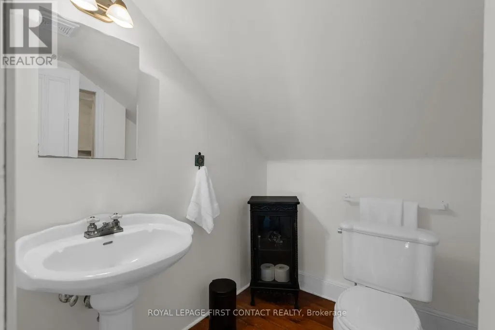
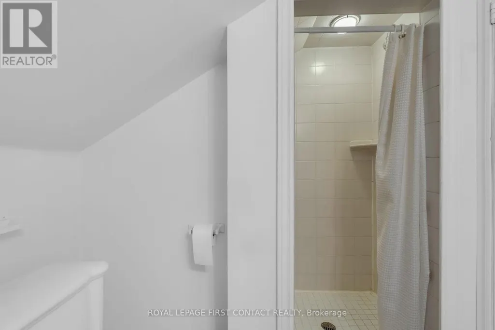
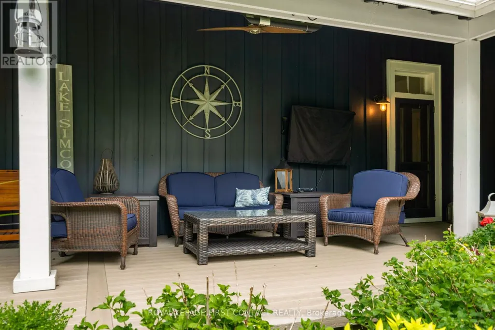
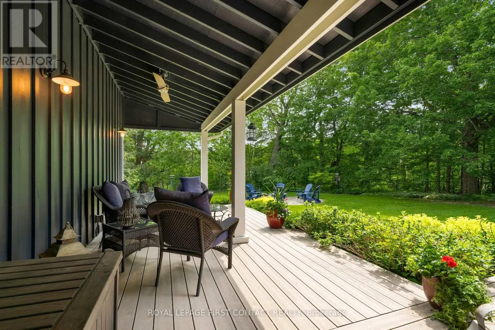
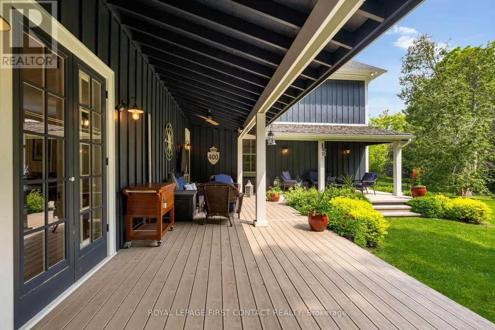
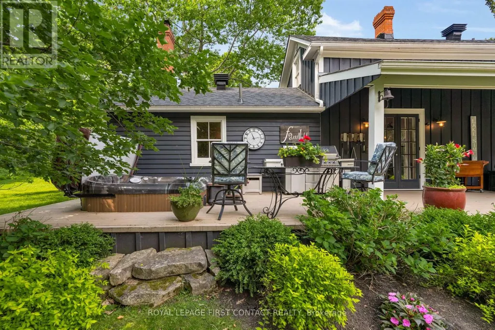
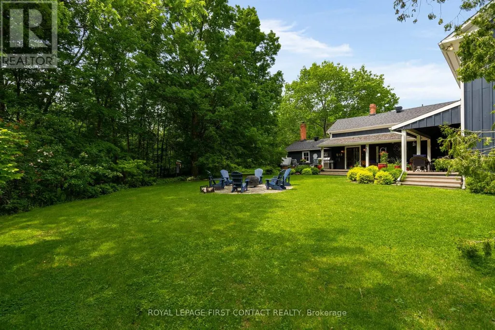
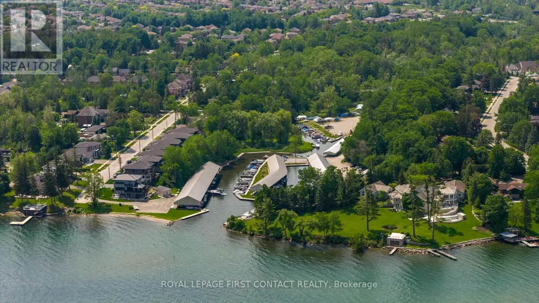
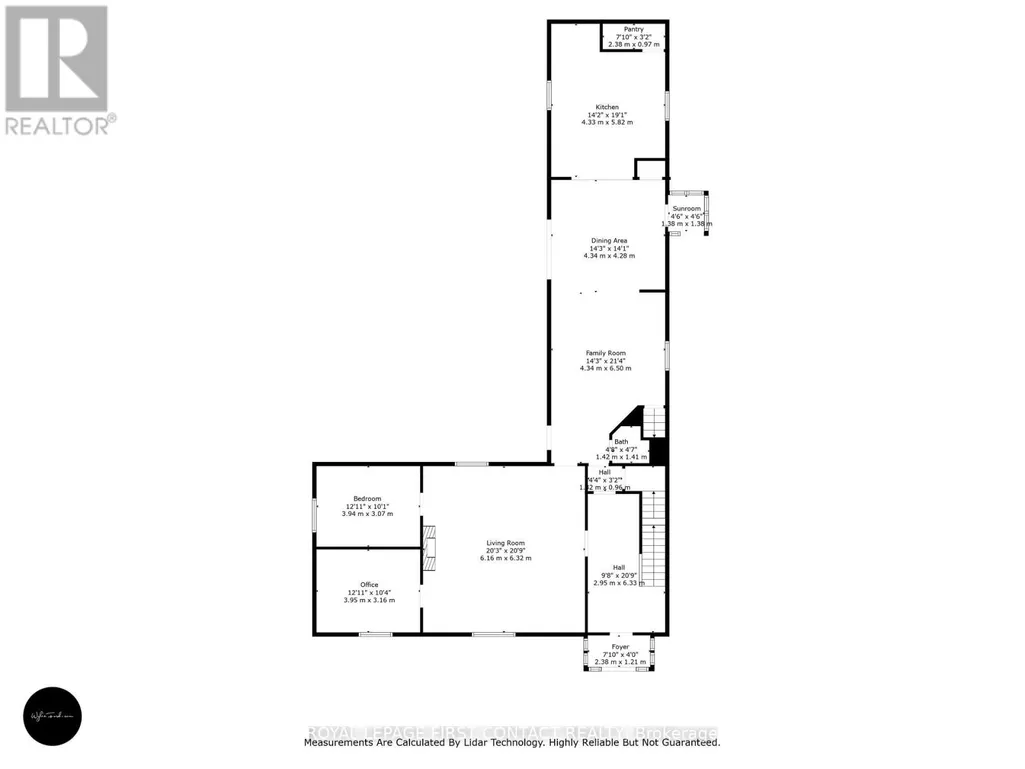
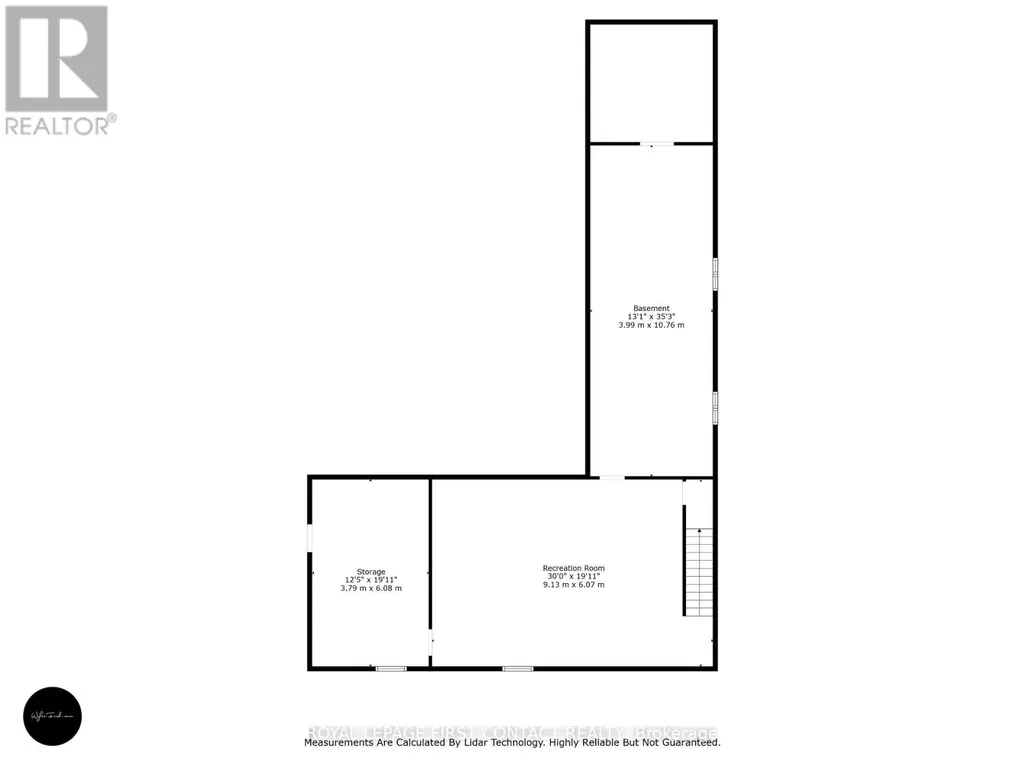
A rare find in the City of Barrie! This private, treed 1.23-acre lot backs onto Lover's Creek in the exclusive lakeside South Shore neighbourhood. Steeped in history, the home was originally built in 1860, relocated & thoughtfully restored in 1988, preserving its character while modernizing key structural components, including plumbing, HVAC, electrical & foundation. Extensive renovations continued over the years, seamlessly blending heritage charm with modern comfort. Enjoy exceptional outdoor lifestyle with the Marina & walking trails steps away, beaches along Kempenfelt Bay within easy walking distance. Barrie's downtown & GO Train station close by.Inside, the impressive front foyer showcases the craftsmanship of the original staircase, hardwood floors & 16" baseboards. The spacious family/dining area features double French doors to the rear yard, a convenient side entrance & powder room. The renovated kitchen offers custom cabinetry, stone counters, top-of-the-line built-in appliances, a large island & walk-in pantry. Open to the adjoining living spaces, it is ideal for everyday living & entertaining. The expansive living room features a gas fireplace & oversized windows overlooking peaceful forest views.Upstairs, the primary suite offers its own fireplace, walk-in closet & 5-piece semi-ensuite with new double vanity, vintage freestanding tub & large walk-in shower. The guest suite, formerly the original staff quarters, includes a private bedroom, 3-piece bath, bonus space, laundry & its own staircase to the main level.The finished basement adds a rec room, large utility/laundry room a workshop with bulkhead access to the yard. Outside, the fenced backyard offers a cottage-like setting with an expansive covered composite deck-perfect for morning coffee or summer BBQs. A long laneway leads to the oversized double garage with loft space. Additional features include a built-in deck heater, BBQ gas hookup, irrigation system & a new roof installed this year. (id:7434)
General Features
| Features | Wooded area, Irregular lot size, Ravine, Backs on greenbelt, Level, Carpet Free, Sump Pump |
|---|---|
| Property Type | Single Family |
| Zoning Description | RH, EP |
| CommunityName | South Shore |
| Amenities | Marina, Beach |
| Building Age | 31 to 50 years |
| Building Amenities | Fireplace(s) |
| Building Appliances | Hot Tub, Garage door opener remote(s), Oven - Built-In, Central Vacuum, Water softener, Water meter, Blinds, Dishwasher, Dryer, Freezer, Garage door opener, Microwave, Oven, Hood Fan, Range, Washer, Refrigerator |
| Building Basement Features | Separate entrance |
| Building Cooling Type | Central air conditioning |
| Location Description | Cross Streets: Hurst and Tollendal Mill. ** Directions: Yonge St to Minet's Pt or Little Ave, to Hurst to Tollendal Mill. |
| Parking Space Total | 12 |
| Foundation Type | Block |
| Building Type | House |
| Ownership Type | Freehold |
| Building.StoriesTotal | 2 |
Interior Features
| Building Fireplace Present | True |
|---|---|
| Building Fireplace Total | 2 |
| Building Heating Type | Forced air |
| Building Heating Fuel | Natural gas |
| Basement Development | Partially finished |
| Basement Type | N/A (Partially finished), N/A |
| Construction Style Attachment | Detached |
| Flooring Type | Hardwood, Laminate |
| Living Area Range | 3000 |
| Bedrooms | 5 |
Exterior Features
| Structure | Deck, Porch |
|---|---|
| Land Amenities | Marina, Beach |
| Landscape Features | Lawn sprinkler, Landscaped |
| Sewer | Sanitary sewer |
| Exterior Finish | Wood |
| Fence Type | Fully Fenced, Fenced yard |
Room Details
| Room | Dimensions | Level | Flooring | Details |
|---|---|---|---|---|
| Bedroom 2 | 4.67 m x 2.95 m | Second level | 2.95 m | |
| Bedroom 3 | 4.57 m x 4.37 m | Second level | 4.37 m | |
| Bedroom 4 | 3.68 m x 3.12 m | Main level | 3.12 m | |
| Bedroom 5 | 3.68 m x 3.05 m | Main level | 3.05 m | |
| Dining room | 4.29 m x 4.09 m | Main level | 4.09 m | |
| Family room | 6.58 m x 4.29 m | Main level | 4.29 m | |
| Foyer | 5.21 m x 2.92 m | Main level | 2.92 m | |
| Kitchen | 5.99 m x 4.29 m | Main level | 4.29 m | |
| Laundry room | 2.62 m x 1.97 m | Second level | 1.97 m | |
| Living room | 6.4 m x 6.25 m | Main level | 6.25 m | |
| Primary Bedroom | 6.3 m x 4.47 m | Second level | 4.47 m | |
| Recreational, Games room | 9.14 m x 6.07 m | Basement | 6.07 m | |
| Study | 6.17 m x 2.26 m | Second level | 2.26 m | |
| Utility room | 10.74 m x 3.99 m | Basement | 3.99 m | |
| Workshop | 6.07 m x 3.78 m | Basement | 3.78 m |
Amenities
- Views
- New Construction
- Adult 55+
- Lease To Own
- No Strata Fees
- Furnished
- Primary On Main
- Air Conditioning
- Seller Finance
- Green
- Fixer Upper
- Horse
- Golf
- Fireplace
- Deck
- Garage
- Basement
- Pool

Property vs Single Family Average in L4N 7S6
Price
In The Neighbourhood
Barrie (South Shore)
$ 4,700,000
290 Tollendal Mill Road
Barrie (south Shore), ON L4N7S6
- Type
- Single Family
- Rooms
- 6 Beds + 6.5 Baths
RE/MAX HALLMARK REALTY LTD.
Barrie
$ 4,700,000
290 Tollendal Mill Road
Barrie, ON L4N7S6
- Type
- Single Family
- Size
- 5,000 SqFt
- Rooms
- 6 Beds + 7 Baths
Barrie (South Shore)
$ 3,550
1 Buman Court
Barrie (south Shore), ON L4N0L3
- Type
- Single Family
- Rooms
- 5 Beds + 3.5 Baths
SUTTON GROUP INCENTIVE REALTY INC.
Barrie (South Shore)
$ 2,100
2 - 22 Brennan Avenue
Barrie (south Shore), ON L4N3X3
- Type
- Single Family
- Rooms
- 2 Beds + 1 Baths
MASTER'S TRUST REALTY INC.
Barrie (South Shore)
$ 555,000
203 Southview Road
Barrie (south Shore), ON L4N3X6
- Type
- Single Family
- Rooms
- 3 Beds + 1 Baths
CENTURY 21 B.J. ROTH REALTY LTD.
Barrie (South Shore)
$ 2,075,000
58 White Oaks Road
Barrie (south Shore), ON L4N4B9
- Type
- Single Family
- Rooms
- 4 Beds + 3 Baths
CENTURY 21 B.J. ROTH REALTY LTD.
Barrie (South Shore)
$ 2,048,000
404 Cox Mill Road
Barrie (south Shore), ON L4N3W9
- Type
- Single Family
- Rooms
- 4 Beds + 3.5 Baths
RE/MAX HALLMARK REALTY LTD.
Barrie
$ 2,048,000
404 Cox Mill Road
Barrie, ON L4N3W9
- Type
- Single Family
- Size
- 3,000 SqFt
- Rooms
- 4 Beds + 4 Baths
Barrie (South Shore)
$ 1,875
Lower - 211 Cliff Road
Barrie (south Shore), ON L4N3X5
- Type
- Single Family
- Rooms
- 2 Beds + 1 Baths
SUTTON GROUP INCENTIVE REALTY INC.
Barrie (South Shore)
$ 2,499,999
230 Kempview Lane
Barrie (south Shore), ON L4N3W9
- Type
- Single Family
- Rooms
- 4 Beds + 3.5 Baths
RE/MAX HALLMARK CHAY REALTY
Barrie (South Shore)
$ 599,000
209 Cliff Road
Barrie (south Shore), ON L4N3X5
- Type
- Single Family
- Rooms
- 4 Beds + 1.5 Baths
ROYAL LEPAGE MEADOWTOWNE REALTY
Barrie (South Shore)
$ 1,125,000
68 Royal Oak Drive
Barrie (south Shore), ON L4N7S5
- Type
- Single Family
- Rooms
- 3 Beds + 2 Baths
KELLER WILLIAMS EXPERIENCE REALTY

 Toronto Real Estate Board (TRREB); All information deemed reliable but not guaranteed. All properties are subject to prior sale, change or withdrawal. Neither listing broker(s) or information provider(s) shall be responsible for any typographical errors, misinformation, misprints and shall be held totally harmless. Listing(s) information is provided for consumer's personal, non-commercial use and may not be used for any purpose other than to identify prospective properties consumers may be interested