
Address
68 Royal Oak Drive, Barrie (South Shore), ON
Price
$ 1,125,000
Property Attributes
- ID#S13492660
- TypeSingle Family
- Listing Status Active
- MunicipalityBarrie (South Shore)
- CityBarrie (South Shore)
- AreaSouth Shore
- NeighbourhoodSouth Shore
- Postal CodeL4N 7S5
- StyleBungalow
- Price$ 1,125,000
- Bedrooms1+2
- Bathrooms2
- Half Bathrooms0
Data Source:
Canadian Real Estate Association (CREA)
Property Description
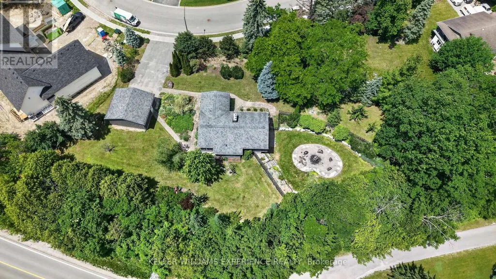
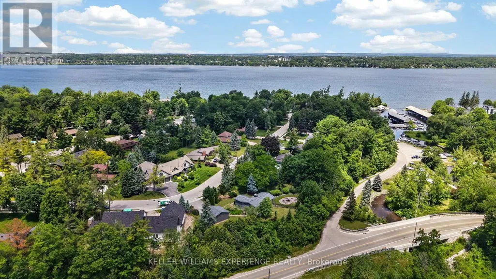
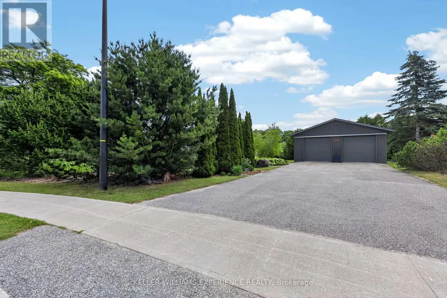
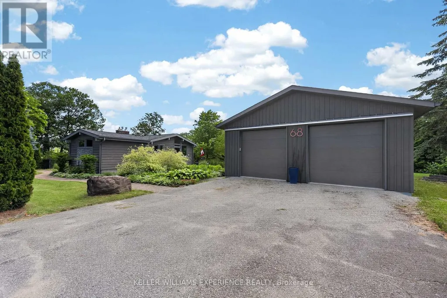
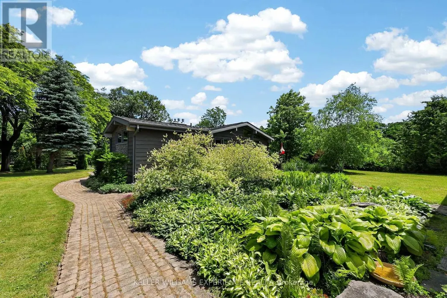
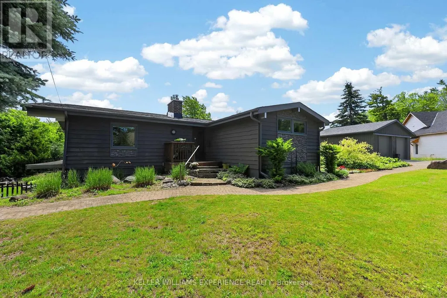
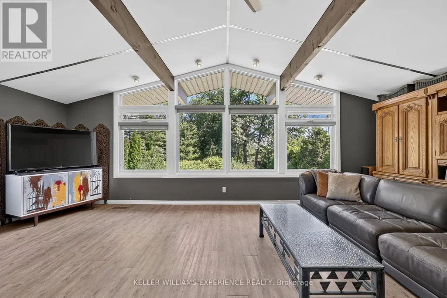
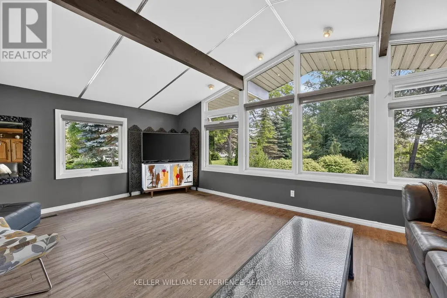
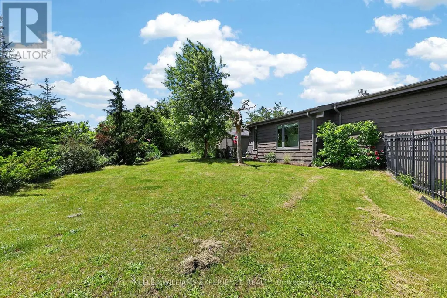
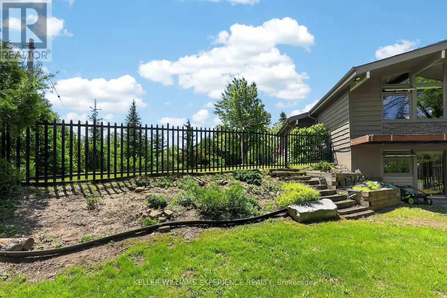
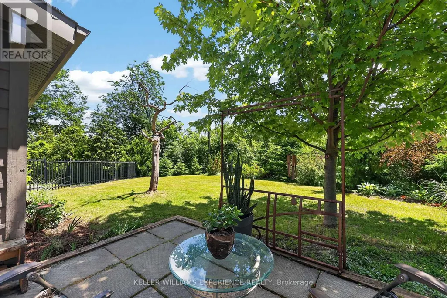
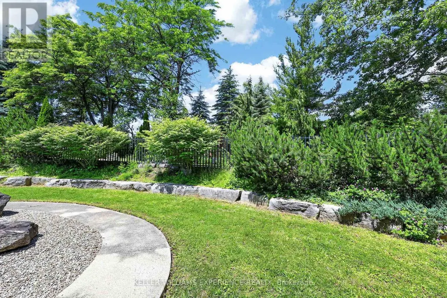
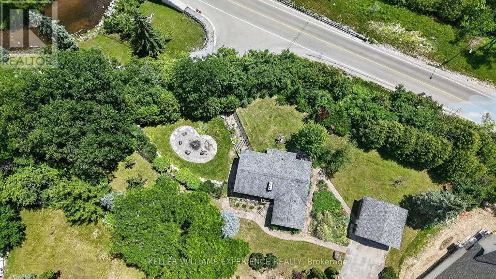
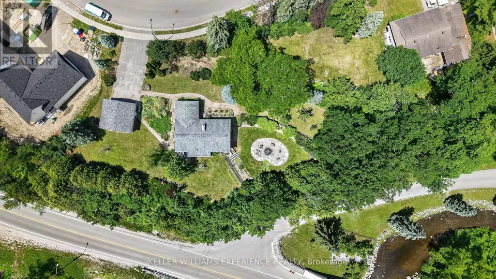
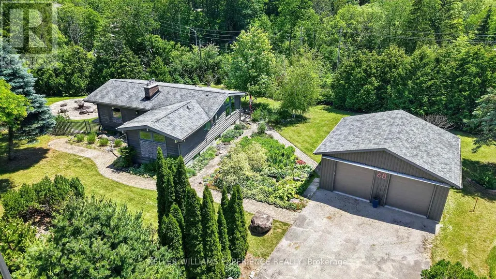
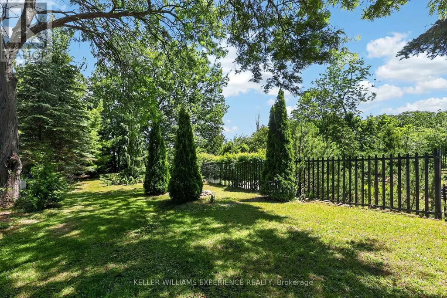
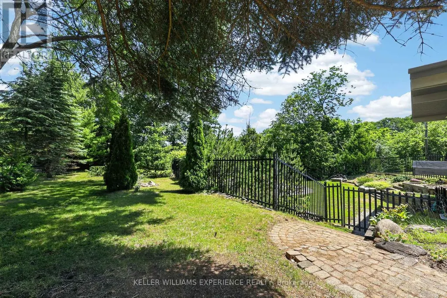
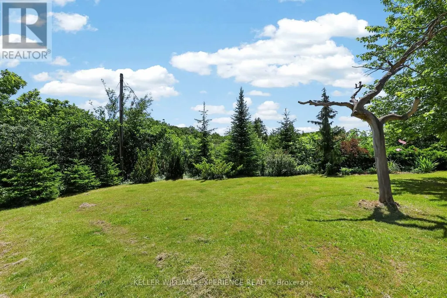
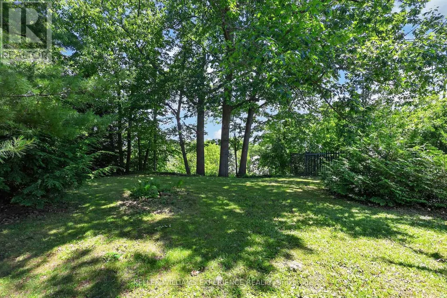
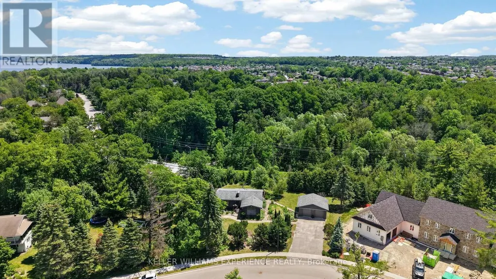
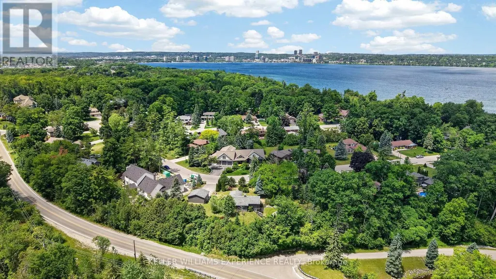
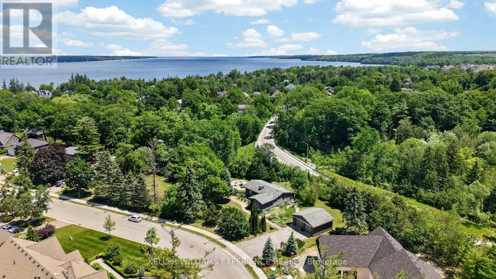
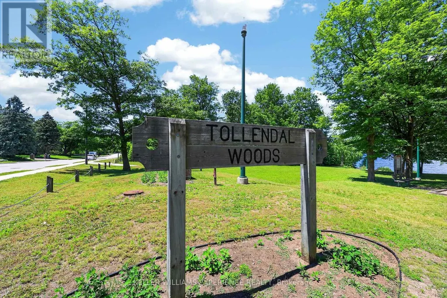
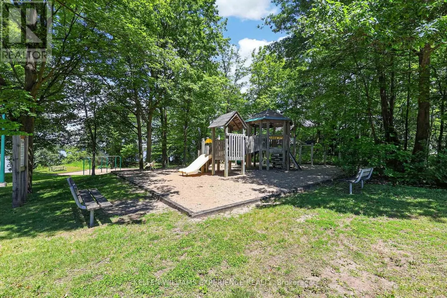
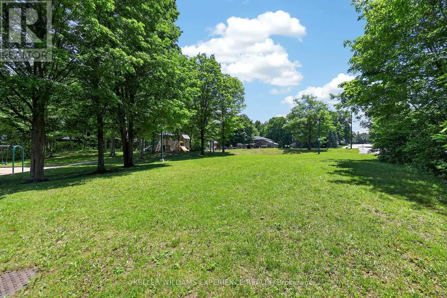
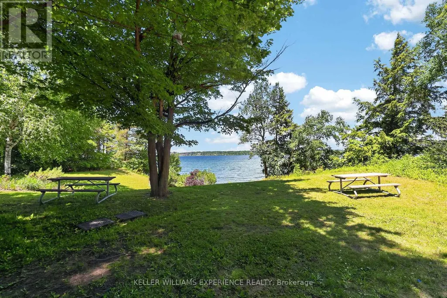
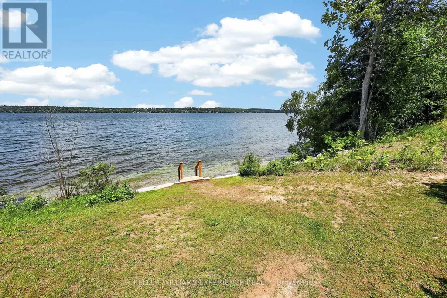
A truly remarkable property in one of the area's most unique waterfront-adjacent settings. Originally severed from the neighbouring marina, this property was home to the area's only residence when first built in 1974 and now offers endless possibilities for redevelopment, expansion, or creating a custom dream home. Surrounded by nature, the property boasts over 400 feet of ravine frontage alongside the marina, while the rear of the lot overlooks Lovers Creek and a lush, environmentally protected landscape. Enjoy incredible privacy with stunning natural views, abundant wildlife, soaring birds of prey, and visiting cranes throughout the summer. The expansive lot provides ample space for virtually any outdoor amenity imaginable, including extensive gardens, a swimming pool, ponds, or even a private tennis or pickleball court. From a future second-storey design, rooftop patio, or elevated viewing area, you'll enjoy panoramic forest views stretching beyond the treetops. Adding to its appeal is a grandfathered oversized detached garage and an existing residence that presents a significant development advantage. Whether you choose to renovate, build on the existing foundation, or construct a new custom home, the presence of the current dwelling may help reduce development costs and provide the opportunity for conventional mortgage financing. Additional features include a double-lined well approved by the municipality, currently not in use, offering potential access to a valuable secondary water source for irrigation, pools, or water features. The sandy hillside setting provides excellent natural drainage, and the property has never experienced water in the basement. Mature landscaping further enhances the beauty and character of this remarkable parcel. Located just steps from a waterfront park, this is a special property where location, privacy, and future value come together to create an exceptional investment opportunity. (id:7434)
General Features
| Features | Wooded area, Irregular lot size, Sloping, Ravine |
|---|---|
| Community Features | Community Centre |
| Property Type | Single Family |
| Zoning Description | EP, R1 |
| CommunityName | South Shore |
| Amenities | Park, Schools |
| Building Age | 51 to 99 years |
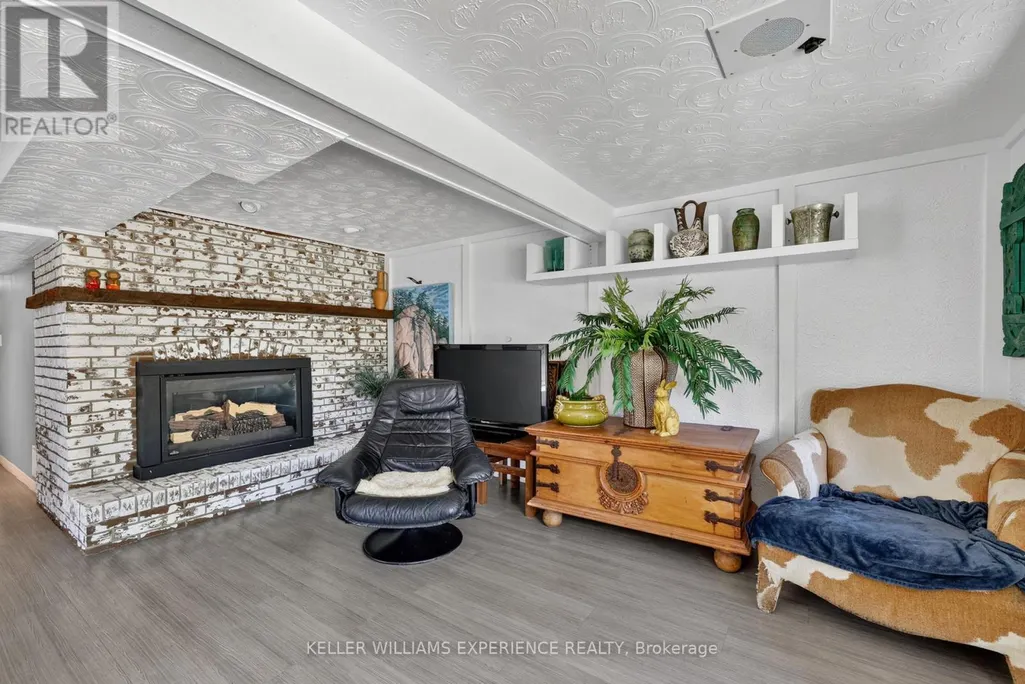
| Building Amenities | Fireplace(s) |
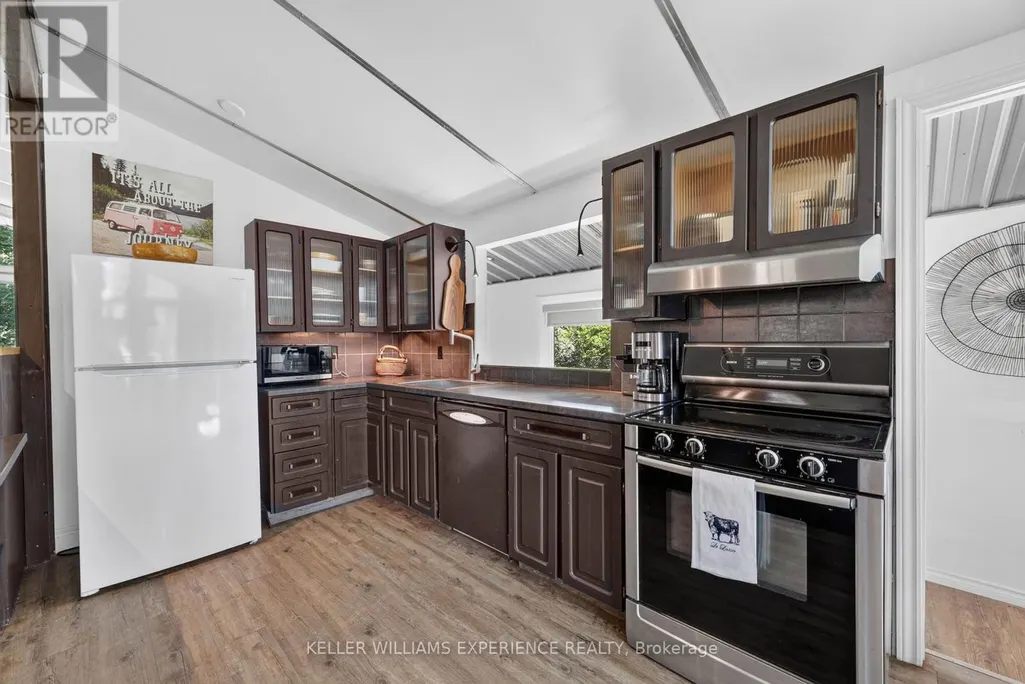
| Building Appliances | Dishwasher, Dryer, Stove, Washer, Refrigerator |
| Building Architectural Style | Bungalow |
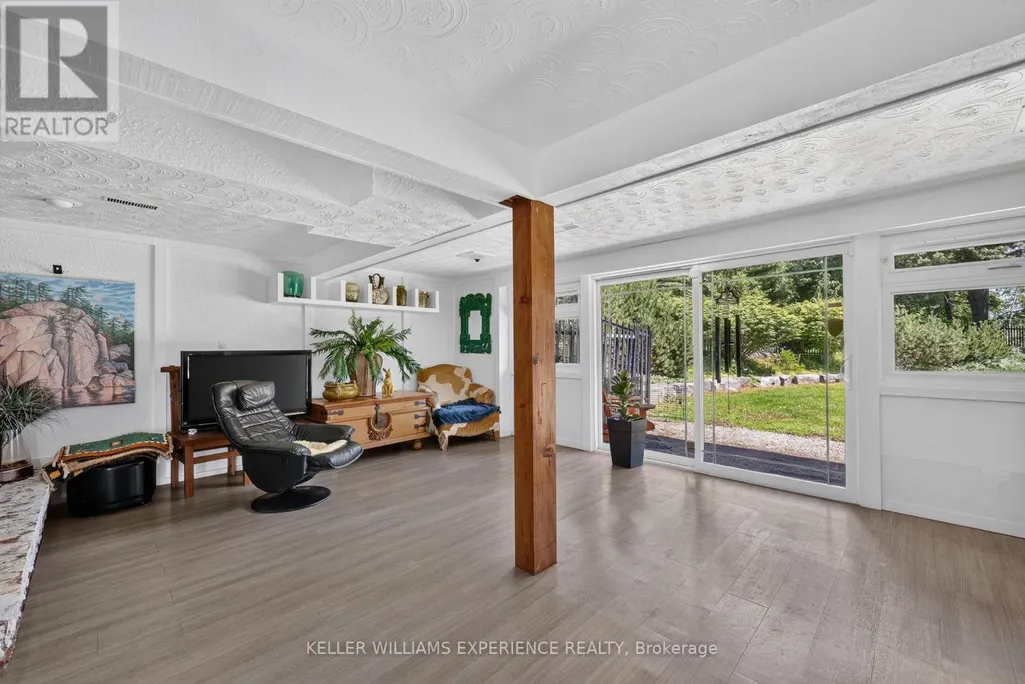
| Building Basement Features | Walk out |
| Building Cooling Type | Central air conditioning |
| Location Description | Cross Streets: Tollendal Mill Rd / Hurst. ** Directions: W on Tollendal Mill Rd, N on Royal Oak Dr. Follow Royal Oak Dr to #68. Property is on the South side of the bend w/ Sign. |
| Parking Space Total | 6 |
| Foundation Type | Poured Concrete |
| Building Type | House |
| Ownership Type | Freehold |
| Building.StoriesTotal | 1 |
Interior Features
| Building Fireplace Present | True |
|---|---|
| Building Fireplace Total | 2 |
| Building Heating Type | Forced air |
| Building Heating Fuel | Natural gas |
| Basement Development | Finished |
| Basement Type | Full (Finished) |
| Construction Style Attachment | Detached |
| Living Area Range | 1100 |
| Bedrooms | 1+2 |
Exterior Features
| Land Amenities | Park, Schools |
|---|---|
| Landscape Features | Landscaped |
| Sewer | Septic System |
| Soil Type | Sand |
| Exterior Finish | Stone, Wood |
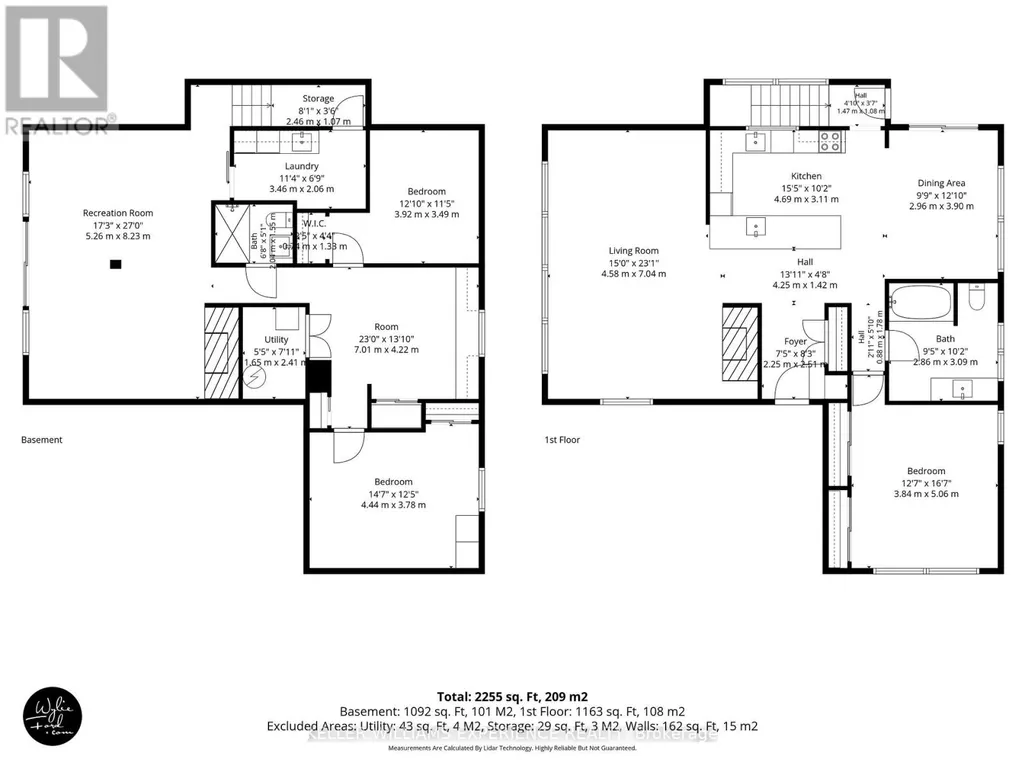
Room Details
| Room | Dimensions | Level | Flooring | Details |
|---|---|---|---|---|
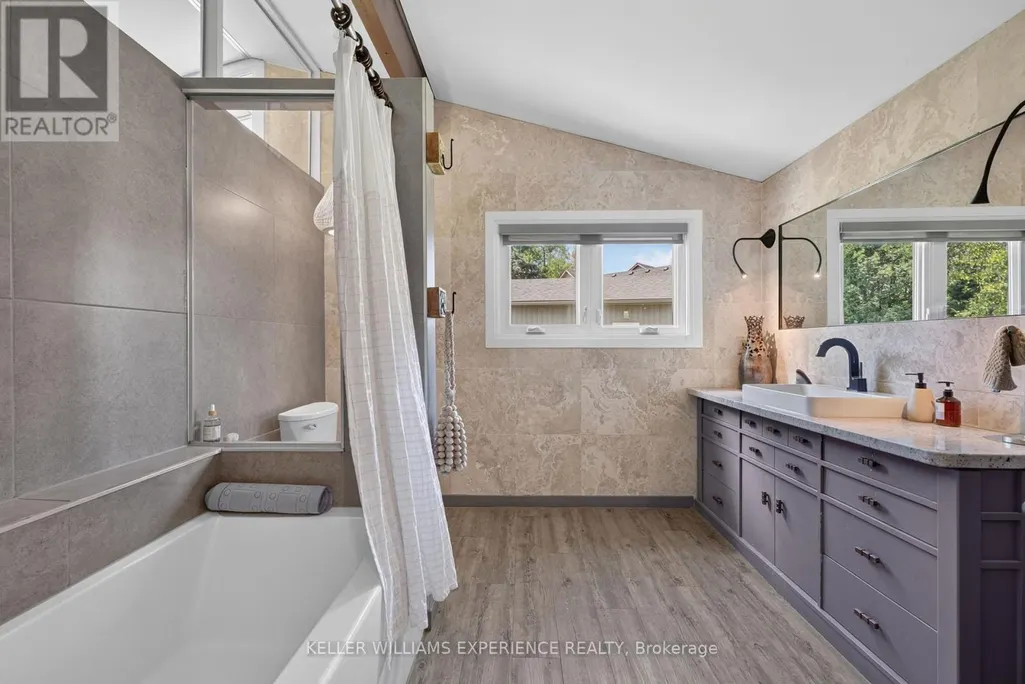
| Bathroom | 2.9 m x 2.94 m | Main level | 2.94 m | |
| Bedroom 2 | 4.01 m x 3.43 m | Basement | 3.43 m | |
| Bedroom 3 | 3.28 m x 3.43 m | Basement | 3.43 m | |
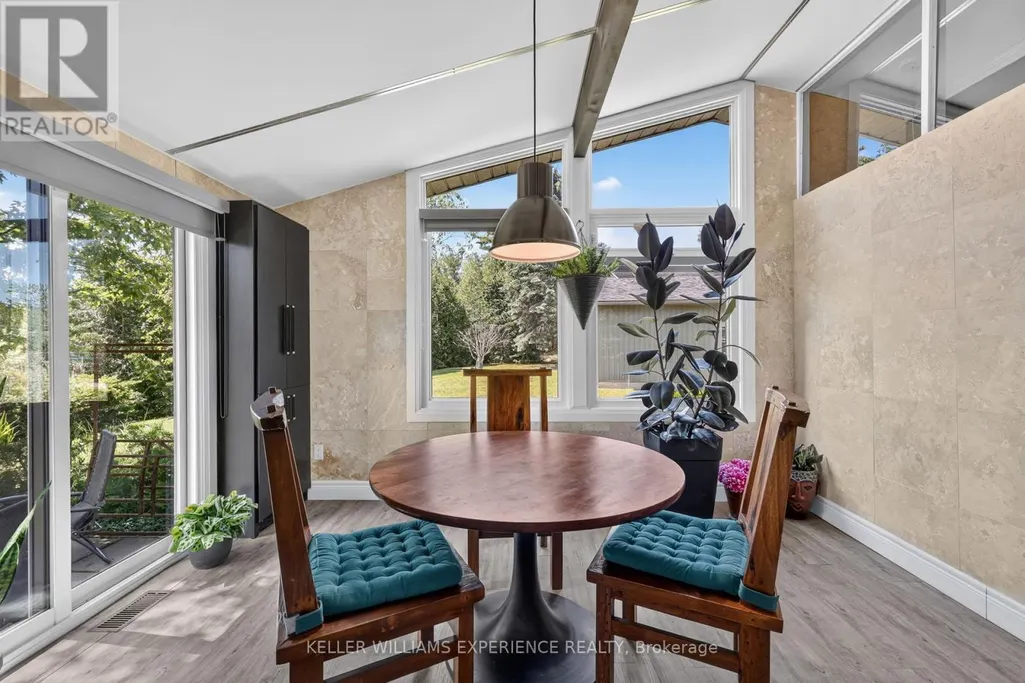
| Dining room | 2.97 m x 3.96 m | Main level | 3.96 m | |
| Family room | 6.55 m x 5.08 m | Basement | 5.08 m | |
| Foyer | 2.41 m x 1.63 m | Main level | 1.63 m | |
| Kitchen | 3.1 m x 3.53 m | Main level | 3.53 m | |
| Living room | 5 m x 6.55 m | Main level | 6.55 m | |
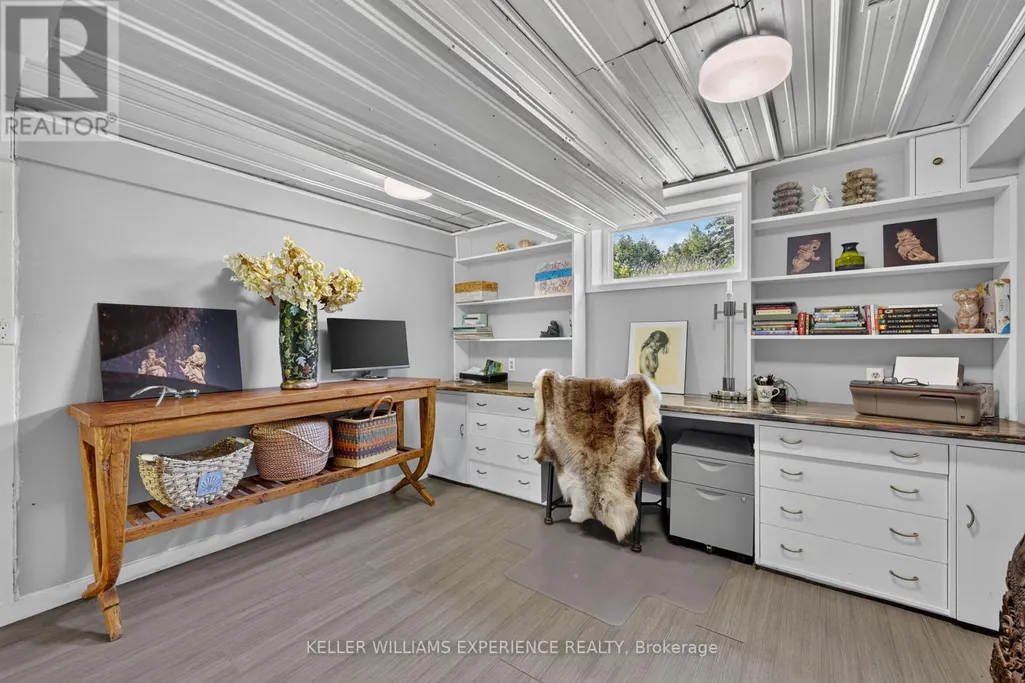
| Office | 4.14 m x 3.43 m | Basement | 3.43 m | |
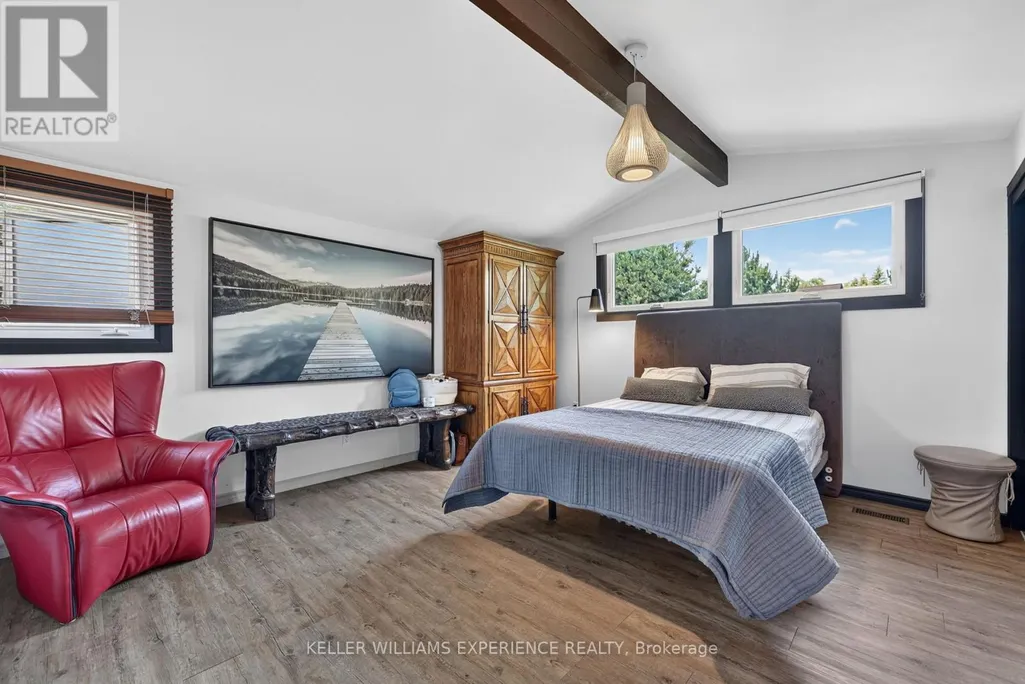
| Primary Bedroom | 3.99 m x 3.05 m | Main level | 3.05 m |
Amenities
- Views
- New Construction
- Adult 55+
- Lease To Own
- No Strata Fees
- Furnished
- Primary On Main
- Air Conditioning
- Seller Finance
- Green
- Fixer Upper
- Horse
- Golf
- Fireplace
- Deck
- Garage
- Basement
- Pool

Property vs Single Family Average in L4N 7S5
Price
In The Neighbourhood
Barrie (South Shore)
$ 4,700,000
290 Tollendal Mill Road
Barrie (south Shore), ON L4N7S6
- Type
- Single Family
- Rooms
- 6 Beds + 6.5 Baths
RE/MAX HALLMARK REALTY LTD.
Barrie
$ 4,700,000
290 Tollendal Mill Road
Barrie, ON L4N7S6
- Type
- Single Family
- Size
- 5,000 SqFt
- Rooms
- 6 Beds + 7 Baths
Barrie (South Shore)
$ 1,689,000
311 Tollendal Mill Road
Barrie (south Shore), ON L4N7S6
- Type
- Single Family
- Rooms
- 5 Beds + 2.5 Baths
ROYAL LEPAGE FIRST CONTACT REALTY
Barrie (South Shore)
$ 3,550
1 Buman Court
Barrie (south Shore), ON L4N0L3
- Type
- Single Family
- Rooms
- 5 Beds + 3.5 Baths
SUTTON GROUP INCENTIVE REALTY INC.
Barrie (South Shore)
$ 2,100
2 - 22 Brennan Avenue
Barrie (south Shore), ON L4N3X3
- Type
- Single Family
- Rooms
- 2 Beds + 1 Baths
MASTER'S TRUST REALTY INC.
Barrie (South Shore)
$ 555,000
203 Southview Road
Barrie (south Shore), ON L4N3X6
- Type
- Single Family
- Rooms
- 3 Beds + 1 Baths
CENTURY 21 B.J. ROTH REALTY LTD.
Barrie (South Shore)
$ 2,075,000
58 White Oaks Road
Barrie (south Shore), ON L4N4B9
- Type
- Single Family
- Rooms
- 4 Beds + 3 Baths
CENTURY 21 B.J. ROTH REALTY LTD.
Barrie (South Shore)
$ 2,048,000
404 Cox Mill Road
Barrie (south Shore), ON L4N3W9
- Type
- Single Family
- Rooms
- 4 Beds + 3.5 Baths
RE/MAX HALLMARK REALTY LTD.
Barrie
$ 2,048,000
404 Cox Mill Road
Barrie, ON L4N3W9
- Type
- Single Family
- Size
- 3,000 SqFt
- Rooms
- 4 Beds + 4 Baths
Barrie (South Shore)
$ 1,875
Lower - 211 Cliff Road
Barrie (south Shore), ON L4N3X5
- Type
- Single Family
- Rooms
- 2 Beds + 1 Baths
SUTTON GROUP INCENTIVE REALTY INC.
Barrie (South Shore)
$ 2,499,999
230 Kempview Lane
Barrie (south Shore), ON L4N3W9
- Type
- Single Family
- Rooms
- 4 Beds + 3.5 Baths
RE/MAX HALLMARK CHAY REALTY
Barrie (South Shore)
$ 599,000
209 Cliff Road
Barrie (south Shore), ON L4N3X5
- Type
- Single Family
- Rooms
- 4 Beds + 1.5 Baths
ROYAL LEPAGE MEADOWTOWNE REALTY

 Toronto Real Estate Board (TRREB); All information deemed reliable but not guaranteed. All properties are subject to prior sale, change or withdrawal. Neither listing broker(s) or information provider(s) shall be responsible for any typographical errors, misinformation, misprints and shall be held totally harmless. Listing(s) information is provided for consumer's personal, non-commercial use and may not be used for any purpose other than to identify prospective properties consumers may be interested