
Address
230 Kempview Lane, Barrie (South Shore), ON
Price
$ 2,499,999
Property Attributes
- ID#S13636622
- TypeSingle Family
- Listing Status Active
- MunicipalityBarrie (South Shore)
- CityBarrie (South Shore)
- AreaSouth Shore
- NeighbourhoodSouth Shore
- Postal CodeL4N 3W9
- Style
- Price$ 2,499,999
- Bedrooms4
- Bathrooms3
- Half Bathrooms1
Data Source:
Canadian Real Estate Association (CREA)
Property Description
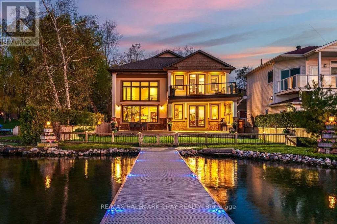
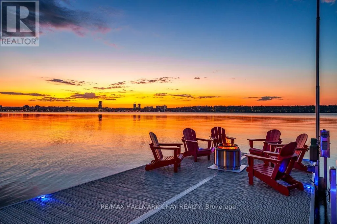
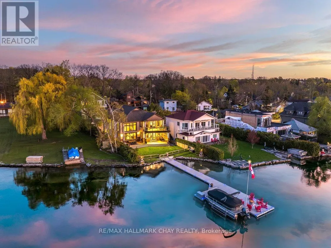
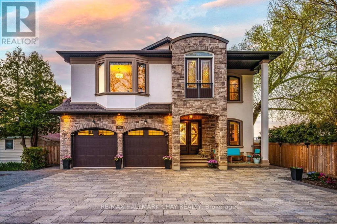
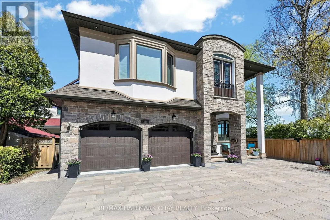
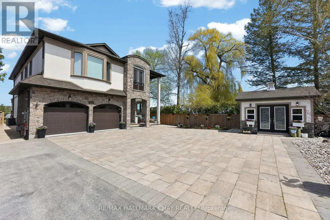
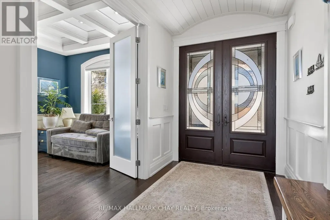
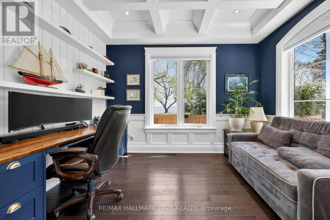
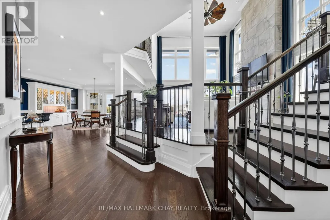
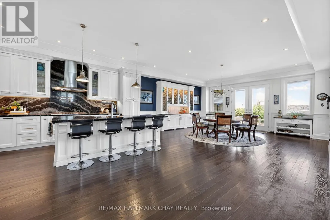
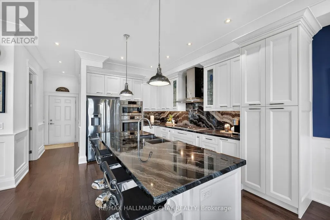
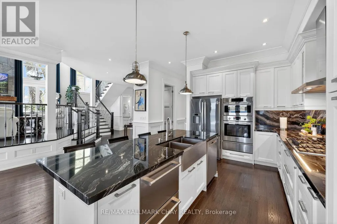
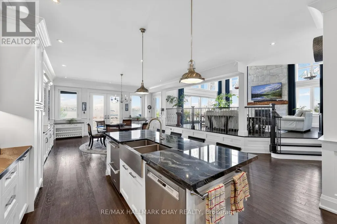
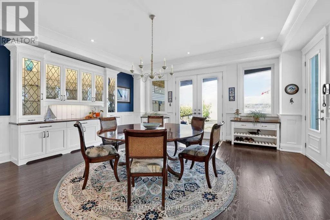
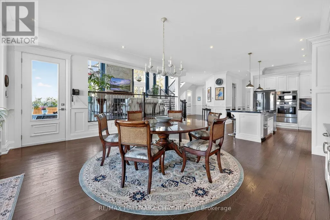
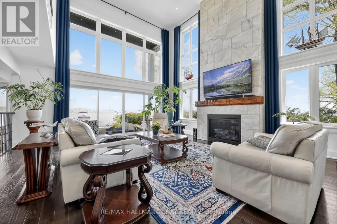
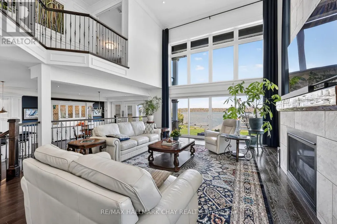
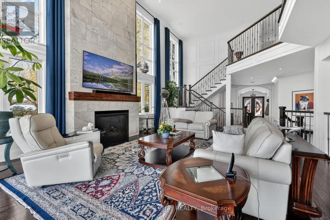
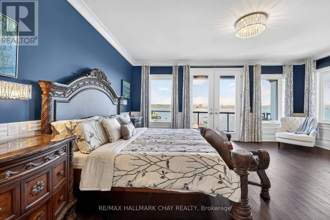
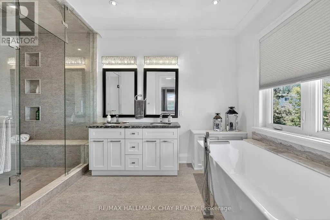
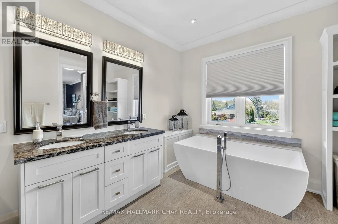
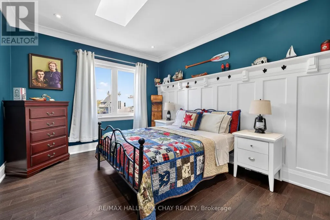
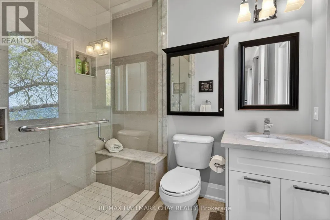
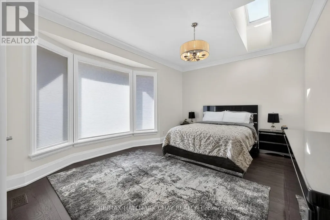
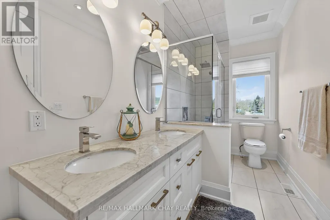
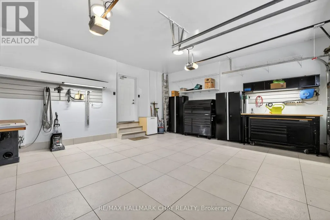
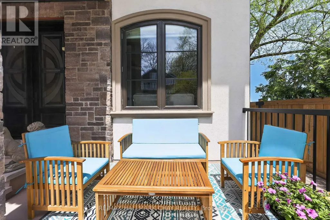
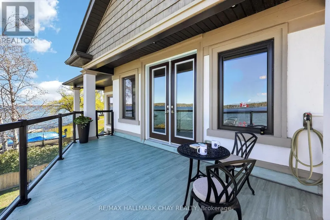
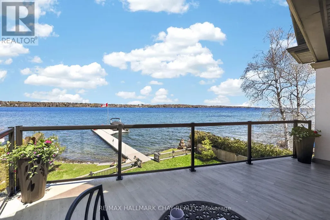
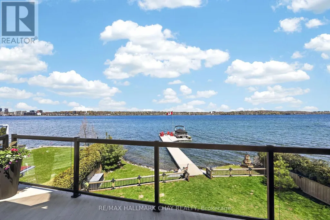
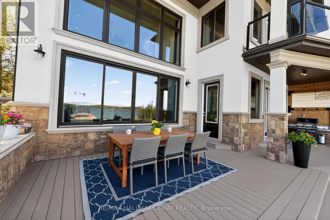
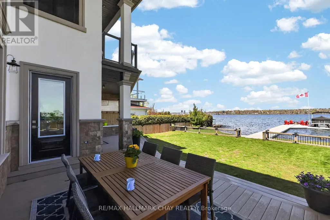
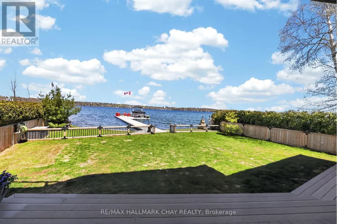
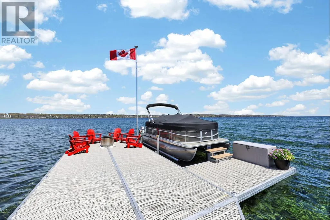
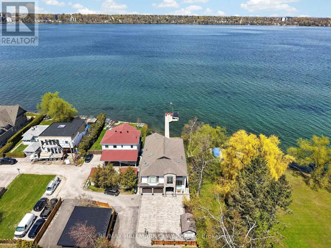
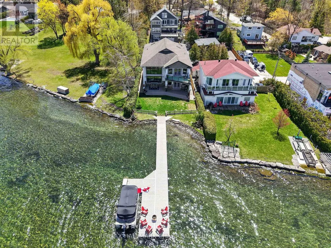
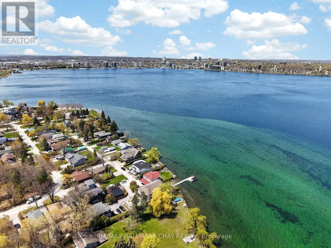

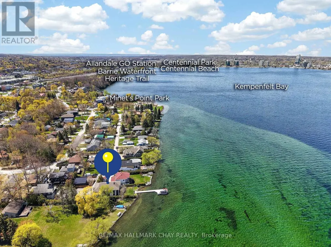
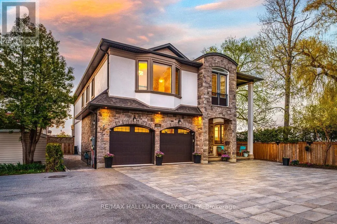
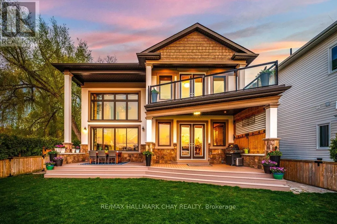
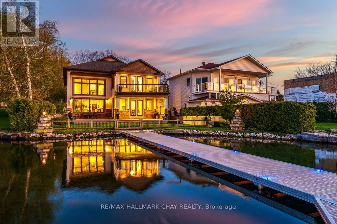
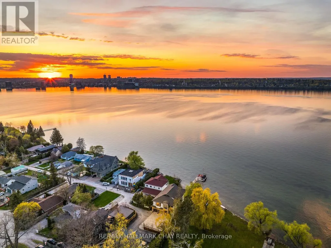
Welcome To 230 Kempview Lane - A Stunning Custom-Built Waterfront Estate On The Prestigious Shores Of Kempenfelt Bay In Barrie. Set On A Rare Level Waterfront Lot With A Sandy Beach, Municipal Water Services, And A Water Lot Extending Approximately 200 Feet From Shoreline, This Exceptional Home Offers Panoramic Water Views From Every Principal Room. Designed For Luxury Living And Entertaining, The Spectacular Great Room Features A Dramatic Two-Storey Wall Of Glass Showcasing Stunning Sunsets And Sparkling City Lights. No Expense Has Been Spared Throughout, Offering Hardwood Flooring, Pot Lights, Custom Crown Moulding, And A Beautiful Chef's Kitchen. Outside, Enjoy Professional Landscaping, An Interlocking Driveway, Custom Garden Shed, And An Expansive 90-Foot Aluminum Dock - Perfect For Boating, Swimming, Or Relaxing By The Water. Ideally Located Close To Schools, Shopping, Dining, Parks, And The GO Train, This Rare Waterfront Offering Blends Luxury, Lifestyle, And Convenience On One Of Barrie's Most Desirable Streets. (id:7434)
General Features
| Features | Cul-de-sac, Irregular lot size, Lighting, Carpet Free |
|---|---|
| Easement | Unknown |
| Community Features | Fishing |
| Property Type | Single Family |
| CommunityName | South Shore |
| Building Age | 6 to 15 years |
| Building Amenities | Fireplace(s) |
| Building Appliances | Oven - Built-In, Water Heater, Water softener, Water Treatment, Dishwasher, Dryer, Oven, Stove, Washer, Refrigerator |
| Building Cooling Type | Central air conditioning |
| Location Description | Minet's Point and Lakeshore |
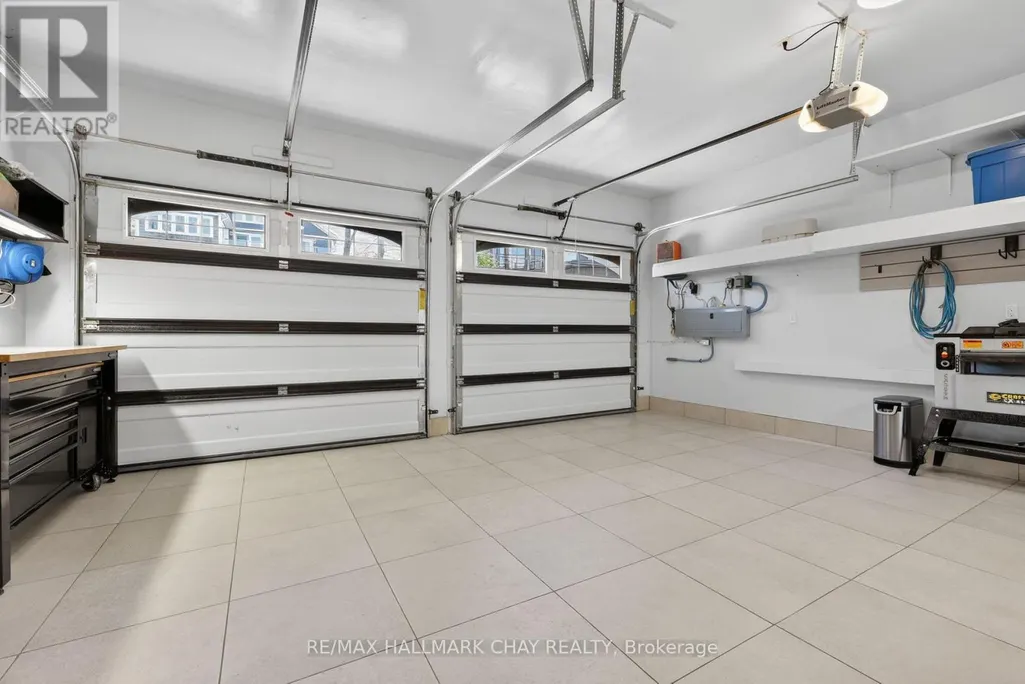
| Parking Space Total | 7 |
| Foundation Type | Poured Concrete |
| Building Type | House |
| Ownership Type | Freehold |
| Building.StoriesTotal | 2 |
Interior Features
| Building Fireplace Present | True |
|---|---|
| Building Fireplace Total | 1 |
| Building Heating Type | Forced air |
| Building Heating Fuel | Natural gas |
| Basement Type | Crawl space |
| Construction Style Attachment | Detached |
| Flooring Type | Hardwood, Ceramic |
| Living Area Range | 3500 |
| Bedrooms | 4 |
Exterior Features
| Structure | Deck, Patio(s), Shed, Dock |
|---|---|
| Water Front Name | Lake Simcoe |
| Water Front Type | Waterfront on lake |
| ViewType | City view, Lake view, Direct Water View |
| Landscape Features | Landscaped |
| Sewer | Sanitary sewer |
| Exterior Finish | Stone, Stucco |
| Fence Type | Fenced yard |
Room Details
| Room | Dimensions | Level | Flooring | Details |
|---|---|---|---|---|
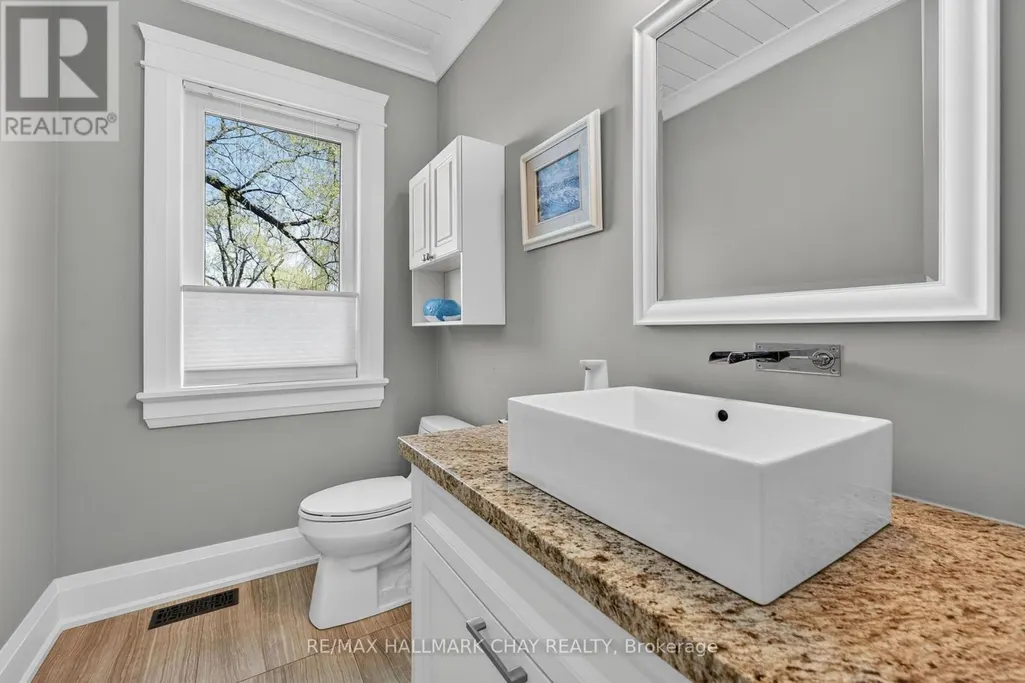
| Bathroom | 2.44 m x 1.52 m | Main level | 1.52 m | |
| Bedroom 2 | 5.79 m x 5.8 m | Second level | 5.8 m | |
| Bedroom 3 | 4.57 m x 3.35 m | Second level | 3.35 m | |
| Bedroom 4 | 5.51 m x 5.79 m | Second level | 5.79 m | |
| Dining room | 5.79 m x 5.49 m | Main level | 5.49 m | |
| Family room | 5.79 m x 6.72 m | Main level | 6.72 m | |
| Kitchen | 5.79 m x 4.57 m | Main level | 4.57 m | |
| Office | 3.07 m x 3.66 m | Main level | 3.66 m | |
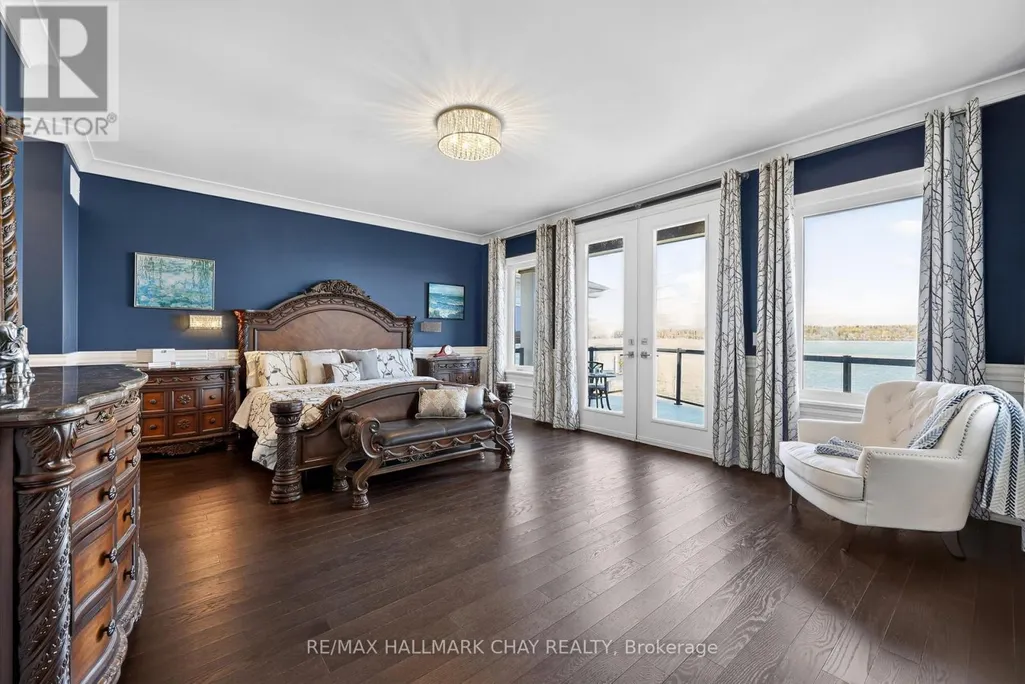
| Primary Bedroom | 6.42 m x 6.1 m | Second level | 6.1 m |
Amenities
- Views
- New Construction
- Adult 55+
- Lease To Own
- No Strata Fees
- Furnished
- Primary On Main
- Air Conditioning
- Seller Finance
- Green
- Fixer Upper
- Horse
- Golf
- Fireplace
- Deck
- Garage
- Basement
- Pool

Property vs Single Family Average in L4N 3W9
Price
In The Neighbourhood
Barrie (South Shore)
$ 4,700,000
290 Tollendal Mill Road
Barrie (south Shore), ON L4N7S6
- Type
- Single Family
- Rooms
- 6 Beds + 6.5 Baths
RE/MAX HALLMARK REALTY LTD.
Barrie
$ 4,700,000
290 Tollendal Mill Road
Barrie, ON L4N7S6
- Type
- Single Family
- Size
- 5,000 SqFt
- Rooms
- 6 Beds + 7 Baths
Barrie (South Shore)
$ 1,689,000
311 Tollendal Mill Road
Barrie (south Shore), ON L4N7S6
- Type
- Single Family
- Rooms
- 5 Beds + 2.5 Baths
ROYAL LEPAGE FIRST CONTACT REALTY
Barrie (South Shore)
$ 3,550
1 Buman Court
Barrie (south Shore), ON L4N0L3
- Type
- Single Family
- Rooms
- 5 Beds + 3.5 Baths
SUTTON GROUP INCENTIVE REALTY INC.
Barrie (South Shore)
$ 2,100
2 - 22 Brennan Avenue
Barrie (south Shore), ON L4N3X3
- Type
- Single Family
- Rooms
- 2 Beds + 1 Baths
MASTER'S TRUST REALTY INC.
Barrie (South Shore)
$ 555,000
203 Southview Road
Barrie (south Shore), ON L4N3X6
- Type
- Single Family
- Rooms
- 3 Beds + 1 Baths
CENTURY 21 B.J. ROTH REALTY LTD.
Barrie (South Shore)
$ 2,075,000
58 White Oaks Road
Barrie (south Shore), ON L4N4B9
- Type
- Single Family
- Rooms
- 4 Beds + 3 Baths
CENTURY 21 B.J. ROTH REALTY LTD.
Barrie (South Shore)
$ 2,048,000
404 Cox Mill Road
Barrie (south Shore), ON L4N3W9
- Type
- Single Family
- Rooms
- 4 Beds + 3.5 Baths
RE/MAX HALLMARK REALTY LTD.
Barrie
$ 2,048,000
404 Cox Mill Road
Barrie, ON L4N3W9
- Type
- Single Family
- Size
- 3,000 SqFt
- Rooms
- 4 Beds + 4 Baths
Barrie (South Shore)
$ 1,875
Lower - 211 Cliff Road
Barrie (south Shore), ON L4N3X5
- Type
- Single Family
- Rooms
- 2 Beds + 1 Baths
SUTTON GROUP INCENTIVE REALTY INC.
Barrie (South Shore)
$ 599,000
209 Cliff Road
Barrie (south Shore), ON L4N3X5
- Type
- Single Family
- Rooms
- 4 Beds + 1.5 Baths
ROYAL LEPAGE MEADOWTOWNE REALTY
Barrie (South Shore)
$ 1,125,000
68 Royal Oak Drive
Barrie (south Shore), ON L4N7S5
- Type
- Single Family
- Rooms
- 3 Beds + 2 Baths
KELLER WILLIAMS EXPERIENCE REALTY

 Toronto Real Estate Board (TRREB); All information deemed reliable but not guaranteed. All properties are subject to prior sale, change or withdrawal. Neither listing broker(s) or information provider(s) shall be responsible for any typographical errors, misinformation, misprints and shall be held totally harmless. Listing(s) information is provided for consumer's personal, non-commercial use and may not be used for any purpose other than to identify prospective properties consumers may be interested