

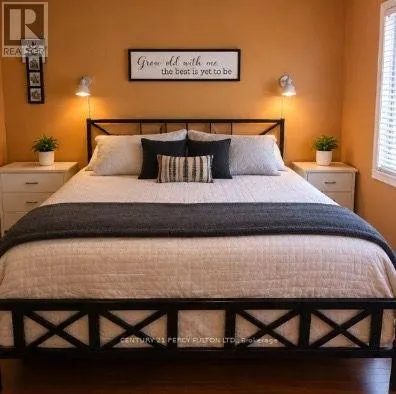
Address
261 Mary Anne Drive, Barrie (Painswick North), ON
Price
$ 688,888
Property Attributes
- ID#S13711626
- TypeSingle Family
- Listing Status Active
- MunicipalityBarrie (Painswick North)
- CityBarrie (Painswick North)
- AreaPainswick North
- NeighbourhoodPainswick North
- Postal CodeL4N 5M5
- Style
- Price$ 688,888
- Bedrooms3
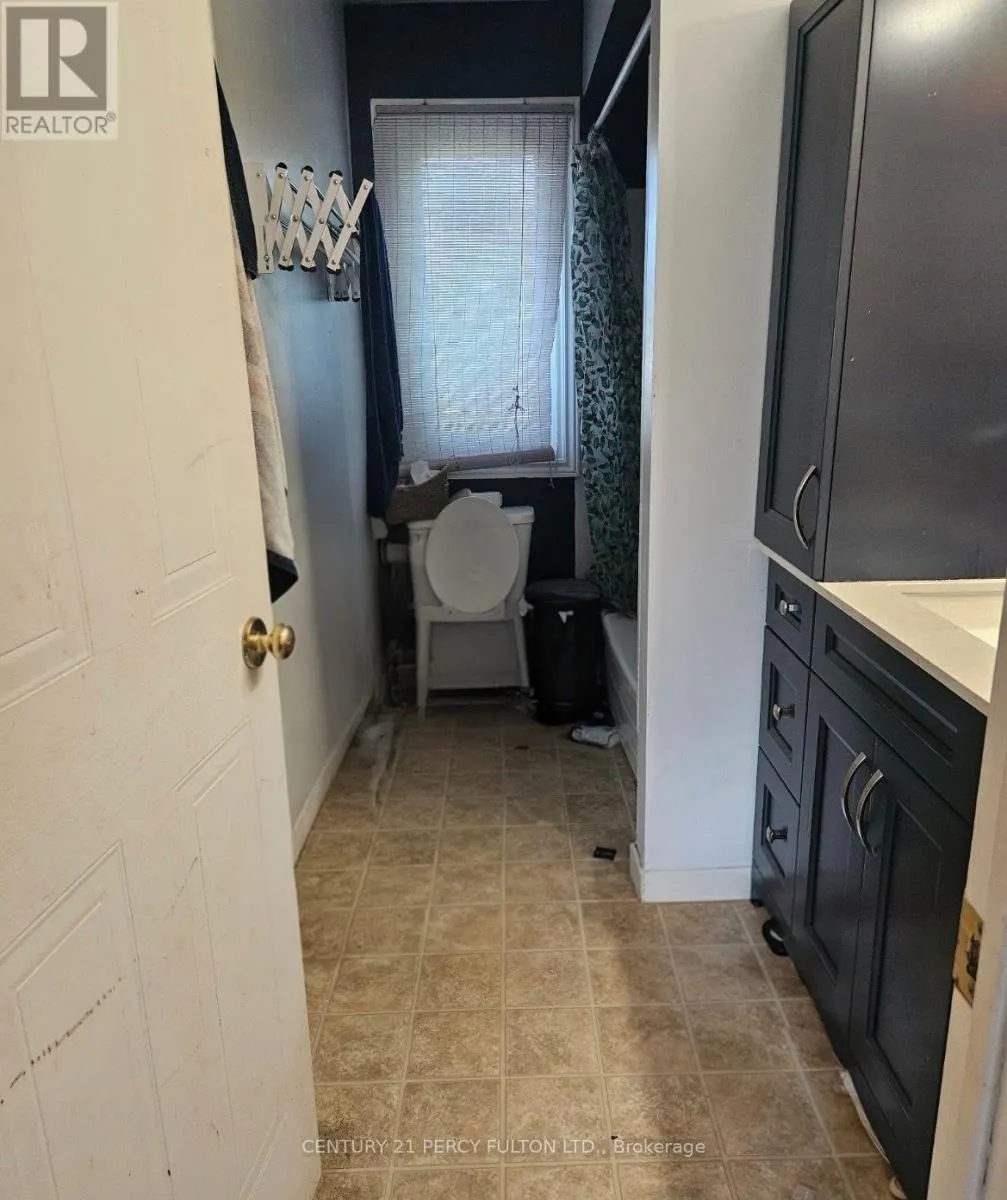
- Bathrooms1
- Half Bathrooms1
Data Source:
Canadian Real Estate Association (CREA)
Property Description
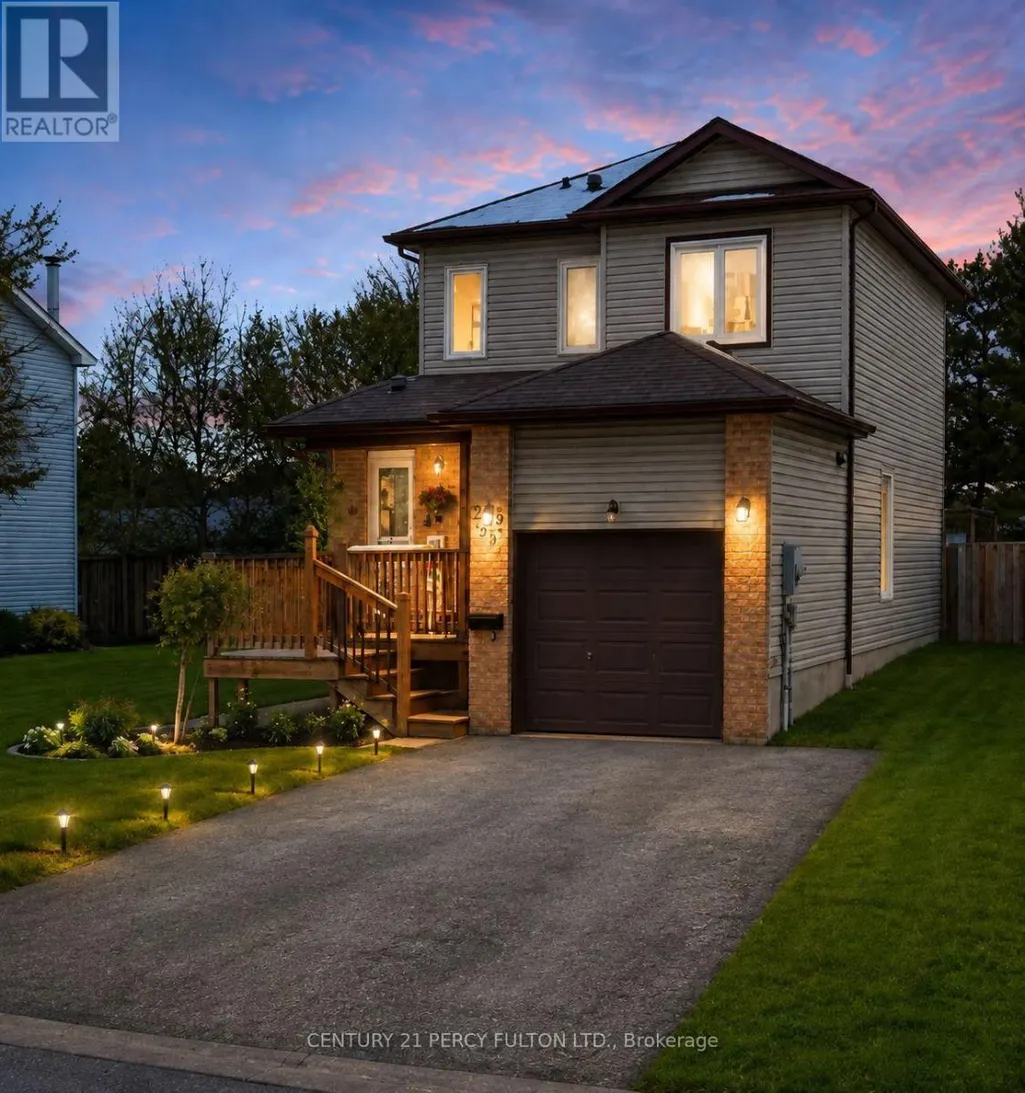
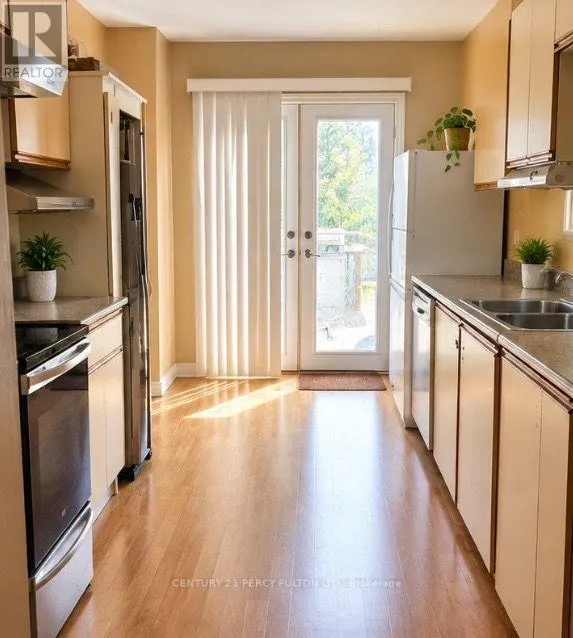
Welcome to this charming 2-storey, 3-bedroom home situated on a large, private, treed and fully fenced lot in a quiet and welcoming Barrie neighbourhood. The bright and inviting eat-in kitchen offers a walkout to a spacious deck, creating the perfect setting for outdoor dining, entertaining, or simply enjoying the peaceful backyard. Beautifully maintained and tastefully finished throughout, this home offers a comfortable and functional layout with plenty of natural light. Additional features include central air conditioning, central vacuum, a large backyard deck, and a newer insulated garage door. With its generous lot, mature trees, private outdoor space and family-friendly location, this is a wonderful opportunity to enjoy comfortable living in an established Barrie neighbourhood. (id:7434)
General Features
| Property Type | Single Family |
|---|---|
| Zoning Description | Res |
| CommunityName | Painswick North |
| Building Age | 6 to 15 years |
| Building Cooling Type | Central air conditioning |
| Location Description | Coxmill To Mary Anne Drive |
| Parking Space Total | 5 |
| Foundation Type | Block |
| Building Type | House |
| Ownership Type | Freehold |
| Building.StoriesTotal | 2 |
Interior Features
| Building Fireplace Present | False |
|---|---|
| Building Heating Type | Forced air |
| Building Heating Fuel | Natural gas |
| Basement Development | Unfinished |
| Basement Type | Full (Unfinished) |
| Construction Style Attachment | Detached |
| Living Area Range | 1100 |
| Bedrooms | 3 |
Exterior Features
| Sewer | Sanitary sewer |
|---|---|
| Exterior Finish | Aluminum siding, Brick |
Room Details
| Room | Dimensions | Level | Flooring | Details |
|---|---|---|---|---|
| Bedroom | 2.77 m x 2.46 m | Second level | 2.46 m | |
| Kitchen | 1.25 m x 2.8 m | Main level | 2.8 m | |
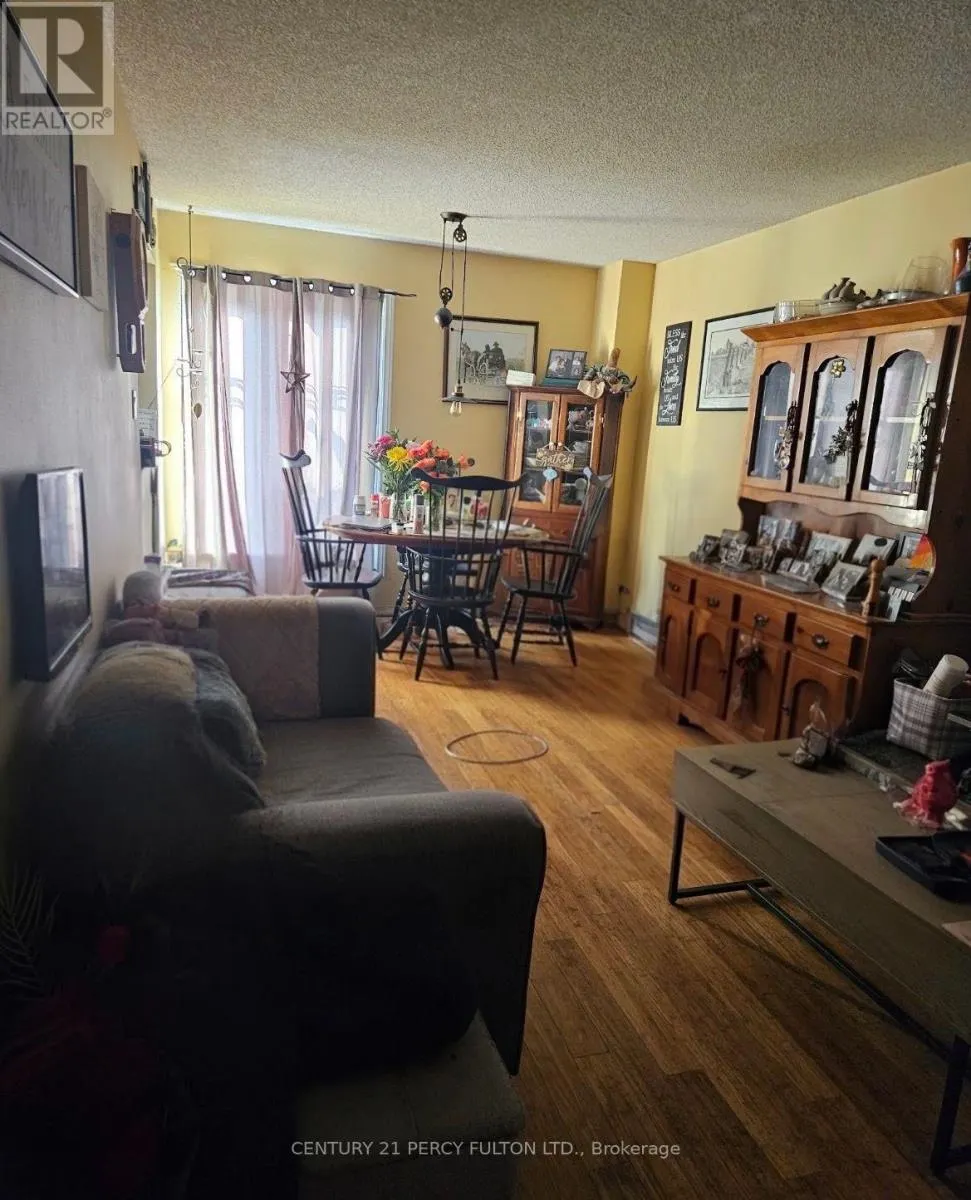
| Living room | 2.77 m x 6.79 m | Main level | 6.79 m | |
| Primary Bedroom | 3.11 m x 4.6 m | Second level | 4.6 m |
Amenities
- Views
- New Construction
- Adult 55+
- Lease To Own
- No Strata Fees
- Furnished
- Primary On Main
- Air Conditioning
- Seller Finance
- Green
- Fixer Upper
- Horse
- Golf
- Fireplace
- Deck
- Garage
- Basement
- Pool

Property vs Single Family Average in L4N 5M5
Price
In The Neighbourhood
Just Listed
Barrie (Painswick North)
$ 679,900
44 Knicely Road
Barrie (painswick North), ON L4N6V3
- Type
- Single Family
- Rooms
- 4 Beds + 2 Baths
RE/MAX HALLMARK PEGGY HILL GROUP REALTY
Open House
Barrie (Painswick North)
$ 639,999
207 Warnica Road
Barrie (painswick North), ON L4N3Z2
- Type
- Single Family
- Rooms
- 3 Beds + 1 Baths
FARIS TEAM REAL ESTATE BROKERAGE
Barrie (Painswick North)
$ 849,900
61 Maclaren Avenue
Barrie (painswick North), ON L4N5T4
- Type
- Single Family
- Rooms
- 4 Beds + 3 Baths
RE/MAX HALLMARK PEGGY HILL GROUP REALTY
Barrie (Painswick North)
$ 624,900
208 Garson Street
Barrie (painswick North), ON L4N3Y7
- Type
- Single Family
- Rooms
- 3 Beds + 1 Baths
RE/MAX HALLMARK PEGGY HILL GROUP REALTY
Barrie (Painswick North)
$ 669,900
14 Copeman Crescent
Barrie (painswick North), ON L4N8B5
- Type
- Single Family
- Rooms
- 4 Beds + 1.5 Baths
RE/MAX HALLMARK PEGGY HILL GROUP REALTY
Barrie (Painswick North)
$ 2,300
Main - 11 Draper Crescent
Barrie (painswick North), ON L4N8B1
- Type
- Single Family
- Rooms
- 3 Beds + 2 Baths
RE/MAX PREMIER INC.
Barrie (Painswick North)
$ 649,900
74 Knicely Road
Barrie (painswick North), ON L4N6V4
- Type
- Single Family
- Rooms
- 3 Beds + 1 Baths
RE/MAX HALLMARK PEGGY HILL GROUP REALTY
Barrie (Painswick North)
$ 664,900
18 Draper Crescent
Barrie (painswick North), ON L4N8A9
- Type
- Single Family
- Rooms
- 3 Beds + 2 Baths
RE/MAX HALLMARK PEGGY HILL GROUP REALTY
Barrie (Painswick North)
$ 1,750
Lower - 54 Leggott Avenue
Barrie (painswick North), ON L4N8A9
- Type
- Single Family
- Rooms
- 3 Beds + 1 Baths
Avenue Group Realty Inc.
Barrie (Painswick North)
$ 674,500
11 Maclaren Avenue
Barrie (painswick North), ON L4N3Y1
- Type
- Single Family
- Rooms
- 4 Beds + 2 Baths
ROYAL LEPAGE FIRST CONTACT REALTY
Barrie (Painswick North)
$ 604,900
224 Foster Drive
Barrie (painswick North), ON L4N3X8
- Type
- Single Family
- Rooms
- 3 Beds + 1 Baths
ONE PERCENT REALTY LTD.
Barrie (Painswick North)
$ 649,900
6 Ward Drive
Barrie (painswick North), ON L4N7N9
- Type
- Single Family
- Rooms
- 4 Beds + 1.5 Baths
RIGHT AT HOME REALTY

 Toronto Real Estate Board (TRREB); All information deemed reliable but not guaranteed. All properties are subject to prior sale, change or withdrawal. Neither listing broker(s) or information provider(s) shall be responsible for any typographical errors, misinformation, misprints and shall be held totally harmless. Listing(s) information is provided for consumer's personal, non-commercial use and may not be used for any purpose other than to identify prospective properties consumers may be interested